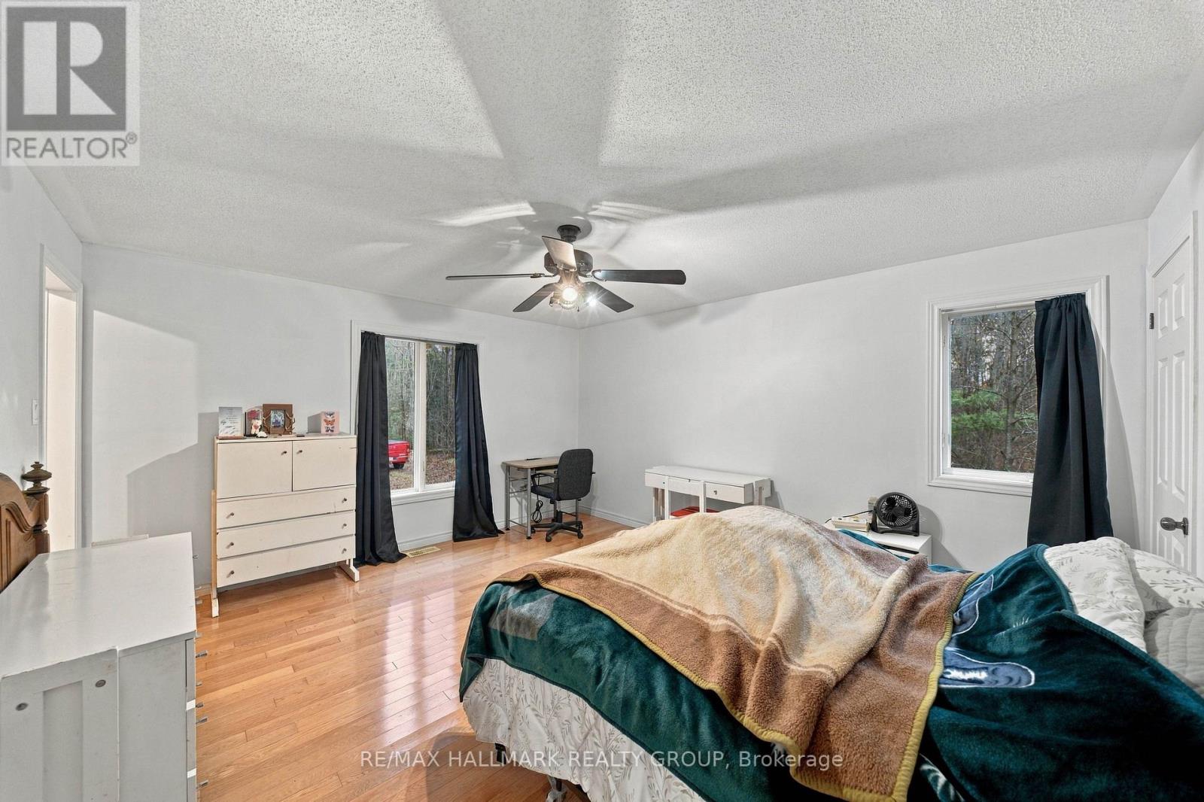
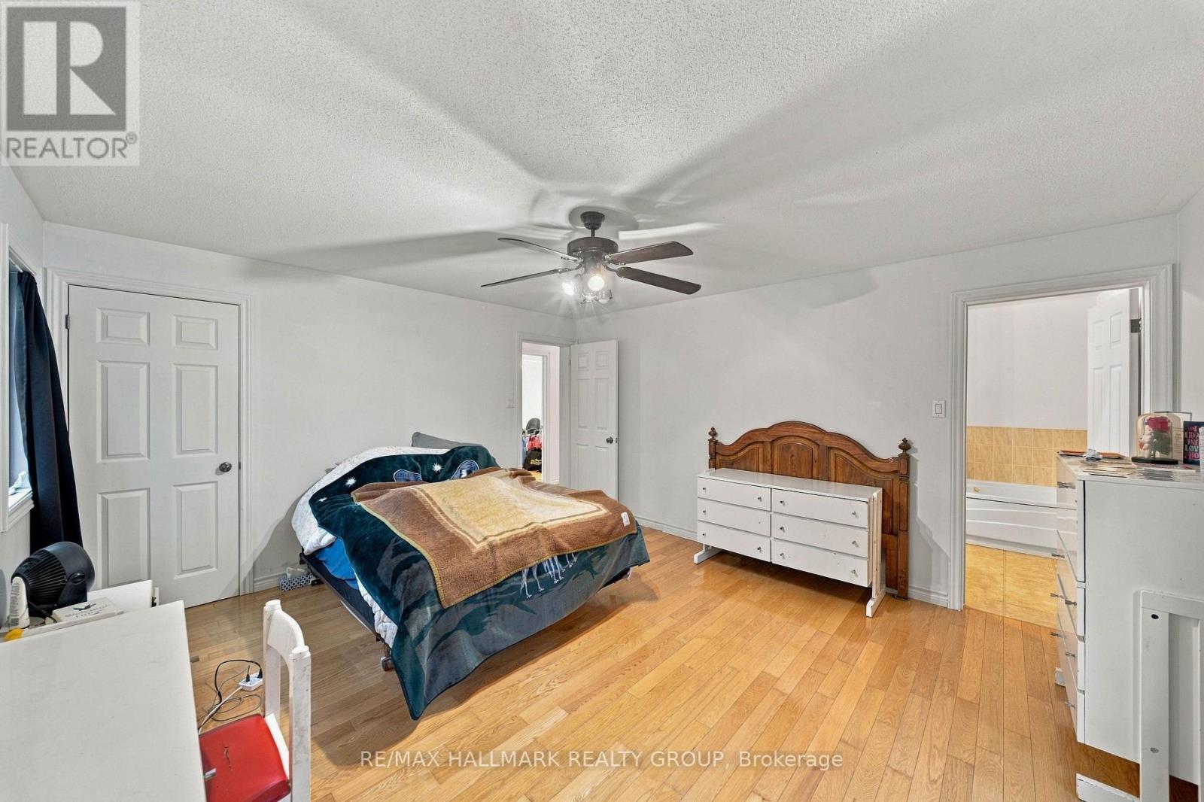
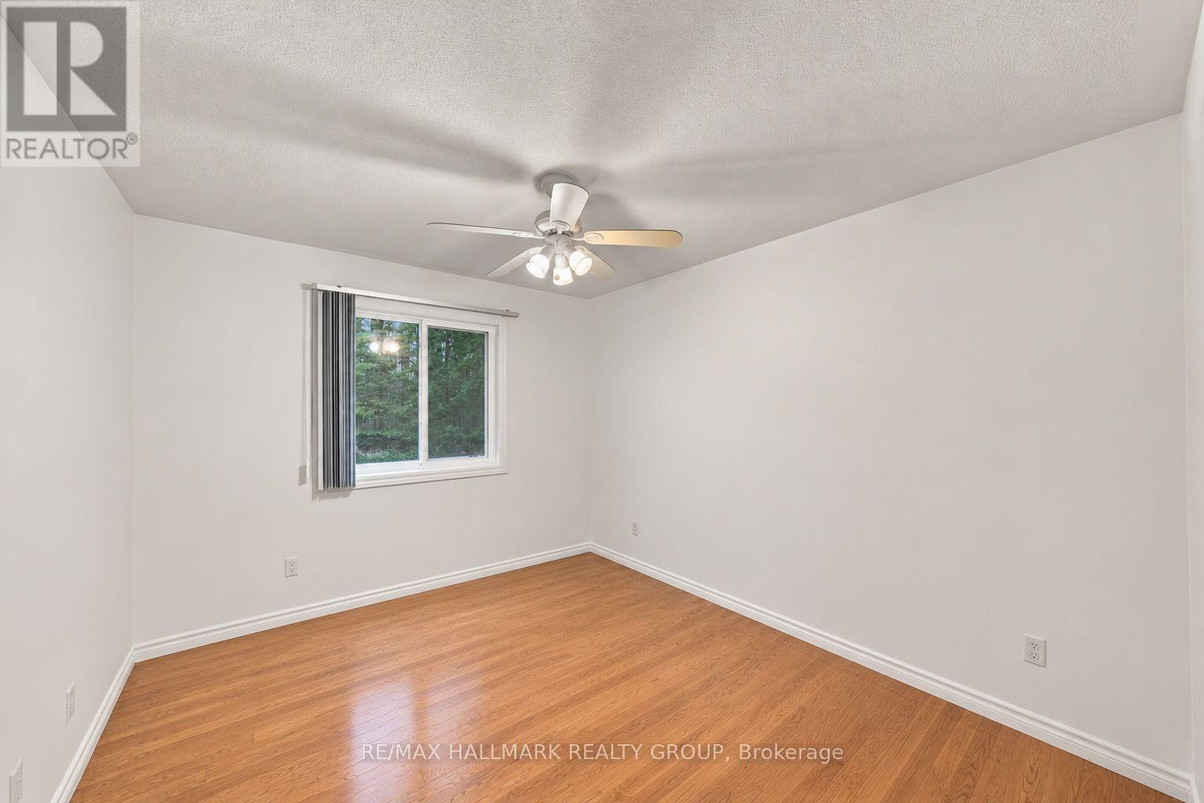
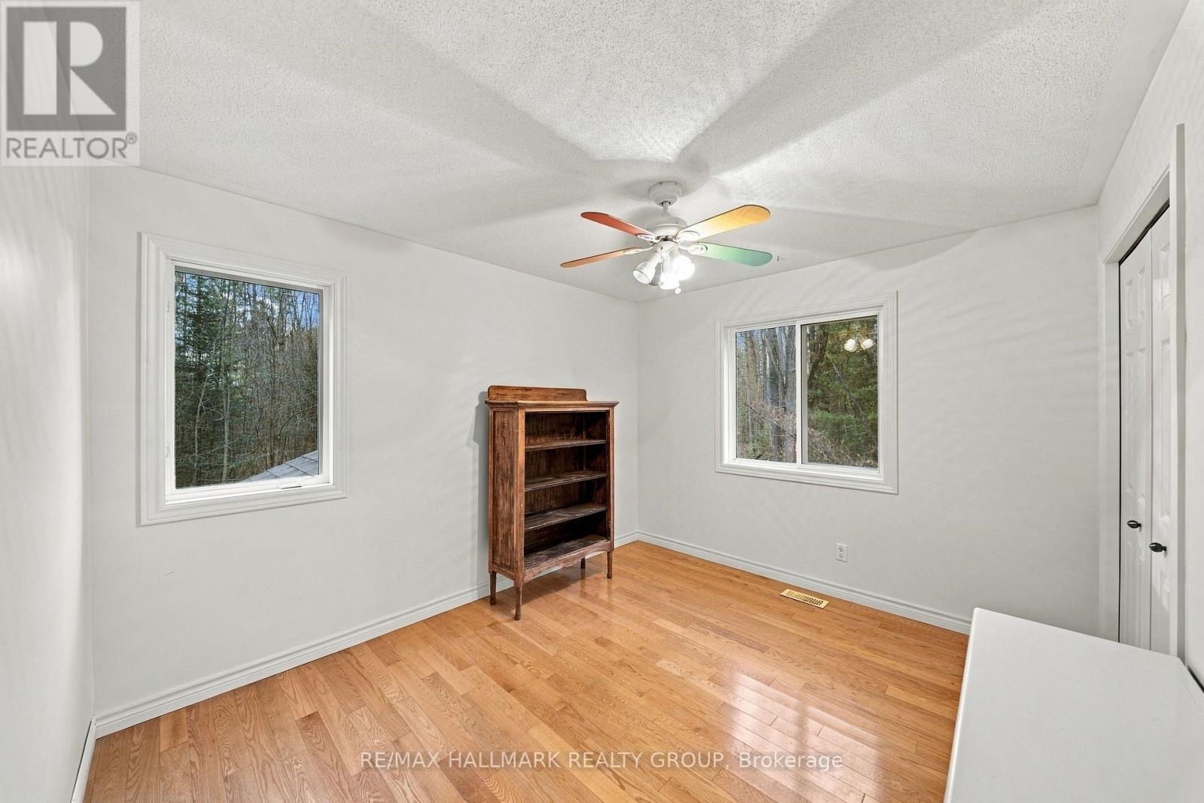
3 Bedroom
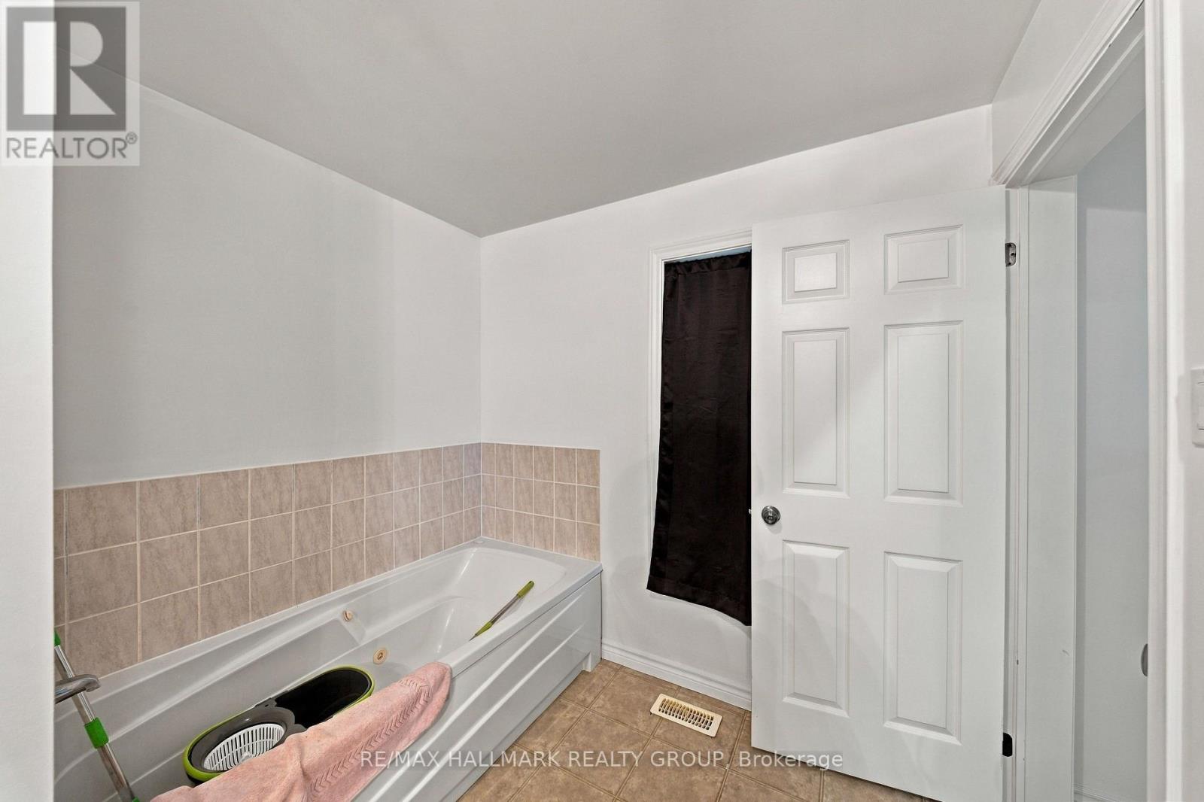
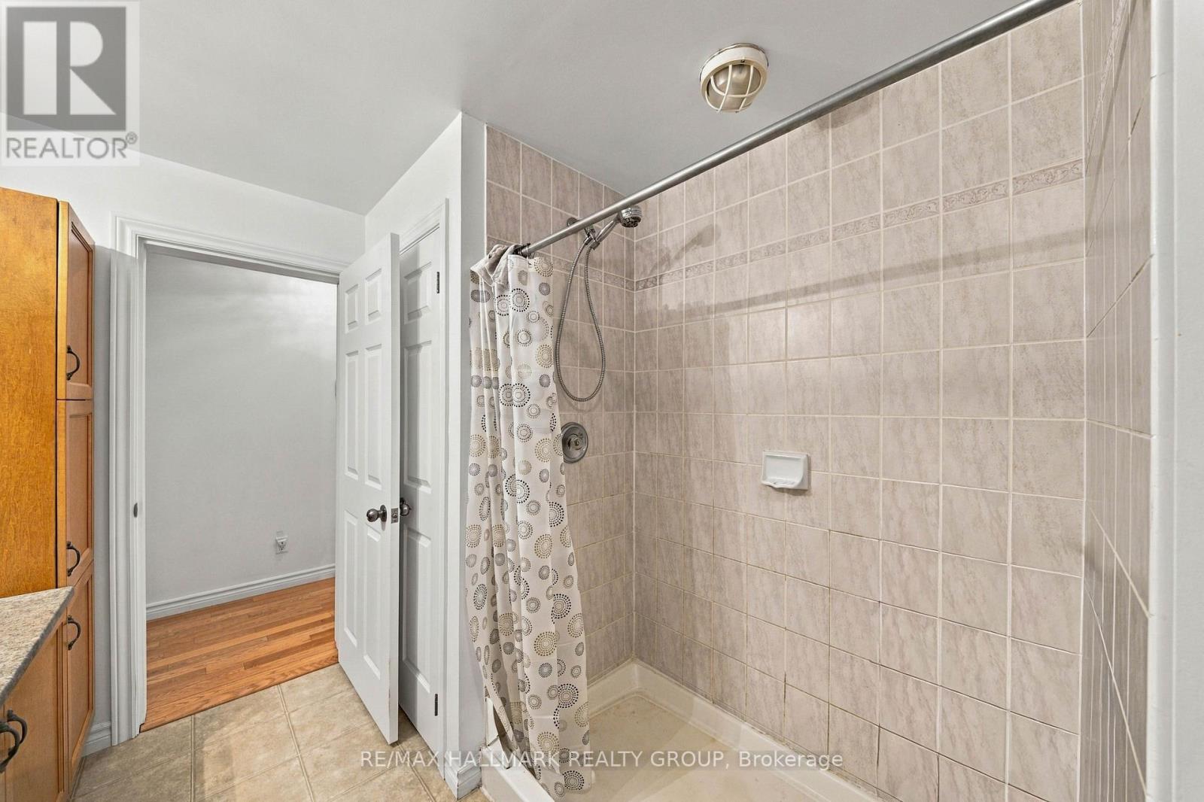
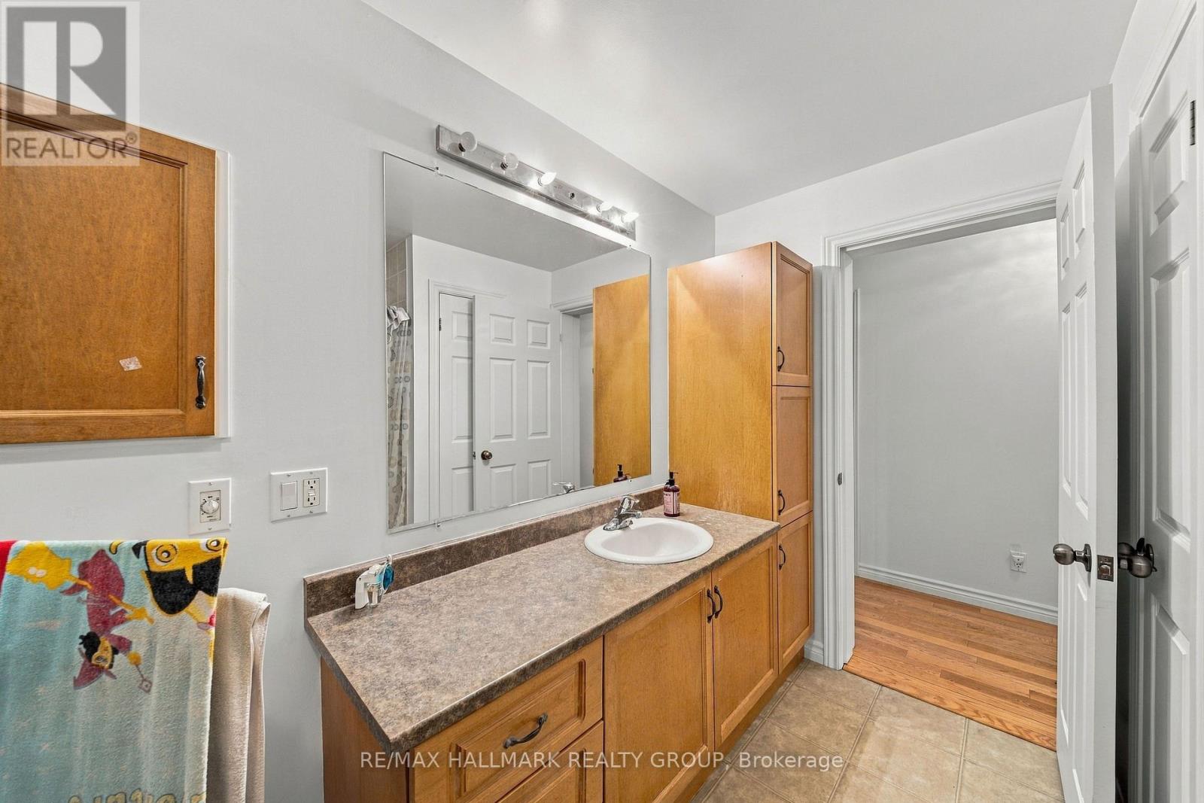
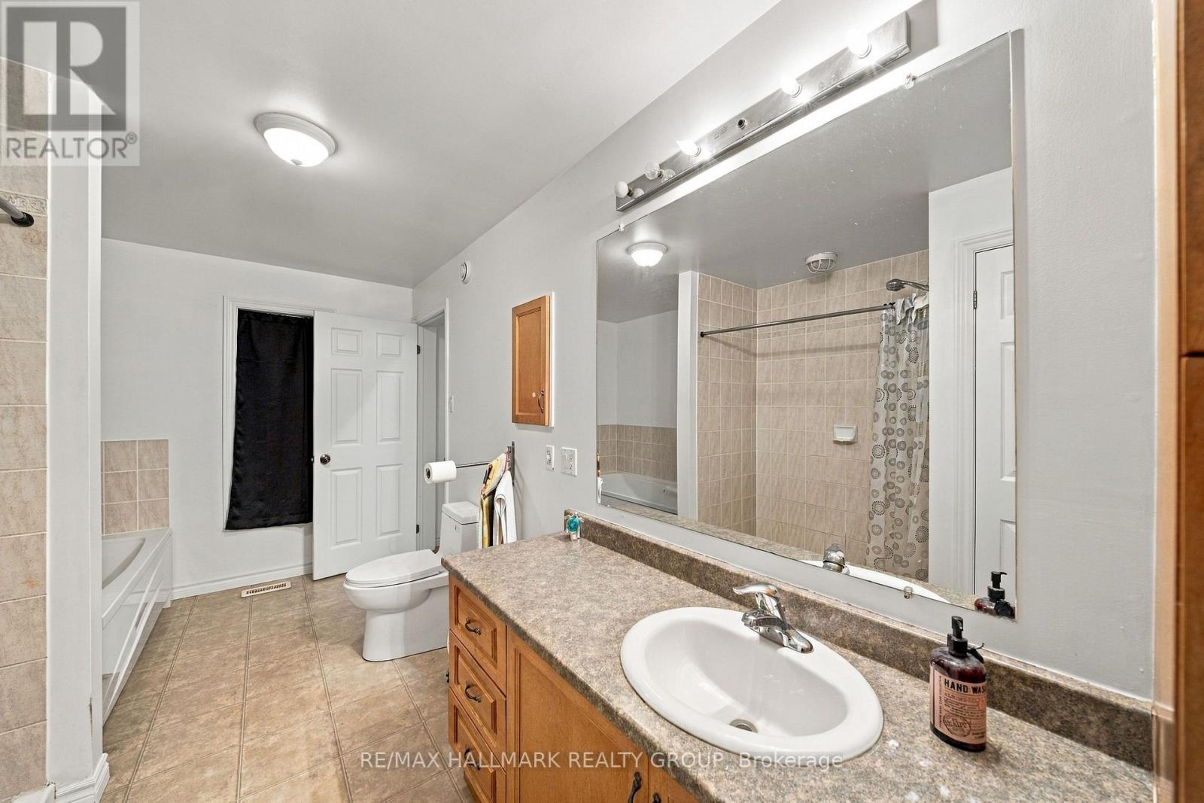
1 Bathroom
1,500 - 2,000 sqft
Bungalow
Central Air Conditioning
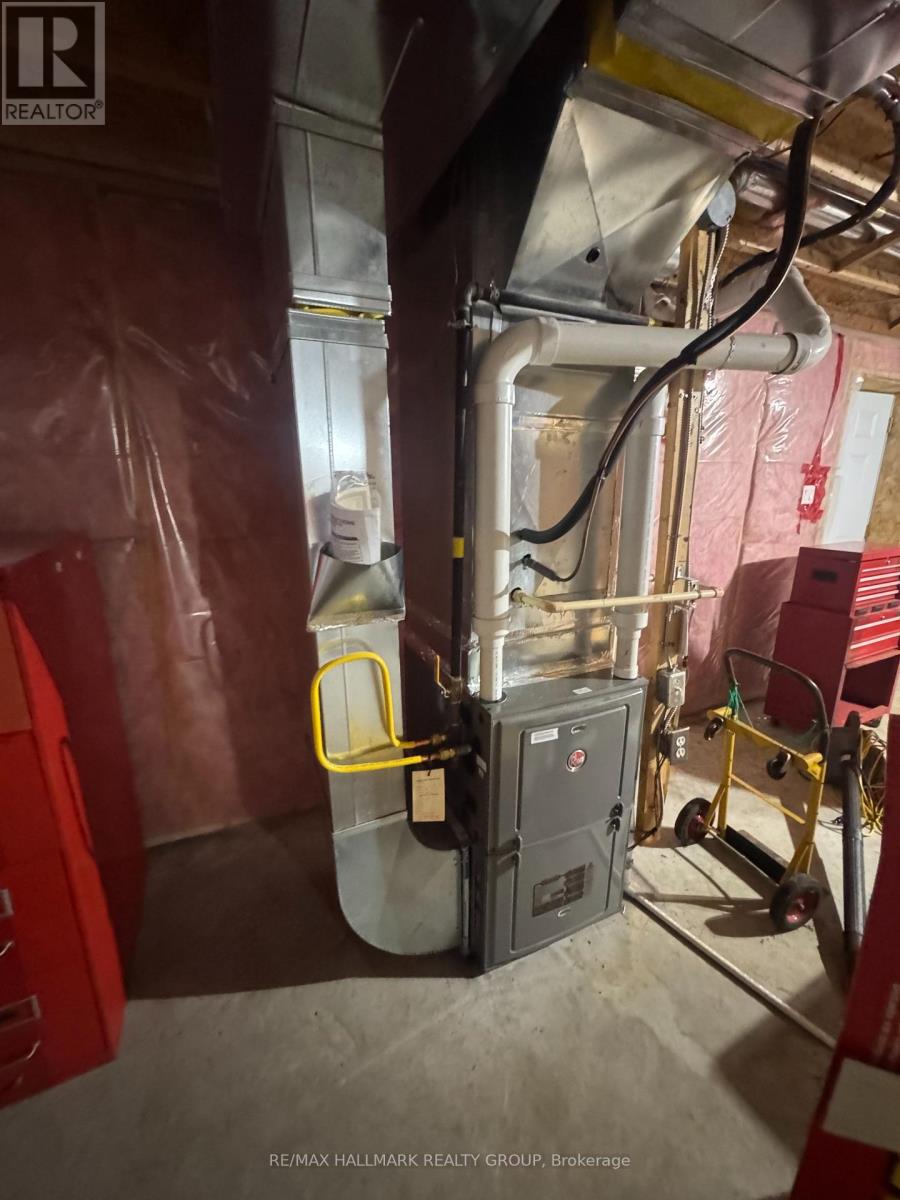
Forced Air
$649,000
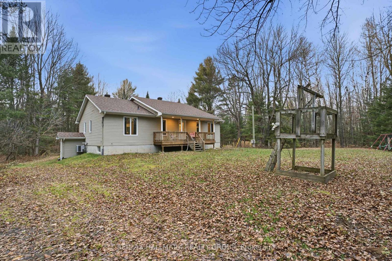
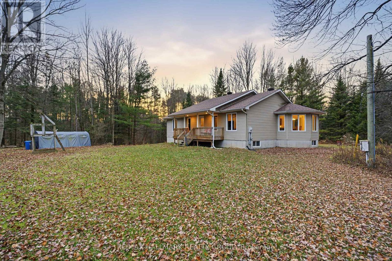
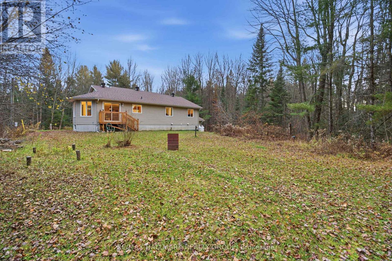
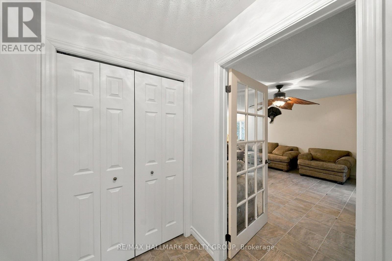
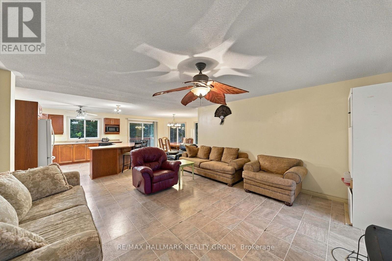
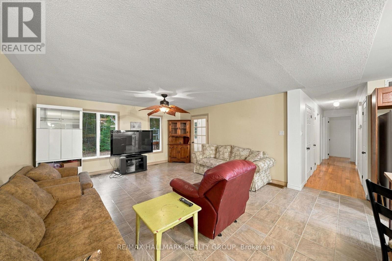
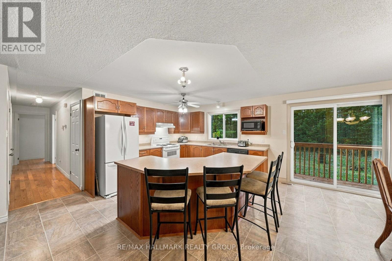
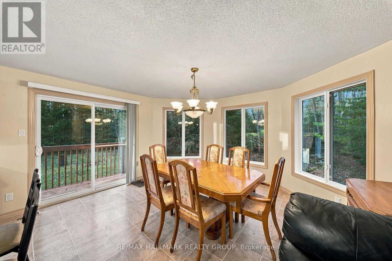
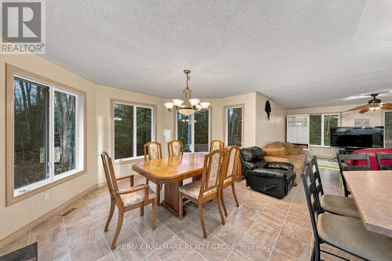
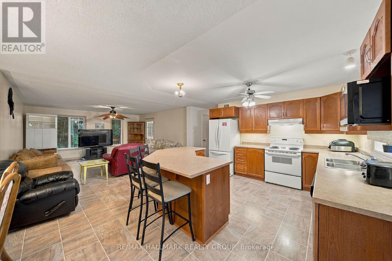
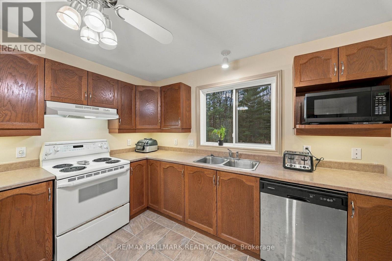
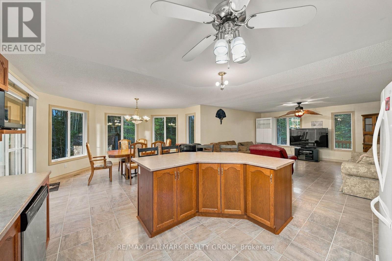
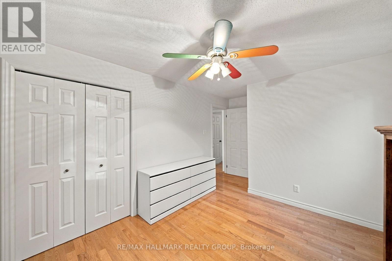
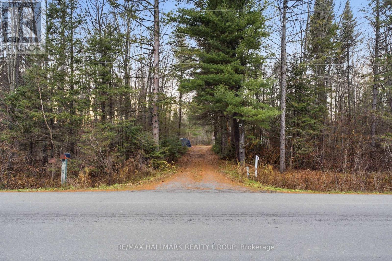
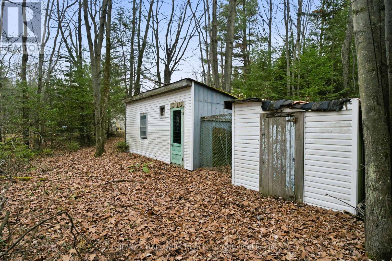
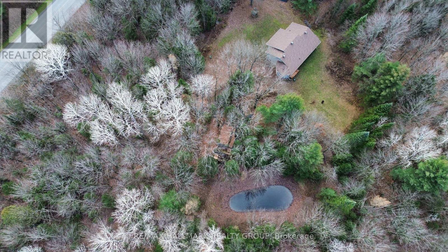
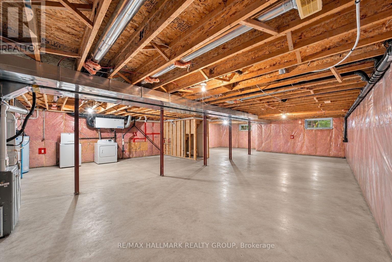
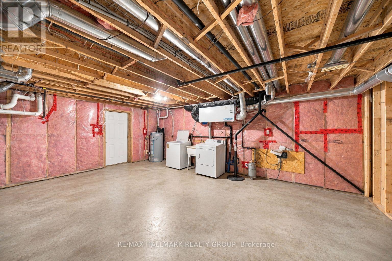
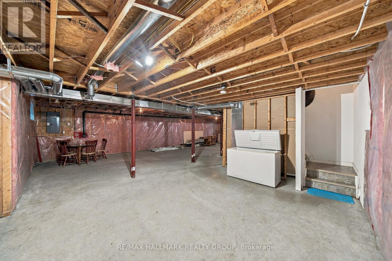
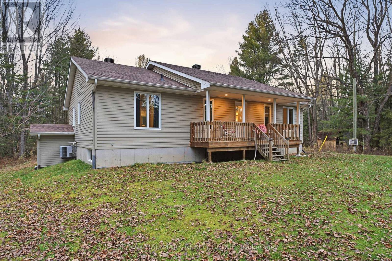
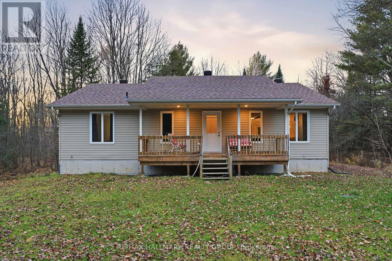
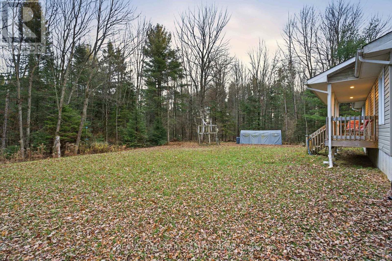
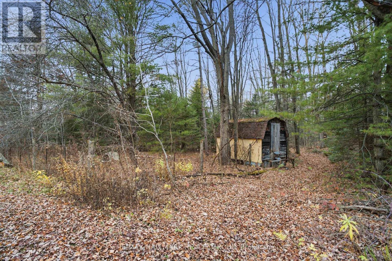
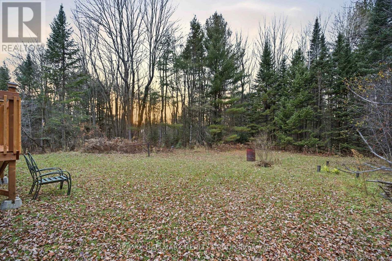
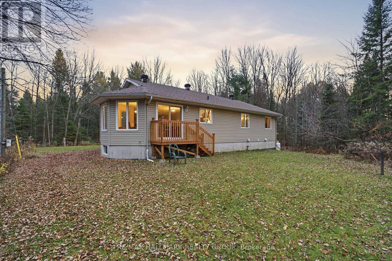
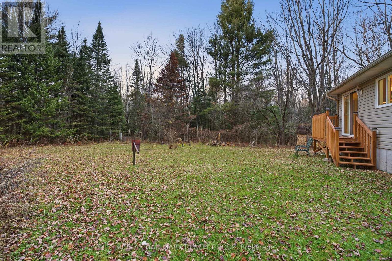
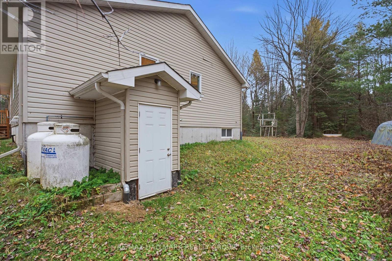
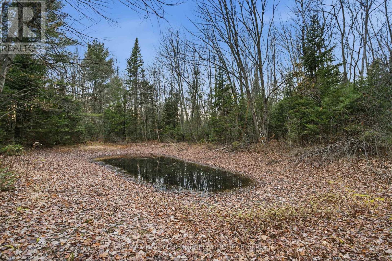
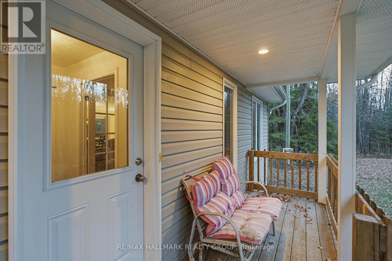
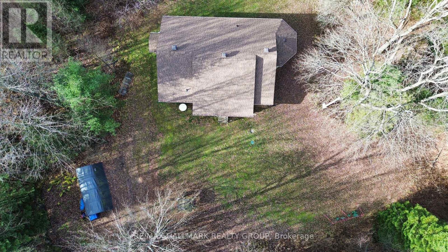
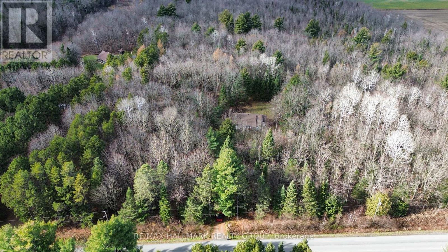
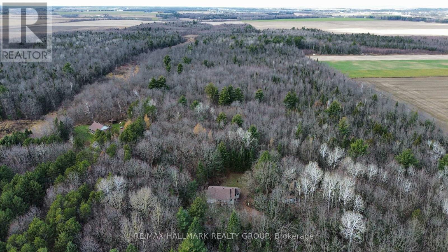
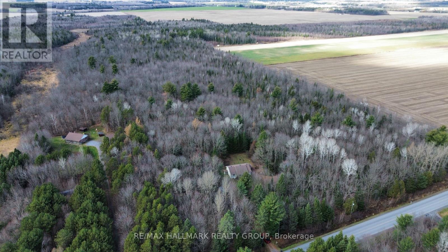
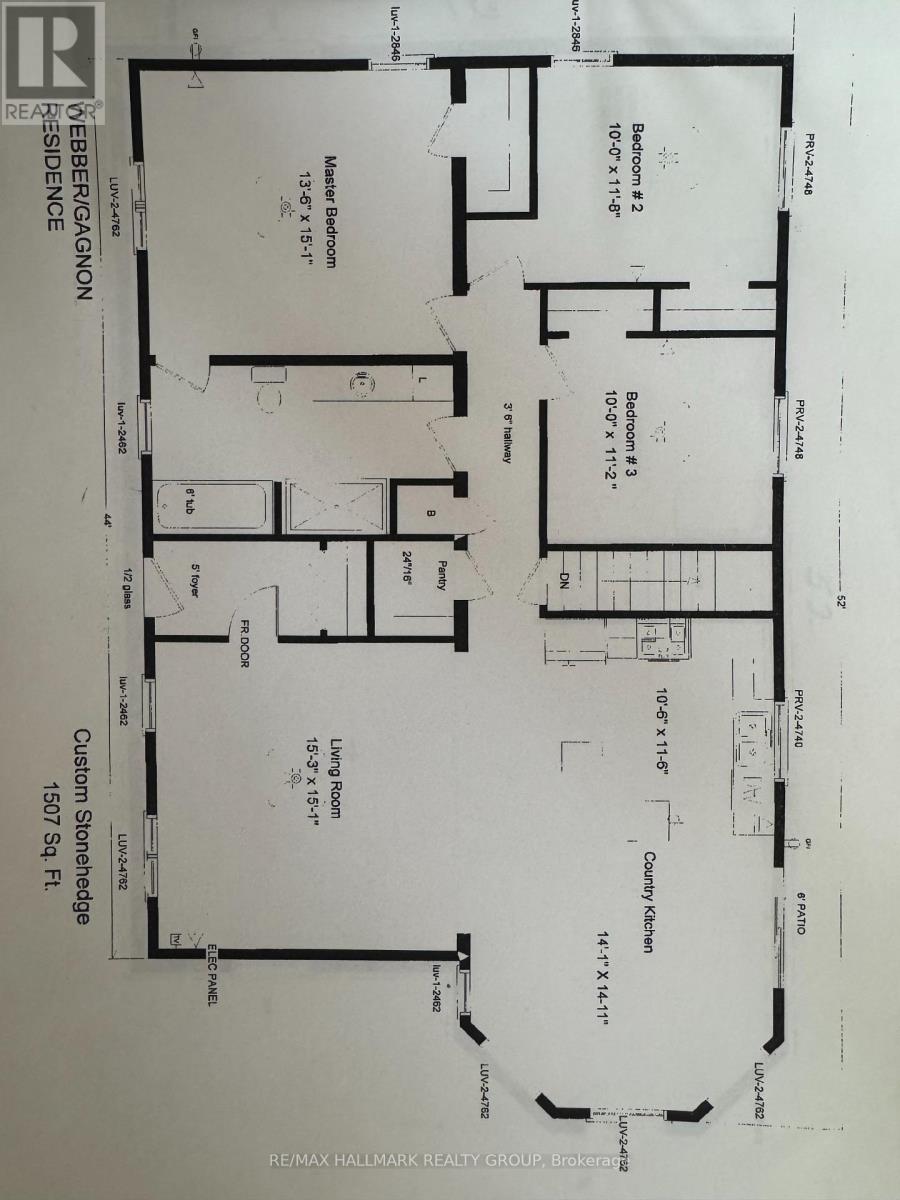
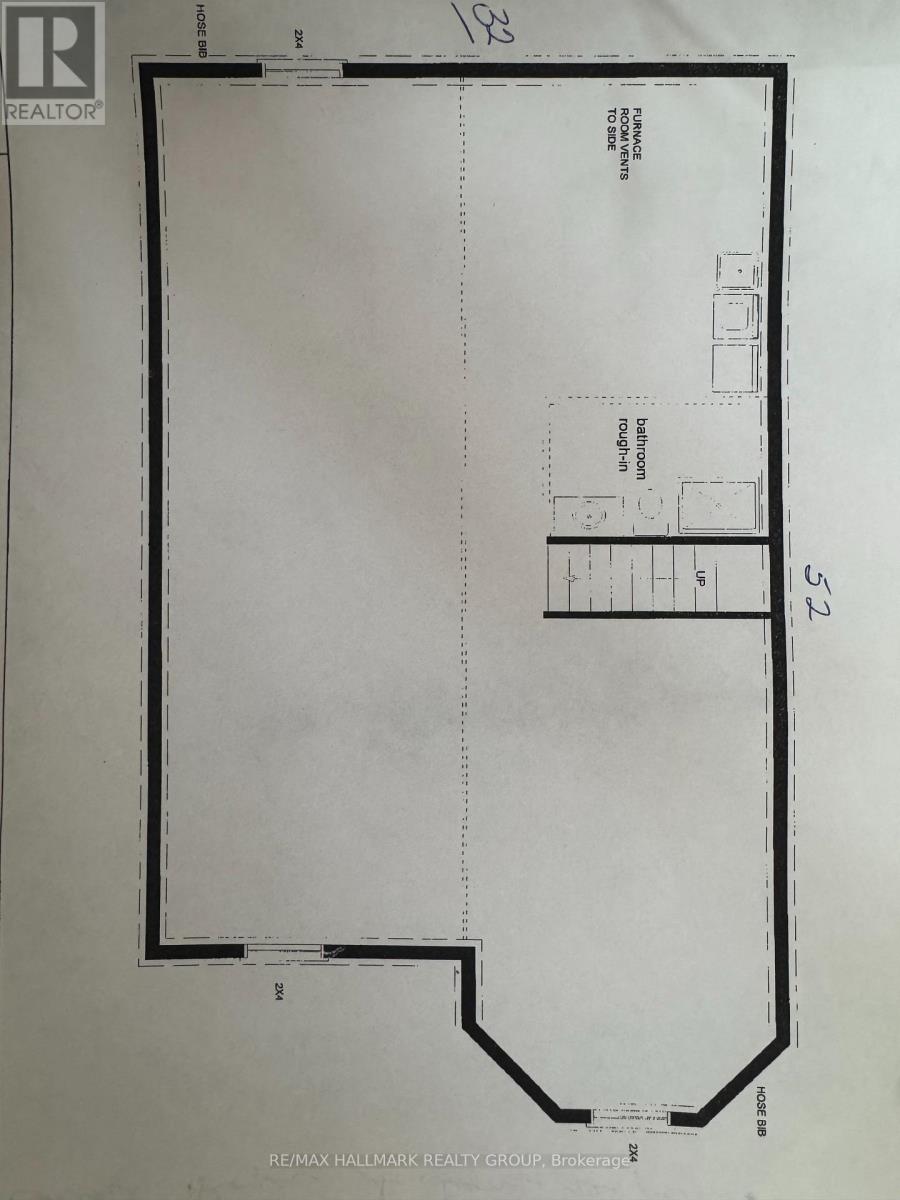
Looking for privacy? This 10 acre wooden lot with trails and a pond is the perfect location. Sitting on the Ontario and Québec borders, perfect if your looking for all the Ontario benefits of healthcare and fiscal advantages yet being only 30 minutes from the west island. Built in 2007, it offers 1500 square feet of living space on the main floor of this bungalow plus a ready to be finished to your preferences basement that with its direct access from outside could be the ideal place for an in-law for your family as well. 10 minutes from the Rigaud ski slopes, and minutes away from the skidoo trails is great for winter lovers. 3 bedrooms on main floor plus a open concept living space with plenty of natural light all around (id:49712)
Property Details
|
MLS® Number
|
X14181300 |
|
Property Type
|
Single Family |
|
Community Name
|
615 - East Hawkesbury Twp |
|
Features
|
Flat Site |
|
Parking Space Total
|
6 |
Building
|
Bathroom Total
|
1 |
|
Bedrooms Above Ground
|
3 |
|
Bedrooms Total
|
3 |
|
Appliances
|
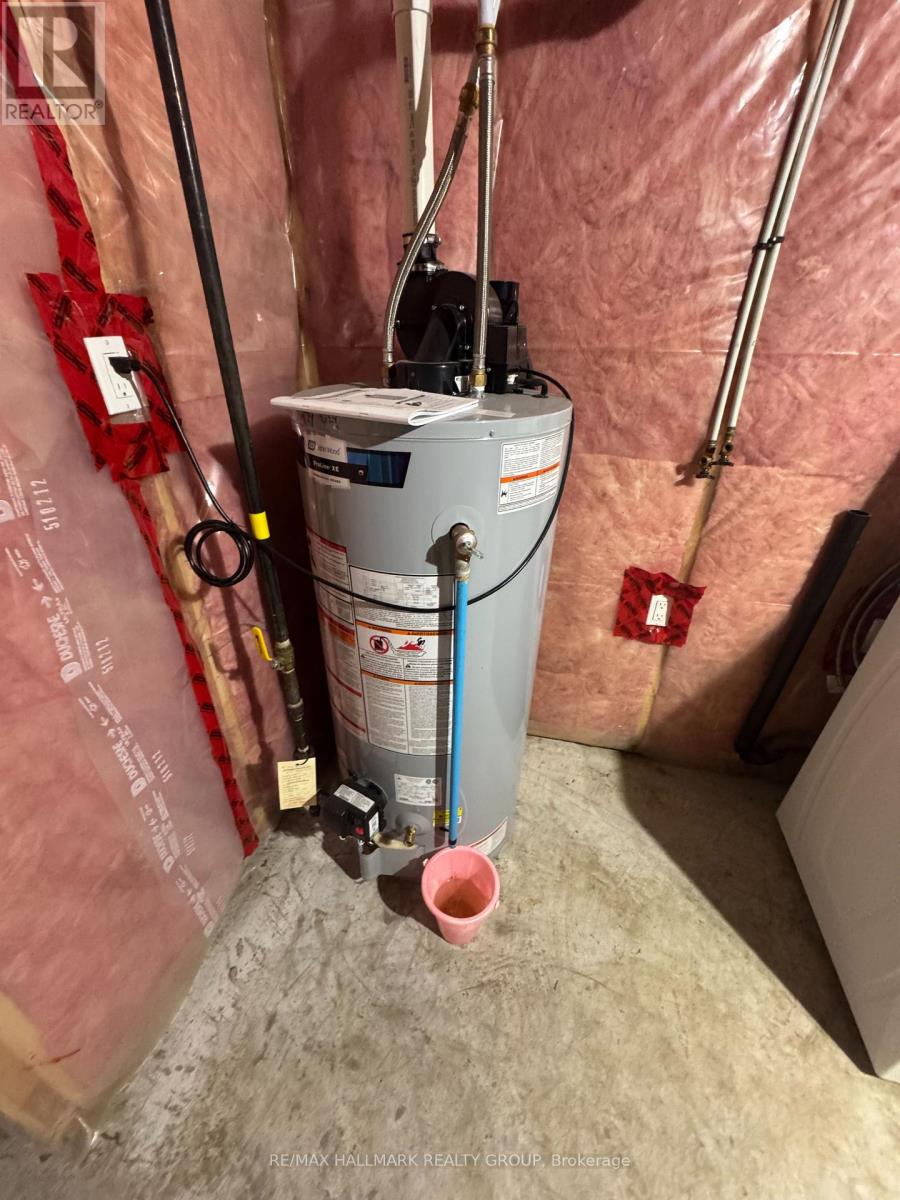
Water Heater |
|
Architectural Style
|
Bungalow |
|
Basement Development
|
Unfinished |
|
Basement Features
|
Walk-up |
|
Basement Type
|
N/a (unfinished), N/a |
|
Construction Style Attachment
|
Detached |
|
Cooling Type
|
Central Air Conditioning |
|
Exterior Finish
|
Vinyl Siding |
|
Foundation Type
|
Concrete |
|
Heating Fuel
|
Electric, Propane |
|
Heating Type
|
Forced Air |
|
Stories Total
|
1 |
|
Size Interior
|
1,500 - 2,000 Sqft |
|
Type
|
House |
|
Utility Water
|
Drilled Well |
Parking
Land
|
Acreage
|
No |
|
Sewer
|
Septic System |
|
Size Depth
|
653 Ft |
|
Size Frontage
|
700 Ft |
|
Size Irregular
|
700 X 653 Ft |
|
Size Total Text
|
700 X 653 Ft |
|
Surface Water
|
Pond Or Stream |
|
Zoning Description
|
A |
Rooms
| Level |
Type |
Length |
Width |
Dimensions |
|
Basement |
Workshop |
16.76 m |
9.45 m |
16.76 m x 9.45 m |
|
Main Level |
Primary Bedroom |
4.6 m |
4.12 m |
4.6 m x 4.12 m |
|
Main Level |
Bedroom 2 |
3.56 m |
3.05 m |
3.56 m x 3.05 m |
|
Main Level |
Bedroom 3 |
3.4 m |
3.05 m |
3.4 m x 3.05 m |
|
Main Level |
Living Room |
4.65 m |
4.6 m |
4.65 m x 4.6 m |
|
Main Level |
Dining Room |
4.55 m |
4.29 m |
4.55 m x 4.29 m |
|
Main Level |
Kitchen |
3.51 m |
3.2 m |
3.51 m x 3.2 m |
|
Main Level |
Bathroom |
4.57 m |
2.52 m |
4.57 m x 2.52 m |
https://www.realtor.ca/real-estate/30513978/6050-grande-montee-road-hawkesbury-615-east-hawkesbury-twp