3 Bedroom
3 Bathroom
1,100 - 1,500 sqft
Raised Bungalow
Fireplace
Central Air Conditioning
Forced Air
Landscaped
$699,900
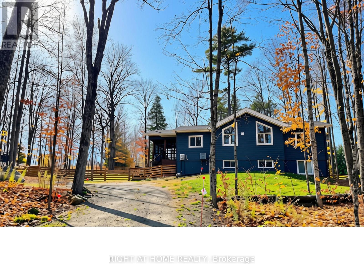
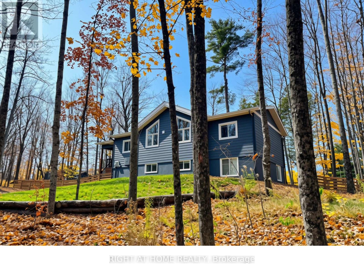
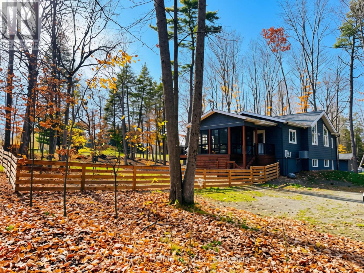
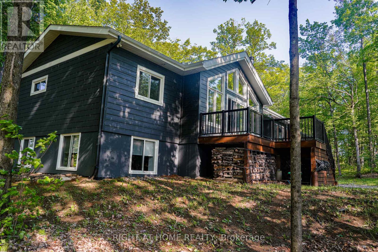
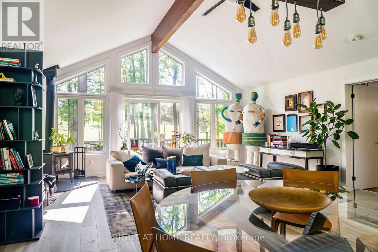
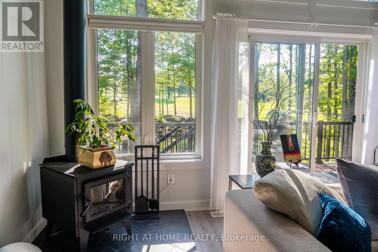
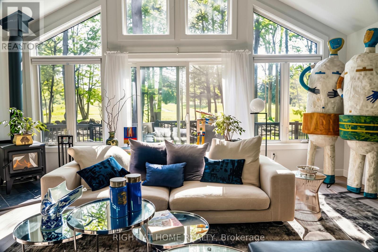
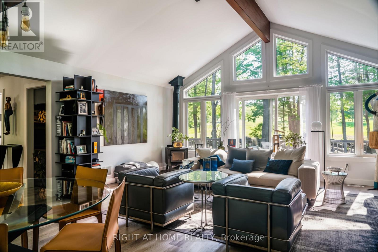
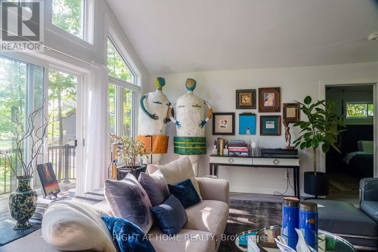
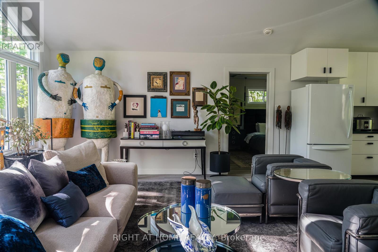
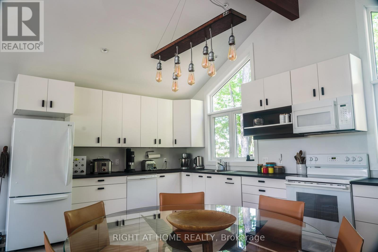
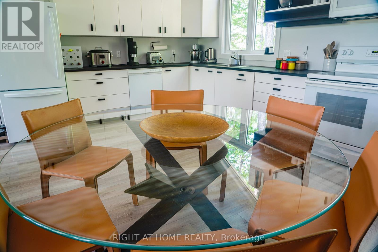
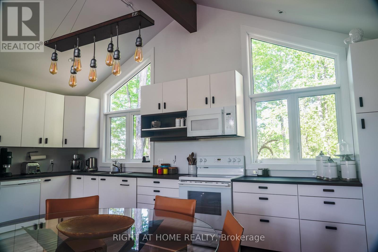
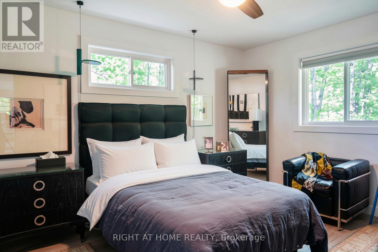
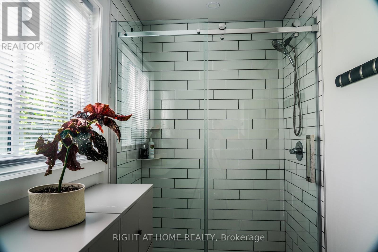
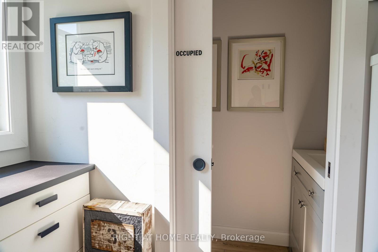
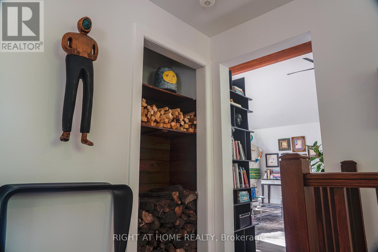
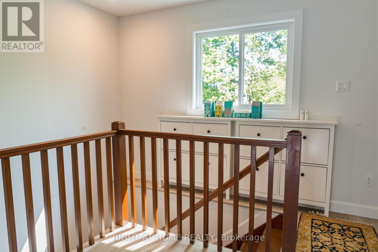
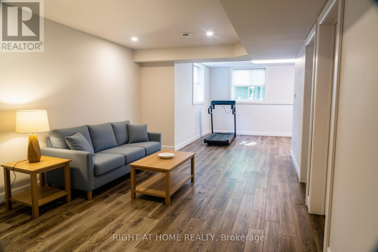
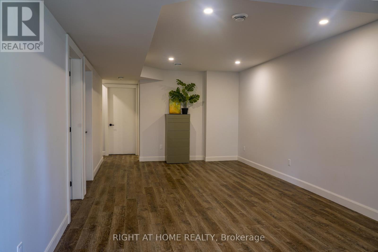
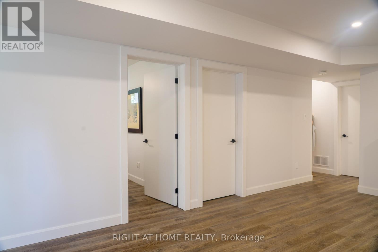
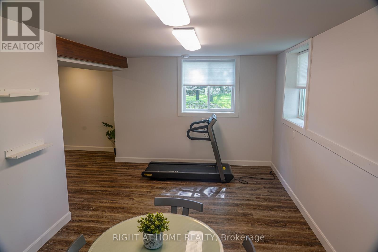
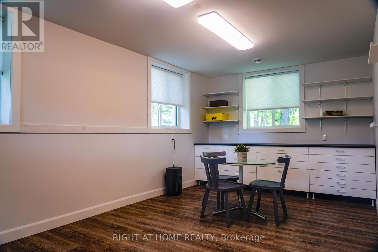
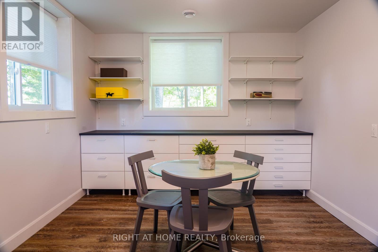
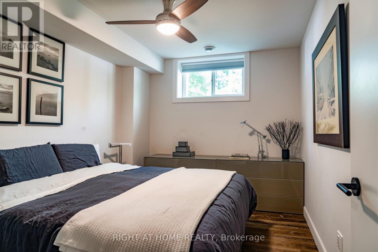
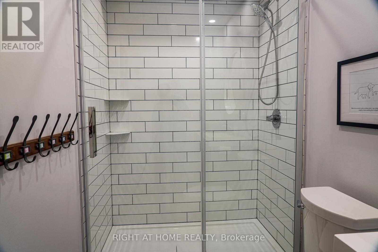
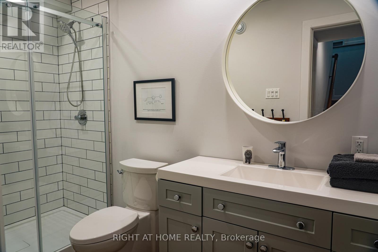
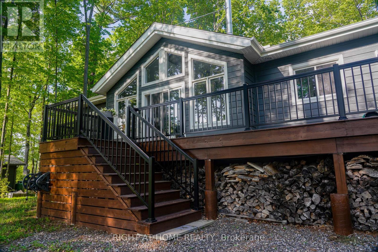
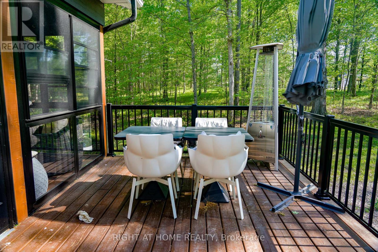
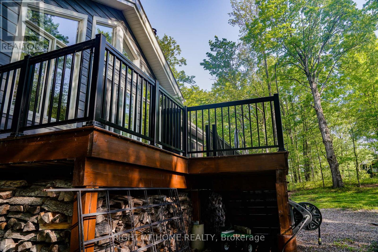
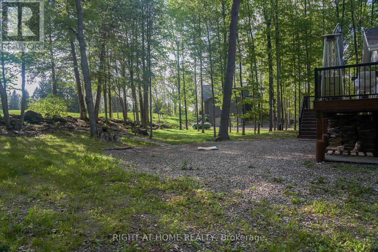
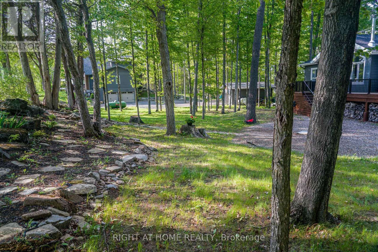
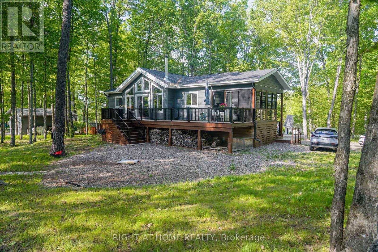
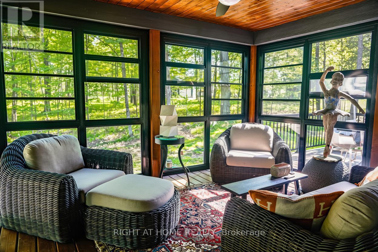
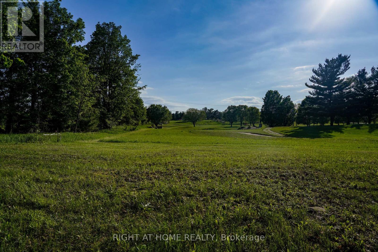
With unobstructed golf course views, enjoy the best of four-season living in the heart of Calabogie! Ideally situated on a picturesque, tree lined street, this beautifully crafted Linwood home offers a wonderful blend of comfort, style, and year-round outdoor adventure. Featuring 3 beds (1 up and 2 down) and 3 baths, the thoughtfully designed interior is filled with natural light, clean architectural lines, and warm wood accents throughout.The bright, open concept main level showcases soaring beamed ceilings, stylish lighting, and a cozy wood burning stove, the perfect place to unwind after a day enjoying the outdoors. The modern kitchen combines style and functionality with sleek flat-panel cabinetry, soft-close doors and drawers, and convenient drawer storage.The fully finished lower level offers exceptional additional living space, while the inviting three season sunroom provides the perfect spot to relax and take in the peaceful surroundings. Step outside to a spacious deck overlooking the private backyard, complete with a fire pit, ideal for gathering with family and friends after a day on the slopes, snowmobiling, snowshoeing, or exploring all that Calabogie has to offer. With easy access to winter recreation and the area's year-round outdoor attractions, this home is an ideal retreat for those who love an active lifestyle and the beauty of every season. (id:49712)
Property Details
|
MLS® Number
|
X14181000 |
|
Property Type
|
Single Family |
|
Community Name
|
542 - Greater Madawaska |
|
Amenities Near By
|
Golf Nearby |
|
Equipment Type
|
Propane Tank |
|
Features
|
Irregular Lot Size, Carpet Free |
|
Parking Space Total
|
10 |
|
Rental Equipment Type
|
Propane Tank |
|
Structure
|
Porch |
Building
|
Bathroom Total
|
3 |
|
Bedrooms Above Ground
|
1 |
|
Bedrooms Below Ground
|
2 |
|
Bedrooms Total
|
3 |
|
Age
|
0 To 5 Years |
|
Appliances
|
Water Heater, Water Treatment, Dishwasher, Dryer, Hood Fan, Microwave, Stove, Washer, Refrigerator |
|
Architectural Style
|
Raised Bungalow |
|
Basement Development
|
Finished |
|
Basement Type
|
Full (finished) |
|
Construction Style Attachment
|
Detached |
|
Cooling Type
|
Central Air Conditioning |
|
Exterior Finish
|
Hardboard |
|
Fireplace Present
|
Yes |
|
Fireplace Total
|
1 |
|
Fireplace Type
|
Woodstove |
|
Foundation Type
|
Poured Concrete |
|
Half Bath Total
|
1 |
|
Heating Fuel
|
Propane |
|
Heating Type
|
Forced Air |
|
Stories Total
|
1 |
|
Size Interior
|
1,100 - 1,500 Sqft |
|
Type
|
House |
|
Utility Water
|
Drilled Well |
Parking
Land
|
Acreage
|
No |
|
Land Amenities
|
Golf Nearby |
|
Landscape Features
|
Landscaped |
|
Sewer
|
Septic System |
|
Size Depth
|
288 Ft |
|
Size Frontage
|
200 Ft ,1 In |
|
Size Irregular
|
200.1 X 288 Ft |
|
Size Total Text
|
200.1 X 288 Ft |
Rooms
| Level |
Type |
Length |
Width |
Dimensions |
|
Lower Level |
Recreational, Games Room |
6.19 m |
9.09 m |
6.19 m x 9.09 m |
|
Lower Level |
Bathroom |
1.52 m |
2 m |
1.52 m x 2 m |
|
Lower Level |
Bedroom |
3.96 m |
2.79 m |
3.96 m x 2.79 m |
|
Lower Level |
Bedroom |
3.96 m |
2.87 m |
3.96 m x 2.87 m |
|
Main Level |
Kitchen |
3.42 m |
5.63 m |
3.42 m x 5.63 m |
|
Main Level |
Primary Bedroom |
4.19 m |
3.5 m |
4.19 m x 3.5 m |
|
Main Level |
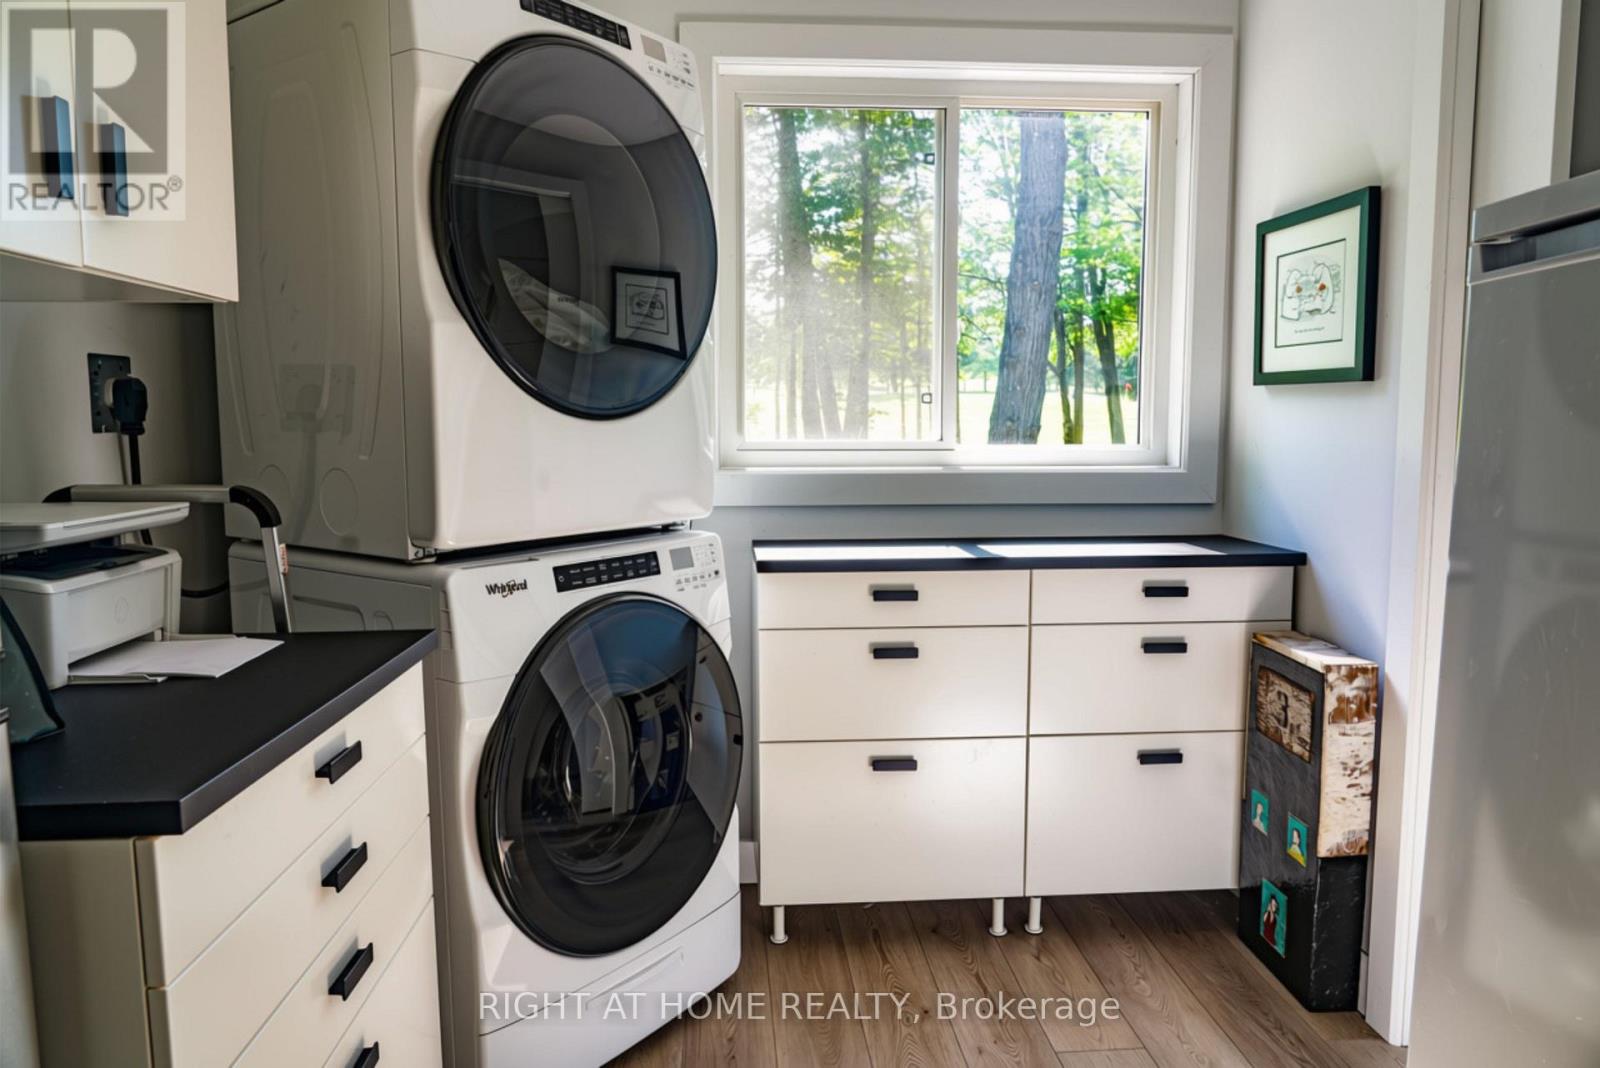
Laundry Room |
2.69 m |
2.36 m |
2.69 m x 2.36 m |
|
Main Level |
Living Room |
4.74 m |
5.63 m |
4.74 m x 5.63 m |
|
Main Level |
Partial Bathroom |
1 m |
1.52 m |
1 m x 1.52 m |
https://www.realtor.ca/real-estate/30513707/31-morning-flight-court-greater-madawaska-542-greater-madawaska