2 Bedroom
1 Bathroom
1,100 - 1,500 sqft
Bungalow
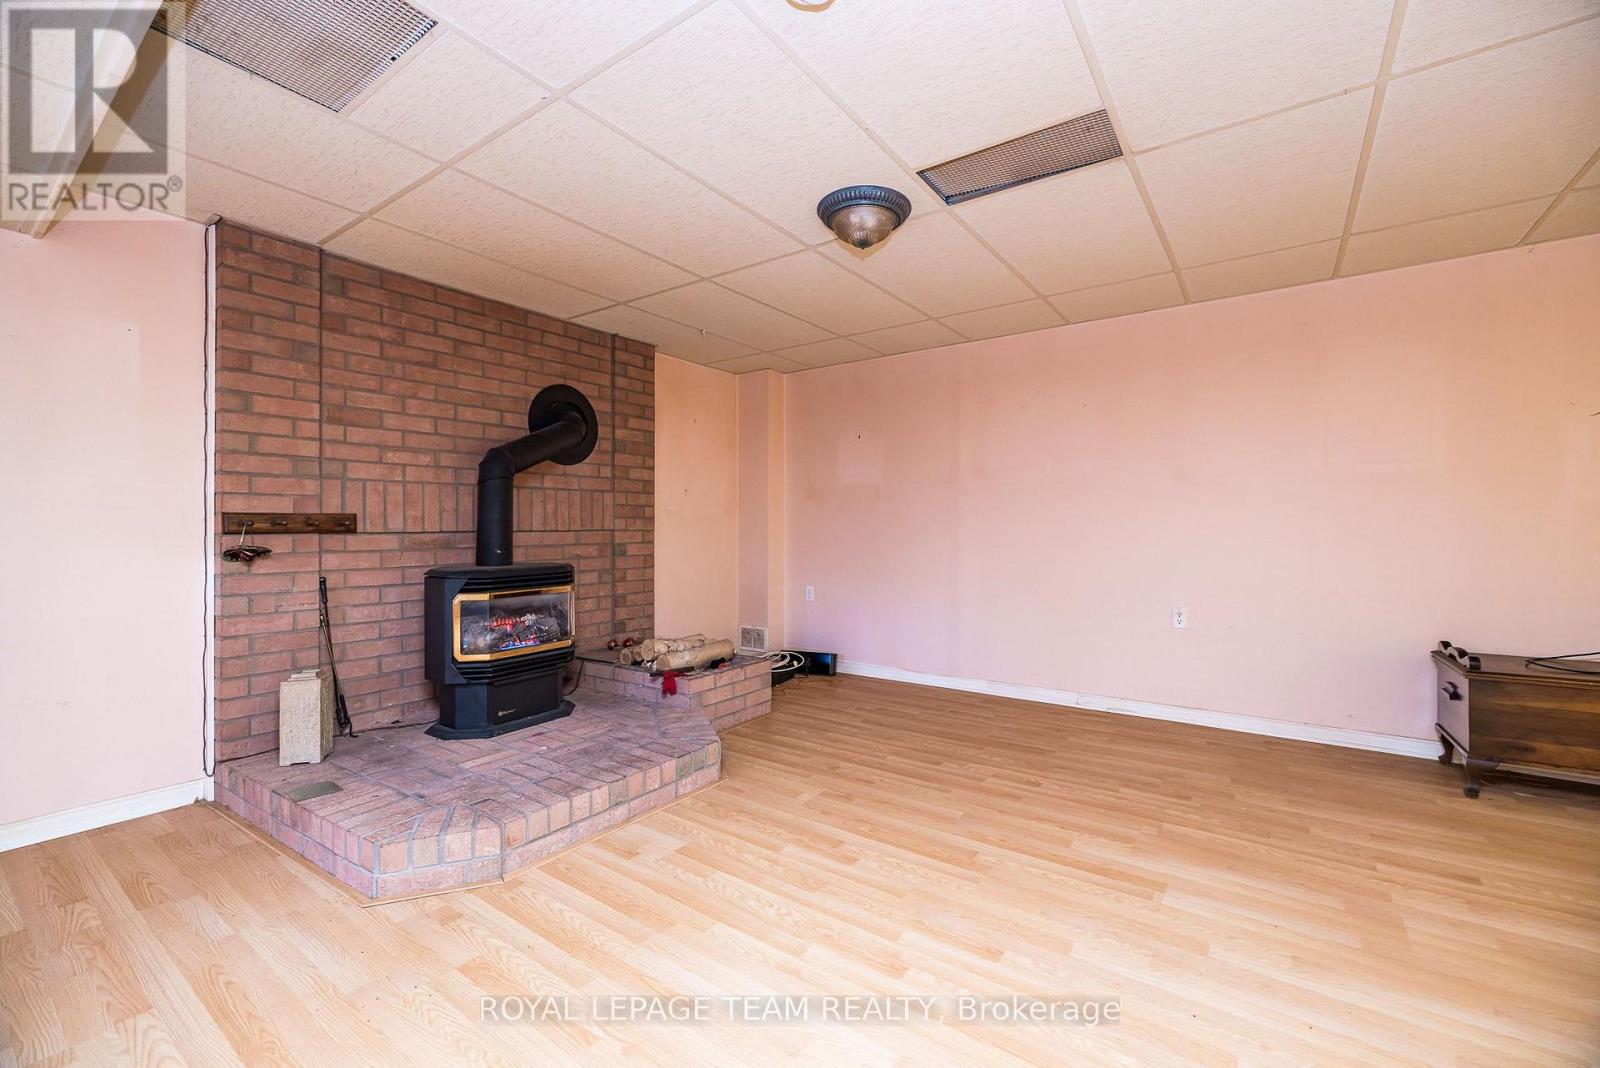
Fireplace
Central Air Conditioning
Forced Air
$584,900
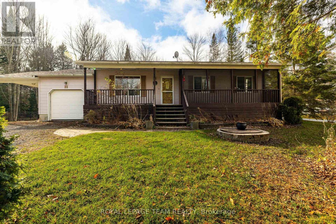
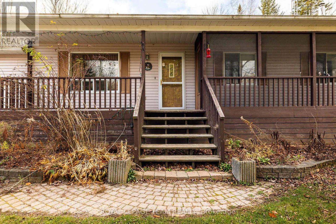
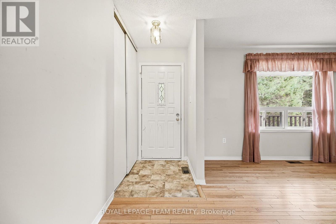
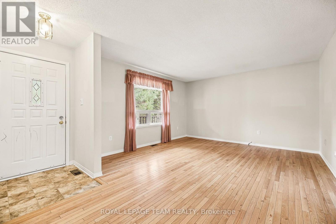
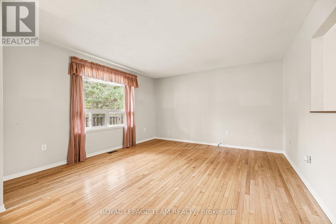
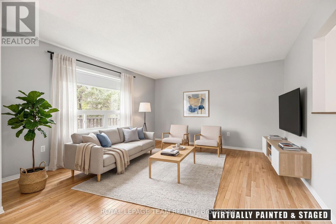
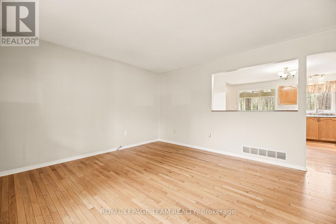
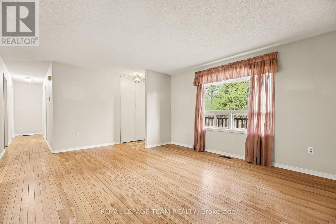
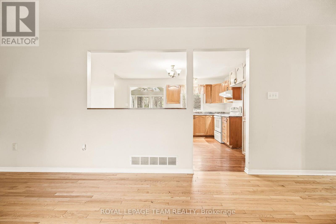
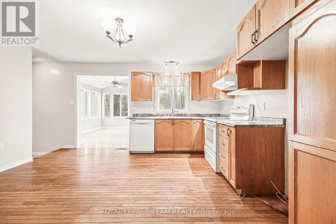
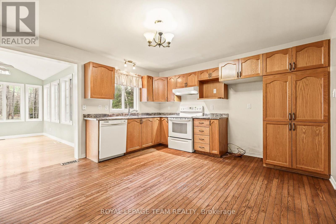
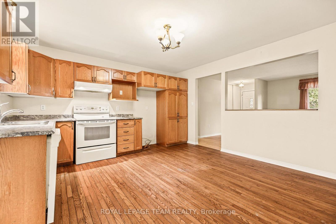
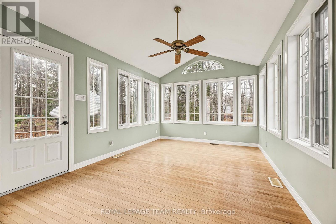
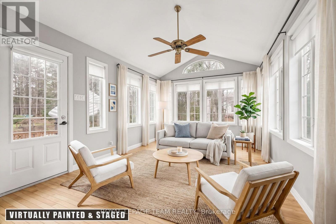
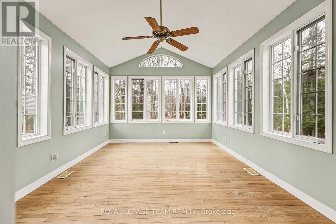
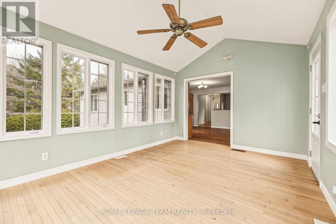
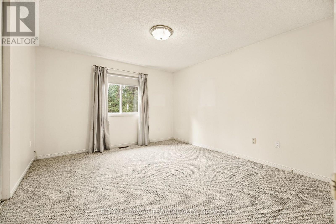
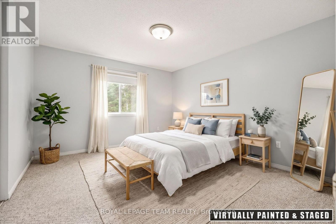
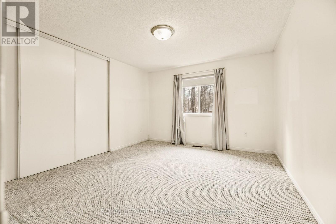
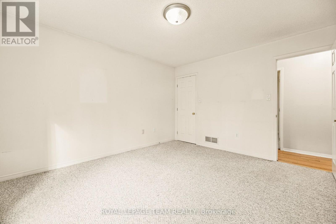
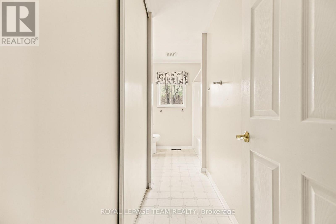
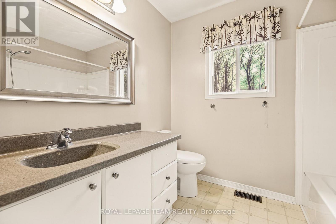
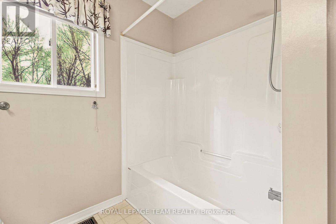
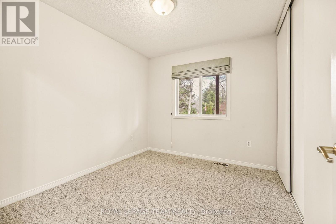
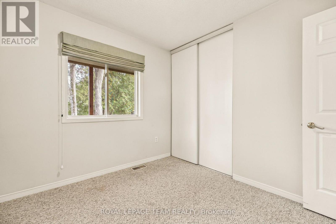
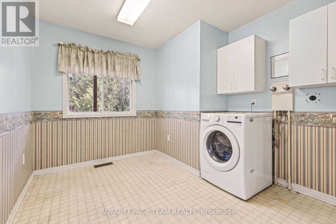
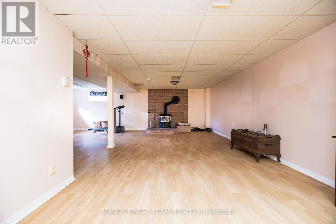
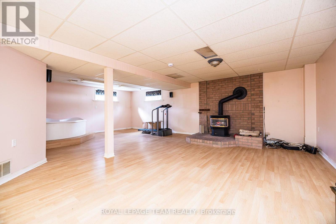
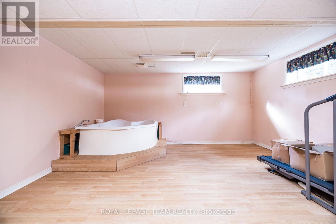
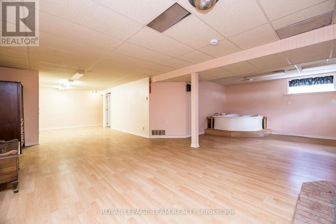
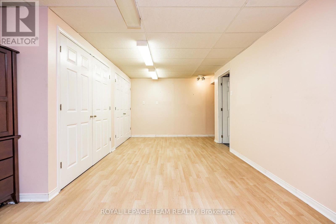
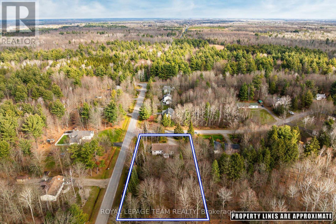
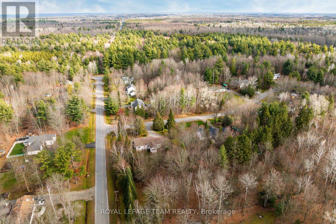
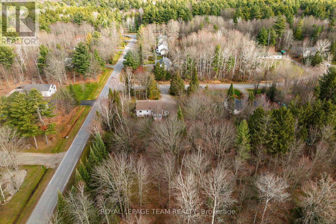
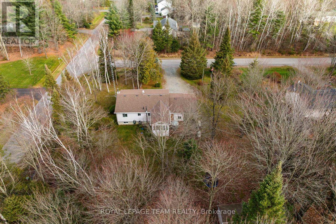
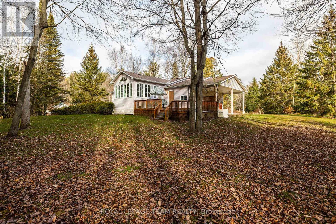
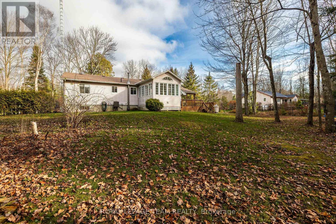
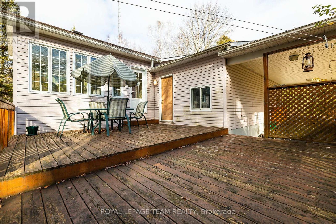
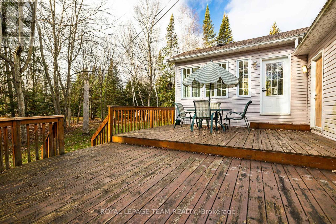
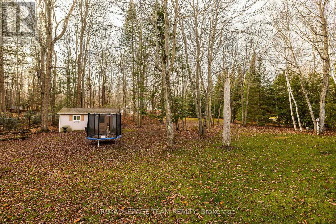
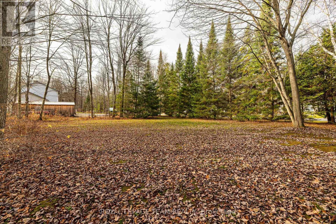
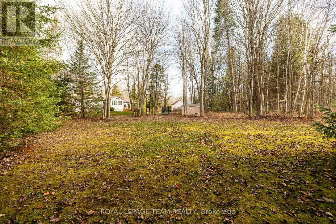
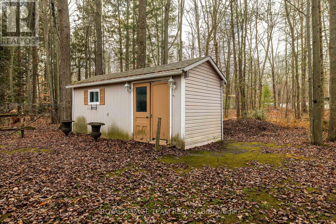
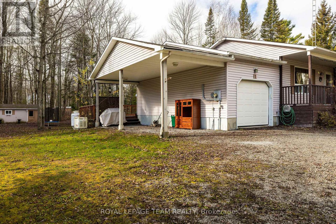
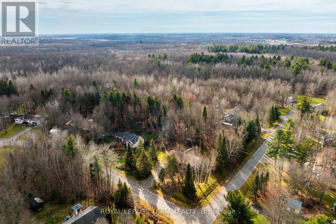
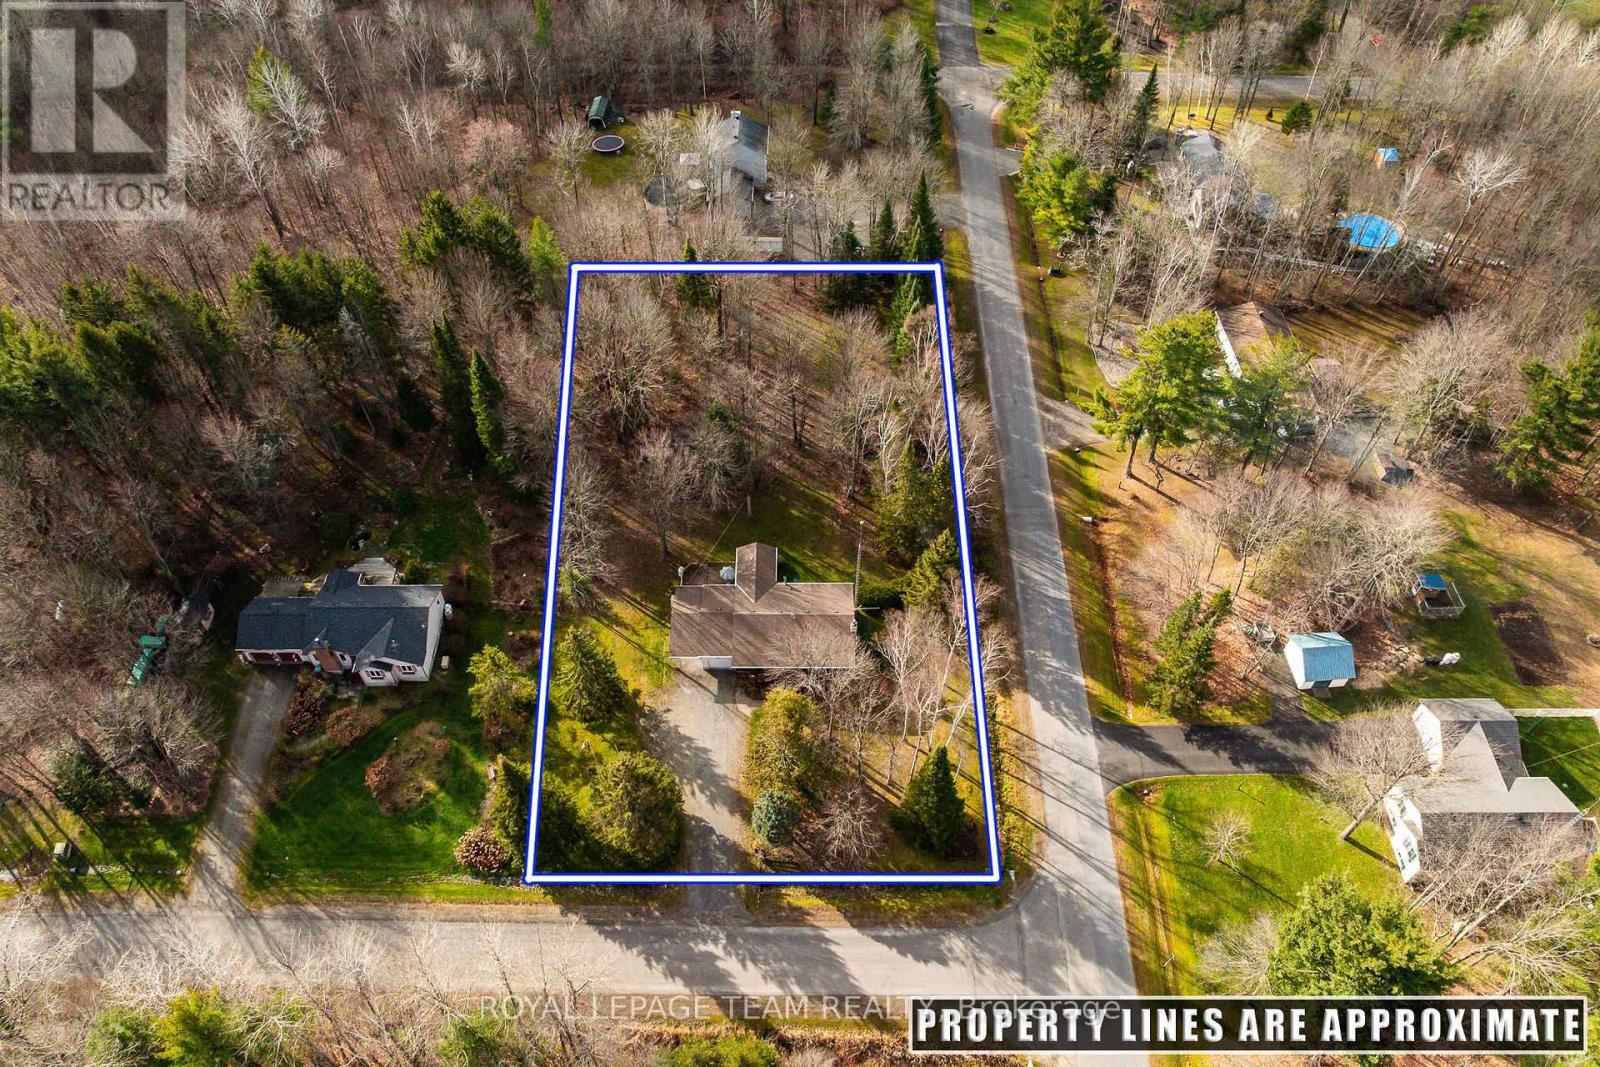
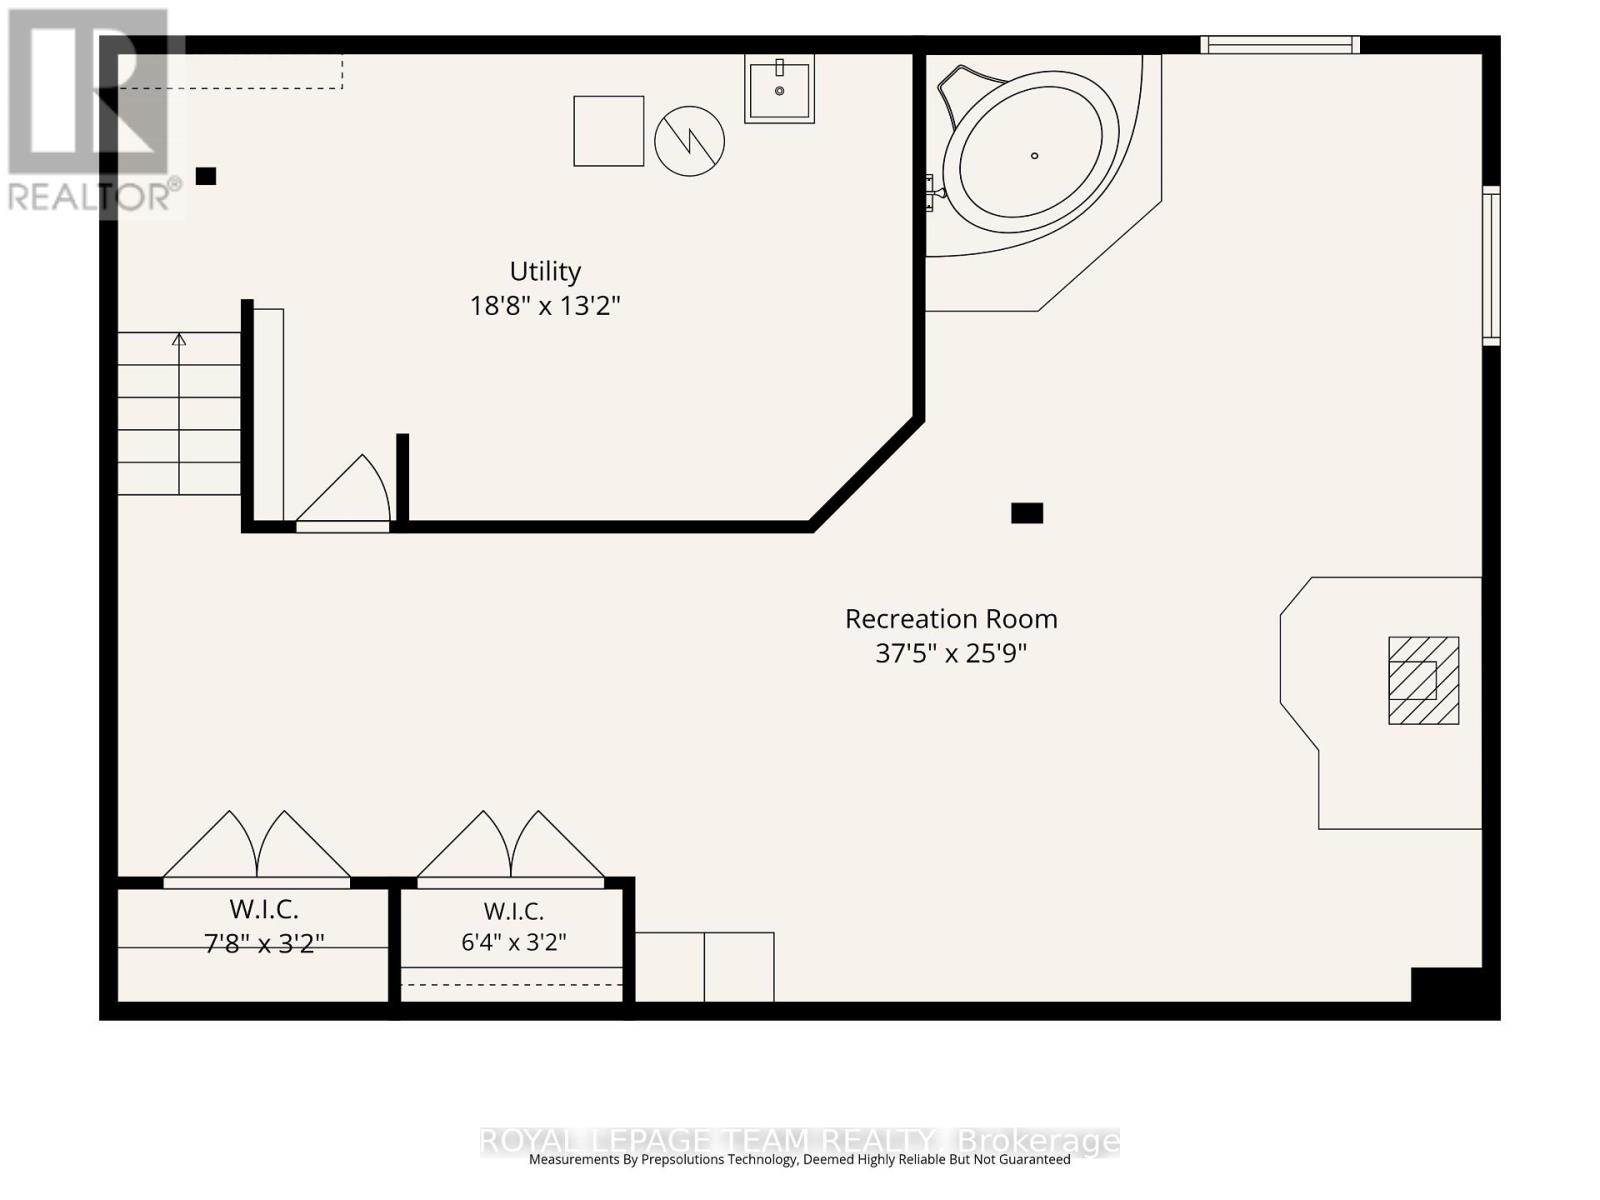
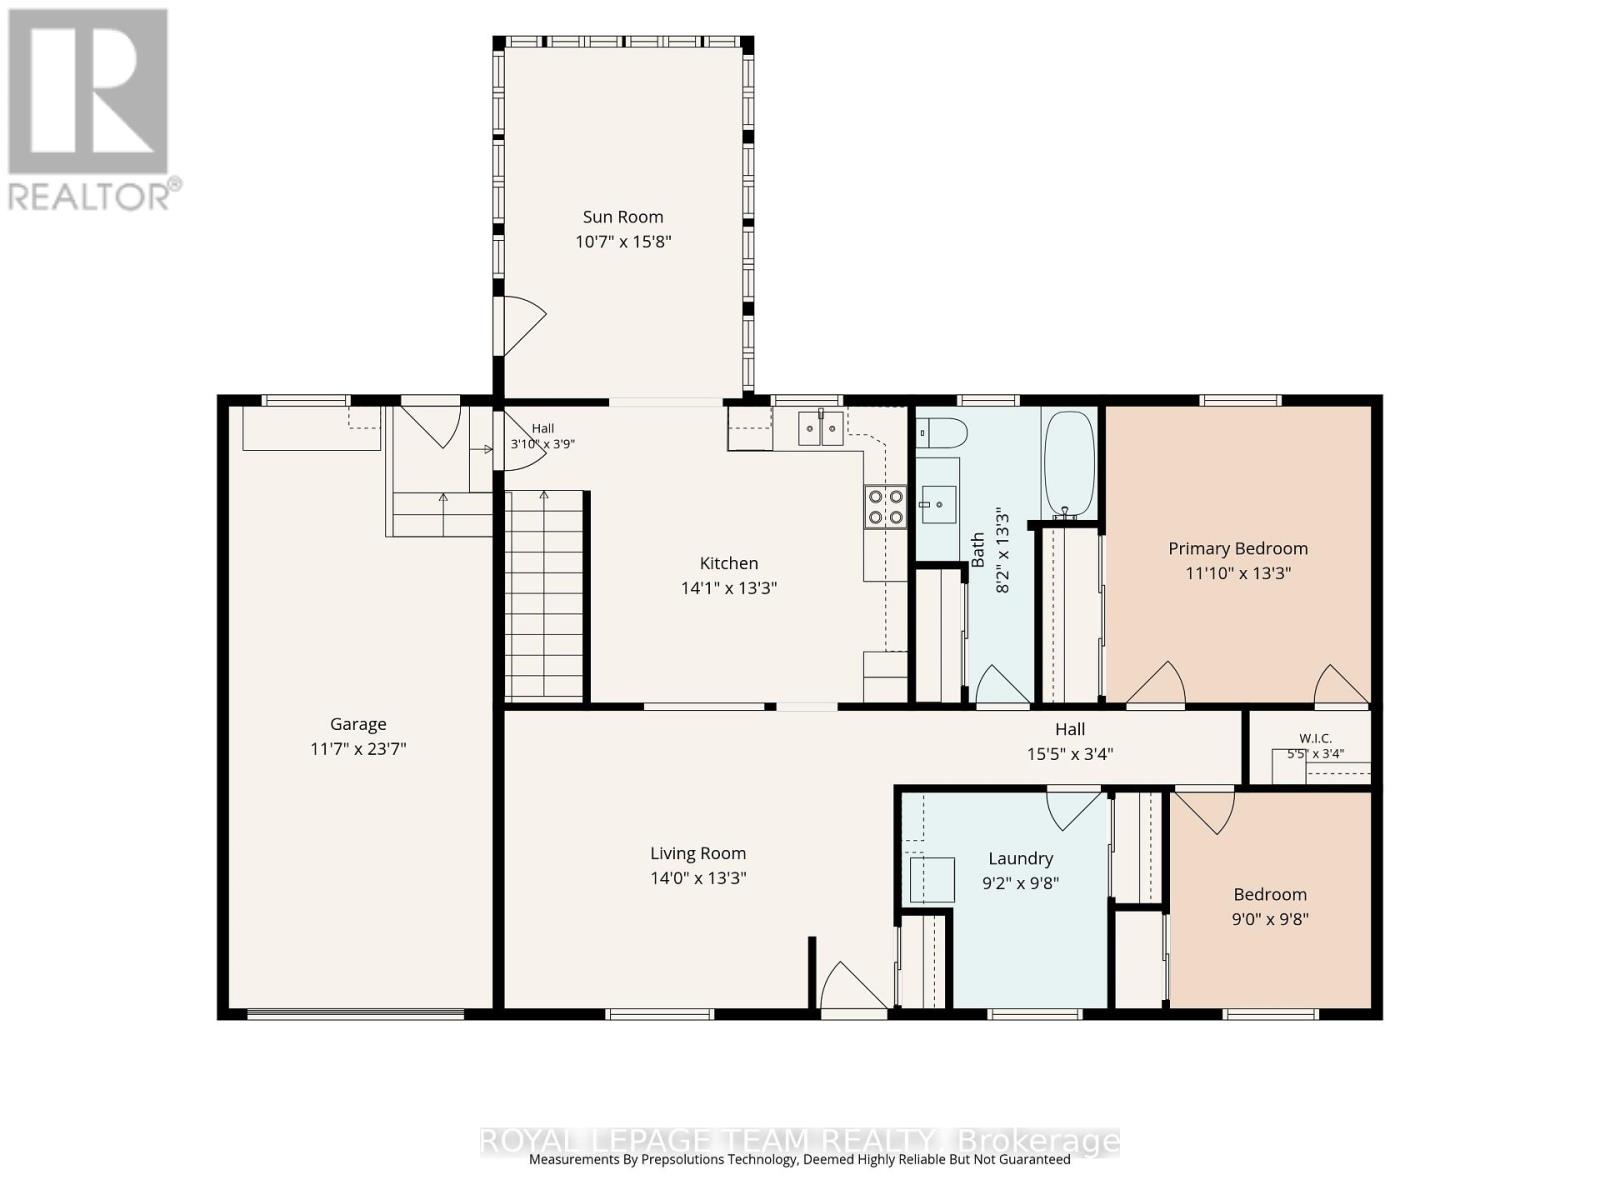
Set on just under an acre of mature hardwood bush in the quiet subdivision of Tanager Woods, this charming bungalow offers sought-after privacy just minutes from Kemptville.The main floor features two bedrooms, a full bathroom, and a convenient main-floor laundry room that can easily be converted back into a third bedroom if needed. A bright sunroom overlooks the surrounding trees and walks out to a rear deck and private backyard complete with a storage shed. For parking, storage, and peace of mind, the home includes an attached garage with inside entry, a covered carport, and an automatic standby generator. Downstairs, a spacious finished rec room anchored by a cozy propane fireplace provides plenty of flexible living space. Combining a private wooded lot, a practical layout, and quick access to town amenities, this property is an ideal fit for buyers seeking peaceful country living close to town. (id:49712)
Property Details
|
MLS® Number
|
X14188738 |
|
Property Type
|
Single Family |
|
Community Name
|
802 - North Grenville Twp (Kemptville East) |
|
Equipment Type
|
Water Heater, Propane Tank |
|
Parking Space Total
|
9 |
|
Rental Equipment Type
|
Water Heater, Propane Tank |
|
Structure
|
Deck |
Building
|
Bathroom Total
|
1 |
|
Bedrooms Above Ground
|
2 |
|
Bedrooms Total
|
2 |
|
Age
|
31 To 50 Years |
|
Amenities
|
Fireplace(s) |
|
Appliances
|
Freezer |
|
Architectural Style
|
Bungalow |
|
Basement Development
|
Finished |
|
Basement Type
|
N/a (finished) |
|
Construction Style Attachment
|
Detached |
|
Cooling Type
|
Central Air Conditioning |
|
Exterior Finish
|
Vinyl Siding |
|
Fireplace Present
|
Yes |
|
Fireplace Total
|
1 |
|
Foundation Type
|
Concrete |
|
Heating Fuel
|
Propane |
|
Heating Type
|
Forced Air |
|
Stories Total
|
1 |
|
Size Interior
|
1,100 - 1,500 Sqft |
|
Type
|
House |
|
Utility Power
|
Generator |
|
Utility Water
|
Drilled Well |
Parking
Land
|
Acreage
|
No |
|
Sewer
|
Septic System |
|
Size Depth
|
295 Ft ,3 In |
|
Size Frontage
|
147 Ft ,7 In |
|
Size Irregular
|
147.6 X 295.3 Ft |
|
Size Total Text
|
147.6 X 295.3 Ft |
Rooms
| Level |
Type |
Length |
Width |
Dimensions |
|
Lower Level |
Great Room |
11.41 m |
7.85 m |
11.41 m x 7.85 m |
|
Lower Level |
Utility Room |
5.69 m |
4.01 m |
5.69 m x 4.01 m |
|
Main Level |
Living Room |
4.29 m |
4.04 m |
4.29 m x 4.04 m |
|
Main Level |
Kitchen |
4.29 m |
4.04 m |
4.29 m x 4.04 m |
|
Main Level |
Bathroom |
2.49 m |
4.04 m |
2.49 m x 4.04 m |
|
Main Level |
Primary Bedroom |
3.61 m |
4.04 m |
3.61 m x 4.04 m |
|
Main Level |
Bedroom |
2.74 m |
2.95 m |
2.74 m x 2.95 m |
|
Main Level |
Laundry Room |
2.79 m |
2.95 m |
2.79 m x 2.95 m |
Utilities
https://www.realtor.ca/real-estate/30521710/11-benjamin-lane-north-grenville-802-north-grenville-twp-kemptville-east