Maintenance, Common Area Maintenance, Insurance
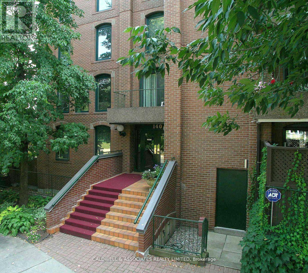
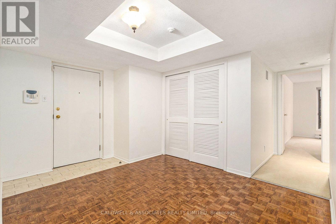
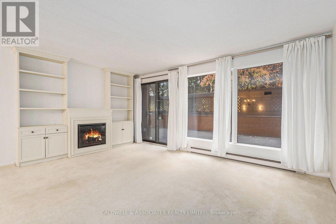
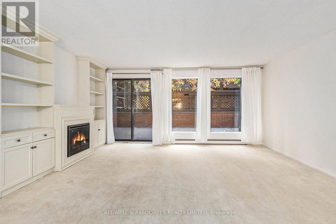
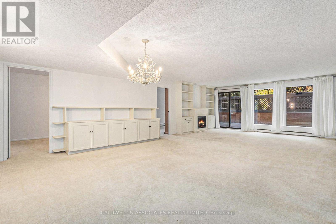
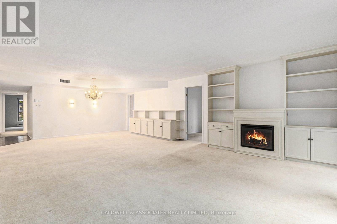
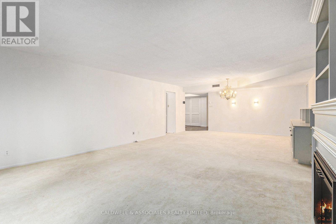
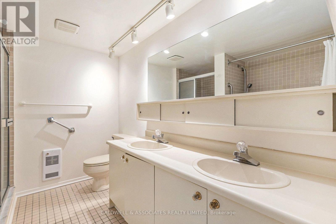
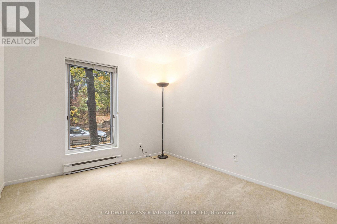
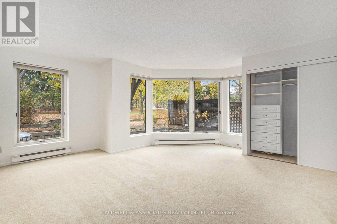
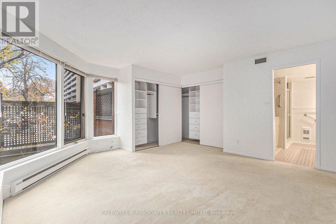
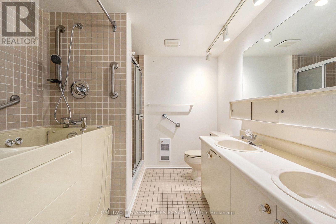
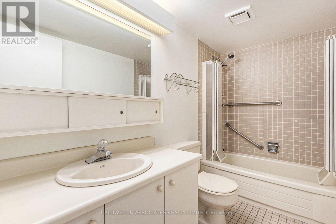
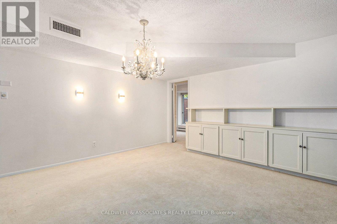
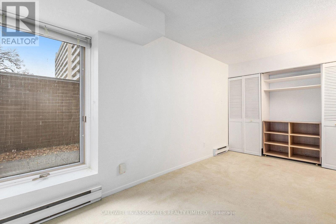
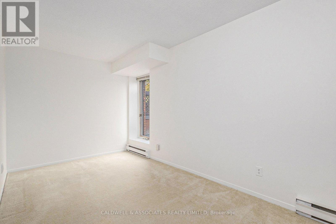
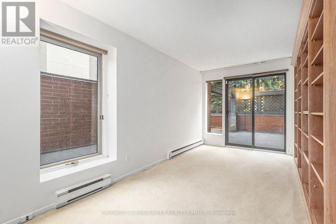
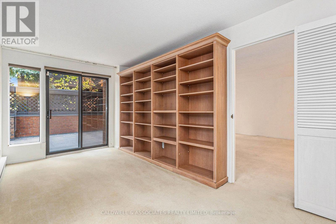
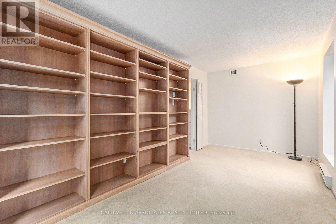
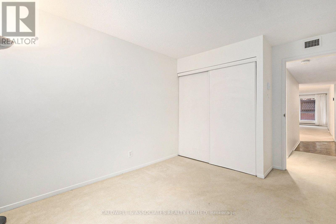
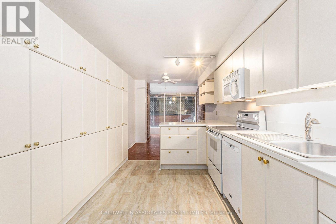
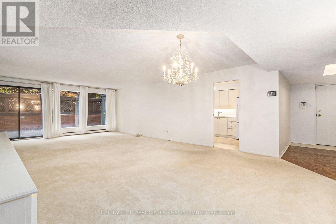
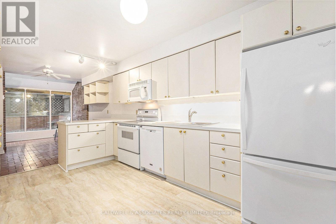
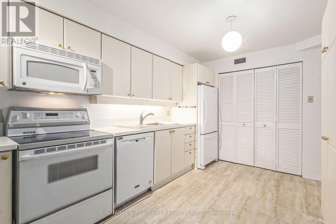
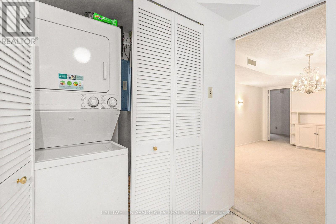
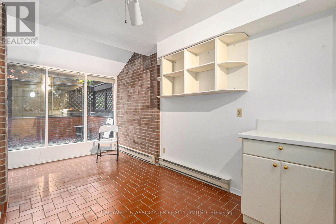
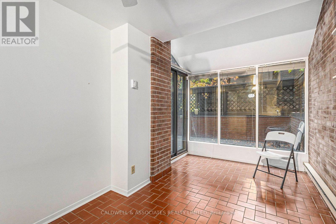
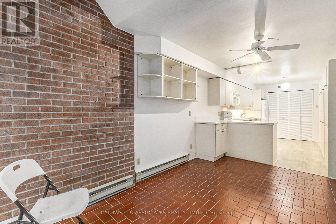
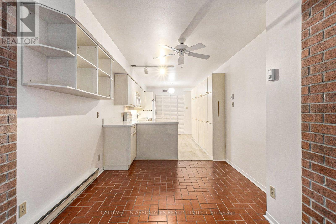
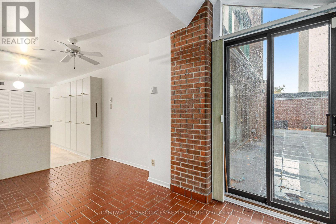
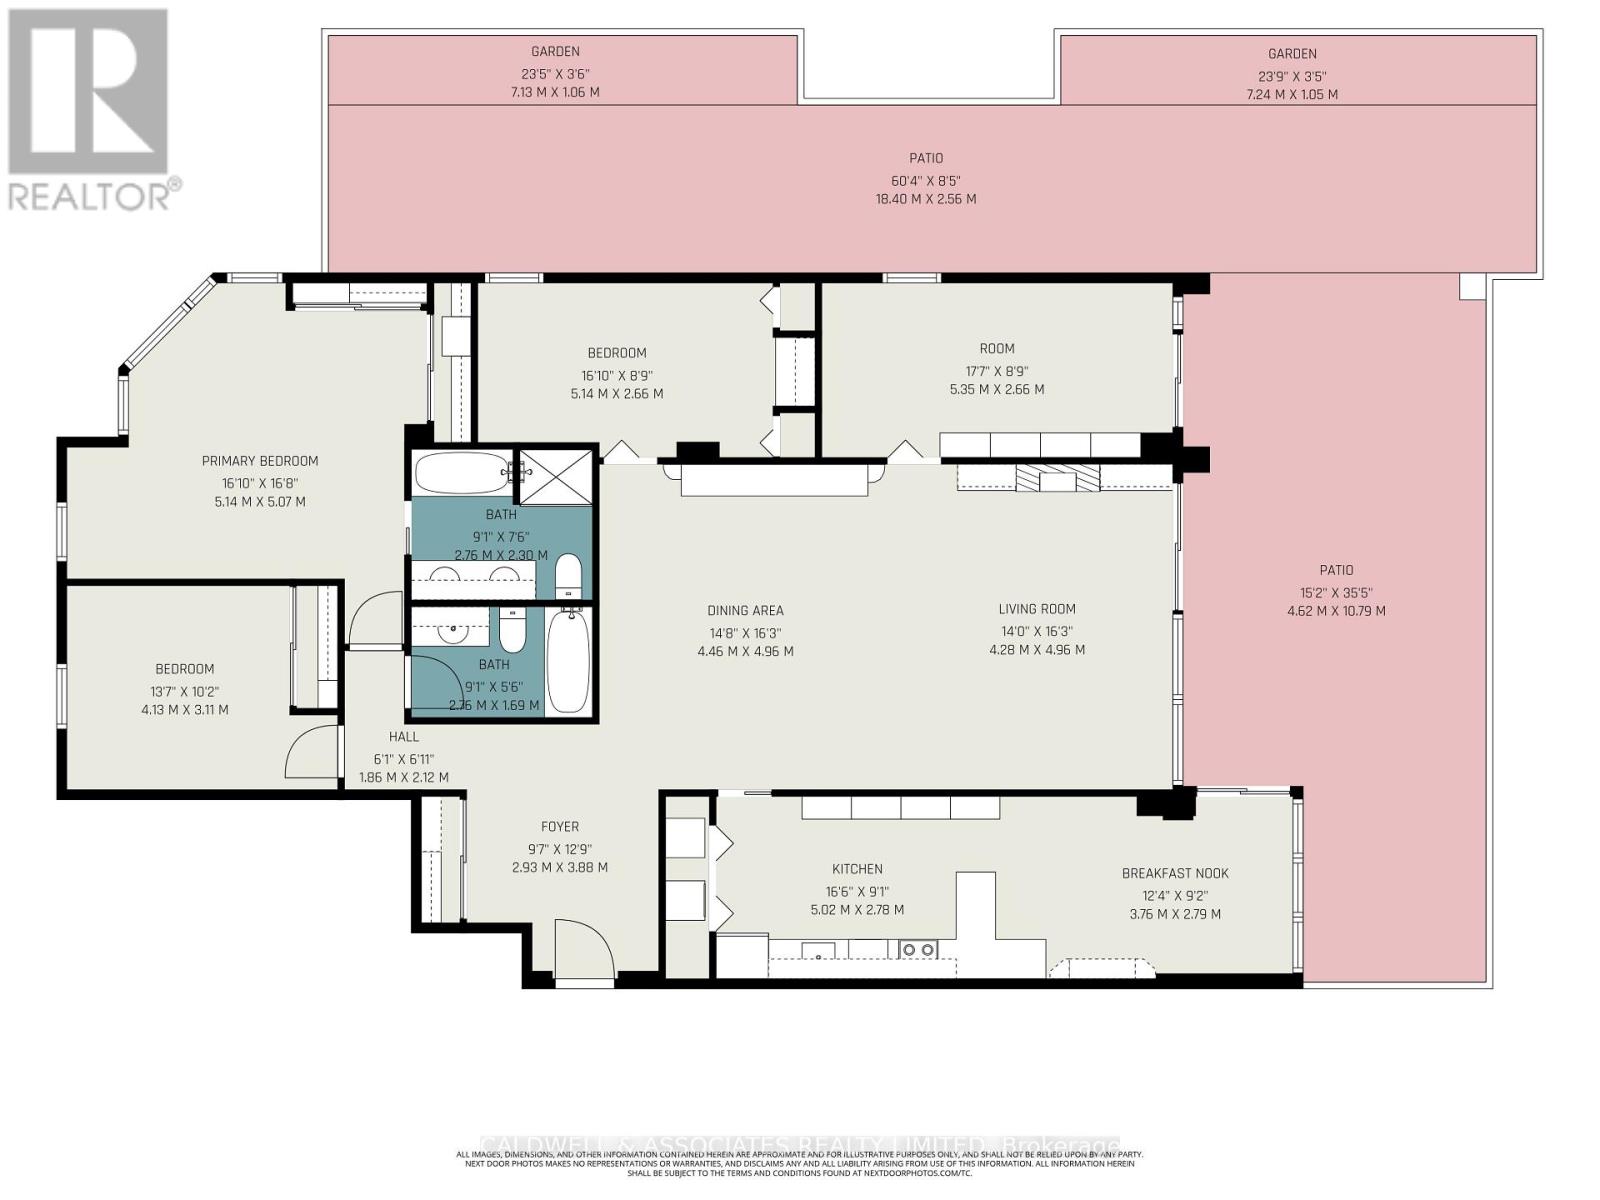
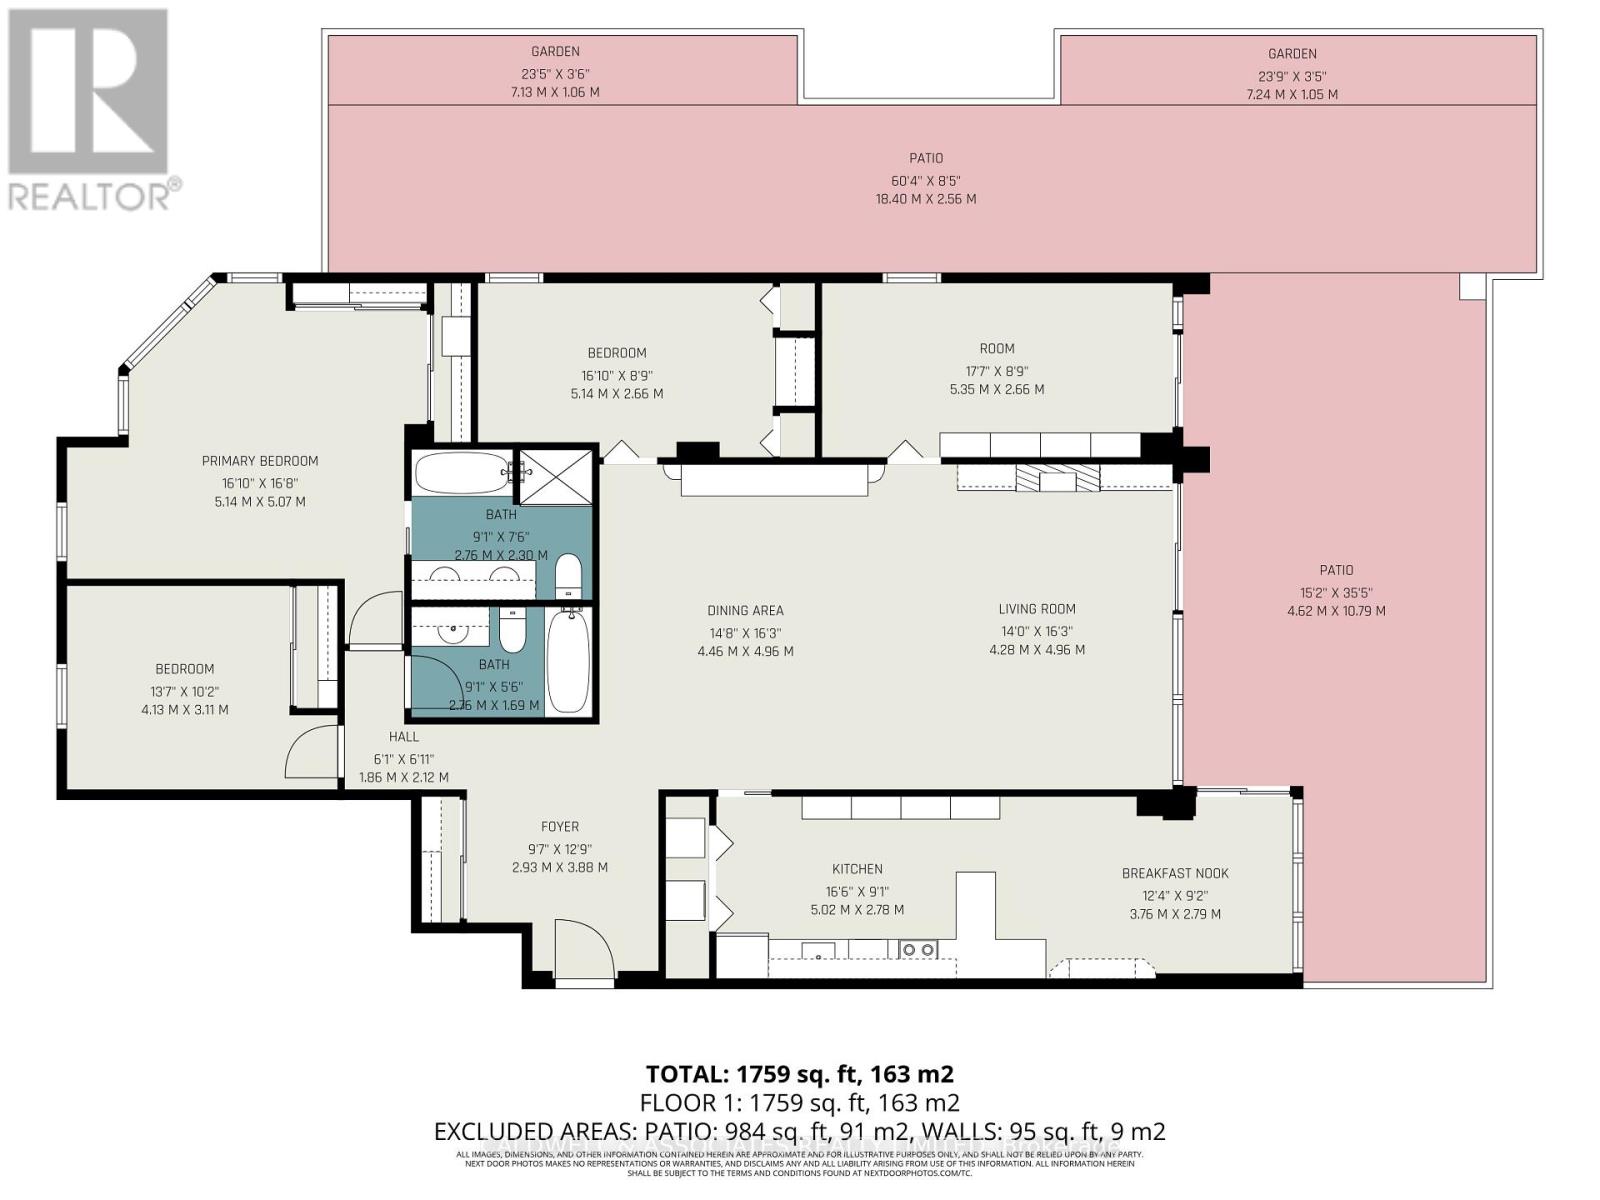
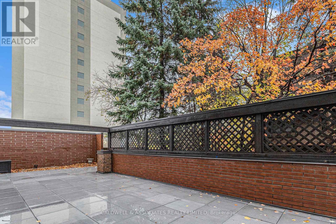
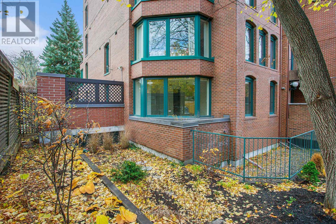
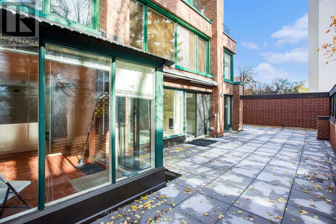
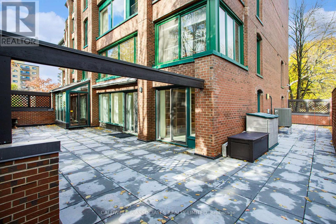
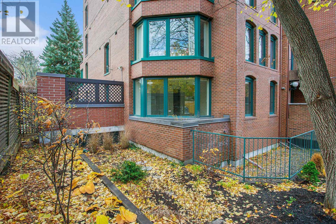
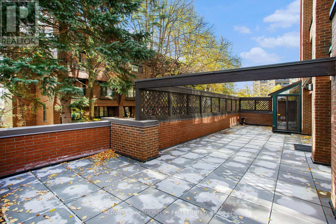
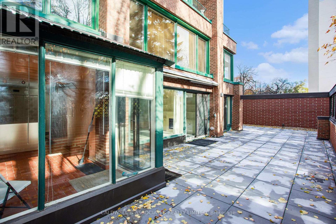
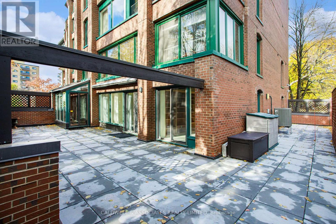
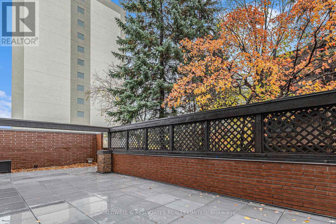
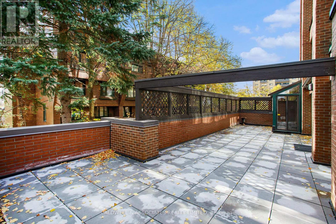
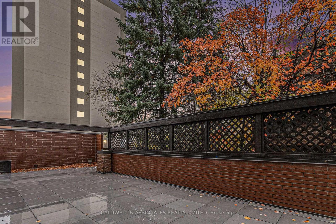
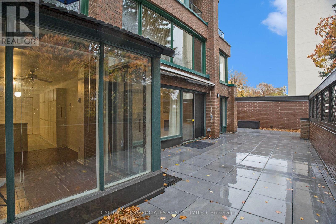
$1,065.39 MonthlyA large 3-bedroom, spacious den, eat-in kitchen, open-concept living/dining area complete with a highly desirable 1,000 sq ft patio is a rare find in any Ottawa neighbourhood. This is an excellent location, with a tree-lined street reminiscent of the Brownstone houses of NY and Boston. New Edinburgh/Lindenlea offers all the charm of one of Ottawa's most sought-after neighbourhoods. This exceptional property is priced to attract a buyer who understands the value of this irreplaceable location and is willing to undertake renovations they feel are appropriate. The unit boasts hardwood floors throughout, with abundant natural light streaming in from large windows. The primary bedroom includes a generous walk-in closet and an ensuite bathroom, while the other bedrooms are well-sized and versatile. The den is perfect for a home office or study, and the kitchen features modern appliances, ample cabinetry, and a breakfast bar. Additional highlights include in-unit laundry and custom built-ins that enhance the sense of space and elegance. Property also for rent MLS# X141161608. (id:49712)
| MLS® Number | X14193640 |
| Property Type | Single Family |
| Community Name | 3302 - Lindenlea |
| Community Features | Pets Allowed With Restrictions |
| Equipment Type | Water Heater |
| Features | In Suite Laundry |
| Parking Space Total | 1 |
| Rental Equipment Type | Water Heater |
| Bathroom Total | 2 |
| Bedrooms Above Ground | 3 |
| Bedrooms Total | 3 |
| Age | 31 To 50 Years |
| Amenities | Fireplace(s), Storage - Locker |
| Appliances | Garage Door Opener Remote(s), Water Meter, Dishwasher, Dryer, Garage Door Opener, Hood Fan, Microwave, Stove, Washer, Window Coverings, Refrigerator |
| Basement Type | None |
| Cooling Type | Central Air Conditioning |
| Exterior Finish | Brick Facing, Brick |
| Fireplace Present | Yes |
| Fireplace Total | 1 |
| Heating Fuel | Natural Gas |
| Heating Type | Heat Pump |
| Size Interior | 1,800 - 1,999 Sqft |
| Type | Apartment |
| Other | |
| Garage | |
| Covered |
| Acreage | No |
| Level | Type | Length | Width | Dimensions |
|---|---|---|---|---|
| Main Level | Foyer | 2.93 m | Measurements not available x 2.93 m | |
| Main Level | Kitchen | 5.02 m | 2.78 m | 5.02 m x 2.78 m |
| Main Level | Eating Area | 3.76 m | 2.79 m | 3.76 m x 2.79 m |
| Main Level | Living Room | 4.95 m | 4.28 m | 4.95 m x 4.28 m |
| Main Level | Dining Room | 4.95 m | 4.6 m | 4.95 m x 4.6 m |
| Main Level | Den | 4.95 m | 4.6 m | 4.95 m x 4.6 m |
| Main Level | Primary Bedroom | 5.14 m | 4.88 m | 5.14 m x 4.88 m |
| Main Level | Bedroom 2 | 5.14 m | 2.66 m | 5.14 m x 2.66 m |
| Main Level | Bedroom 3 | 4.13 m | 3.11 m | 4.13 m x 3.11 m |
https://www.realtor.ca/real-estate/30527126/1-140-rideau-terrace-ottawa-3302-lindenlea


The trademarks REALTOR®, REALTORS®, and the REALTOR® logo are controlled by The Canadian Real Estate Association (CREA) and identify real estate professionals who are members of CREA. The trademarks MLS®, Multiple Listing Service® and the associated logos are owned by The Canadian Real Estate Association (CREA) and identify the quality of services provided by real estate professionals who are members of CREA. The trademark DDF® is owned by The Canadian Real Estate Association (CREA) and identifies CREA's Data Distribution Facility (DDF®)