3 Bedroom
3 Bathroom
1,500 - 2,000 sqft
Central Air Conditioning
Forced Air
$2,575 Monthly
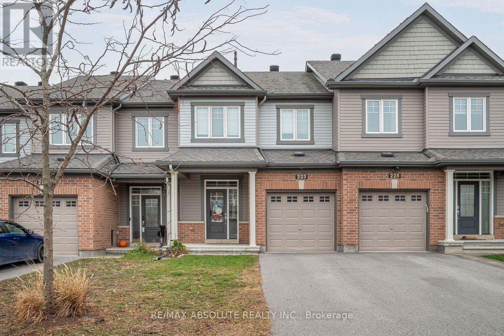
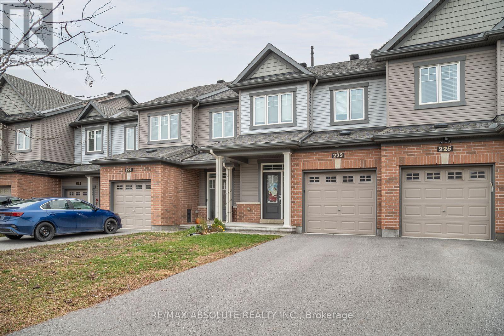
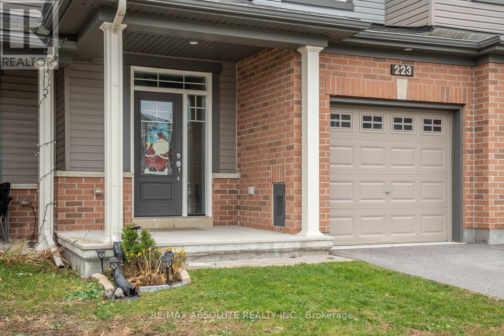
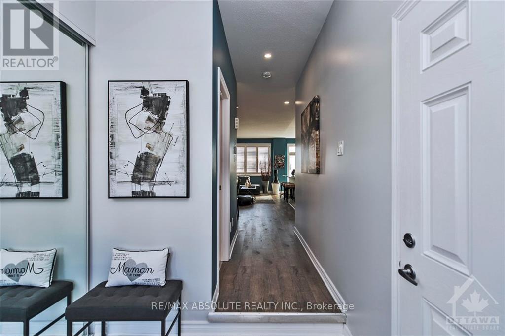
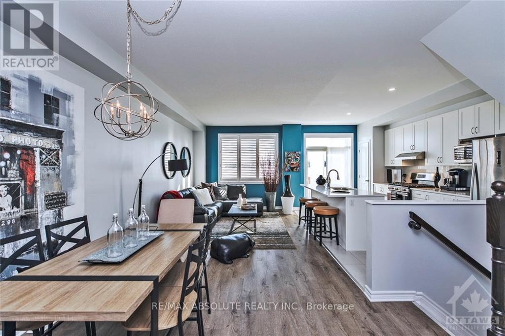
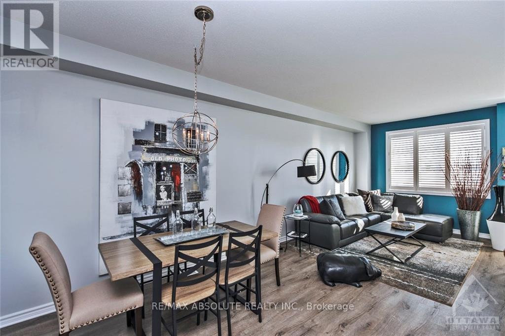
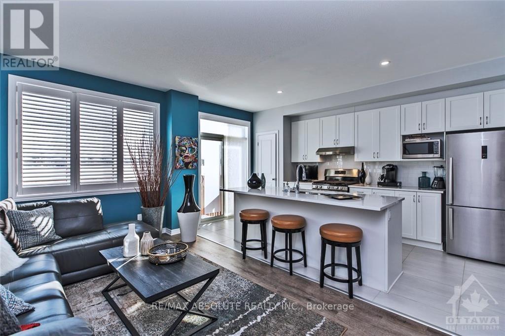
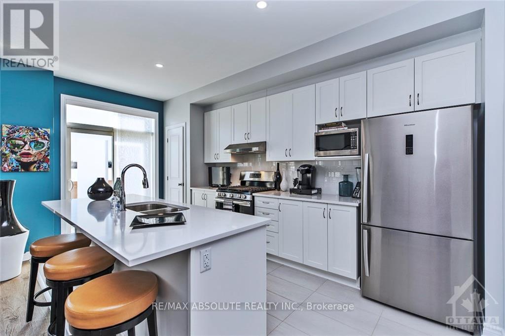
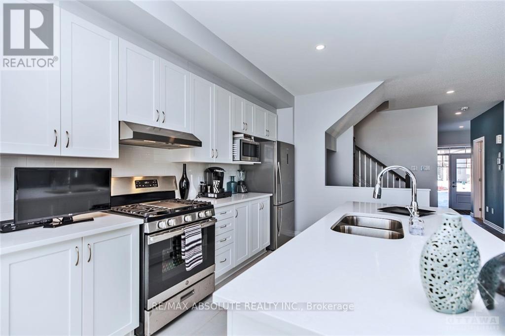
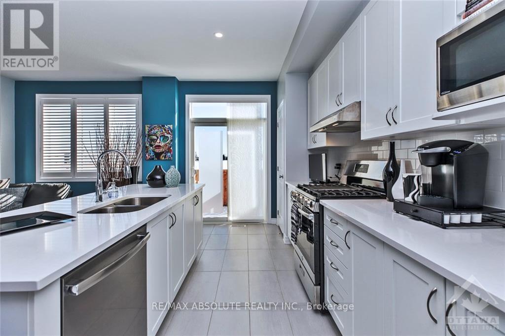
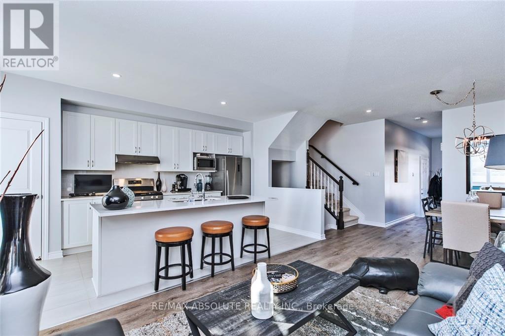
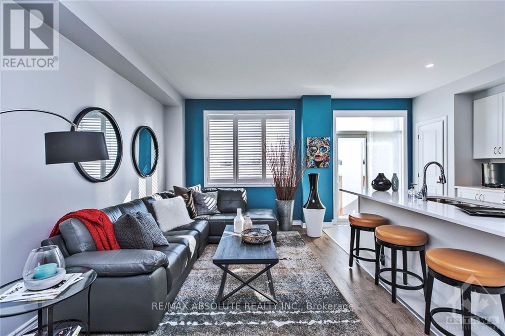
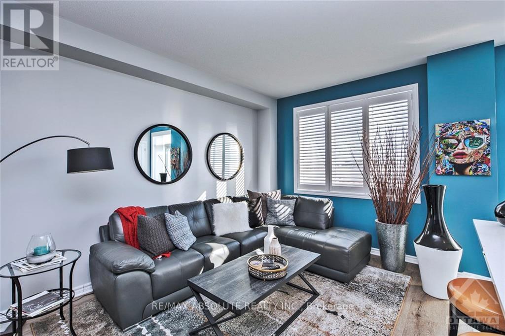
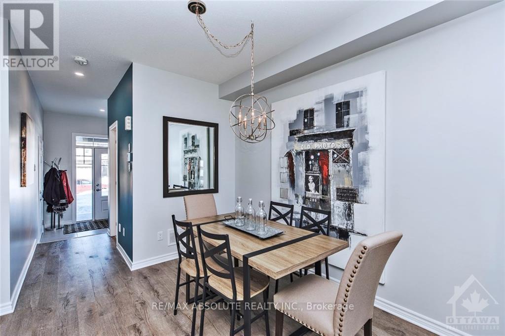
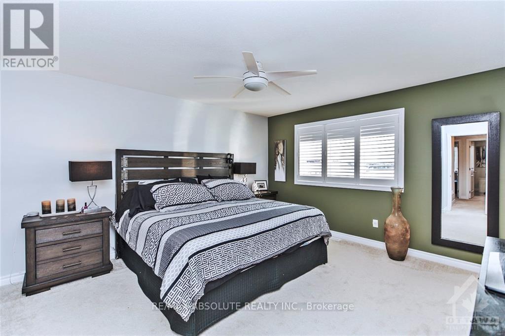
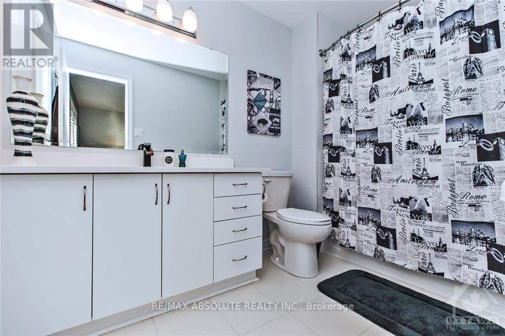
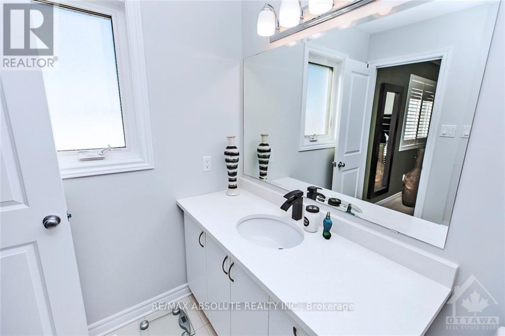
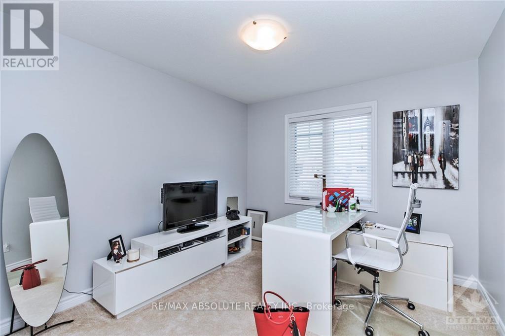
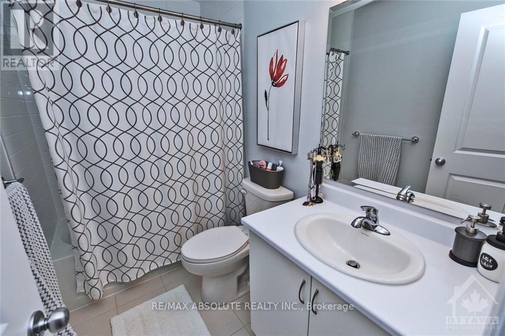
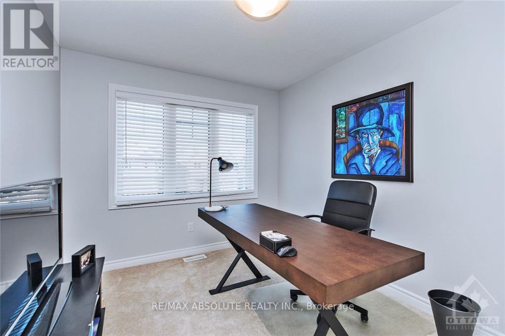
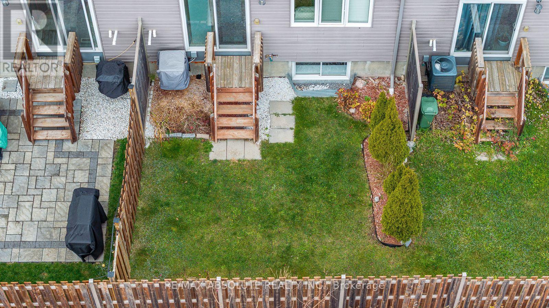
Dec 1st possession available.Incredible convenient location, STEPS (literally) to school, parks- ALL convenient amenities. The driveway can accommodate 2 cars. Cute front porch. This townhome is SOOO pretty- beautifully finished. Spacious foyer with 12" x 24" tiles plus mirrored sliders. 5" wide upgraded flooring in the open concept main floor area. White shaker style cabinets, subway tile backsplash & quartz countertop! Open floor plan! HUGE master w nook area perfect for full dresser- this room can accommodate lots of furniture & has a great size walk in closet The ensuite & main bath offers a tub & shower combo. 2nd level laundry! 2 additional good size bedrooms. FULLY finished lower level. Looks BETTER in person. Pet restriction// utilities are additional (id:49712)
Property Details
|
MLS® Number
|
X14193692 |
|
Property Type
|
Single Family |
|
Community Name
|
8211 - Stittsville (North) |
|
Amenities Near By
|
Public Transit |
|
Equipment Type
|
Water Heater |
|
Parking Space Total
|
2 |
|
Rental Equipment Type
|
Water Heater |
Building
|
Bathroom Total
|
3 |
|
Bedrooms Above Ground
|
3 |
|
Bedrooms Total
|
3 |
|
Amenities
|
Fireplace(s) |
|
Appliances
|
Garage Door Opener Remote(s), Dishwasher, Dryer, Stove, Washer, Refrigerator |
|
Basement Development
|
Finished |
|
Basement Type
|
Full (finished) |
|
Construction Style Attachment
|
Attached |
|
Cooling Type
|
Central Air Conditioning |
|
Exterior Finish
|
Brick |
|
Foundation Type
|
Poured Concrete |
|
Half Bath Total
|
1 |
|
Heating Fuel
|
Natural Gas |
|
Heating Type
|
Forced Air |
|
Stories Total
|
2 |
|
Size Interior
|
1,500 - 2,000 Sqft |
|
Type
|
Row / Townhouse |
|
Utility Water
|
Municipal Water |
Parking
|
Attached Garage
|
|
|
Garage
|
|
|
Inside Entry
|
|
Land
|
Acreage
|
No |
|
Land Amenities
|
Public Transit |
|
Sewer
|
Sanitary Sewer |
|
Size Depth
|
98 Ft |
|
Size Frontage
|
20 Ft |
|
Size Irregular
|
20 X 98 Ft |
|
Size Total Text
|
20 X 98 Ft |
Rooms
| Level |
Type |
Length |
Width |
Dimensions |
|
Second Level |
Primary Bedroom |
5.13 m |
4.14 m |
5.13 m x 4.14 m |
|
Second Level |
Bedroom |
3.25 m |
3.04 m |
3.25 m x 3.04 m |
|
Second Level |
Bedroom |
3.25 m |
2.76 m |
3.25 m x 2.76 m |
|
Lower Level |
Family Room |
4.87 m |
4.01 m |
4.87 m x 4.01 m |
|
Main Level |
Living Room |
5.13 m |
3.25 m |
5.13 m x 3.25 m |
|
Main Level |
Kitchen |
3.09 m |
3.04 m |
3.09 m x 3.04 m |
|
Main Level |
Dining Room |
3.04 m |
3.04 m |
3.04 m x 3.04 m |
Utilities
|
Natural Gas Available
|
Available |
https://www.realtor.ca/real-estate/30527239/223-kimpton-drive-ottawa-8211-stittsville-north