3 Bedroom
3 Bathroom
2,000 - 2,500 sqft
Fireplace
Above Ground Pool
Central Air Conditioning
Forced Air
$2,950 Monthly
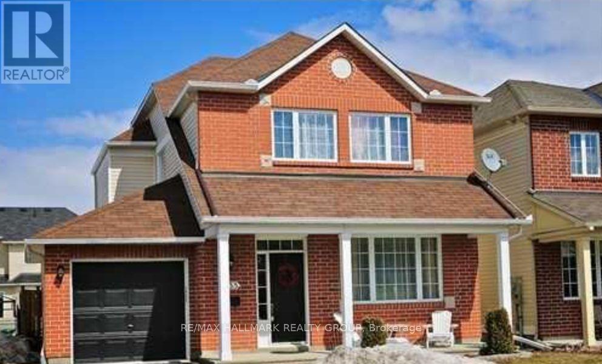
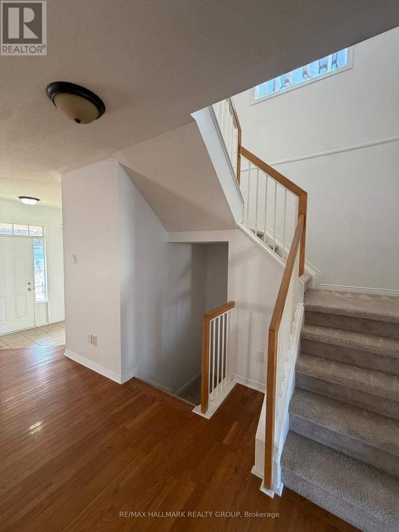
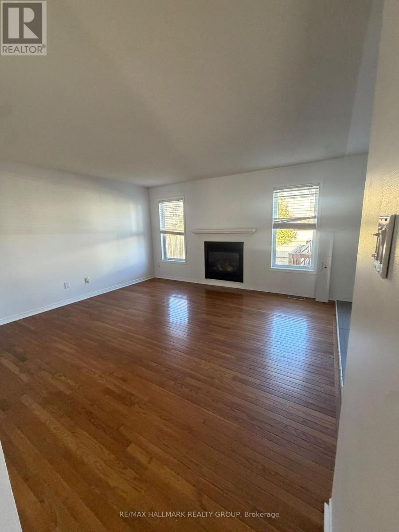
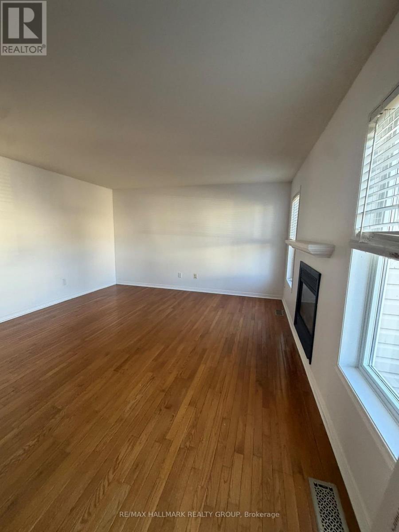
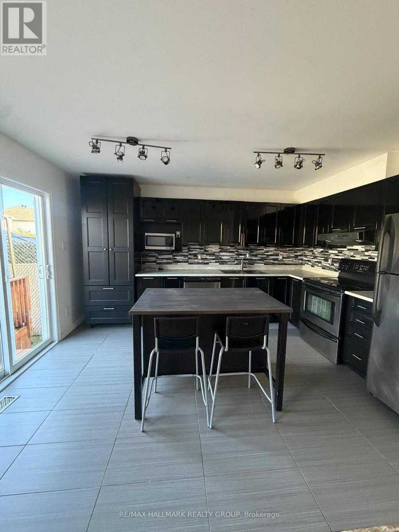
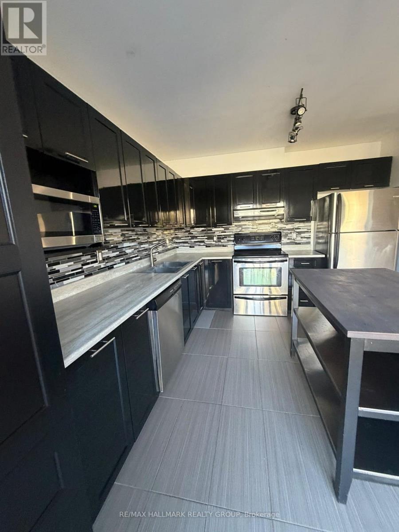
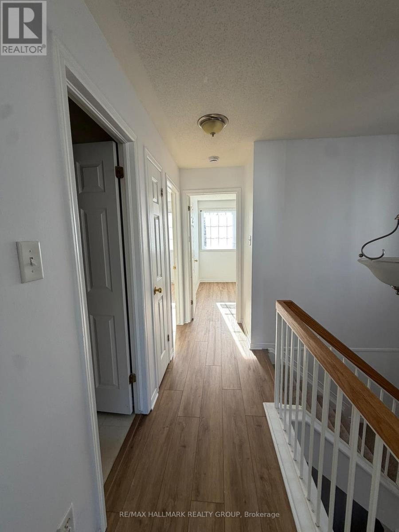
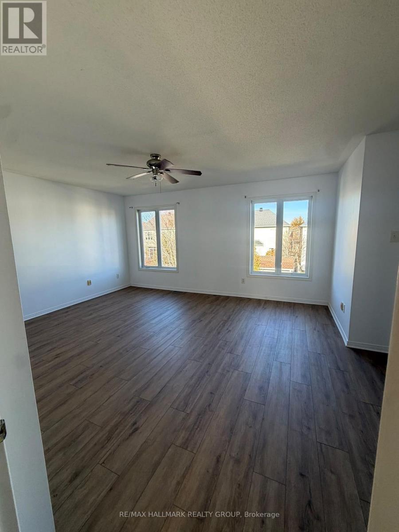
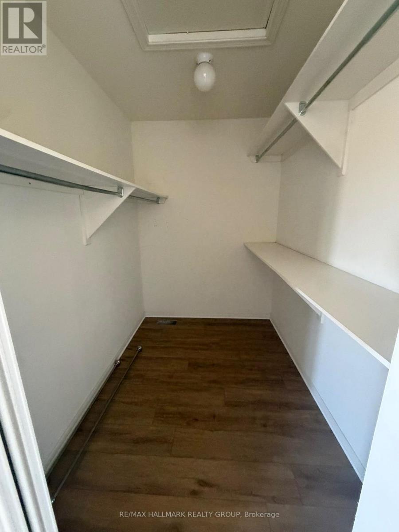
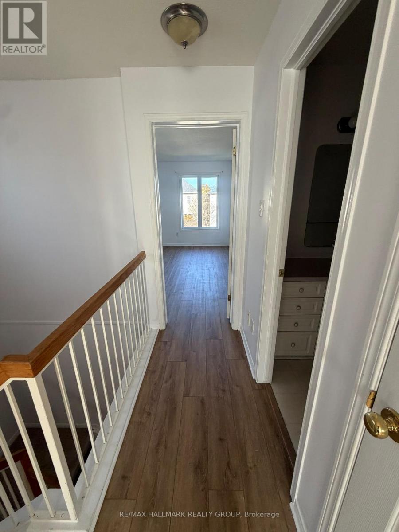
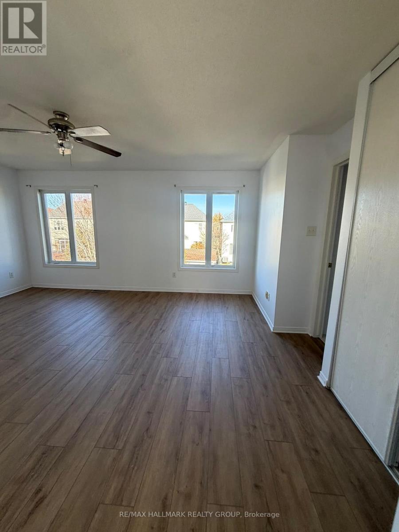
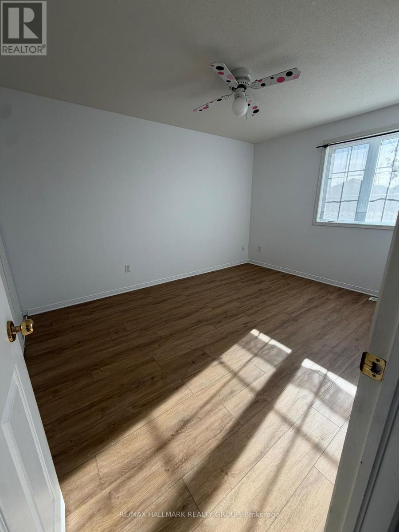
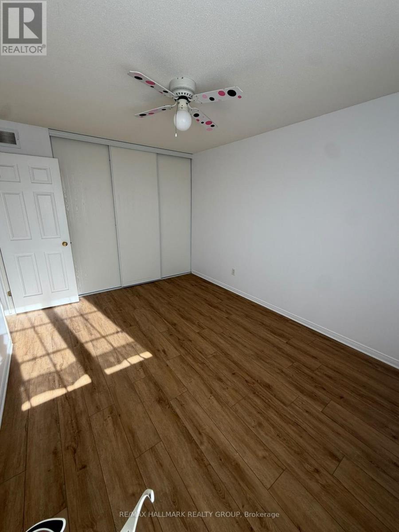
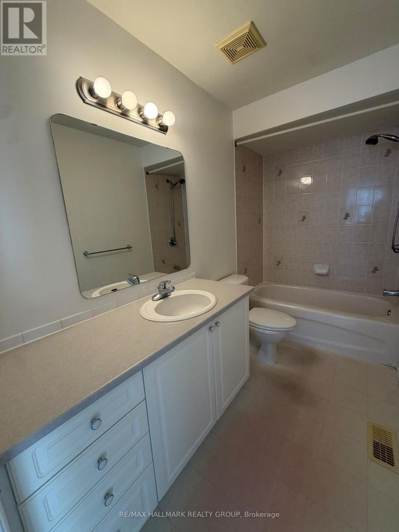
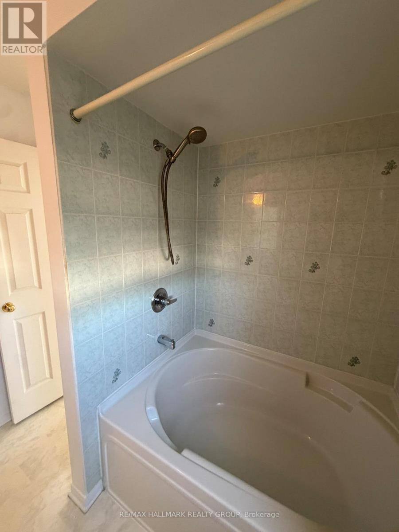
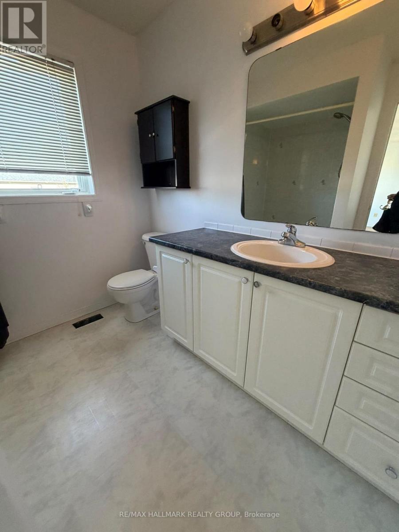
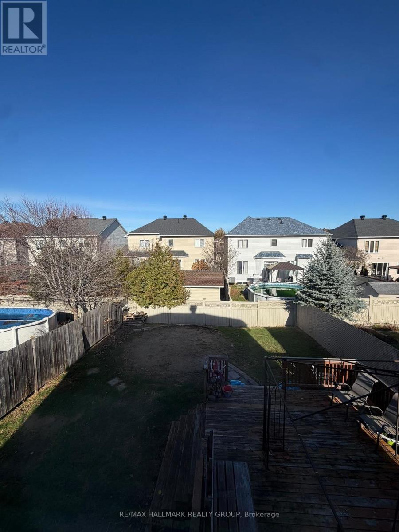
Welcome to 735 Scala Avenue! A beautiful detached 3 bedroom, 3 bathroom home featuring a bright, functional layout and hardwood flooring throughout the main level living and family rooms. The family room offers a cozy gas fireplace, while the modern kitchen features a spacious island and ample cupboard space. Upstairs, you'll find a spacious primary bedroom with a full ensuite, two generous secondary bedrooms, and a second full bathroom. Unfinished basement provides plenty of additional storage space. Enjoy outdoor living in the fully fenced backyard with an entertainment-sized deck. A fantastic home in the heart of Avalon! Available immediately! (id:49712)
Property Details
|
MLS® Number
|
X14193606 |
|
Property Type
|
Single Family |
|
Community Name
|
1118 - Avalon East |
|
Amenities Near By
|
Public Transit, Park |
|
Equipment Type
|
Water Heater |
|
Features
|
In Suite Laundry |
|
Parking Space Total
|
3 |
|
Pool Type
|
Above Ground Pool |
|
Rental Equipment Type
|
Water Heater |
|
Structure
|
Deck |
Building
|
Bathroom Total
|
3 |
|
Bedrooms Above Ground
|
3 |
|
Bedrooms Total
|
3 |
|
Amenities
|
Fireplace(s) |
|
Appliances
|
Dishwasher, Dryer, Stove, Washer, Refrigerator |
|
Basement Development
|
Unfinished |
|
Basement Type
|
Full (unfinished) |
|
Construction Style Attachment
|
Detached |
|
Cooling Type
|
Central Air Conditioning |
|
Exterior Finish
|
Brick |
|
Fireplace Present
|
Yes |
|
Fireplace Total
|
1 |
|
Foundation Type
|
Concrete |
|
Half Bath Total
|
1 |
|
Heating Fuel
|
Natural Gas |
|
Heating Type
|
Forced Air |
|
Stories Total
|
2 |
|
Size Interior
|
2,000 - 2,500 Sqft |
|
Type
|
House |
|
Utility Water
|
Municipal Water |
Parking
Land
|
Acreage
|
No |
|
Fence Type
|
Fenced Yard |
|
Land Amenities
|
Public Transit, Park |
|
Sewer
|
Sanitary Sewer |
|
Size Depth
|
101 Ft ,8 In |
|
Size Frontage
|
38 Ft ,1 In |
|
Size Irregular
|
38.1 X 101.7 Ft ; 0 |
|
Size Total Text
|
38.1 X 101.7 Ft ; 0 |
Rooms
| Level |
Type |
Length |
Width |
Dimensions |
|
Second Level |
Primary Bedroom |
5 m |
4.19 m |
5 m x 4.19 m |
|
Second Level |
Bedroom |
3.04 m |
4.62 m |
3.04 m x 4.62 m |
|
Second Level |
Bedroom |
3.04 m |
3.12 m |
3.04 m x 3.12 m |
|
Main Level |
Dining Room |
4.36 m |
2.79 m |
4.36 m x 2.79 m |
|
Main Level |
Family Room |
4.31 m |
3.98 m |
4.31 m x 3.98 m |
|
Main Level |
Kitchen |
3.14 m |
3.2 m |
3.14 m x 3.2 m |
|
Main Level |
Living Room |
3.86 m |
4.26 m |
3.86 m x 4.26 m |
Utilities
|
Natural Gas Available
|
Available |
https://www.realtor.ca/real-estate/30527125/735-scala-avenue-ottawa-1118-avalon-east