3 Bedroom
4 Bathroom
2,000 - 2,500 sqft
Fireplace
Inground Pool
Central Air Conditioning
Forced Air
$1,097,000
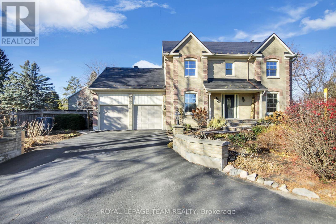
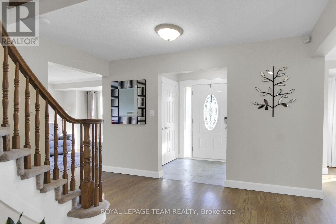
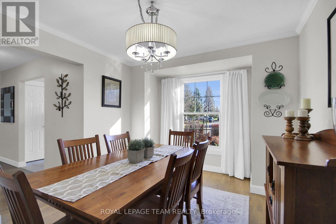
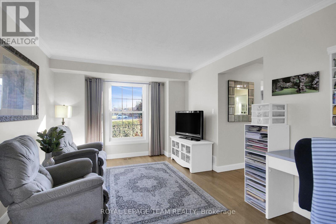
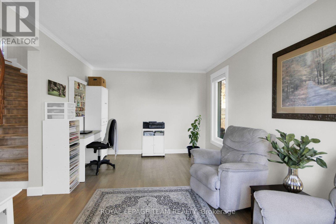
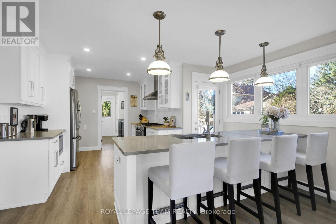
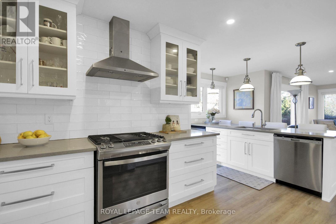
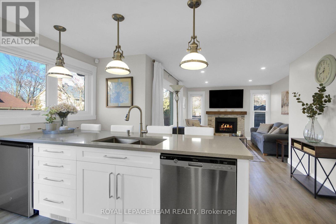
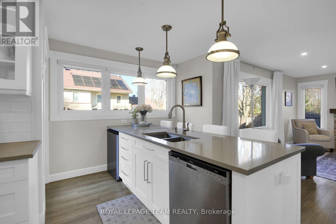
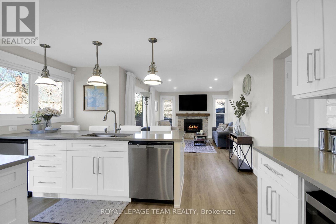
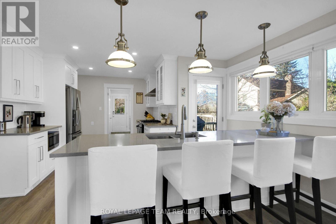
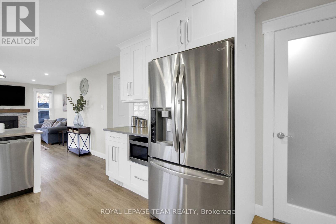
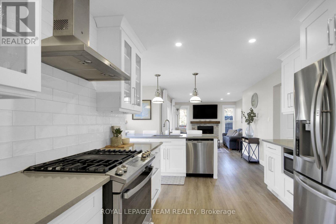
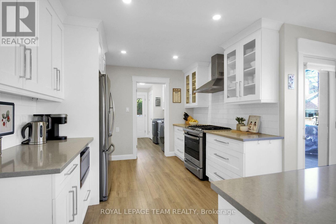
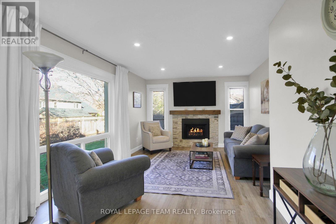
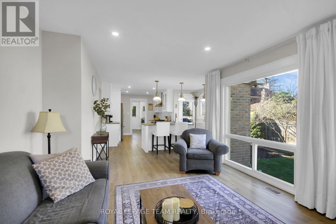
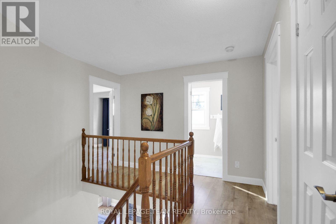
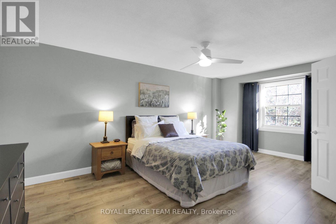
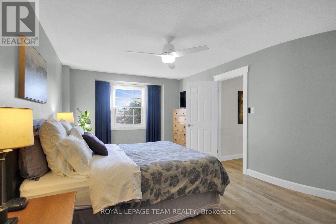
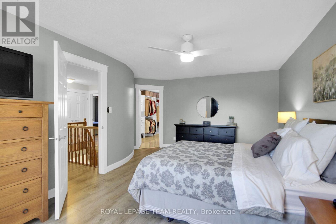
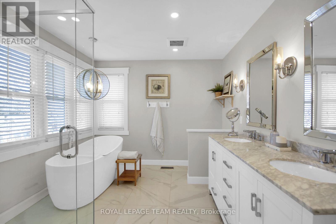
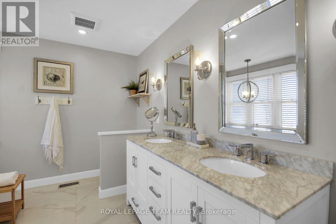
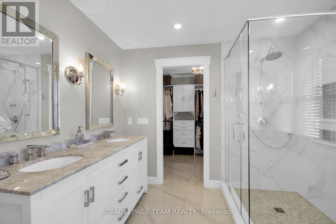
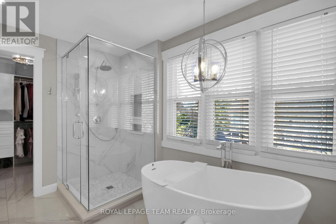
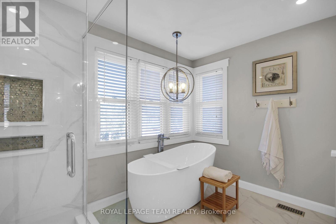
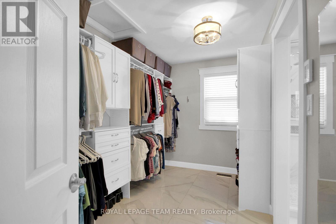
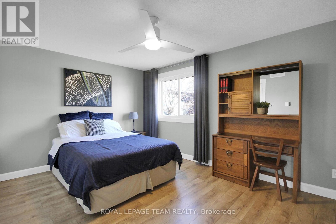
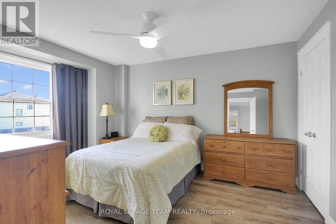
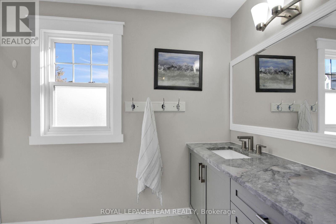
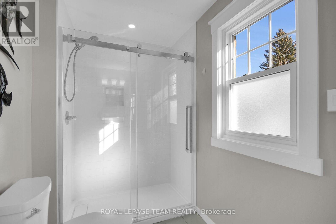
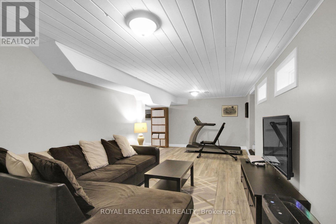
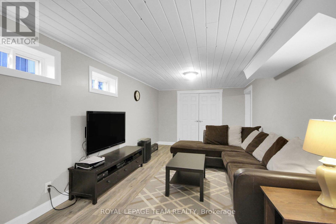
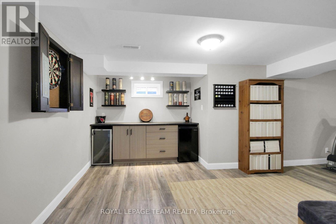
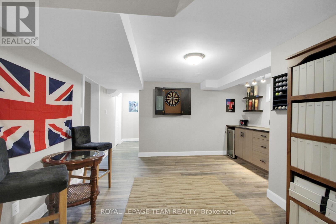
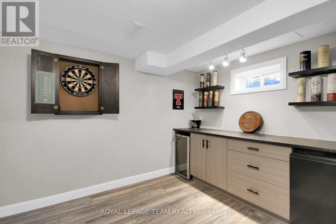
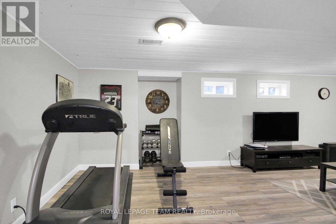
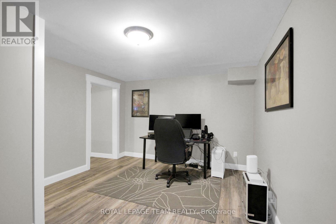
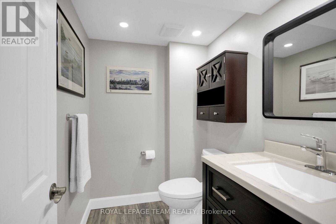
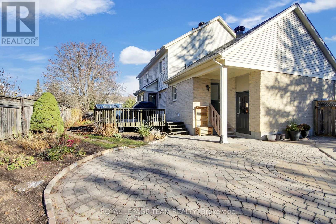
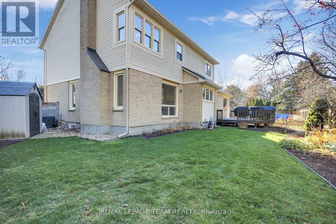
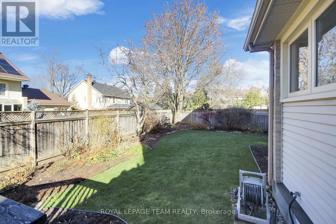
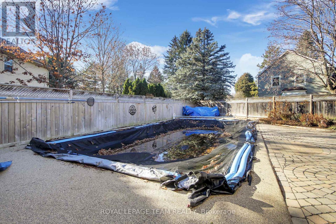
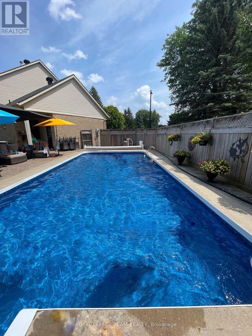
Welcome to 45 Ember Glow Court... This exquisitely maintained 3 bedrm home is situated on one of the largest and most ideally located pie shaped lots in highly sought after Crossing Bridge Estates! Spanning an incredible 156' across the rear of the yard and placed at the end of a quiet,no thru traffic cul de sac, this is the IDEAL spot for a growing family. Features of this impressive home include formal living and diningrms, the "showstopper" kitchen was remodelled in 2020 and offers stunning Quartz counters,H.Q stainless appliances and strikingly elegant pendant lighting. The adjacent familyrm comes complete with updated gas ffp, recessed lights and oversized picture window allowing for incredible natural light to flow in! Upper level features 3 incredibly spacious bedrms including a fabulous Primary bedrm suite complete with oversized walk in closet and totally remodelled ensuite bathrm highlighted by custom glass shower,quartz topped double vanity and HEATED FLOORS in both ensuite and closet area!! Fully finished lower level offers large recroom as well as a computer/office nook, 2 pc bathrm and loads of storage/workshop space. Spectacular backyard oasis featuring 16' x 34' heated inground pool and gorgeous landscaping. Other updates include long lasting metal roof 2019,furnace and A/C unit updated 2021,pool liner and former concrete deck surrounding the pool replaced with a soft rubbercrete surround... safe for kids!! Exterior grounds boast lovely perennial gardens, as well as extensive interlock walkways and patios...yard is fully fenced with storage shed!! Super convenient location...walking distance to schools,playgrounds,shops,restaurants,and bus routes. Definitely a home that you and your family will treasure and enjoy for years to come!! 24 hr irrevocable for offers. (id:49712)
Property Details
|
MLS® Number
|
X14193084 |
|
Property Type
|
Single Family |
|
Community Name
|
8202 - Stittsville (Central) |
|
Equipment Type
|
Water Heater |
|
Parking Space Total
|
6 |
|
Pool Type
|
Inground Pool |
|
Rental Equipment Type
|
Water Heater |
Building
|
Bathroom Total
|
4 |
|
Bedrooms Above Ground
|
3 |
|
Bedrooms Total
|
3 |
|
Age
|
31 To 50 Years |
|
Amenities
|
Fireplace(s) |
|
Appliances
|
Garage Door Opener Remote(s), Dishwasher, Dryer, Microwave, Gas Stove(s), Washer, Wine Fridge, Refrigerator |
|
Basement Development
|
Finished |
|
Basement Type
|
N/a (finished) |
|
Construction Style Attachment
|
Detached |
|
Cooling Type
|
Central Air Conditioning |
|
Exterior Finish
|
Brick, Vinyl Siding |
|
Fireplace Present
|
Yes |
|
Fireplace Total
|
1 |
|
Foundation Type
|
Poured Concrete |
|
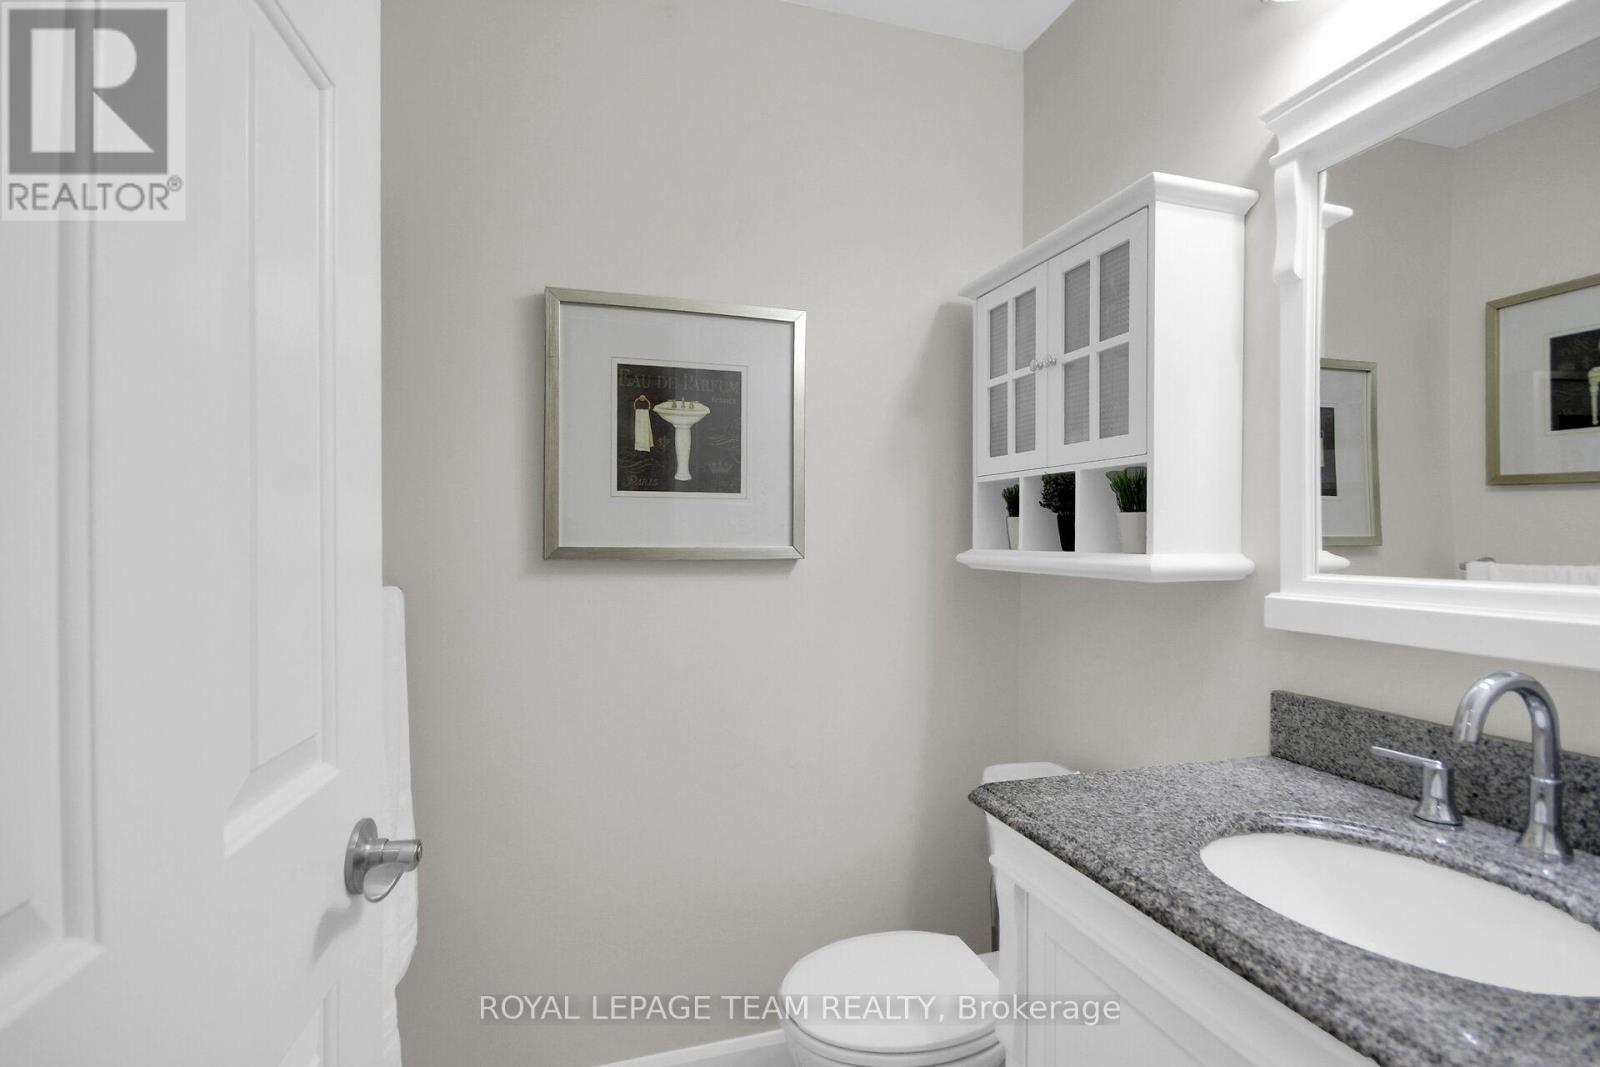
Half Bath Total
|
2 |
|
Heating Fuel
|
Natural Gas |
|
Heating Type
|
Forced Air |
|
Stories Total
|
2 |
|
Size Interior
|
2,000 - 2,500 Sqft |
|
Type
|
House |
|
Utility Water
|
Municipal Water |
Parking
Land
|
Acreage
|
No |
|
Sewer
|
Sanitary Sewer |
|
Size Depth
|
97 Ft ,6 In |
|
Size Frontage
|
51 Ft ,10 In |
|
Size Irregular
|
51.9 X 97.5 Ft |
|
Size Total Text
|
51.9 X 97.5 Ft |
Rooms
| Level |
Type |
Length |
Width |
Dimensions |
|
Second Level |
Bedroom 3 |
4.15 m |
3.35 m |
4.15 m x 3.35 m |
|
Second Level |
Primary Bedroom |
5.94 m |
3.35 m |
5.94 m x 3.35 m |
|
Second Level |
Bedroom 2 |
4.57 m |
3.35 m |
4.57 m x 3.35 m |
|
Lower Level |
Recreational, Games Room |
7.93 m |
3.2 m |
7.93 m x 3.2 m |
|
Lower Level |
Recreational, Games Room |
4.27 m |
4.27 m |
4.27 m x 4.27 m |
|
Lower Level |
Other |
4.57 m |
1.52 m |
4.57 m x 1.52 m |
|
Main Level |
Living Room |
5.06 m |
3.23 m |
5.06 m x 3.23 m |
|
Main Level |
Dining Room |
3.96 m |
3.05 m |
3.96 m x 3.05 m |
|
Main Level |
Kitchen |
3.35 m |
3.05 m |
3.35 m x 3.05 m |
|
Main Level |
Eating Area |
4.42 m |
2.74 m |
4.42 m x 2.74 m |
|
Main Level |
Family Room |
4.57 m |
3.66 m |
4.57 m x 3.66 m |
|
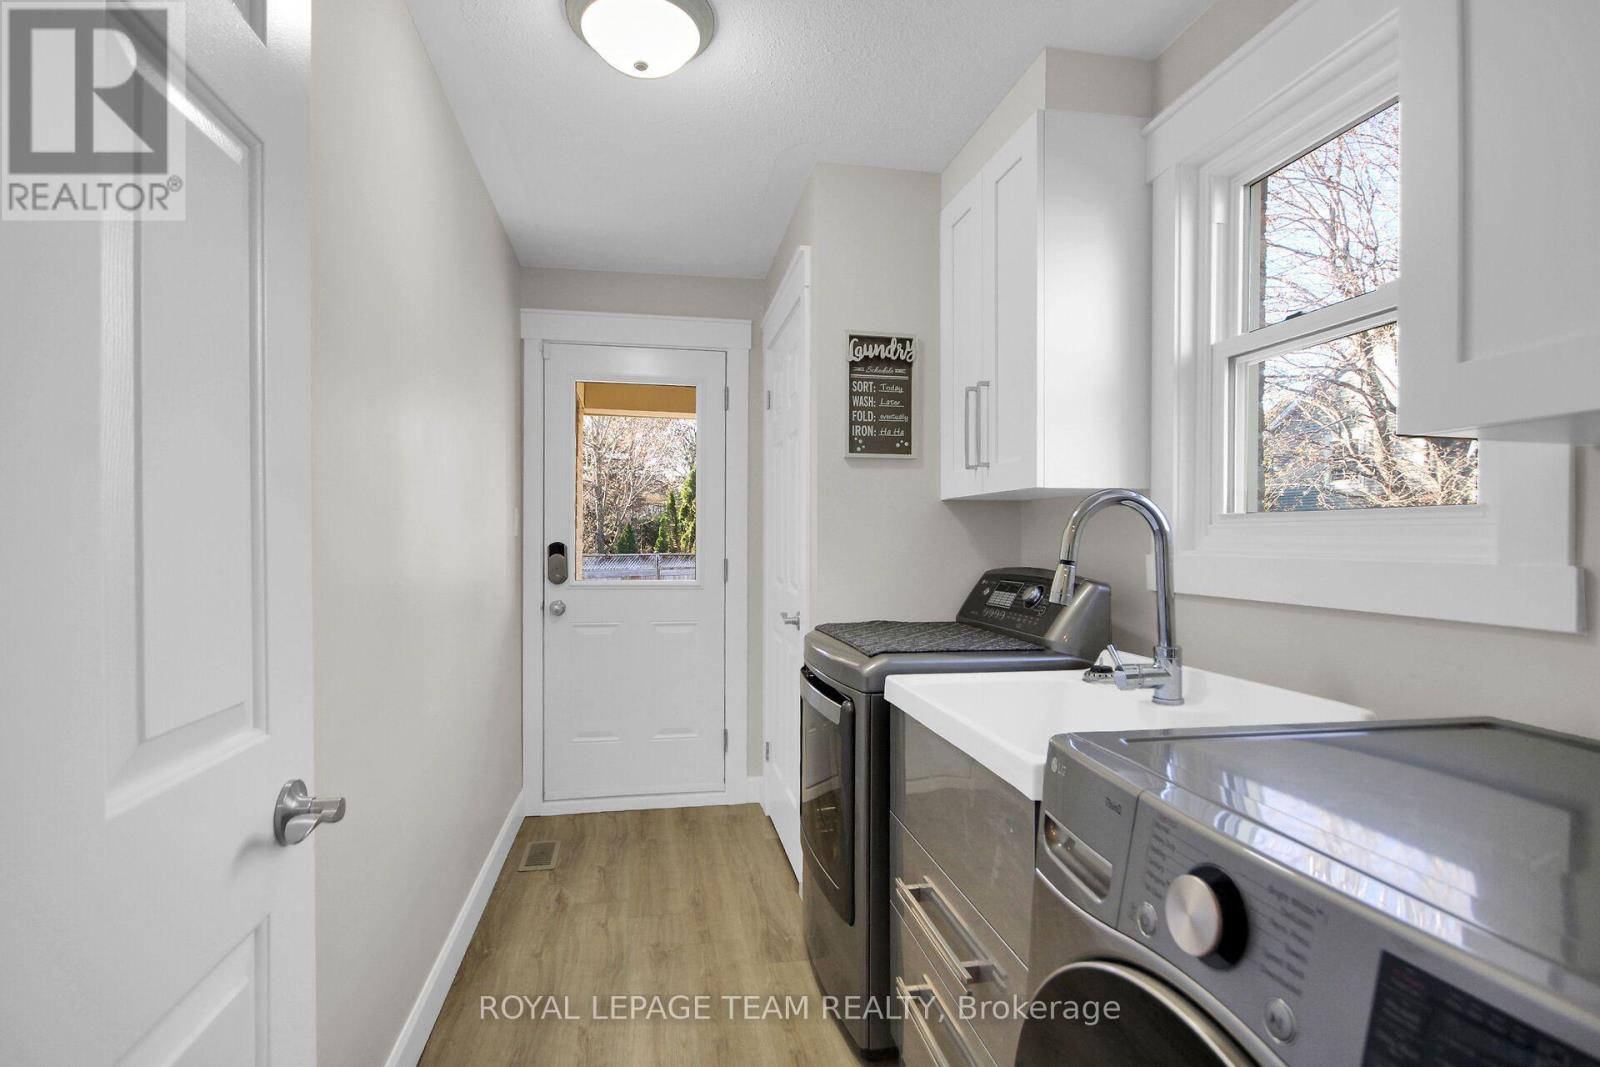
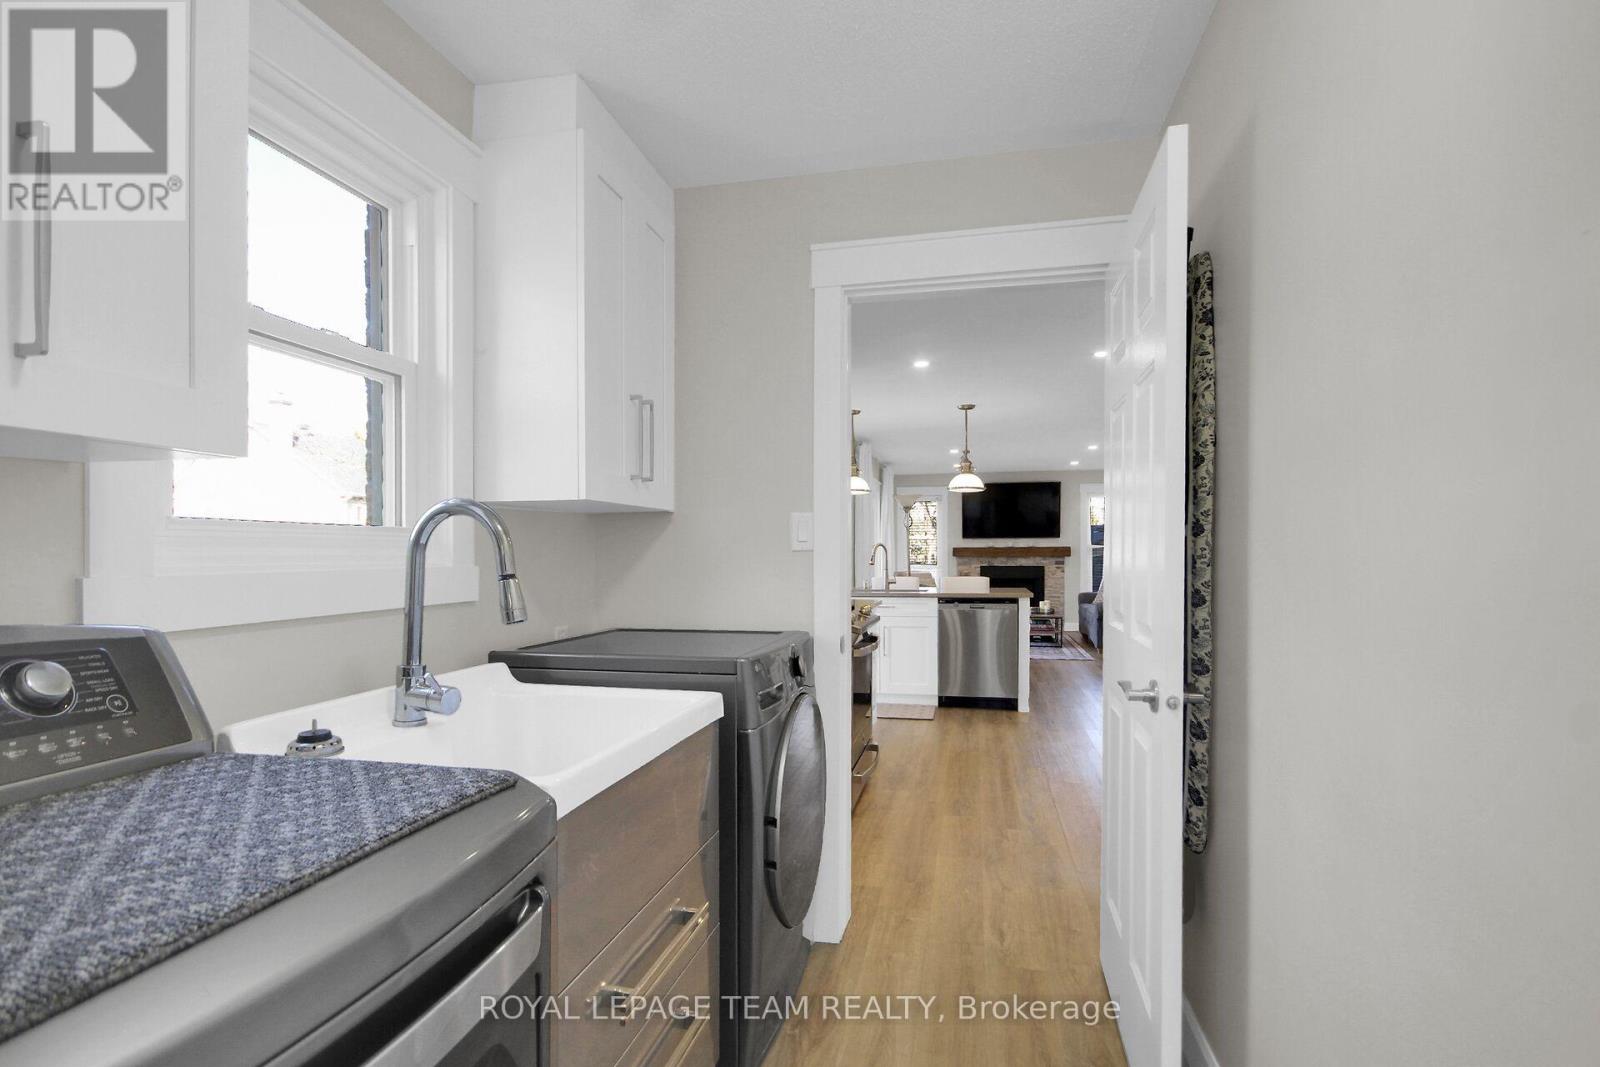
Main Level |
Laundry Room |
3.51 m |
1.83 m |
3.51 m x 1.83 m |
|
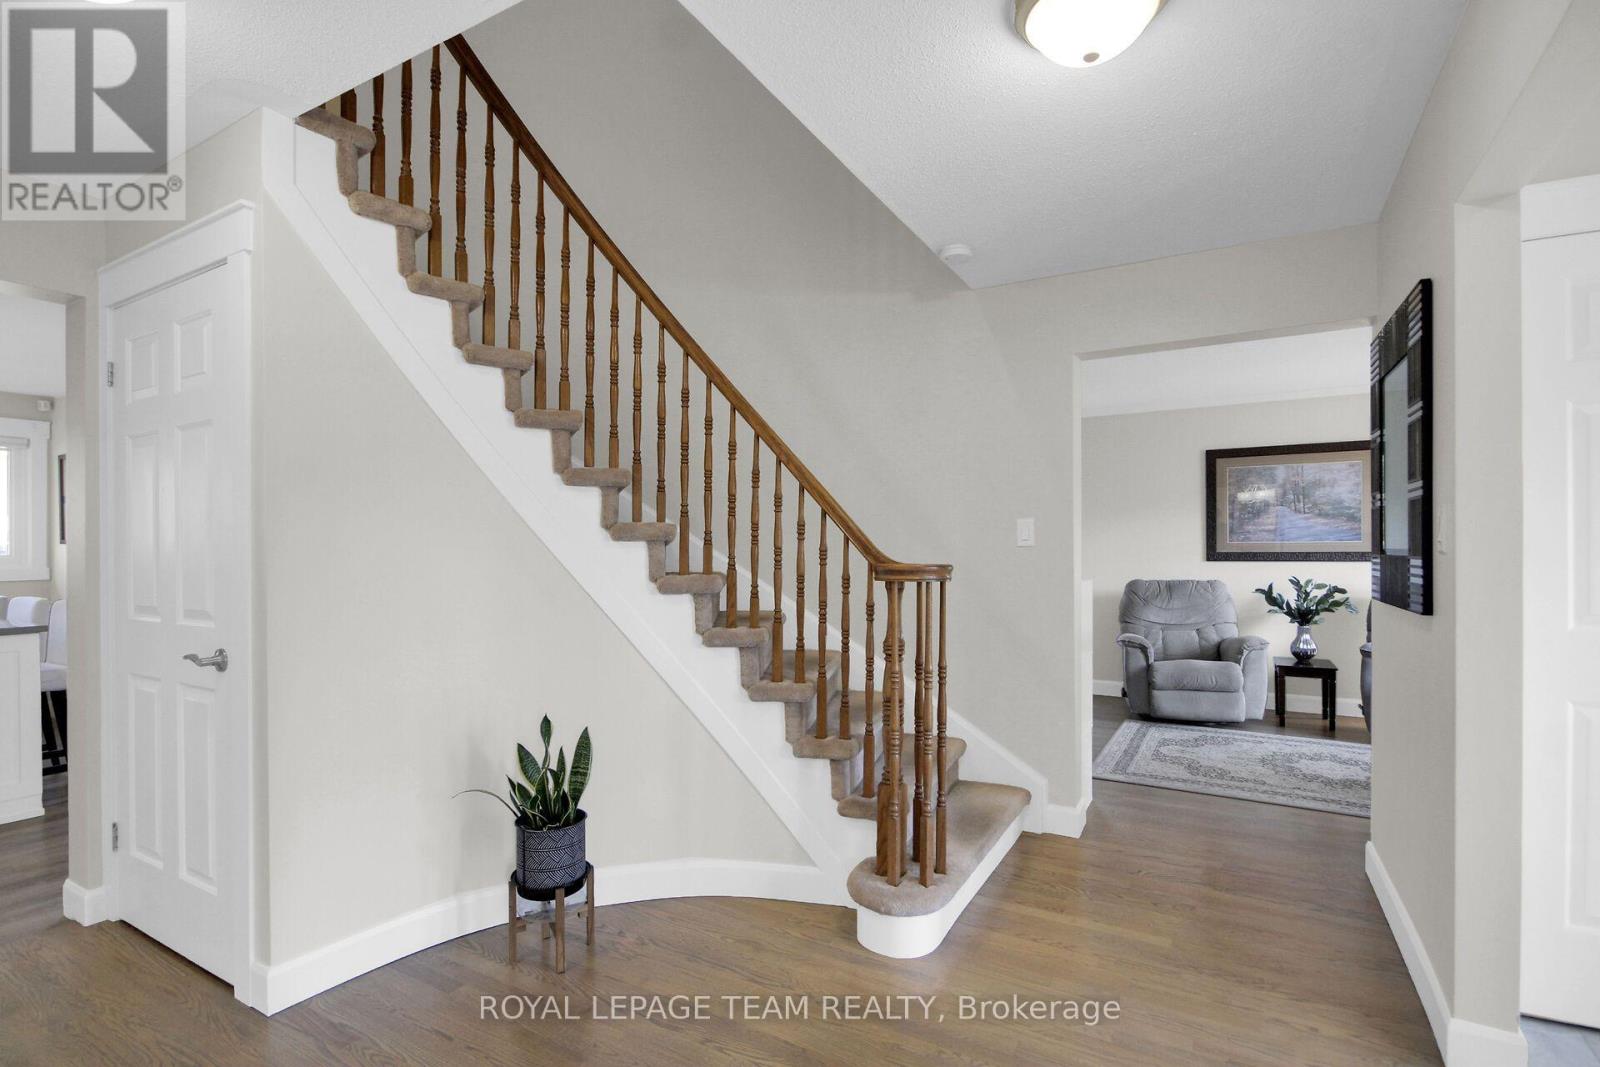
Main Level |
Foyer |
1.83 m |
1.37 m |
1.83 m x 1.37 m |
|
Main Level |
Pantry |
1.52 m |
1.52 m |
1.52 m x 1.52 m |
https://www.realtor.ca/real-estate/30526422/45-ember-glow-court-ottawa-8202-stittsville-central