2 Bedroom
2 Bathroom
1,000 - 1,199 sqft
Central Air Conditioning
Forced Air
$2,100 Monthly
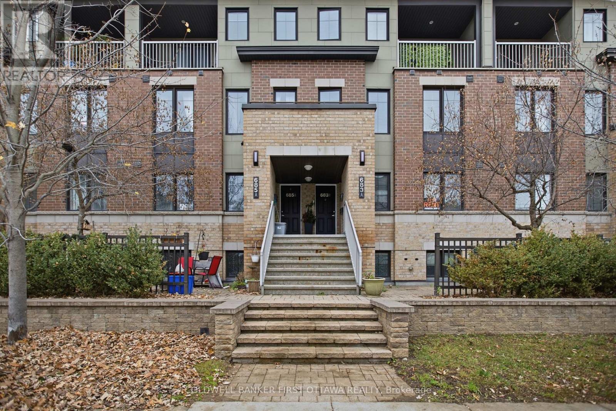
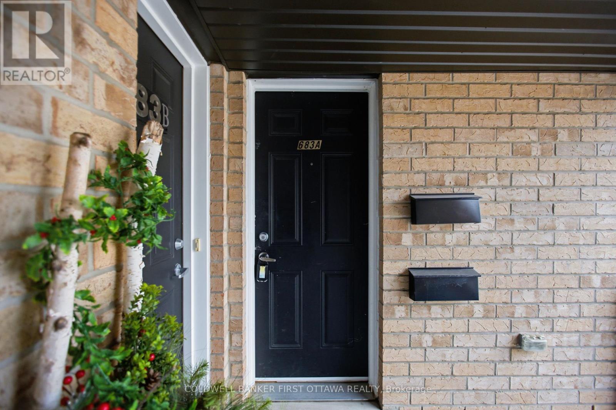
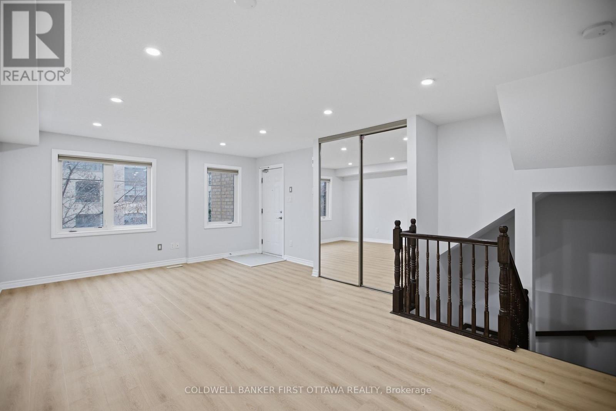
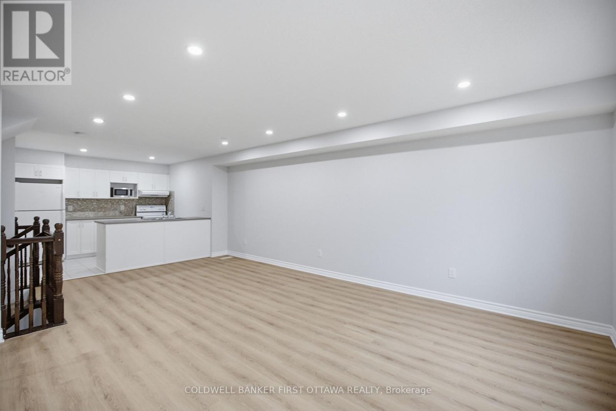
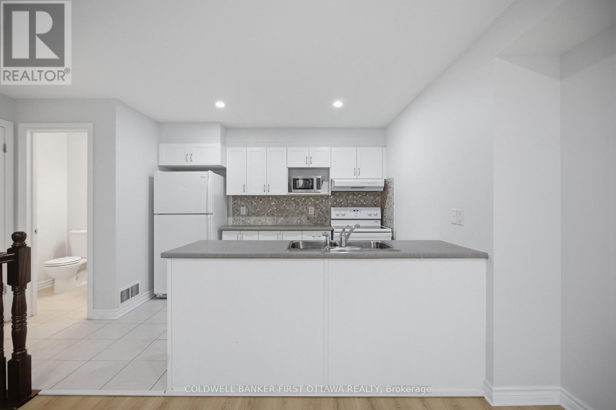
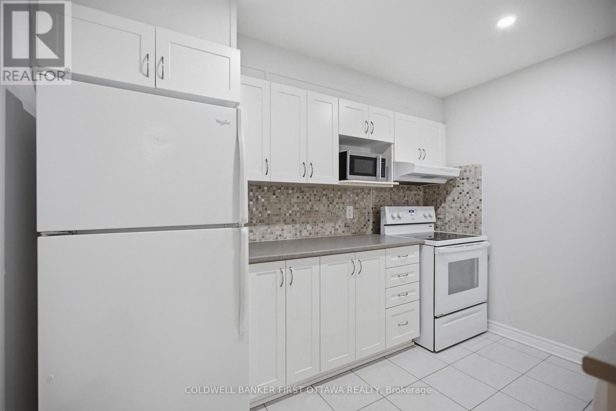
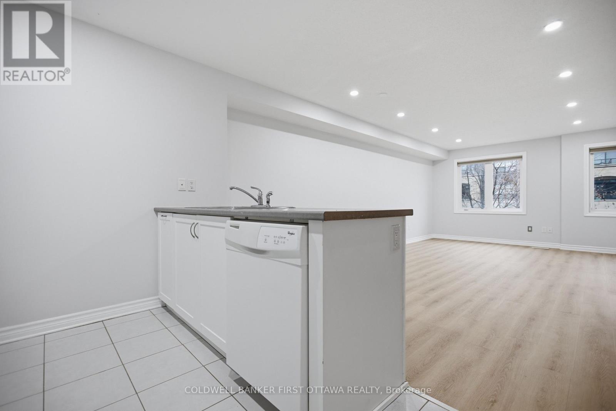
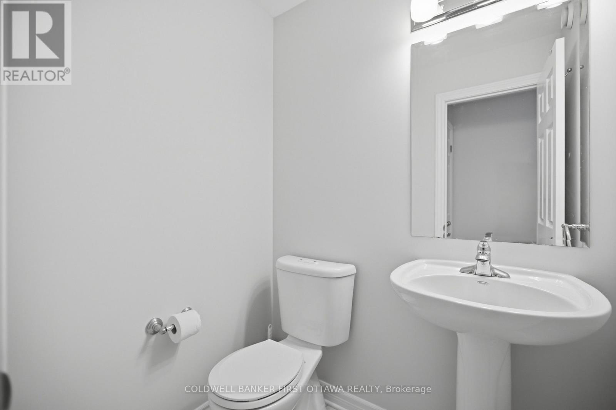
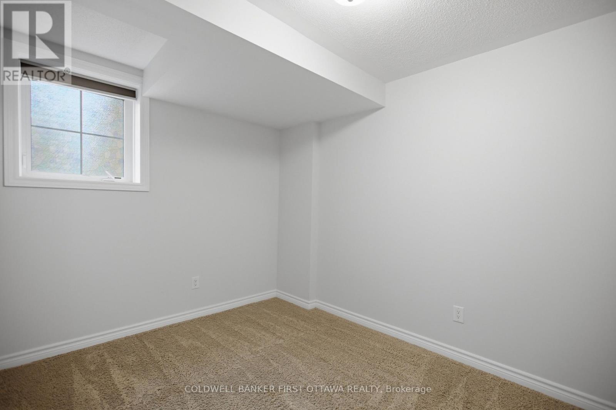
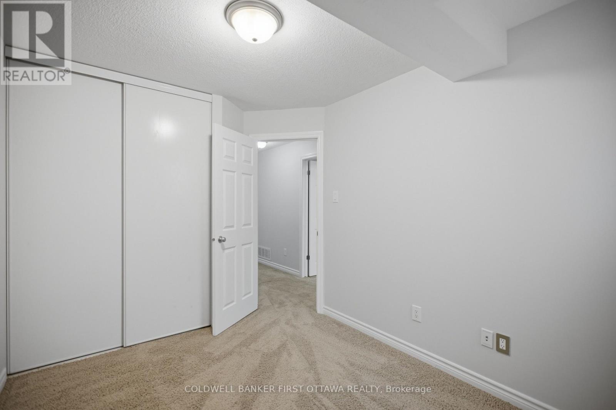
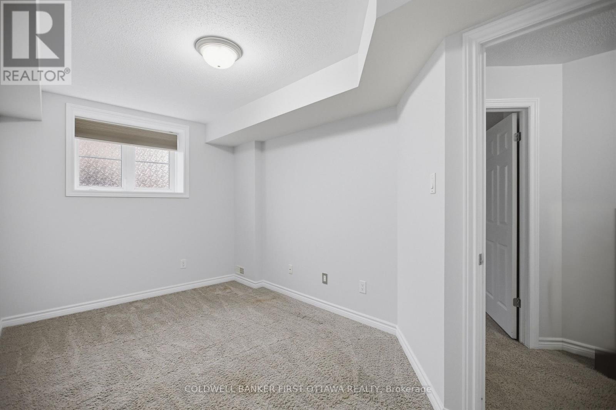
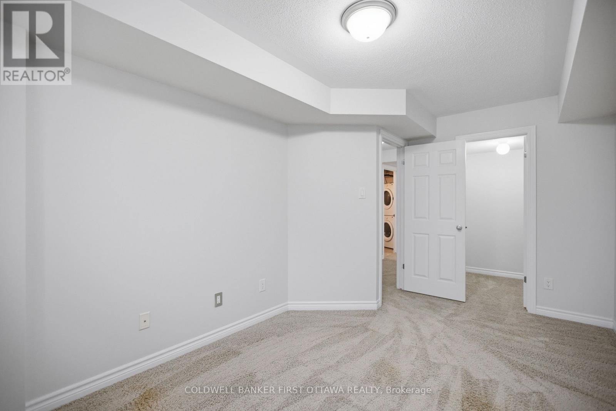
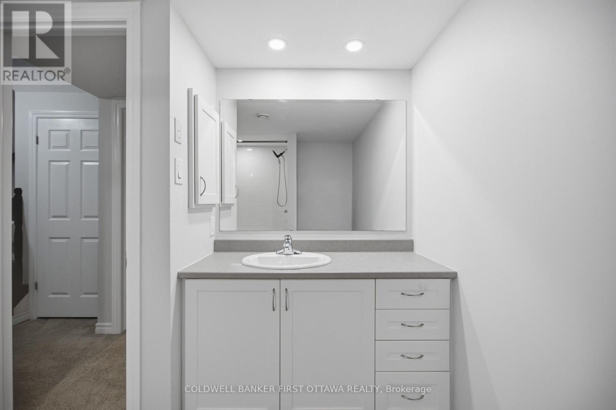
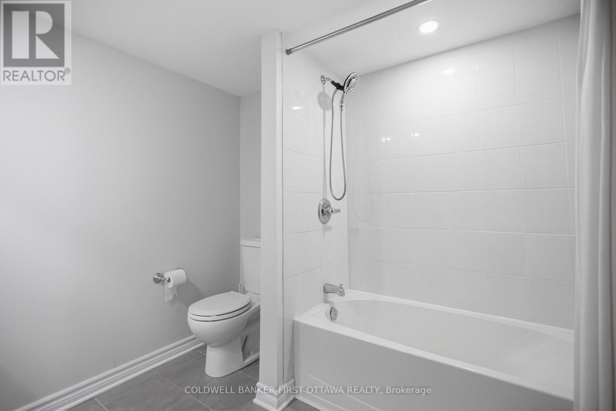
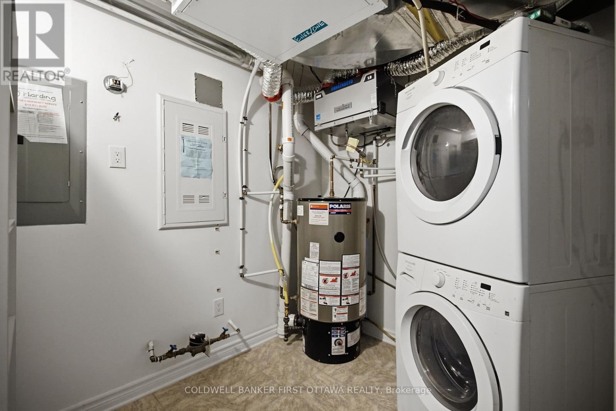
Live in the heart of Barrhaven in this bright 2-bedroom, 2-bathroom stacked condo townhouse with underground parking. Set on a quiet residential street just off Strandherd Drive and directly behind Chapman Mills Marketplace, the home is only a short walk from Walmart, groceries, cafés, restaurants, shopping, entertainment and public transit. The spacious main level offers an open-concept living and dining area, along with a functional kitchen and a convenient powder room. Downstairs, you will find two bedrooms, a full bathroom and in-unit laundry. An excellent opportunity to enjoy comfortable, low-maintenance living with Barrhaven's everyday conveniences close at hand. (id:49712)
Property Details
|
MLS® Number
|
X14193518 |
|
Property Type
|
Single Family |
|
Community Name
|
7709 - Barrhaven - Strandherd |
|
Community Features
|
Pets Allowed With Restrictions |
|
Features
|
In Suite Laundry |
|
Parking Space Total
|
1 |
Building
|
Bathroom Total
|
2 |
|
Bedrooms Below Ground
|
2 |
|
Bedrooms Total
|
2 |
|
Appliances
|
Water Heater - Tankless, Dishwasher, Dryer, Hood Fan, Stove, Washer, Refrigerator |
|
Basement Development
|
Finished |
|
Basement Type
|
N/a (finished) |
|
Cooling Type
|
Central Air Conditioning |
|
Exterior Finish
|
Brick |
|
Half Bath Total
|
1 |
|
Heating Fuel
|
Natural Gas |
|
Heating Type
|
Forced Air |
|
Size Interior
|
1,000 - 1,199 Sqft |
|
Type
|
Row / Townhouse |
Parking
Land
https://www.realtor.ca/real-estate/30527033/44-683-a-sue-holloway-drive-ottawa-7709-barrhaven-strandherd