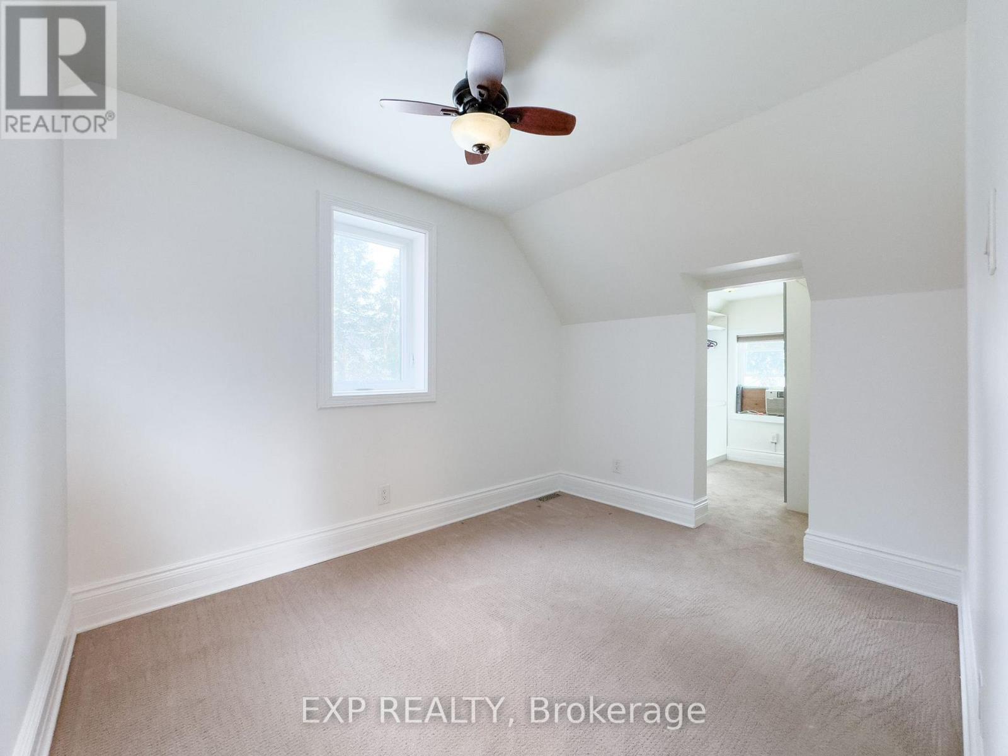
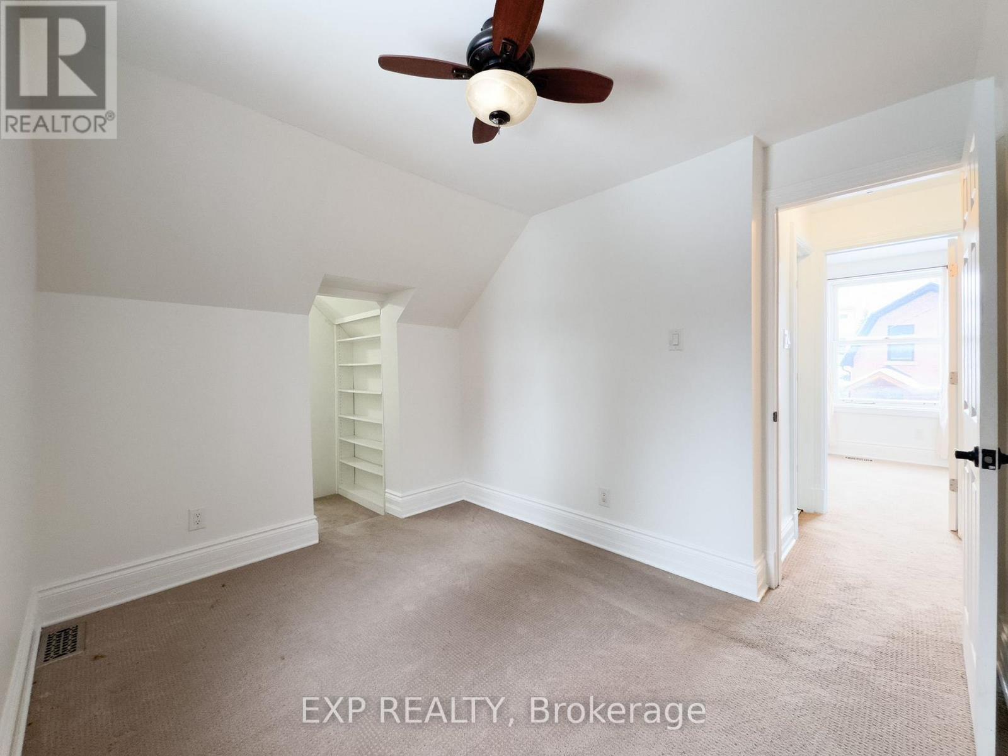
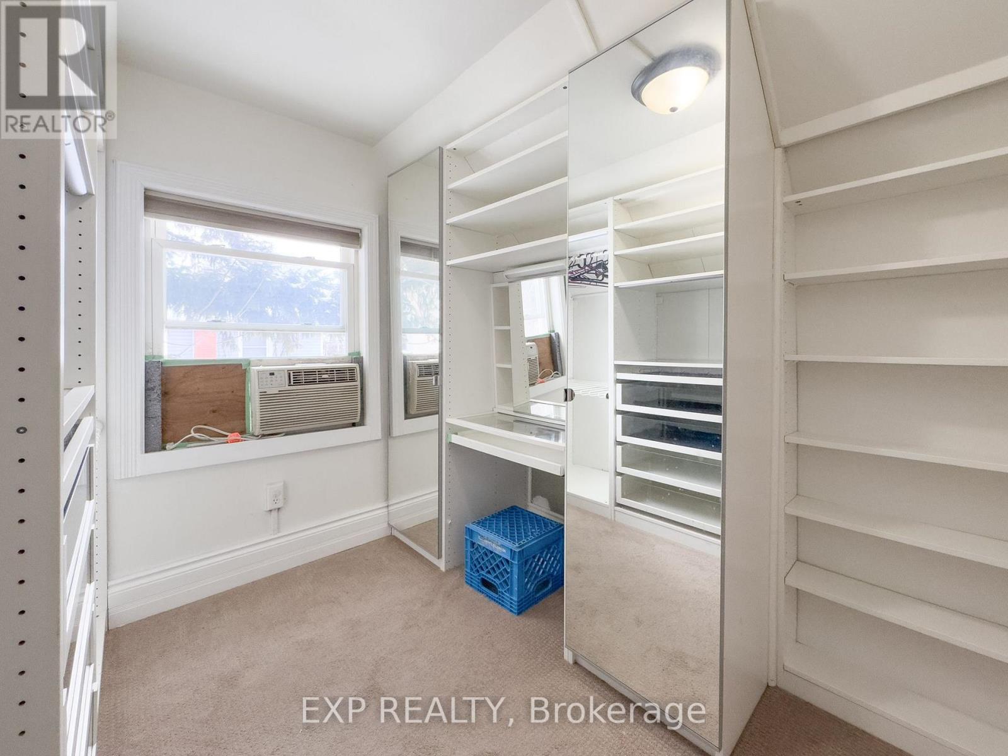
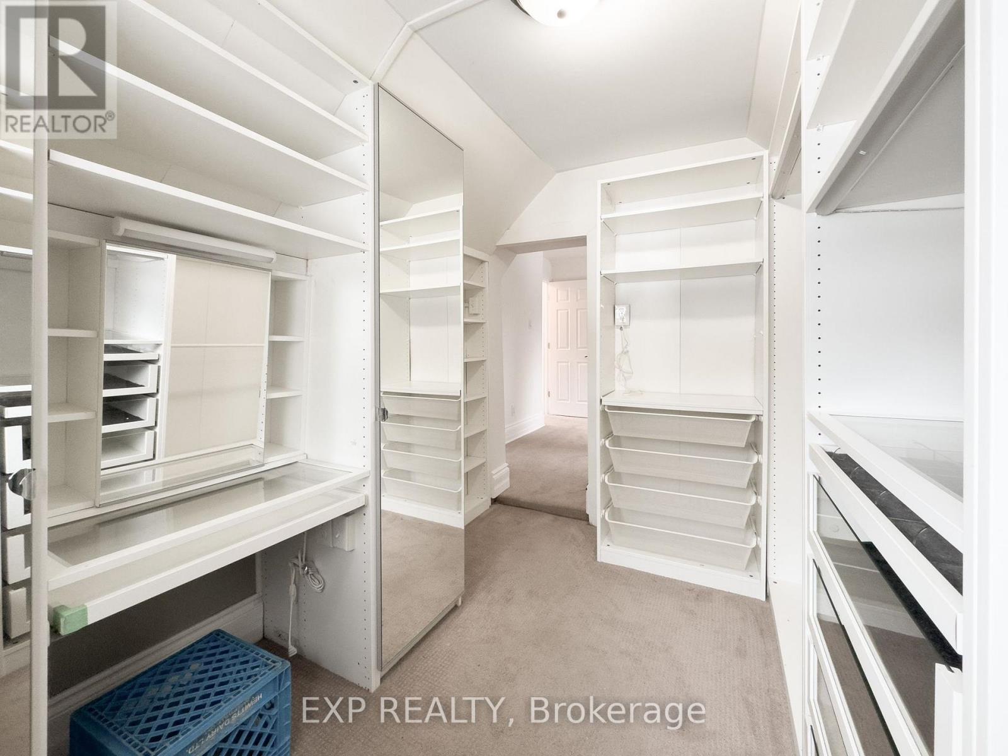
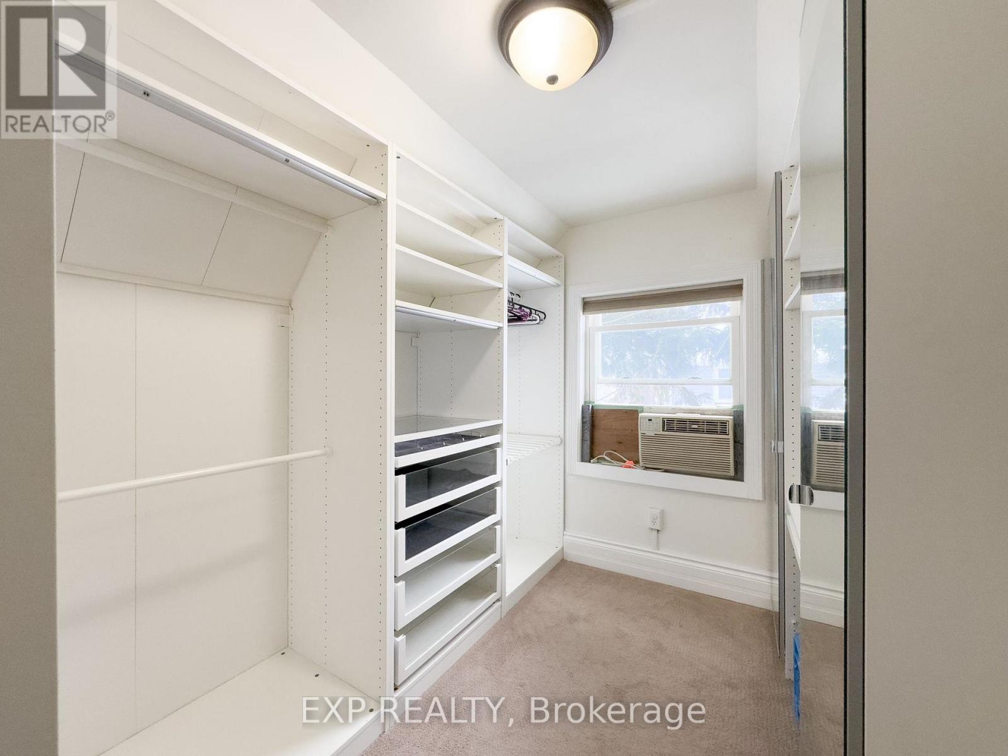
2 Bedroom
1 Bathroom
700 - 1,100 sqft
Fireplace
None
Forced Air
$2,450 Monthly
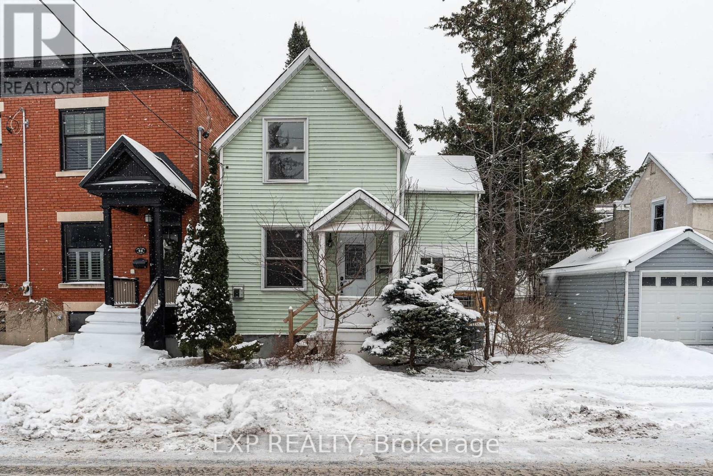
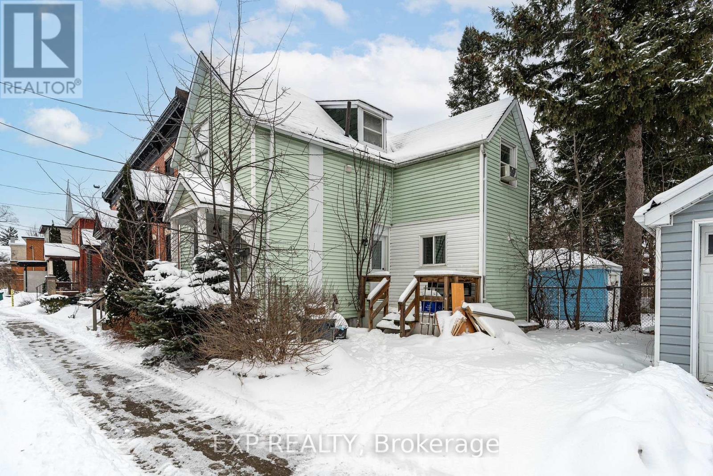
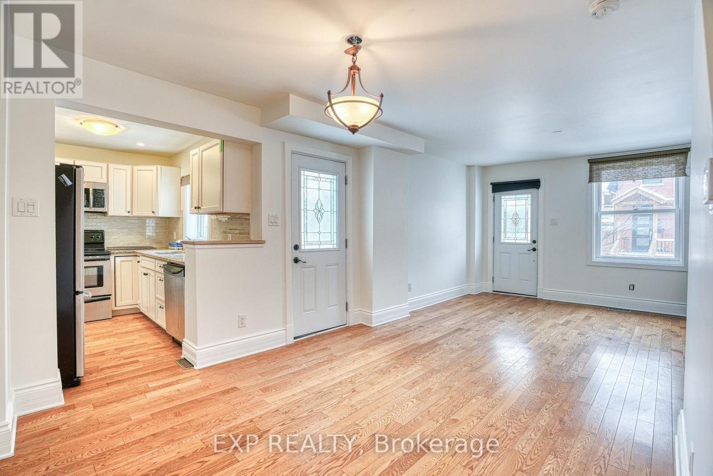
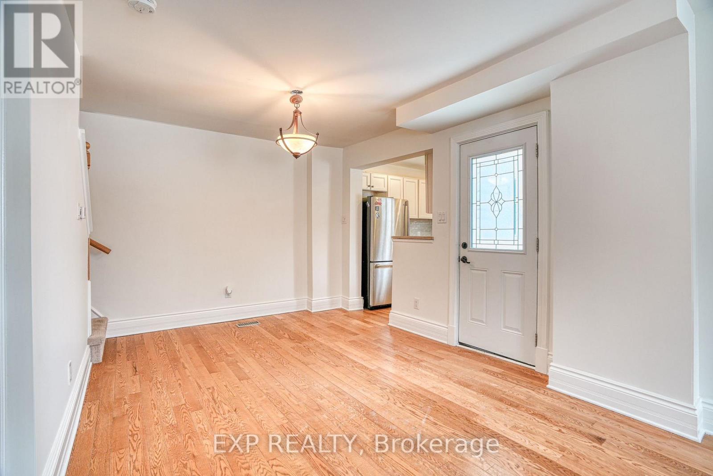
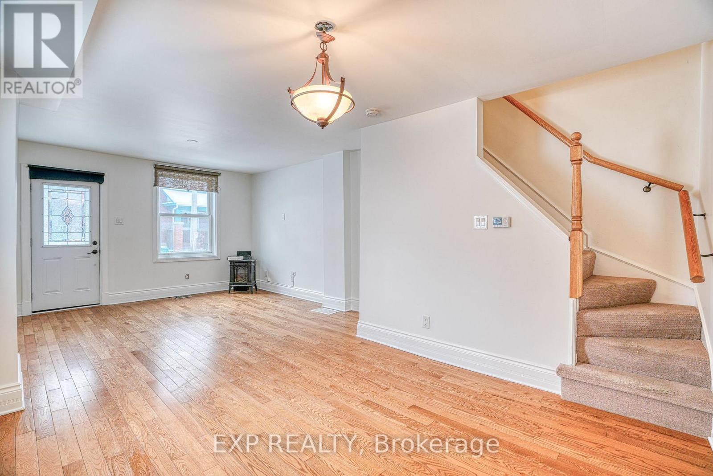
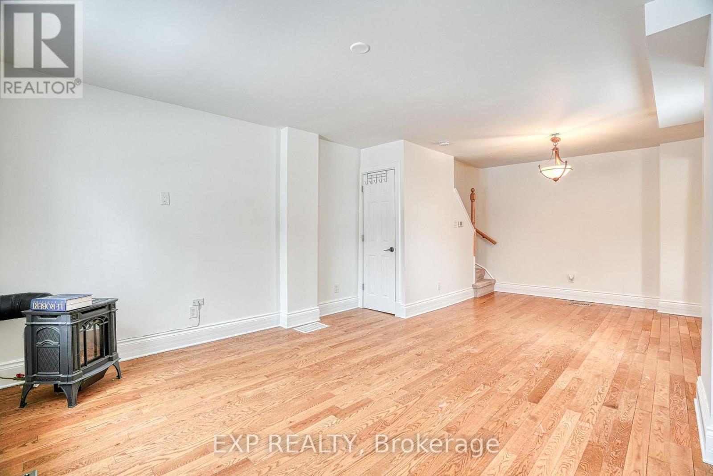
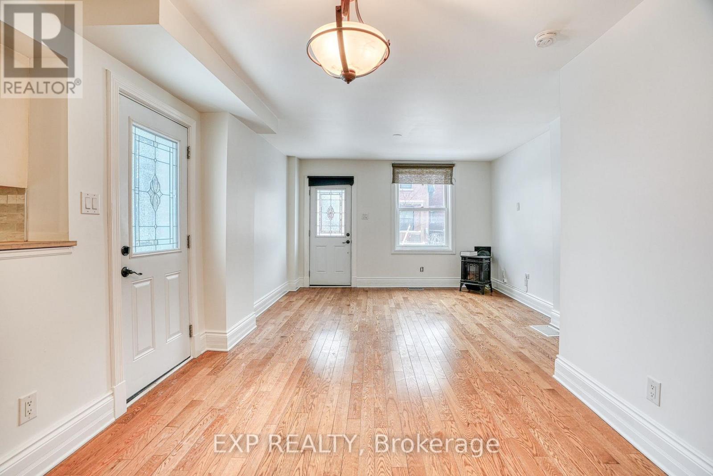
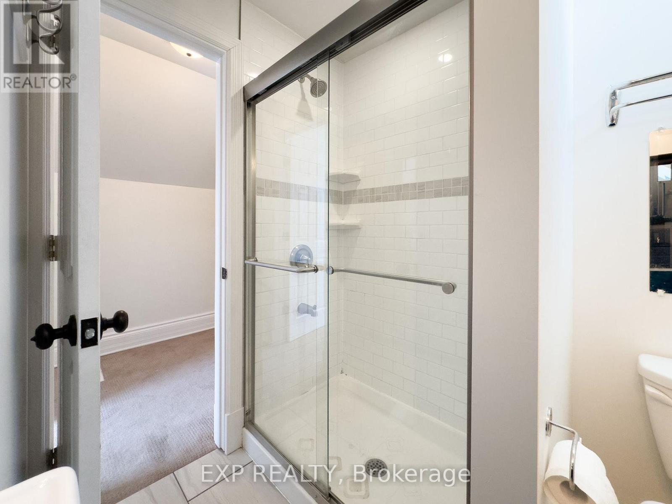
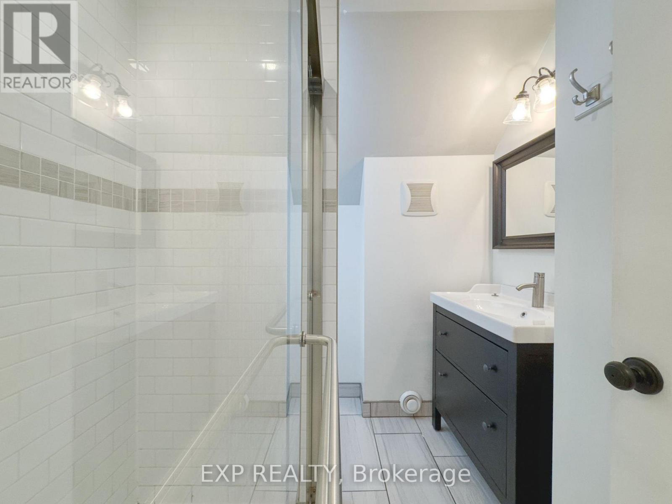
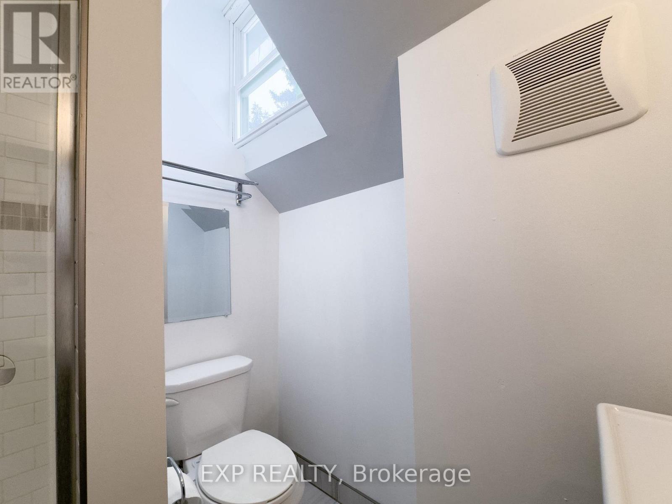
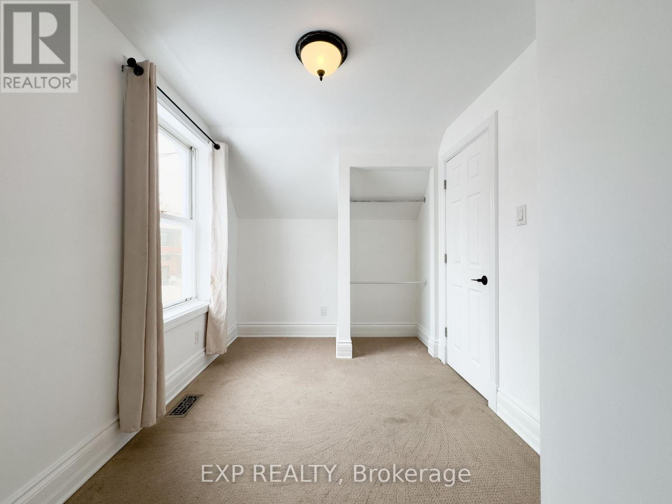
Charming and cozy 2 bedroom one bath single home in the trendy neighborhood of the Glebe. Located on a quiet street with ample parking and close to the best restaurants, coffee shops, parks and entertainment the Glebe has to offer,all within walking distance. (id:49712)
Property Details
|
MLS® Number
|
X14194178 |
|
Property Type
|
Single Family |
|
Community Name
|
4401 - Glebe |
|
Equipment Type
|
Water Heater |
|
Parking Space Total
|
2 |
|
Rental Equipment Type
|
Water Heater |
Building
|
Bathroom Total
|
1 |
|
Bedrooms Above Ground
|
2 |
|
Bedrooms Total
|
2 |
|
Appliances
|
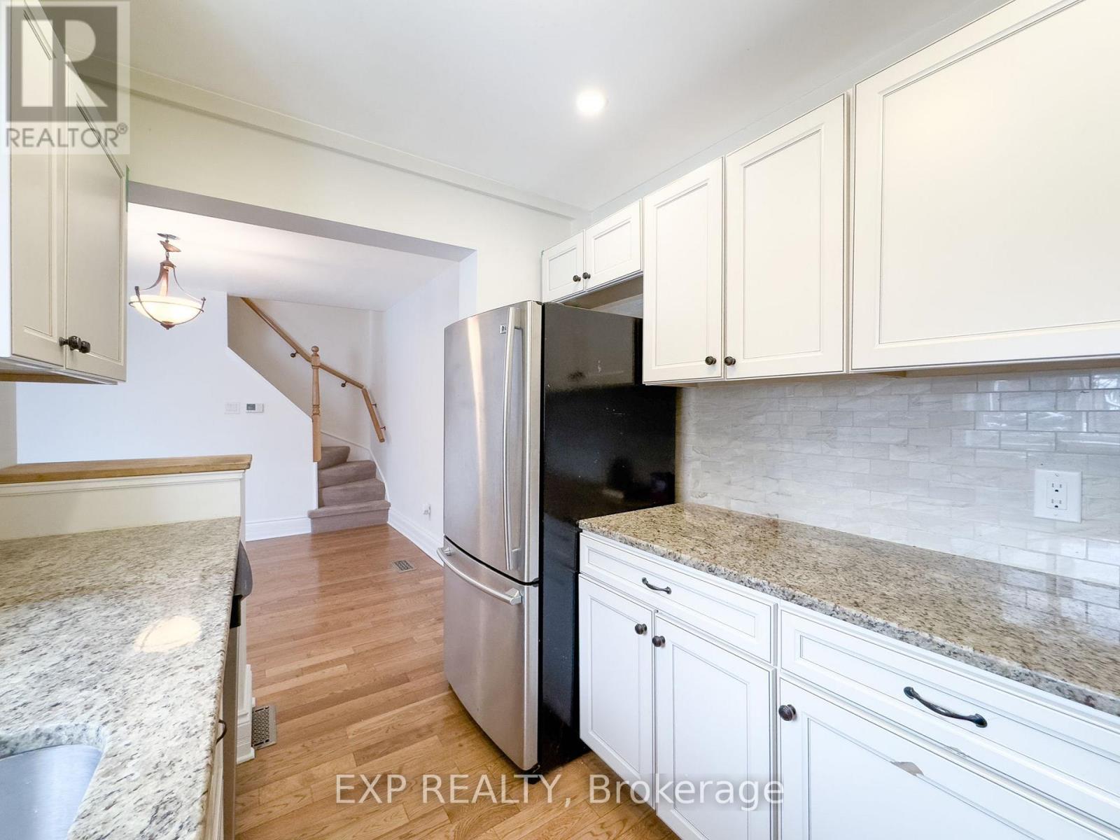
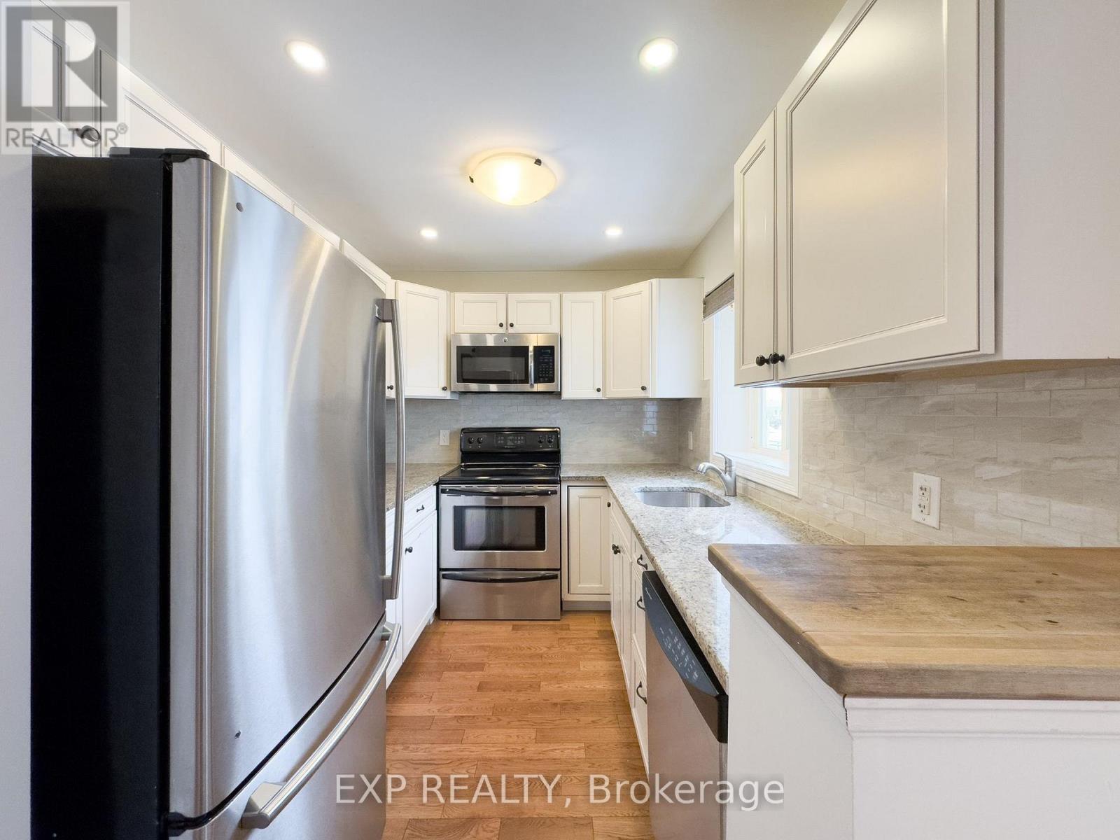
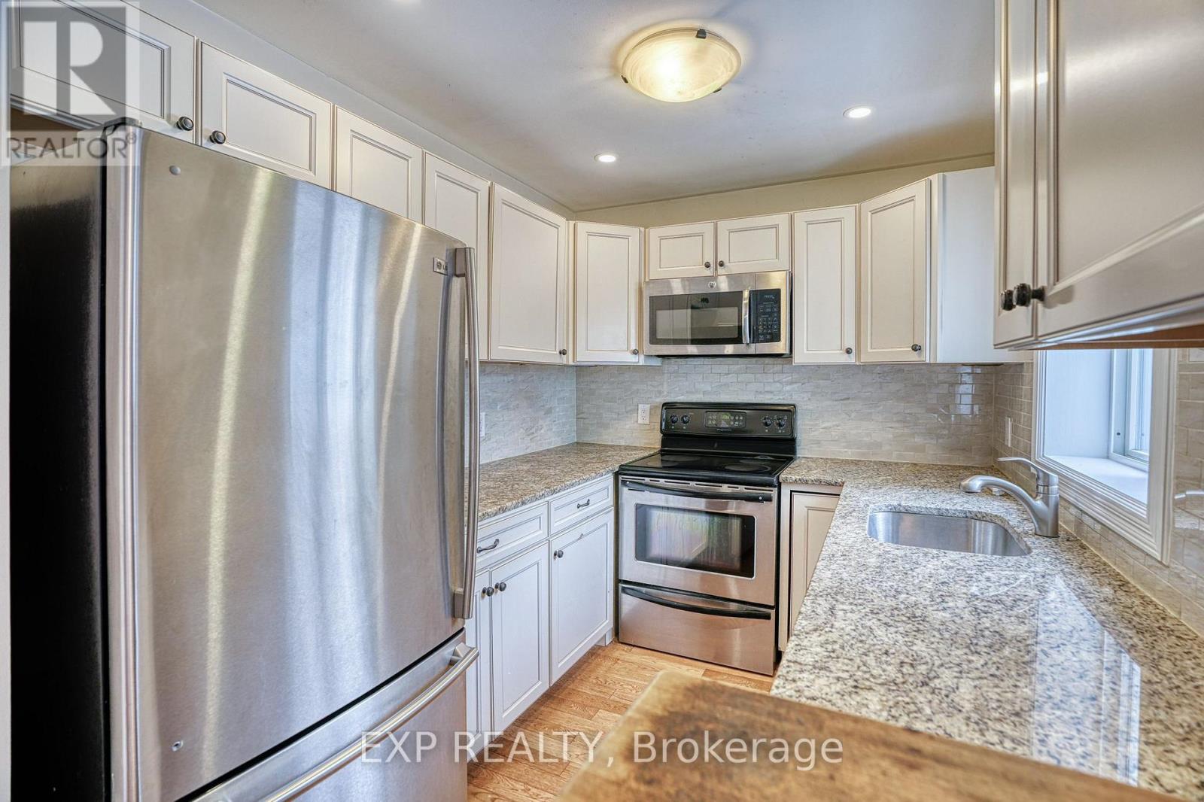
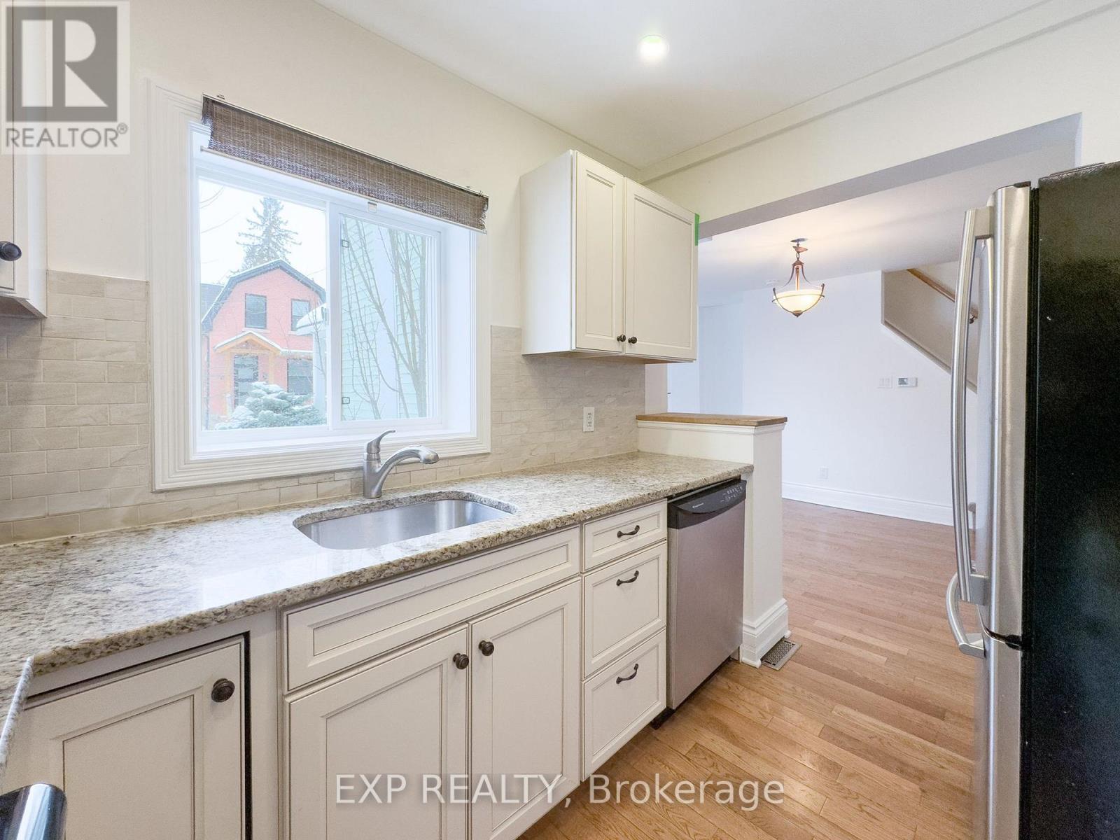
Dishwasher, Dryer, Hood Fan, Microwave, Stove, Washer, Refrigerator |
|
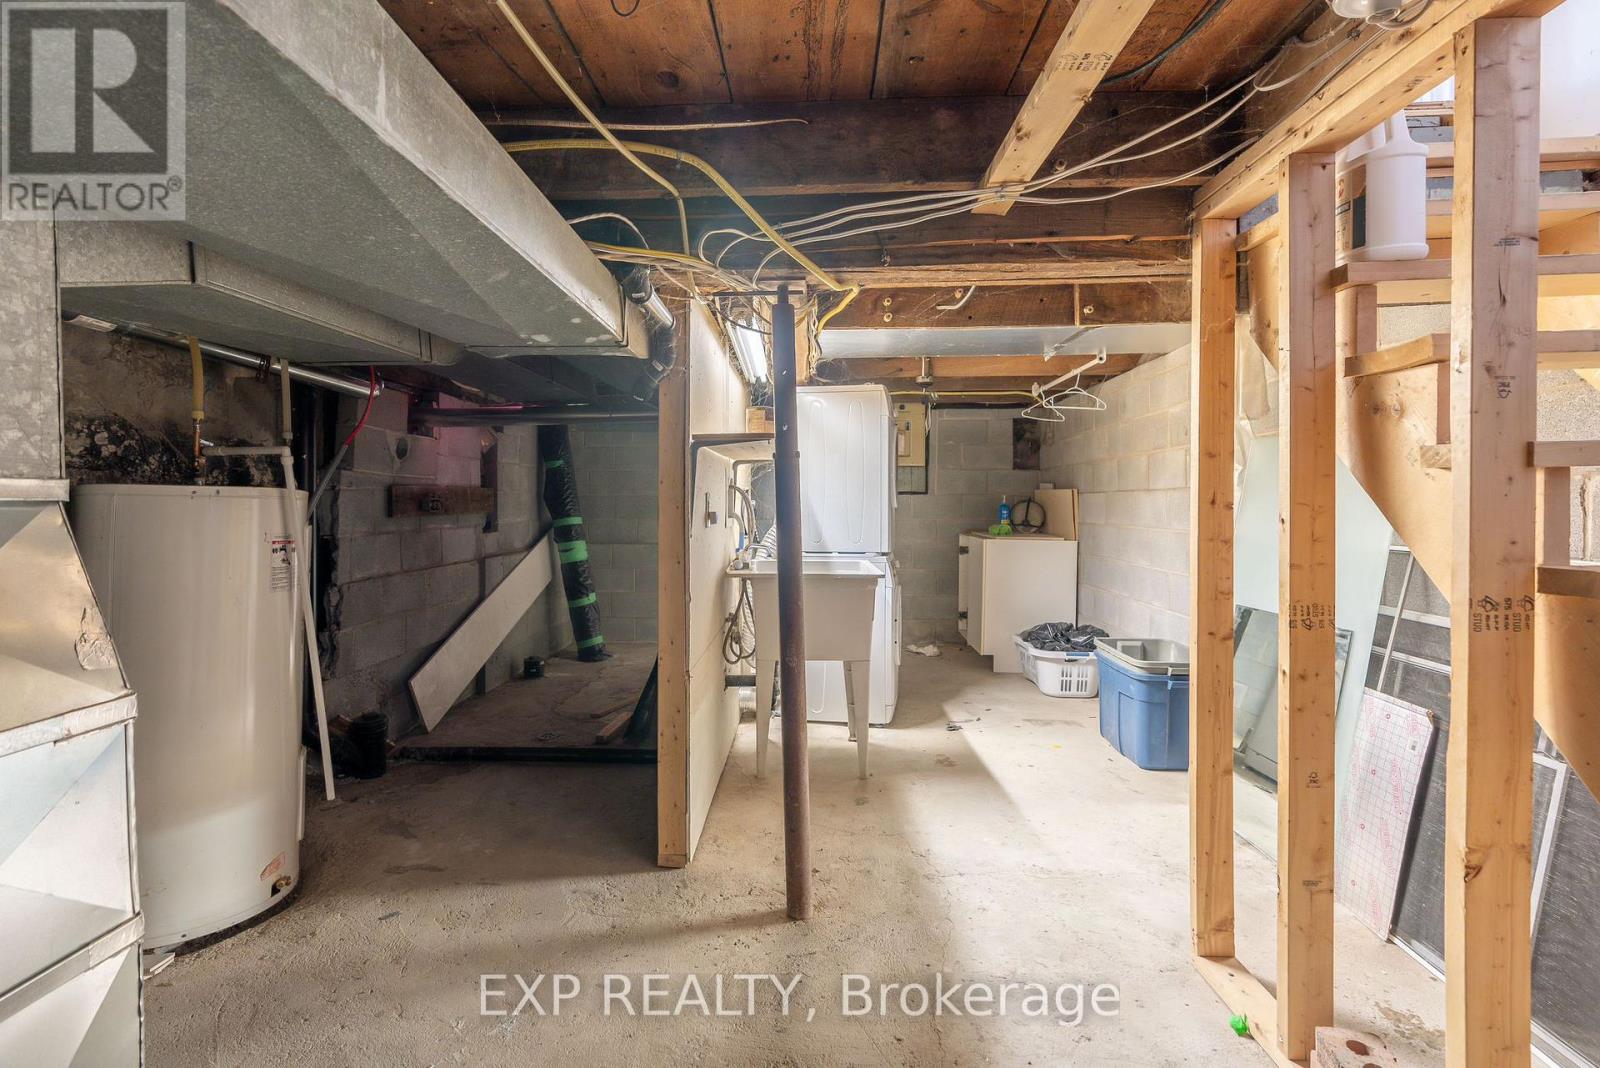
Basement Development
|
Unfinished |
|
Basement Type
|
Full (unfinished) |
|
Construction Style Attachment
|
Detached |
|
Cooling Type
|
None |
|
Fireplace Present
|
Yes |
|
Heating Fuel
|
Natural Gas |
|
Heating Type
|
Forced Air |
|
Stories Total
|
2 |
|
Size Interior
|
700 - 1,100 Sqft |
|
Type
|
House |
|
Utility Water
|
Municipal Water |
Parking
Land
|
Acreage
|
No |
|
Sewer
|
Sanitary Sewer |
|
Size Depth
|
26 Ft ,9 In |
|
Size Frontage
|
37 Ft ,6 In |
|
Size Irregular
|
37.5 X 26.8 Ft |
|
Size Total Text
|
37.5 X 26.8 Ft |
Rooms
| Level |
Type |
Length |
Width |
Dimensions |
|
Second Level |
Primary Bedroom |
3.91 m |
2.33 m |
3.91 m x 2.33 m |
|
Second Level |
Bedroom |
3.09 m |
2.54 m |
3.09 m x 2.54 m |
|
Main Level |
Living Room |
6.75 m |
3.86 m |
6.75 m x 3.86 m |
|
Main Level |
Kitchen |
2.79 m |
2.28 m |
2.79 m x 2.28 m |
https://www.realtor.ca/real-estate/30527796/48-newton-street-ottawa-4401-glebe