4 Bedroom
3 Bathroom
2,000 - 2,500 sqft
Fireplace
Central Air Conditioning
Forced Air
$4,799 Monthly
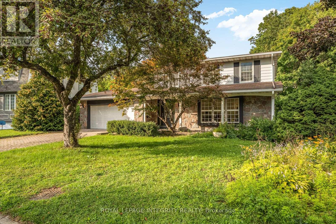
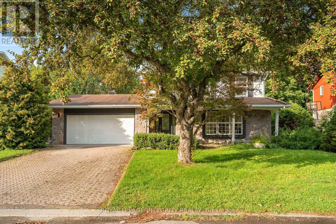
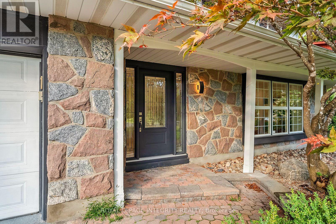
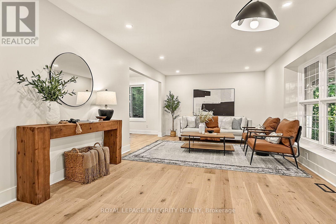
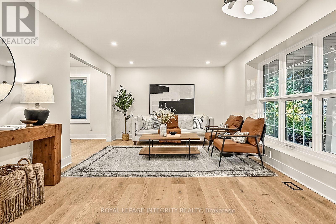
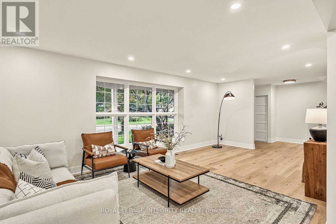
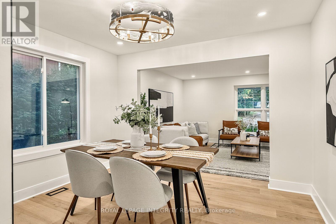
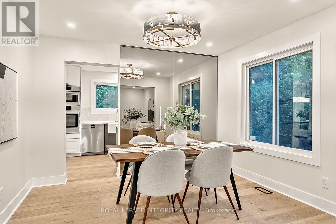
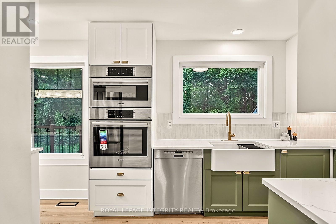
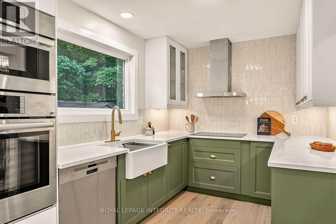
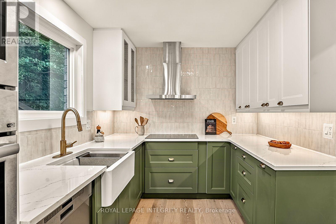
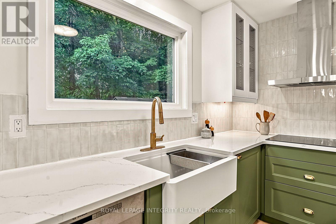
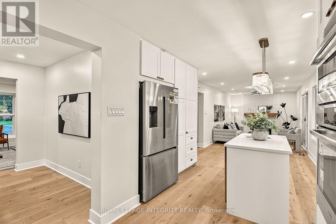
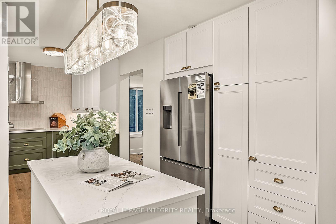
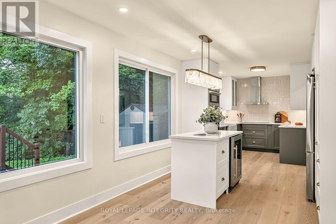
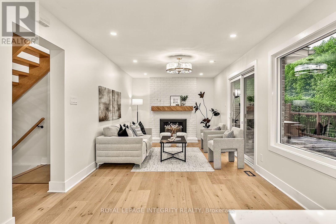
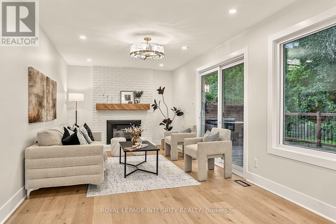
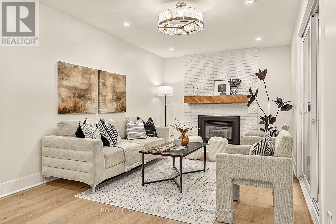
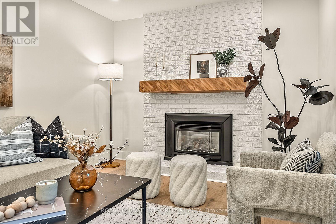
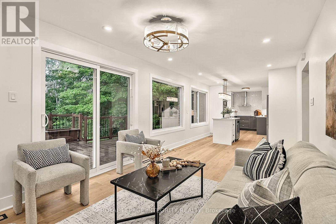
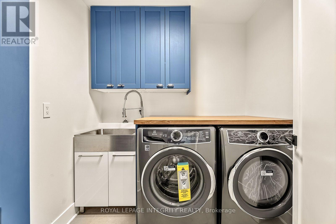
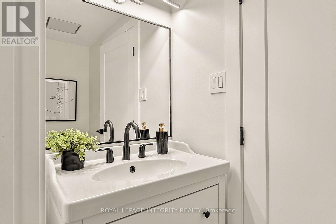
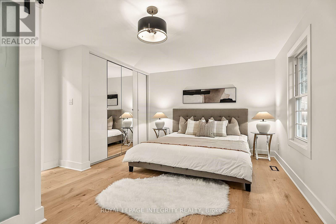
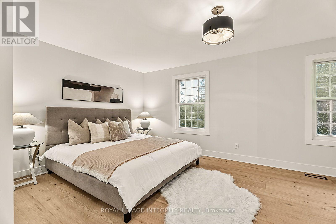
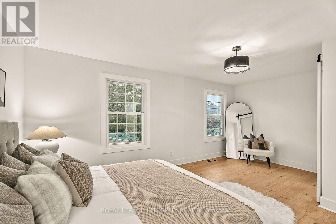
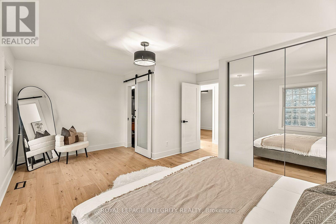
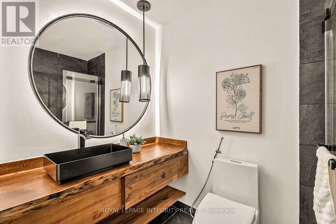
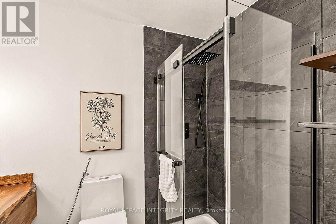
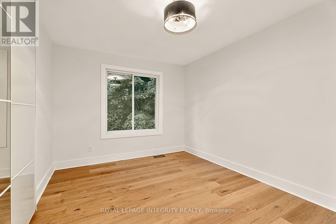
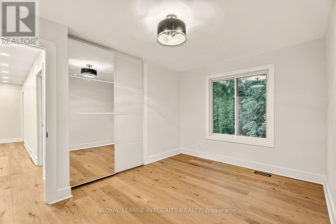
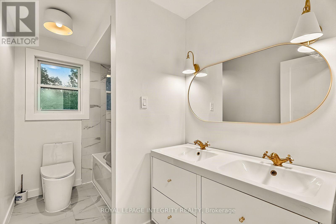
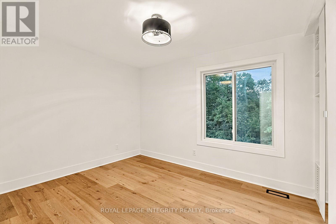
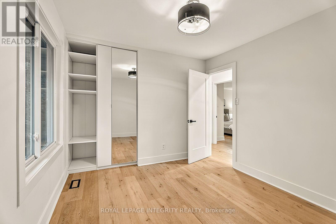
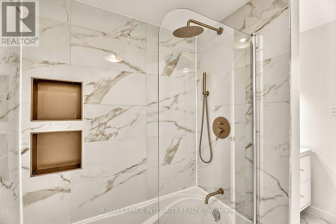
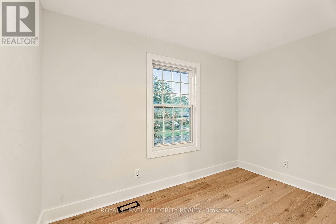
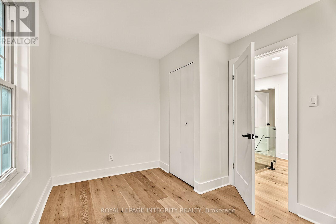
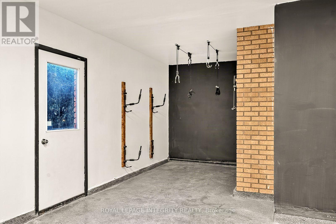
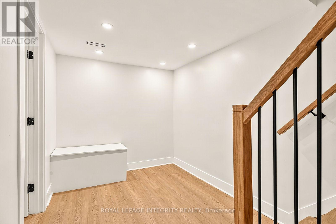
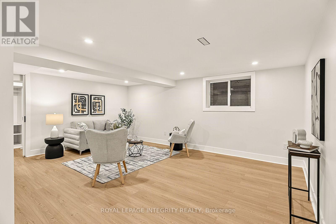
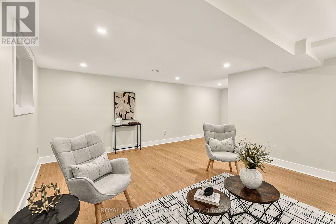
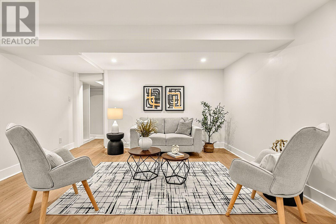
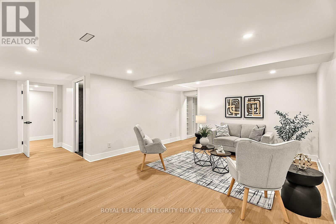
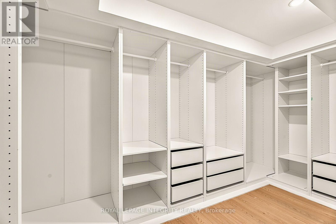
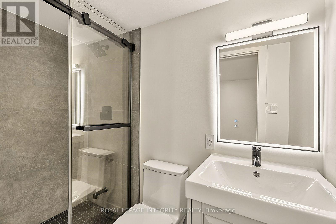
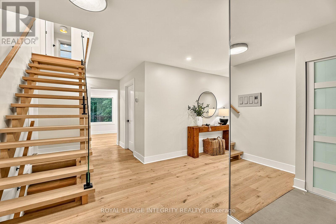
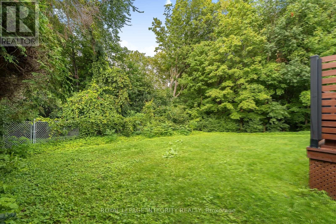
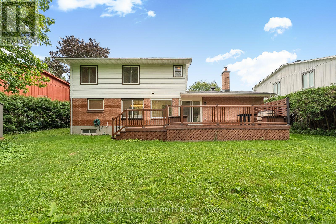
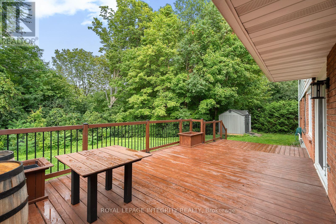
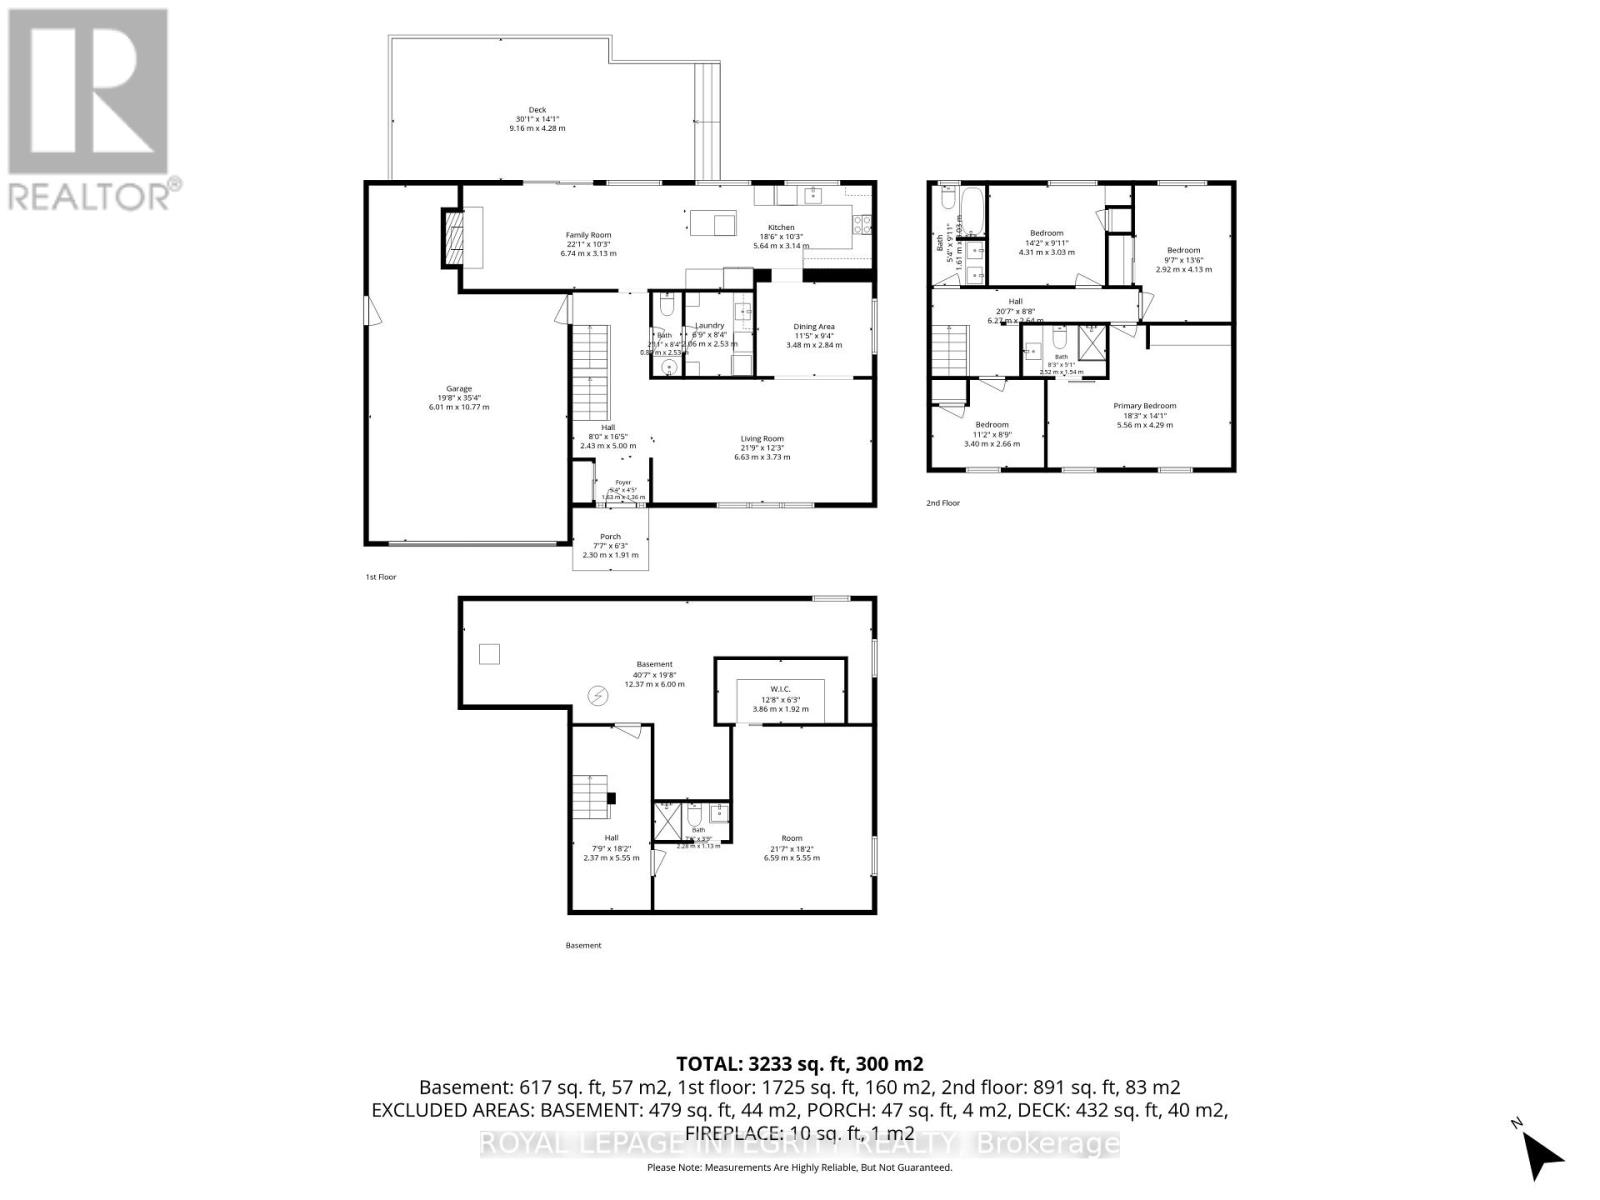
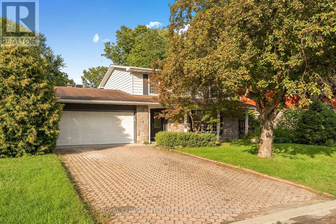
Enjoy a private backyard backing onto a wooded ravine in this fully renovated four-bedroom detached home on a quiet court in Beacon Hill North. With an expansive rear deck, an oversized double garage and a finished basement, there's room to spread out indoors and out. The main floor features hardwood flooring, updated lighting and spacious living and dining areas. The renovated kitchen has quartz countertops, a large center island, two-tone cabinetry, a farmhouse sink and stainless steel appliances. It opens to a family room with a fireplace and patio doors leading to the deck overlooking the ravine. Upstairs, the spacious primary bedroom has a private Ensuit, with three additional bedrooms down the hall. The finished basement offers a large recreation room and a bathroom, and the home also features a renovated laundry room and a newly installed furnace. An ESA electrical certificate is available. Located close to Colonel By Secondary School, parks, Ottawa River pathways, LRT and shopping, with convenient access to NRC, CSIS and CSE. (id:49712)
Property Details
|
MLS® Number
|
X14194264 |
|
Property Type
|
Single Family |
|
Community Name
|
2105 - Beaconwood |
|
Equipment Type
|
Water Heater |
|
Features
|
In Suite Laundry |
|
Parking Space Total
|
6 |
|
Rental Equipment Type
|
Water Heater |
Building
|
Bathroom Total
|
3 |
|
Bedrooms Above Ground
|
4 |
|
Bedrooms Total
|
4 |
|
Amenities
|
Fireplace(s) |
|
Appliances
|
Garage Door Opener Remote(s), Oven - Built-in, Dishwasher, Dryer, Garage Door Opener, Hood Fan, Stove, Washer, Window Coverings, Refrigerator |
|
Basement Type
|
Full |
|
Construction Style Attachment
|
Detached |
|
Cooling Type
|
Central Air Conditioning |
|
Exterior Finish
|
Stone |
|
Fireplace Present
|
Yes |
|
Fireplace Total
|
1 |
|
Foundation Type
|
Concrete |
|
Half Bath Total
|
1 |
|
Heating Fuel
|
Natural Gas |
|
Heating Type
|
Forced Air |
|
Stories Total
|
2 |
|
Size Interior
|
2,000 - 2,500 Sqft |
|
Type
|
House |
|
Utility Water
|
Municipal Water |
Parking
Land
|
Acreage
|
No |
|
Sewer
|
Sanitary Sewer |
|
Size Depth
|
102 Ft ,7 In |
|
Size Frontage
|
60 Ft |
|
Size Irregular
|
60 X 102.6 Ft |
|
Size Total Text
|
60 X 102.6 Ft |
Rooms
| Level |
Type |
Length |
Width |
Dimensions |
|
Second Level |
Primary Bedroom |
5.56 m |
3.58 m |
5.56 m x 3.58 m |
|
Second Level |
Bedroom |
4.06 m |
3.04 m |
4.06 m x 3.04 m |
|
Second Level |
Bedroom |
3.45 m |
2.94 m |
3.45 m x 2.94 m |
|
Lower Level |
Recreational, Games Room |
6.47 m |
3.2 m |
6.47 m x 3.2 m |
|
Main Level |
Living Room |
6.65 m |
1.2 m |
6.65 m x 1.2 m |
|
Main Level |
Dining Room |
3.42 m |
2.84 m |
3.42 m x 2.84 m |
|
Main Level |
Kitchen |
3.7 m |
2.51 m |
3.7 m x 2.51 m |
|
Main Level |
Family Room |
6.19 m |
3.12 m |
6.19 m x 3.12 m |
|
Main Level |
Laundry Room |
1 m |
1 m |
1 m x 1 m |
https://www.realtor.ca/real-estate/30527912/731-ludgate-court-ottawa-2105-beaconwood