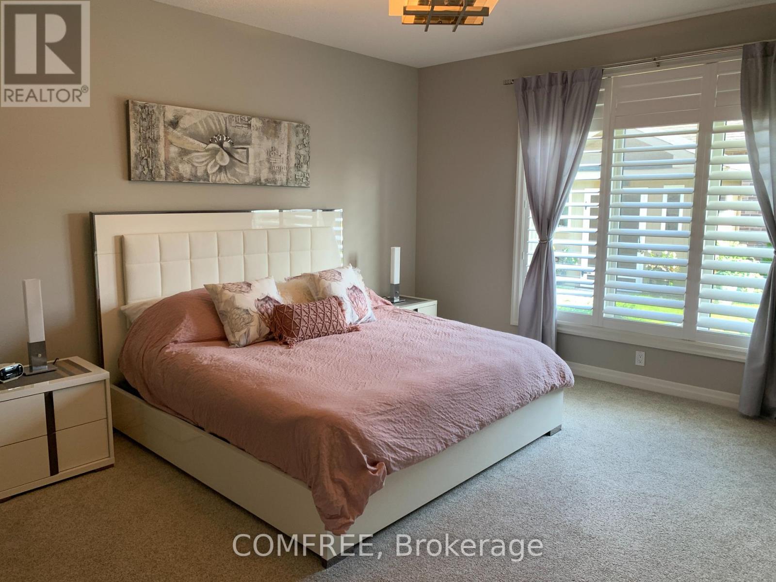
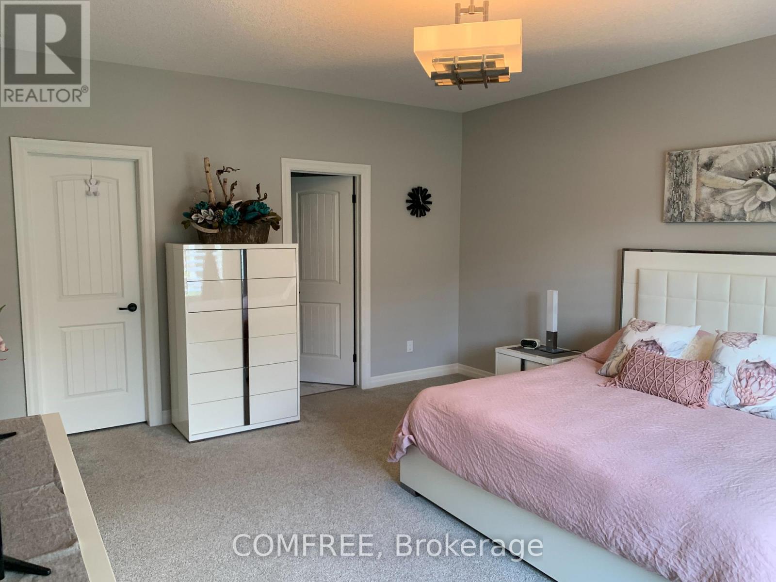
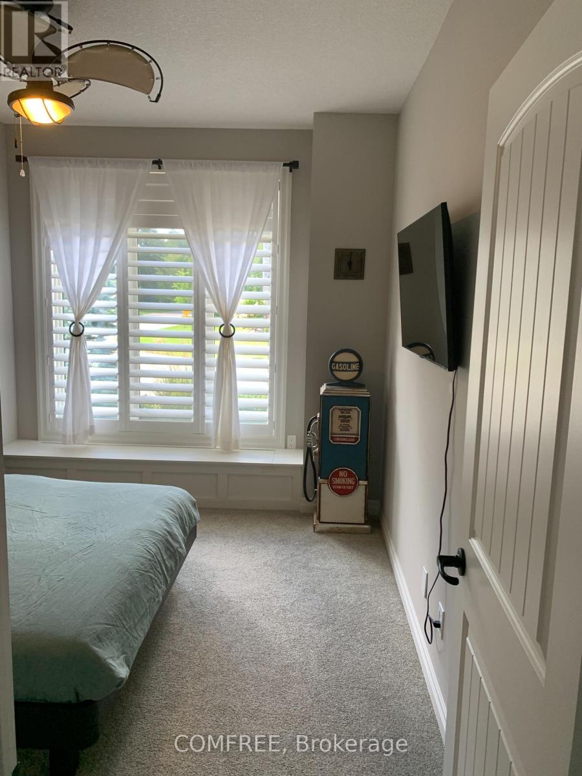
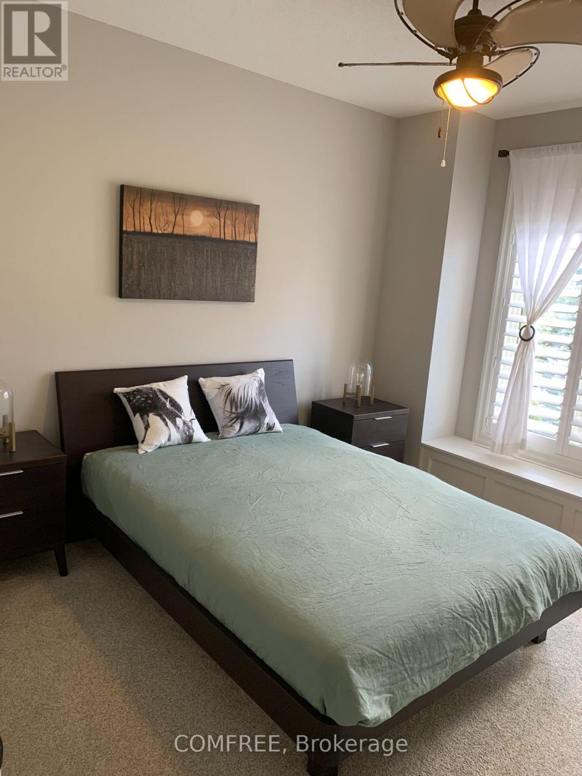
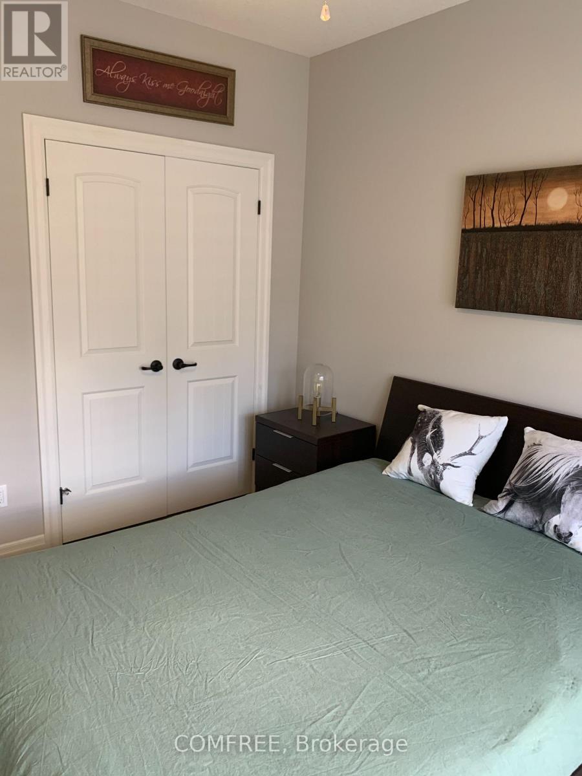
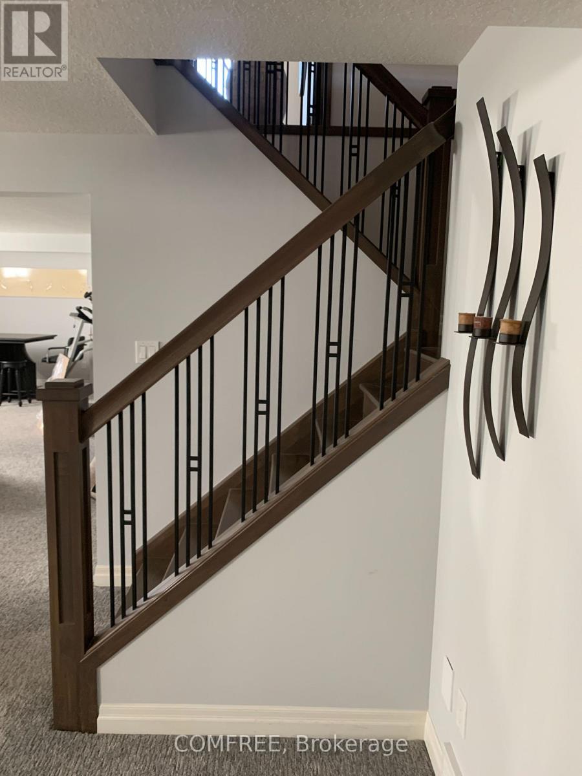
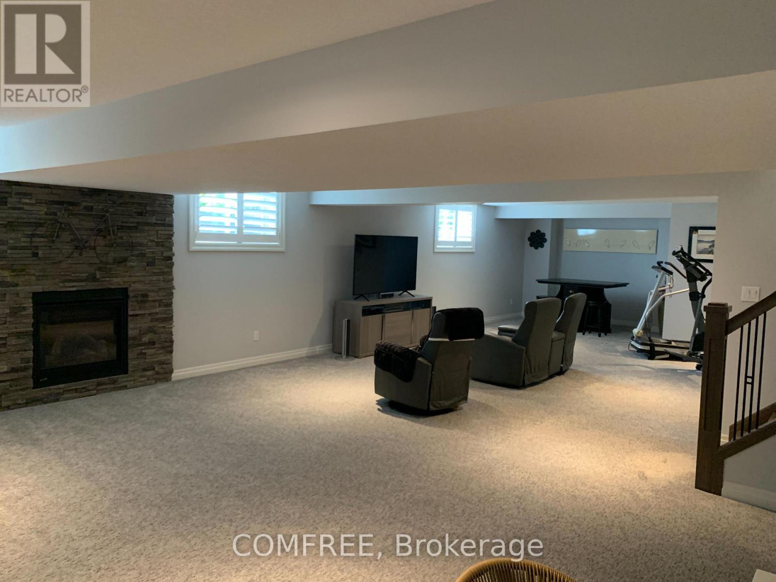
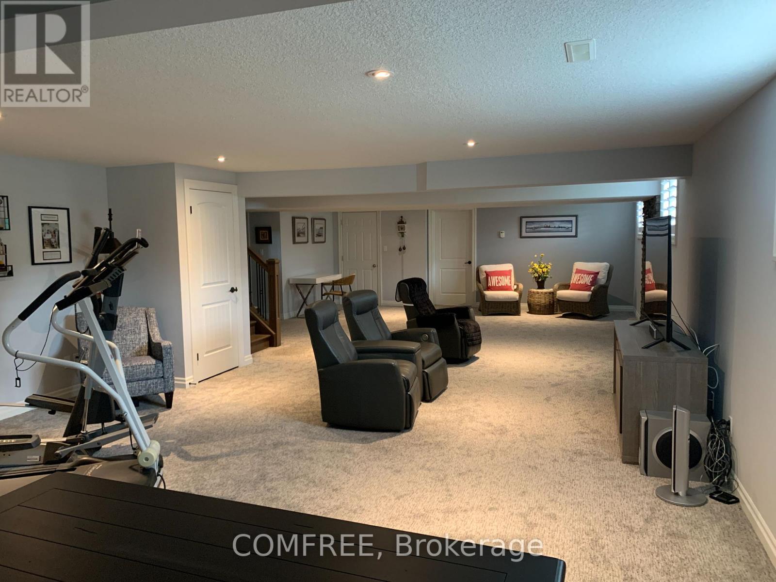
4 Bedroom
3 Bathroom
1,500 - 2,000 sqft
Bungalow
Fireplace
Central Air Conditioning
Forced Air
$1,399,000
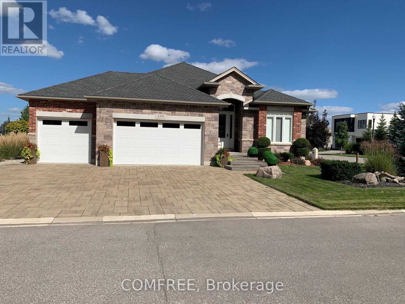
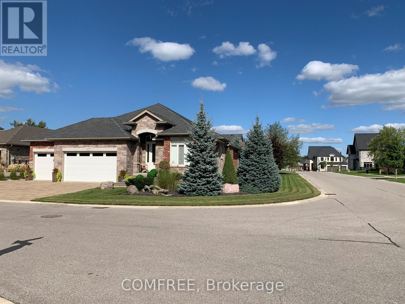
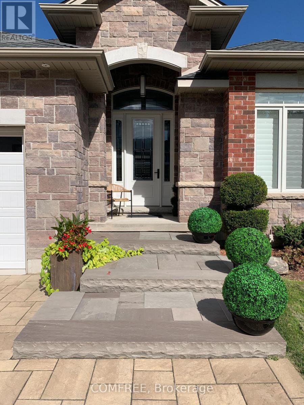
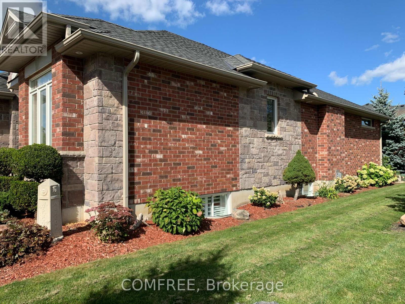
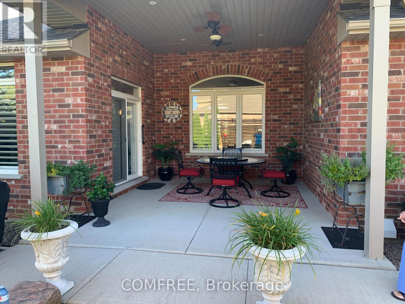
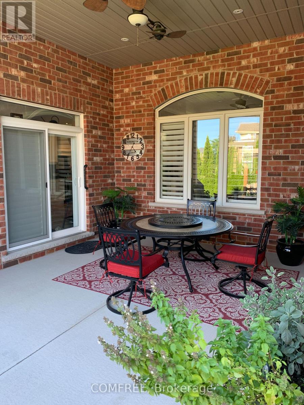
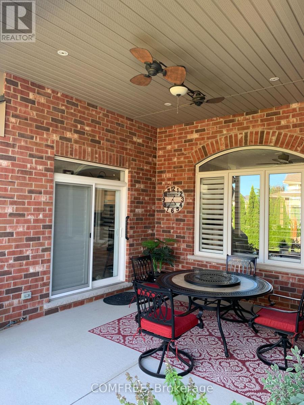
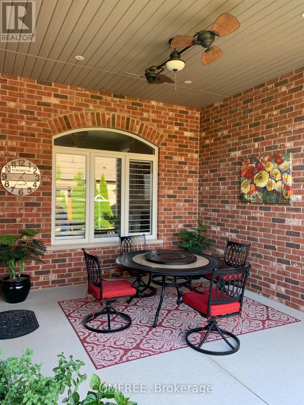
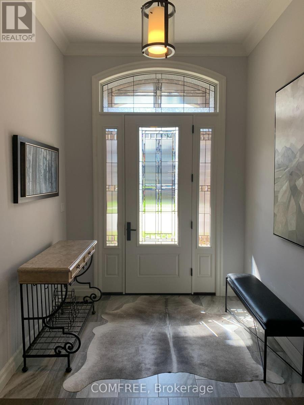
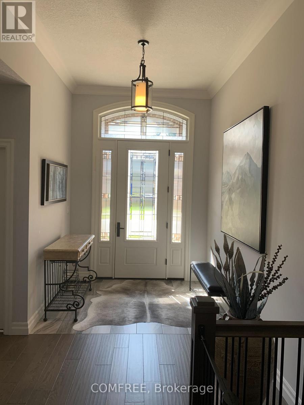
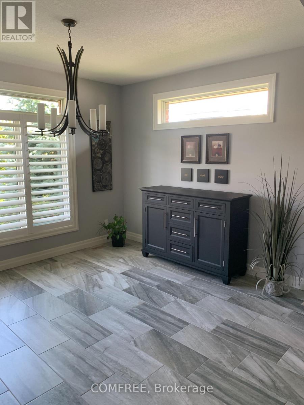
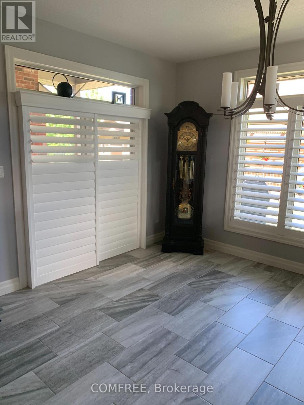
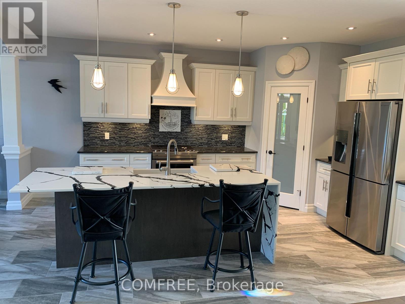
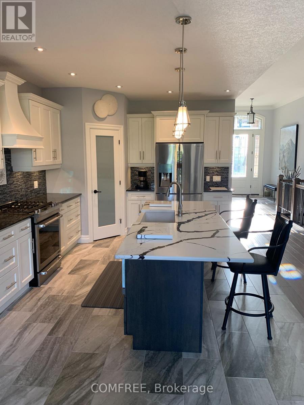
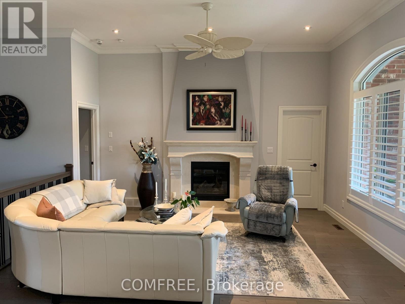
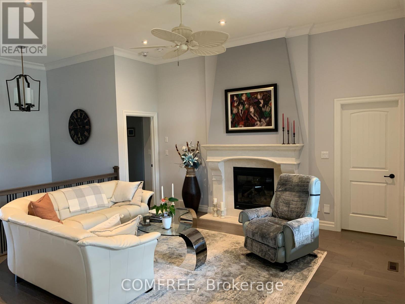
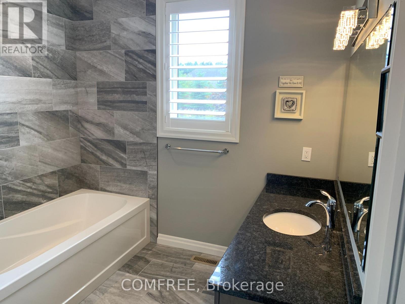
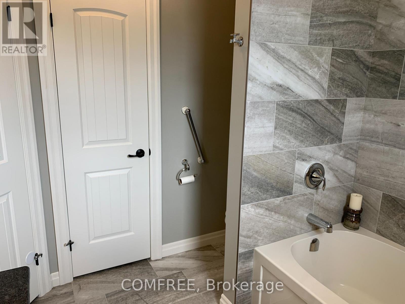
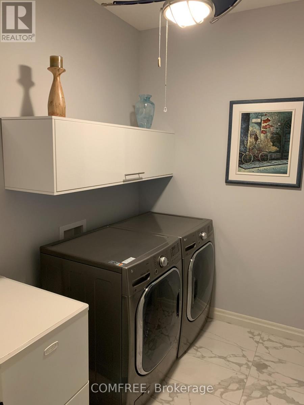
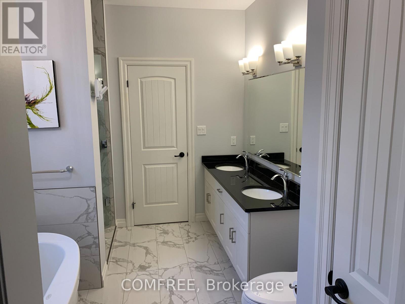
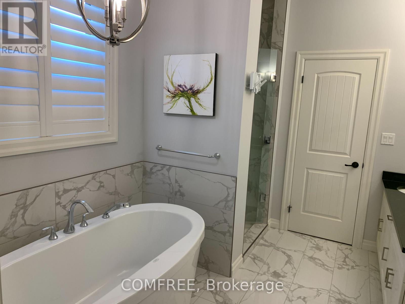
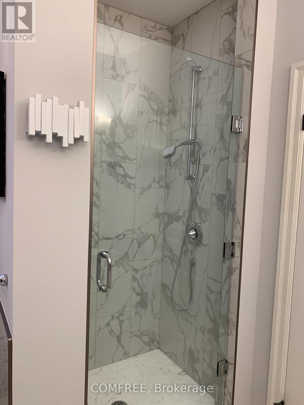
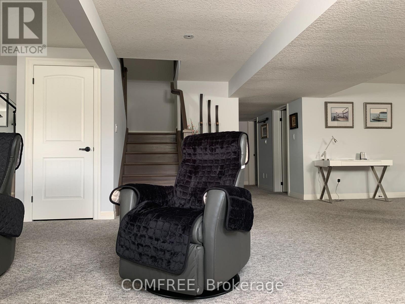
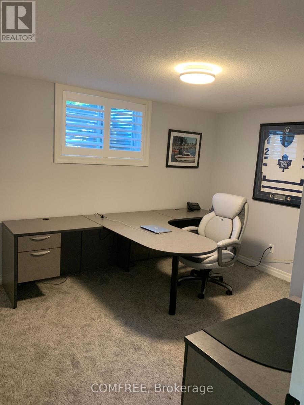
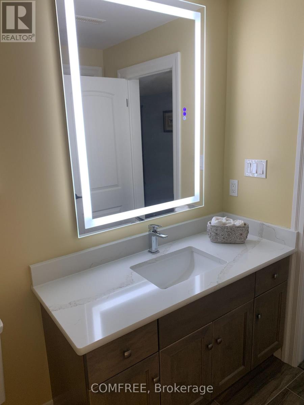
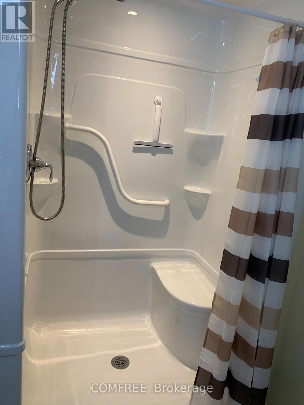
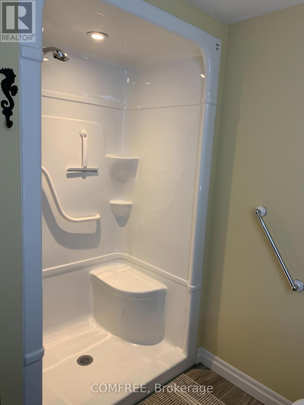
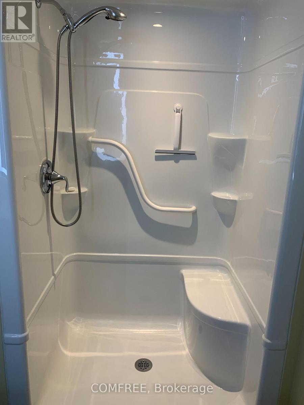
Beautifully crafted, this approximately 1,650 sq. ft. main floor is thoughtfully designed and meticulously finished, offering modern elegance, functional comfort, and superior quality. The spacious floor plan features 2+2 bedrooms and 2+1 bathrooms, including a walk-in closet in the primary bedroom. Generous room sizes provide enhanced comfort and flexible to suit family and entertaining needs. The welcoming foyer opens into a bright, airy living space with 12-foot ceilings, creating an elevated sense of space. The open-concept kitchen features quartz and granite waterfall countertops, a walk-in pantry with a frosted glass door, exterior venting, and a new range hood. Oversized windows fill the space with natural light and seamlessly connect the interior to the outdoors. Enjoy the oversized 16' x 13' covered back porch, ideal for morning coffee, evening relaxation, or entertaining. The elegant main entrance is protected by a multi-point locking door. (id:49712)
Property Details
|
MLS® Number
|
X13804858 |
|
Property Type
|
Single Family |
|
Community Name
|
Woodstock - North |
|
Parking Space Total
|
6 |
Building
|
Bathroom Total
|
3 |
|
Bedrooms Above Ground
|
2 |
|
Bedrooms Below Ground
|
2 |
|
Bedrooms Total
|
4 |
|
Appliances
|
Central Vacuum, Water Softener, Dishwasher, Dryer, Freezer, Garage Door Opener, Oven, Hood Fan, Range, Gas Stove(s), Washer, Window Coverings, Refrigerator |
|
Architectural Style
|
Bungalow |
|
Basement Type
|
Full |
|
Construction Style Attachment
|
Detached |
|
Cooling Type
|
Central Air Conditioning |
|
Exterior Finish
|
Brick, Stone |
|
Fireplace Present
|
Yes |
|
Foundation Type
|
Concrete |
|
Heating Fuel
|
Natural Gas |
|
Heating Type
|
Forced Air |
|
Stories Total
|
1 |
|
Size Interior
|
1,500 - 2,000 Sqft |
|
Type
|
House |
|
Utility Water
|
Municipal Water |
Parking
Land
|
Acreage
|
No |
|
Sewer
|
Sanitary Sewer |
|
Size Depth
|
118 Ft ,4 In |
|
Size Frontage
|
72 Ft ,3 In |
|
Size Irregular
|
72.3 X 118.4 Ft |
|
Size Total Text
|
72.3 X 118.4 Ft |
Rooms
| Level |
Type |
Length |
Width |
Dimensions |
|
Basement |
Bedroom |
4.02 m |
3.08 m |
4.02 m x 3.08 m |
|
Basement |
Bedroom |
5.82 m |
4.33 m |
5.82 m x 4.33 m |
|
Main Level |
Bedroom |
5.24 m |
4.52 m |
5.24 m x 4.52 m |
|
Main Level |
Bedroom |
3.84 m |
3.41 m |
3.84 m x 3.41 m |
|
Main Level |
Kitchen |
5.24 m |
3.58 m |
5.24 m x 3.58 m |
https://www.realtor.ca/real-estate/30301750/100-parkview-drive-woodstock-woodstock-north-woodstock-north