3 Bedroom
3 Bathroom
1,100 - 1,500 sqft
Central Air Conditioning
Forced Air
$849,900
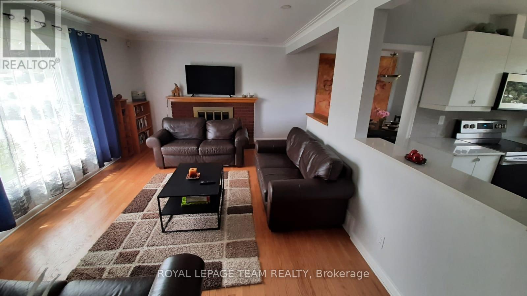
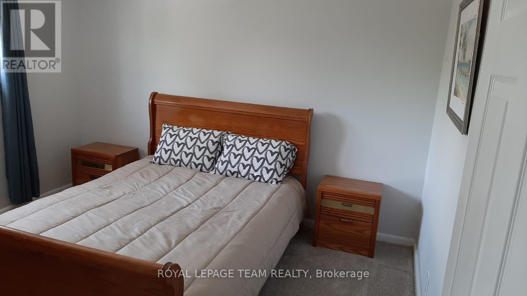
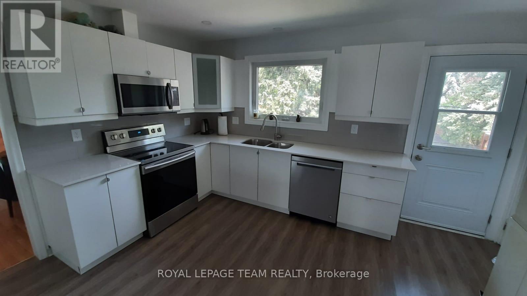
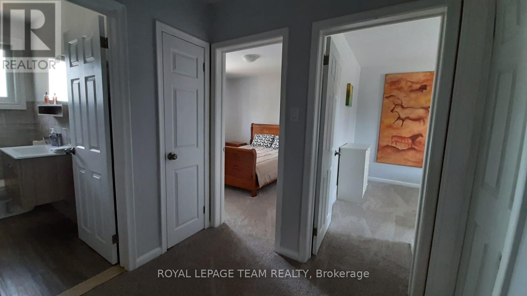
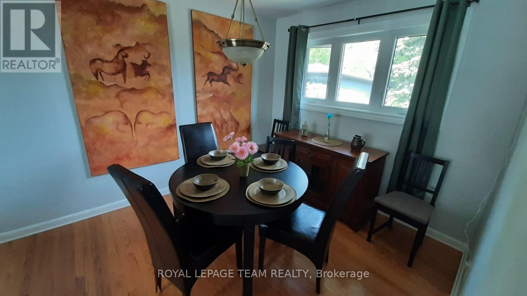
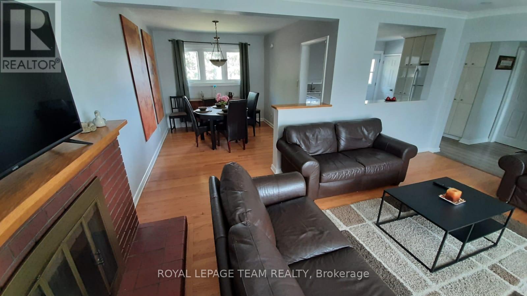
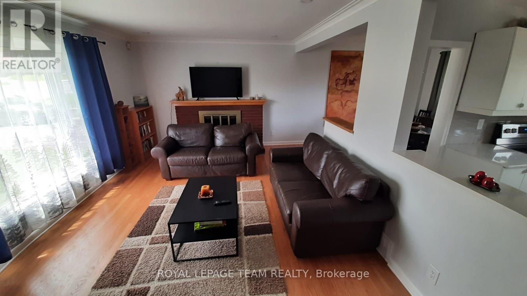
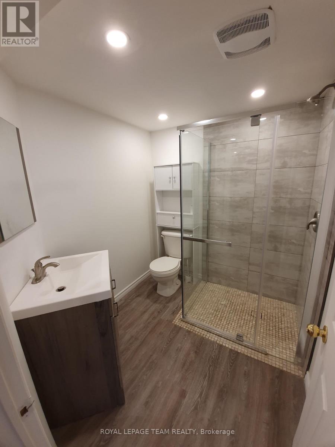
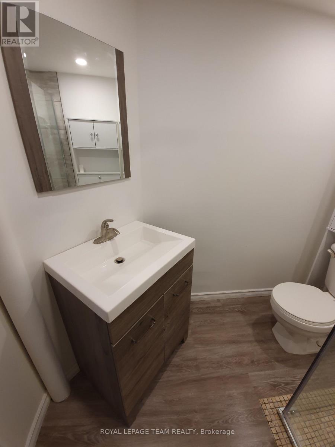
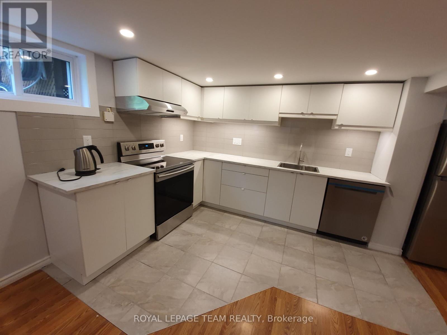
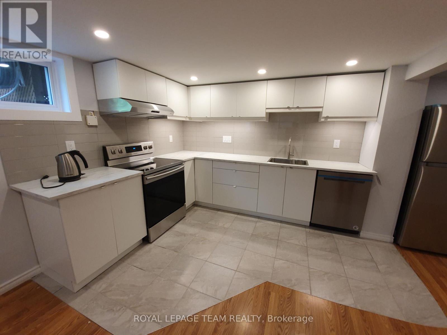
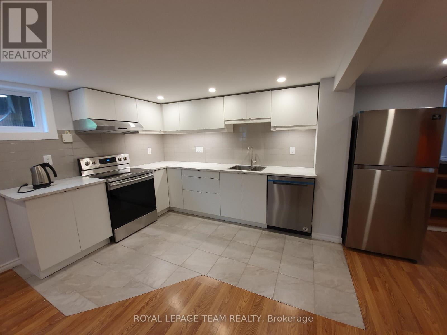
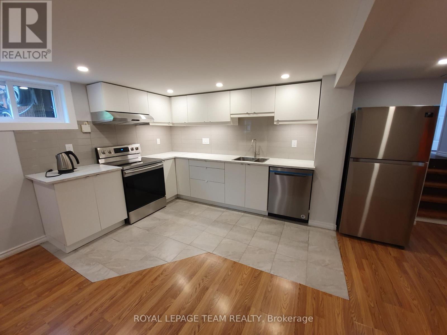
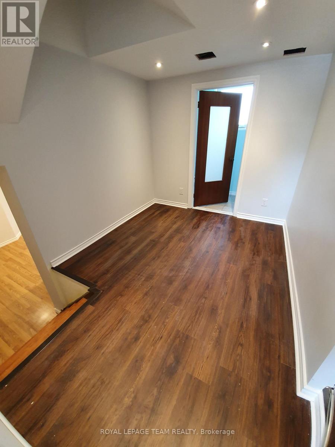
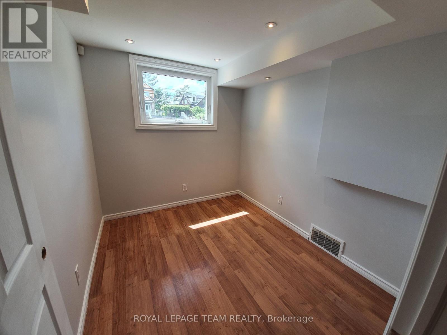
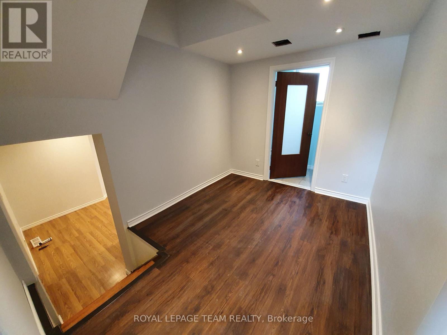
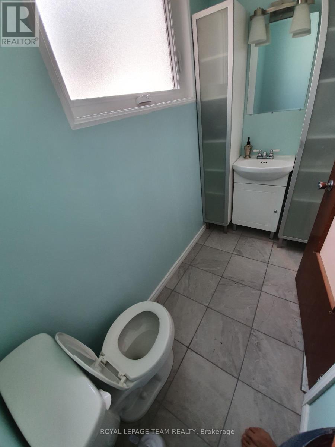
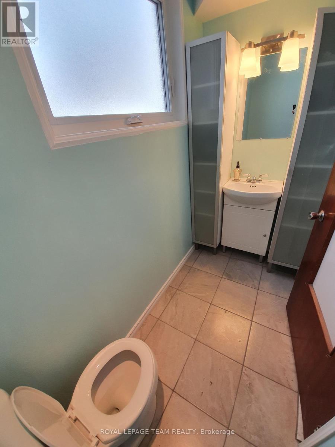
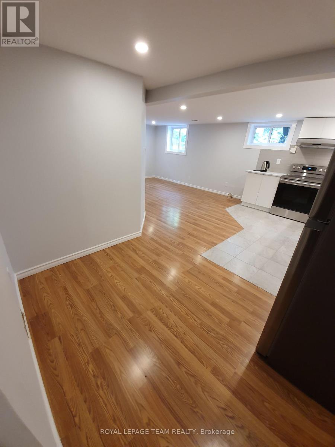
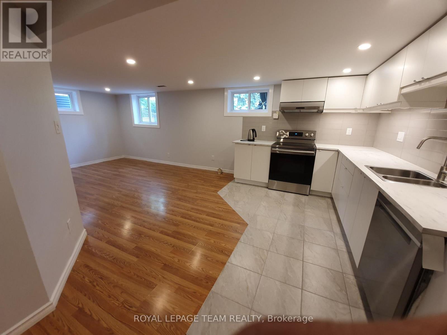
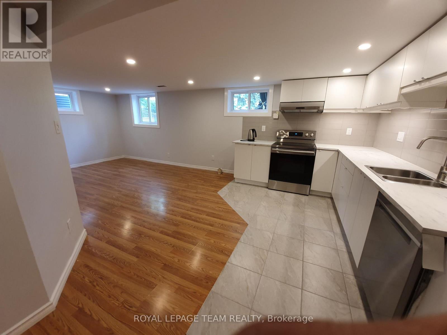
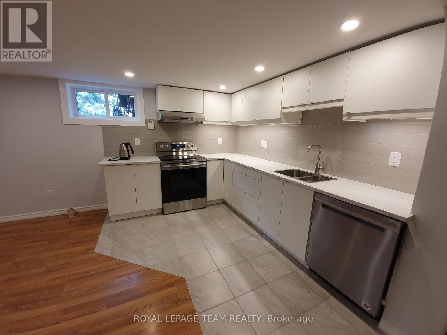
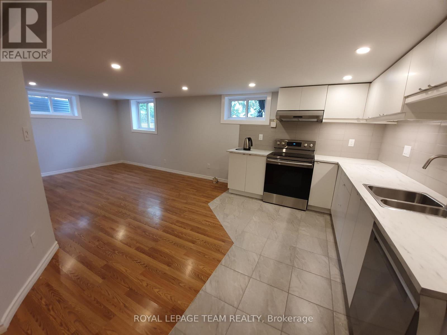
A golden opportunity to own this wonderful home situated approximately 300 meters from the Pinecrest bus and future LRT station, close to highway 417 without its noise, and that's within walking distance to restaurants, IKEA, Bayshore mall, and a lot more. Important: lower level is a large 1-bed with its own kitchen and full bath and SEPARATE ENTRANCE. The main floor includes kitchen, dining room, and the living room with a wood fireplace and walk to a brand new deck and newly landscaped backyard (2026). The second level offers three bedrooms and full bathroom while the updated lower level (2015) has access to the garage and is a great spot for an office or playroom or of course an independant living. The family room in the basement was renovated in 2015 and comes equipped with a 3-piece bathroom. Other updates include the refinished hardwood floors and fresh paint throughout. The large shed in the backyard can be used for additional storage or a potential conversion to a coach house (buyers to confirm with the city regarding zoning/permitted uses)., Flooring: Ceramic & Hardwood. This income generating property is rented for $2,500 upper level (has given notice and will move out soon) and $1,700 for the lower level. Tenants upstairs have given notice and will leave soon. Tenant downstairs is month-to-month. The backyard is in final stages of its reno and will look amazing; pics will be added soon. (id:49712)
Property Details
|
MLS® Number
|
X13530704 |
|
Property Type
|
Single Family |
|
Community Name
|
6203 - Queensway Terrace North |
|
Parking Space Total
|
5 |
Building
|
Bathroom Total
|
3 |
|
Bedrooms Above Ground
|
3 |
|
Bedrooms Total
|
3 |
|
Age
|
51 To 99 Years |
|
Appliances
|
Garage Door Opener Remote(s), Water Heater, Dishwasher, Dryer, Microwave, Two Washers, Two Refrigerators |
|
Basement Development
|
Finished |
|
Basement Features
|
Separate Entrance, Walk Out |
|
Basement Type
|
N/a (finished), Full, N/a, N/a |
|
Construction Style Attachment
|
Detached |
|
Cooling Type
|
Central Air Conditioning |
|
Exterior Finish
|
Brick Facing, Vinyl Siding |
|
Foundation Type
|
Concrete |
|
Half Bath Total
|
1 |
|
Heating Fuel
|
Natural Gas |
|
Heating Type
|
Forced Air |
|
Stories Total
|
2 |
|
Size Interior
|
1,100 - 1,500 Sqft |
|
Type
|
House |
|
Utility Water
|
Municipal Water |
Parking
Land
|
Acreage
|
No |
|
Sewer
|
Sanitary Sewer |
|
Size Depth
|
100 Ft |
|
Size Frontage
|
59 Ft |
|
Size Irregular
|
59 X 100 Ft |
|
Size Total Text
|
59 X 100 Ft |
Rooms
| Level |
Type |
Length |
Width |
Dimensions |
|
Third Level |
Bedroom |
3.35 m |
3.5 m |
3.35 m x 3.5 m |
|
Third Level |
Bedroom |
3.35 m |
2.71 m |
3.35 m x 2.71 m |
|
Third Level |
Bedroom |
2.49 m |
4.05 m |
2.49 m x 4.05 m |
|
Third Level |
Foyer |
2.49 m |
4.05 m |
2.49 m x 4.05 m |
|
Basement |
Bedroom |
2.7432 m |
2.44 m |
2.7432 m x 2.44 m |
|
Basement |
Foyer |
2.43 m |
3.35 m |
2.43 m x 3.35 m |
|
Basement |
Living Room |
5.48 m |
7 m |
5.48 m x 7 m |
|
Basement |
Bathroom |
1.8 m |
2.1 m |
1.8 m x 2.1 m |
https://www.realtor.ca/real-estate/29997856/1015-pinecrest-road-ottawa-6203-queensway-terrace-north