3 Bedroom
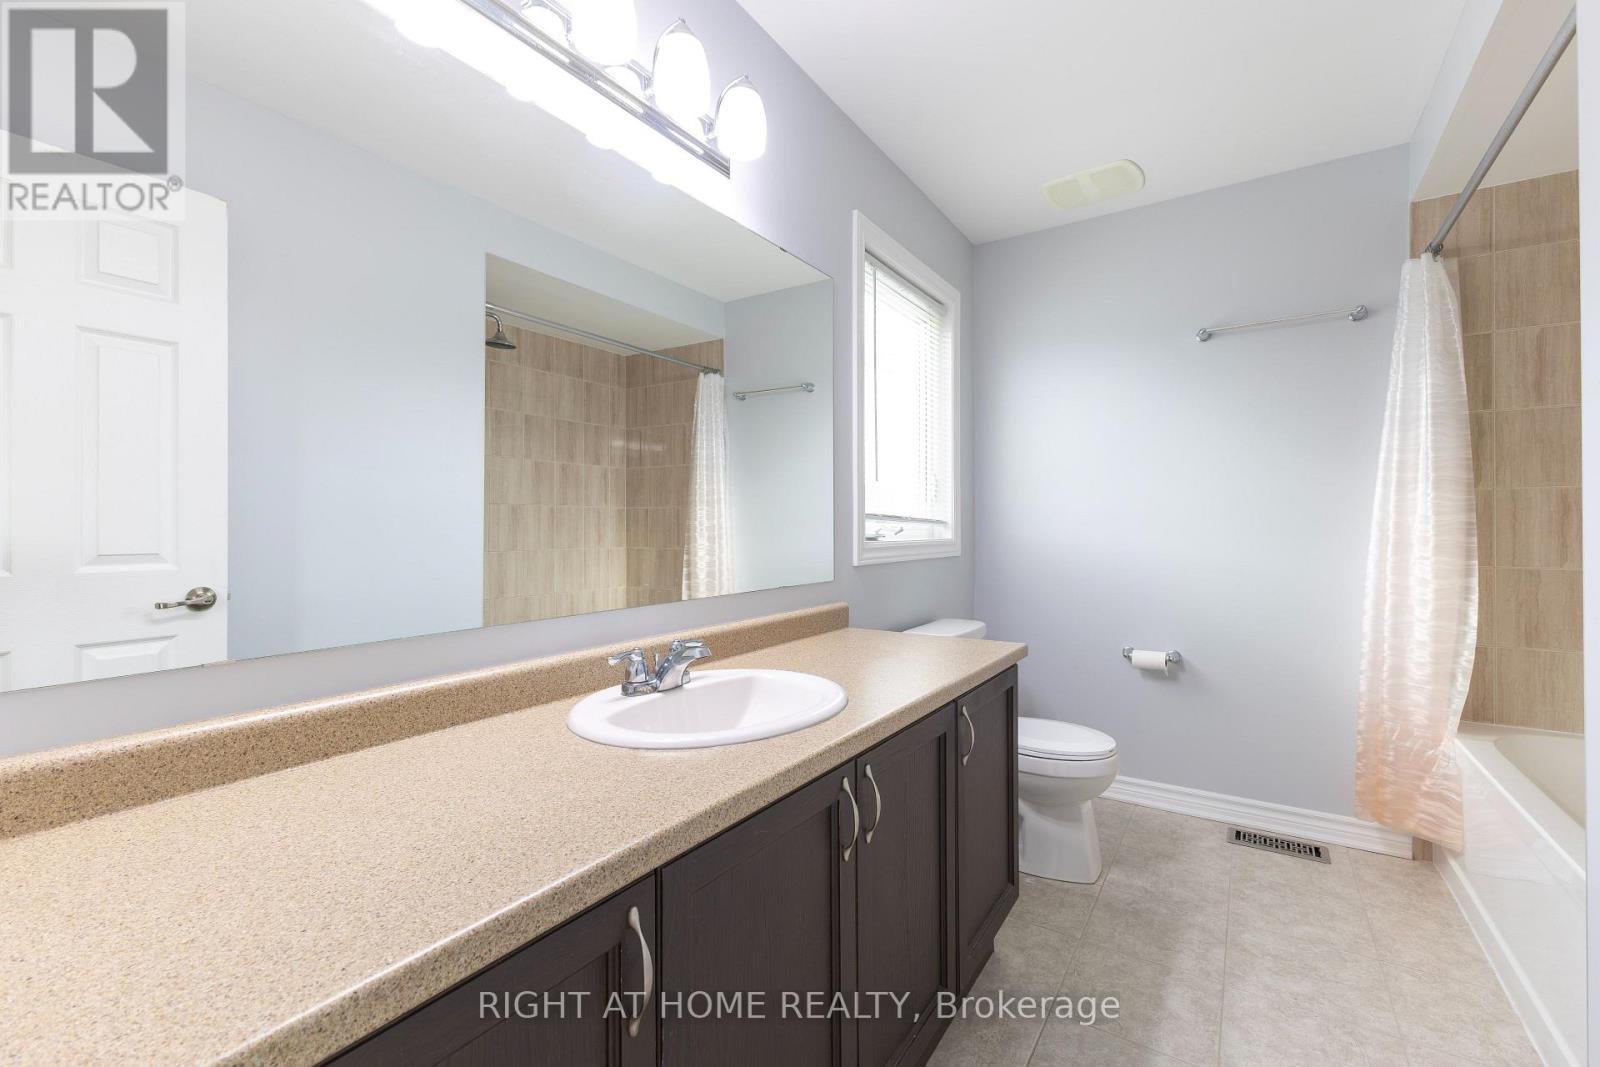
3 Bathroom
1,500 - 2,000 sqft
Central Air Conditioning
Forced Air
$639,900
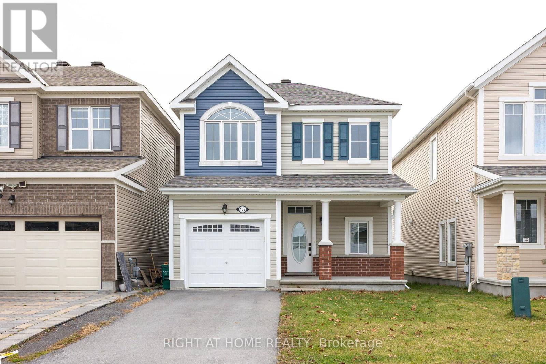
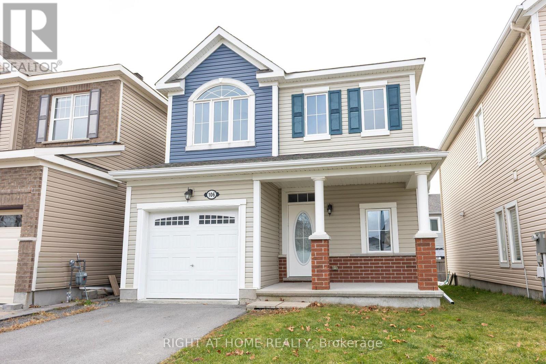
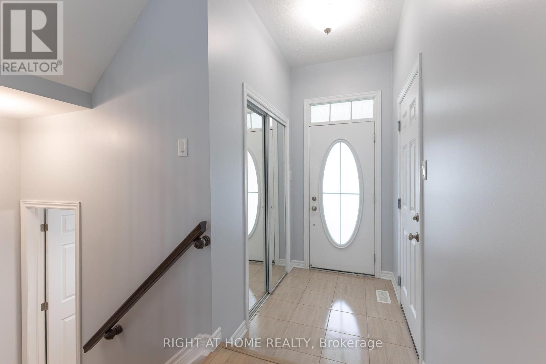
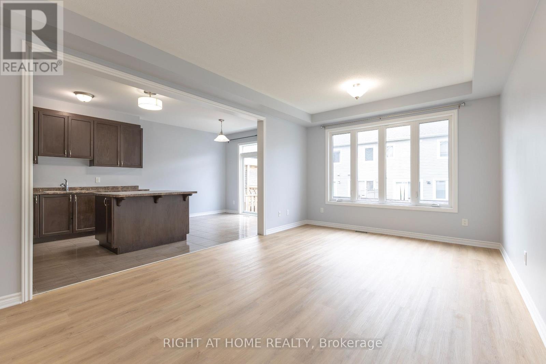
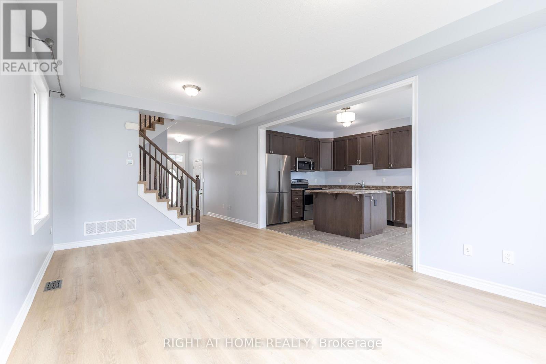
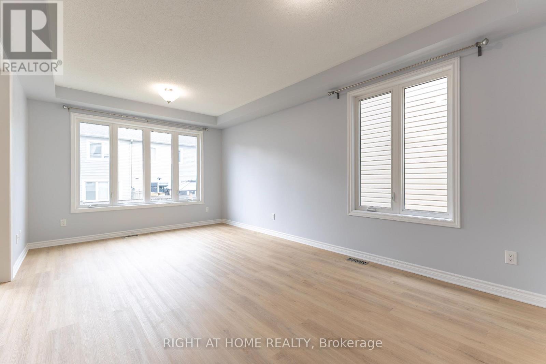
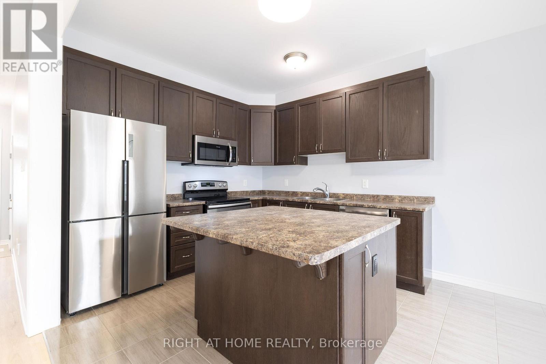
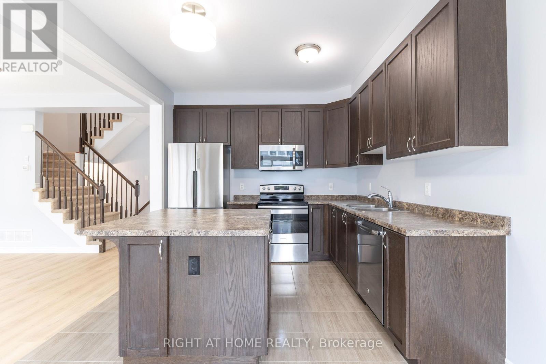
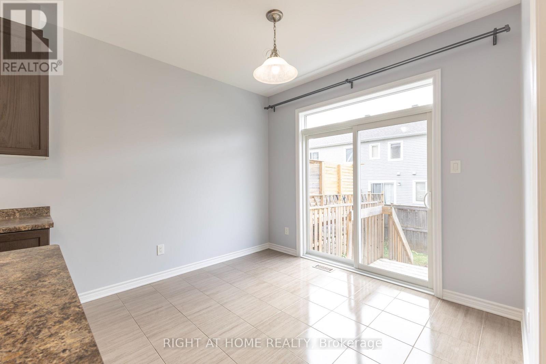
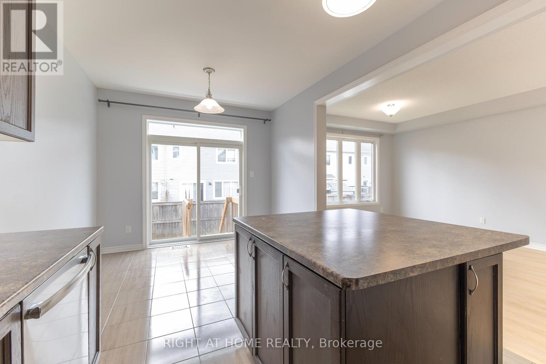
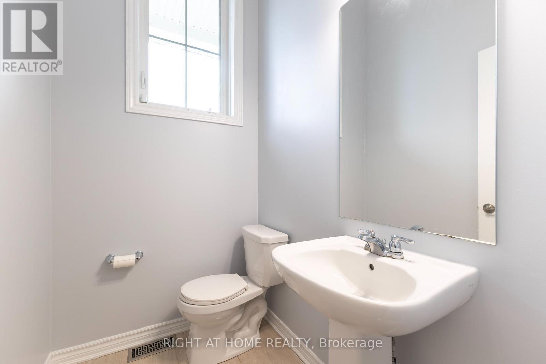
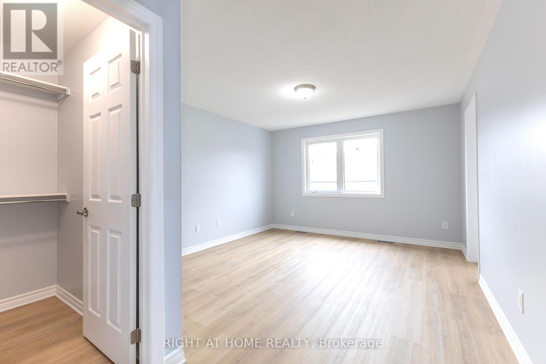
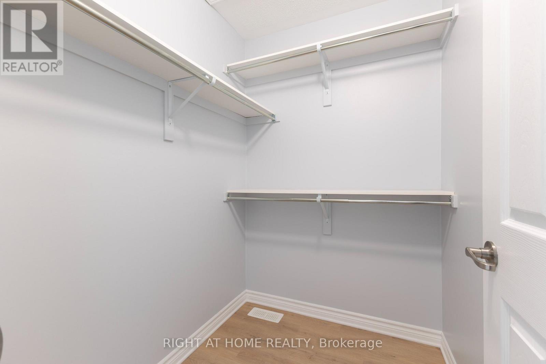
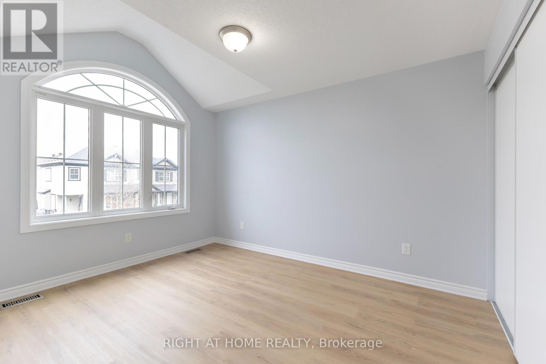
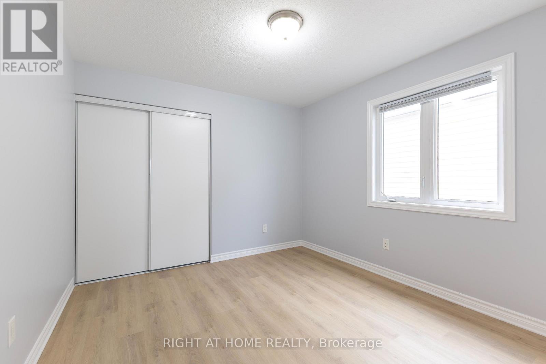
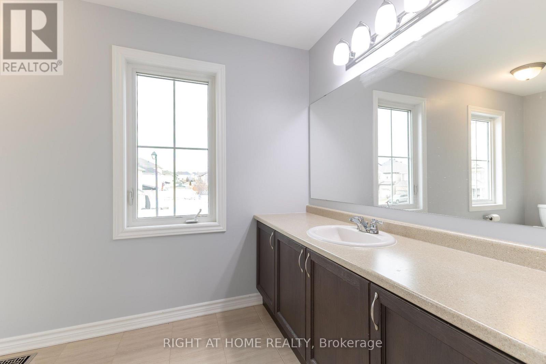
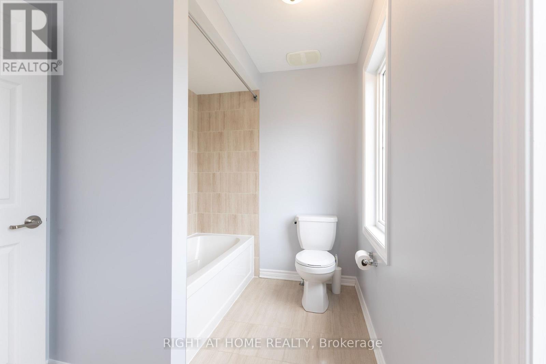
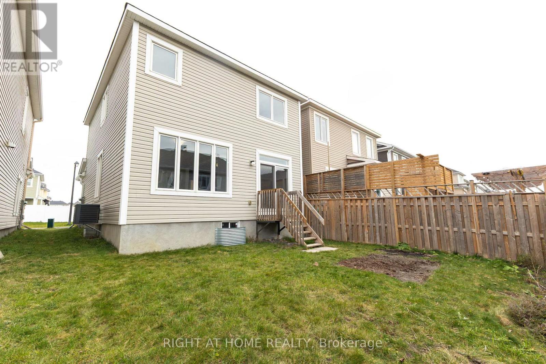
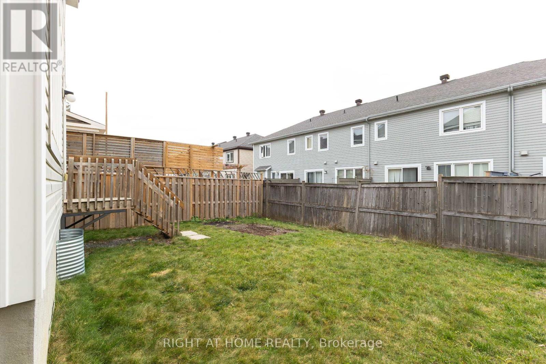
Incredible SINGLE DETACHED home in South Bridlewood! 3 bedrooms, 2.5 bathrooms, 1 car attached garage, about 1500 sq ft above ground (not including unfinished basement). 9' Ceiling on the Main Level. Freshly painted, new LVP flooring everywhere (except of stairs), 6 appliances included, Central A/C. Kitchen with Centre Island & 39" Upper Cabinets. Second Floor with Spacious Primary Bedroom with Ensuite Bathroom & Walk-In Closet. Good sized secondary bedrooms. Family oriented area close to parks, schools, shopping, public transportation & NCC trails. Move-in ready condition! (id:49712)
Property Details
|
MLS® Number
|
X14180894 |
|
Property Type
|
Single Family |
|
Community Name
|
9010 - Kanata - Emerald Meadows/Trailwest |
|
Equipment Type
|
Water Heater |
|
Parking Space Total
|
2 |
|
Rental Equipment Type
|
Water Heater |
Building
|
Bathroom Total
|
3 |
|
Bedrooms Above Ground
|
3 |
|
Bedrooms Total
|
3 |
|
Appliances
|
Garage Door Opener Remote(s), Dishwasher, Dryer, Garage Door Opener, Microwave, Hood Fan, Stove, Washer, Refrigerator |
|
Basement Development
|
Unfinished |
|
Basement Type
|
Full (unfinished) |
|
Construction Style Attachment
|
Detached |
|
Cooling Type
|
Central Air Conditioning |
|
Exterior Finish
|
Brick, Vinyl Siding |
|
Foundation Type
|
Poured Concrete |
|
Half Bath Total
|
1 |
|
Heating Fuel
|
Natural Gas |
|
Heating Type
|
Forced Air |
|
Stories Total
|
2 |
|
Size Interior
|
1,500 - 2,000 Sqft |
|
Type
|
House |
|
Utility Water
|
Municipal Water |
Parking
Land
|
Acreage
|
No |
|
Sewer
|
Sanitary Sewer |
|
Size Depth
|
82 Ft |
|
Size Frontage
|
30 Ft |
|
Size Irregular
|
30 X 82 Ft |
|
Size Total Text
|
30 X 82 Ft |
Rooms
| Level |
Type |
Length |
Width |
Dimensions |
|
Second Level |
Primary Bedroom |
4.04 m |
3.66 m |
4.04 m x 3.66 m |
|
Second Level |
Bedroom 2 |
4.04 m |
3.05 m |
4.04 m x 3.05 m |
|
Second Level |
Bedroom 3 |
3.4 m |
3.15 m |
3.4 m x 3.15 m |
|
Main Level |
Living Room |
5.79 m |
3.63 m |
5.79 m x 3.63 m |
|
Main Level |
Kitchen |
3.1 m |
2.9 m |
3.1 m x 2.9 m |
|
Main Level |
Eating Area |
3.1 m |
2.82 m |
3.1 m x 2.82 m |
https://www.realtor.ca/real-estate/30513578/106-flowing-creek-circle-ottawa-9010-kanata-emerald-meadowstrailwest