2 Bedroom
2 Bathroom
1,200 - 1,399 sqft
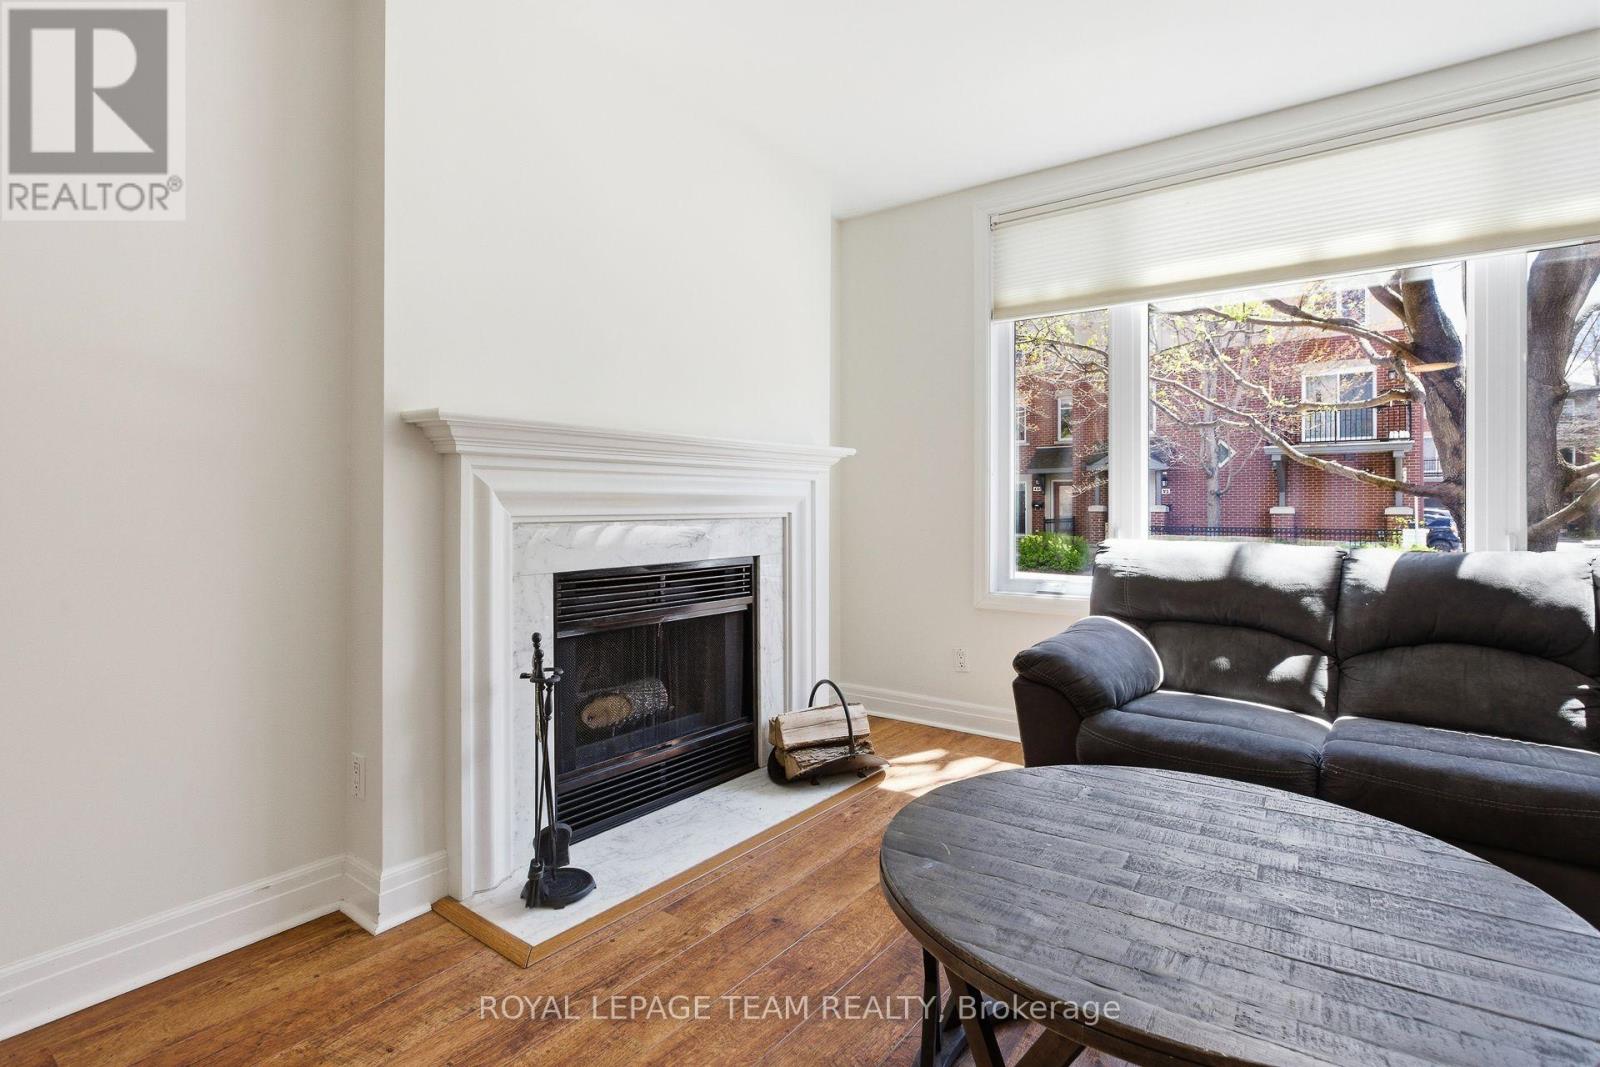
Fireplace
Central Air Conditioning
Baseboard Heaters
$3,300 Monthly
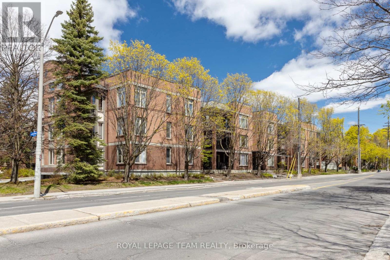
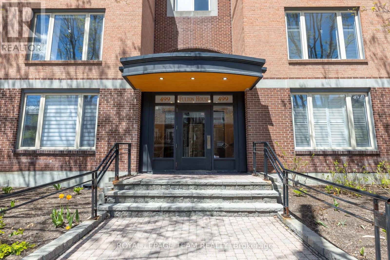
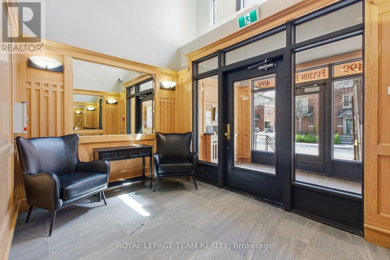
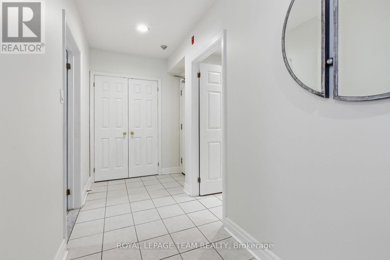
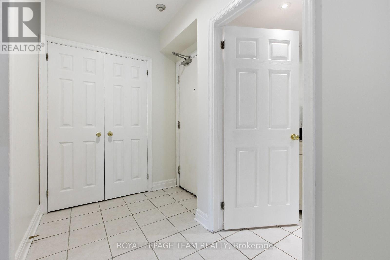
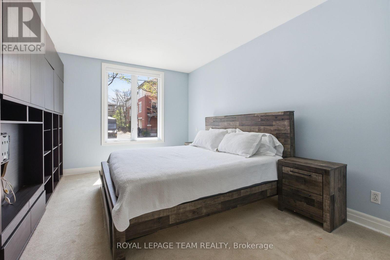
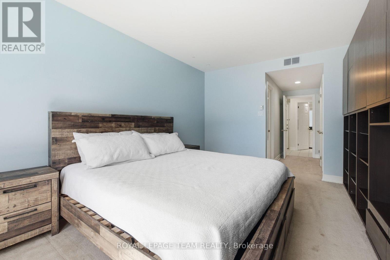
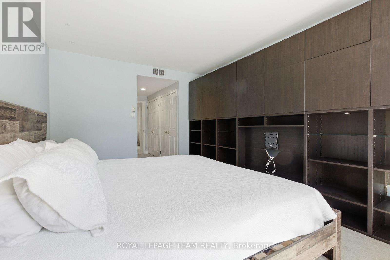
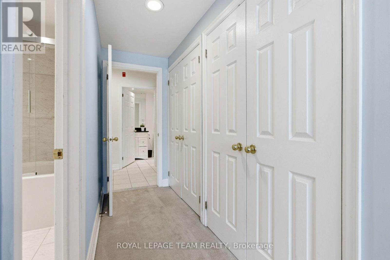
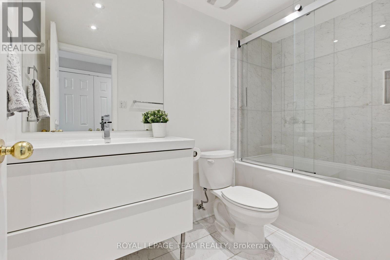
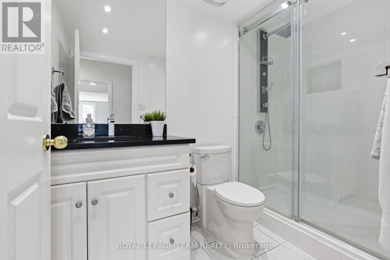
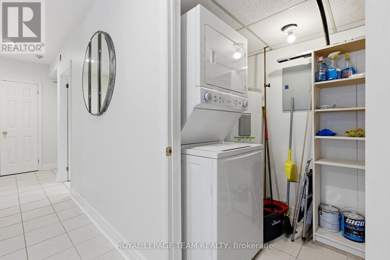
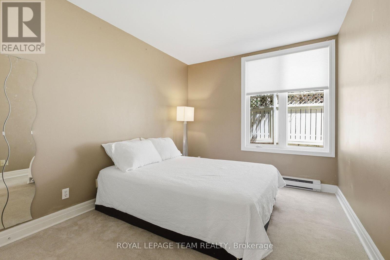
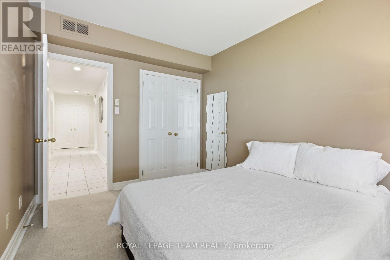
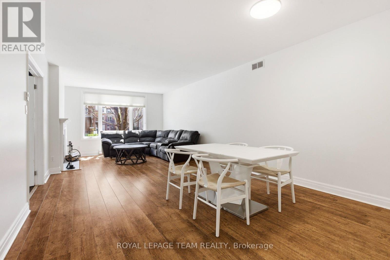
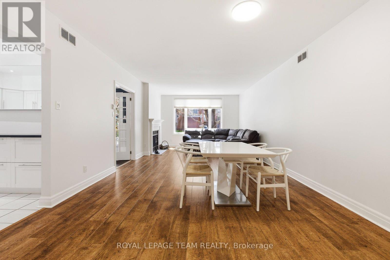
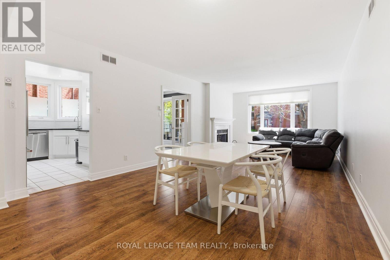
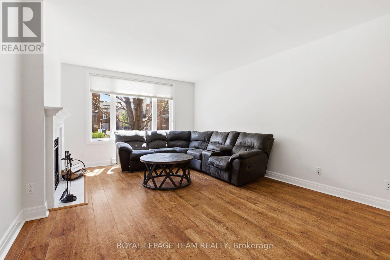
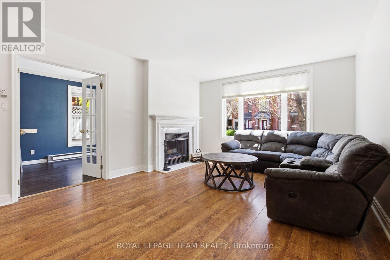
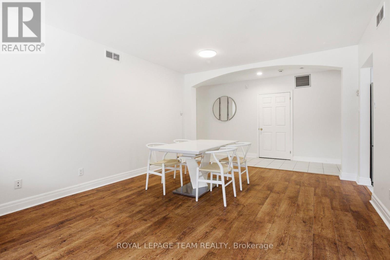
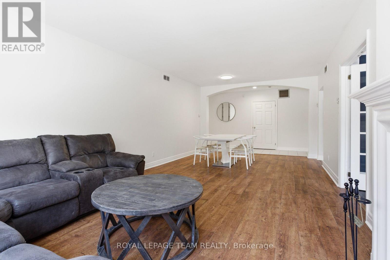
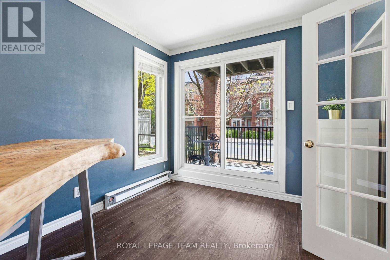
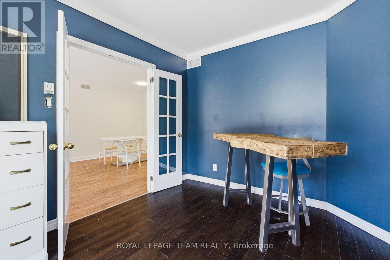
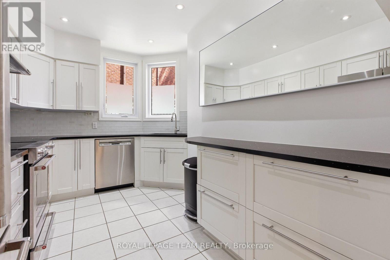
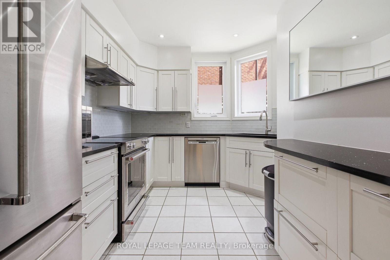
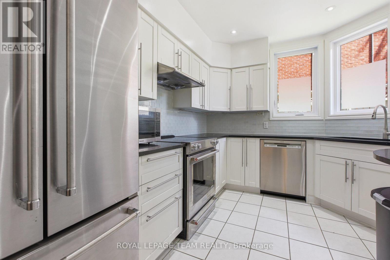
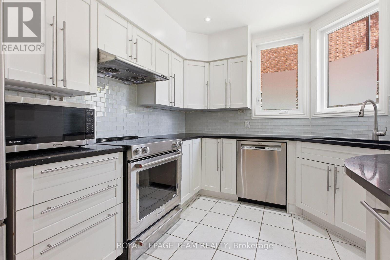
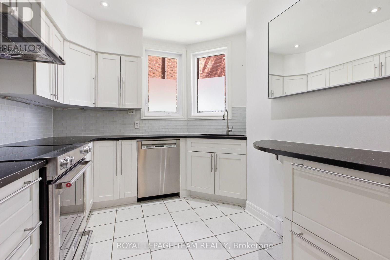
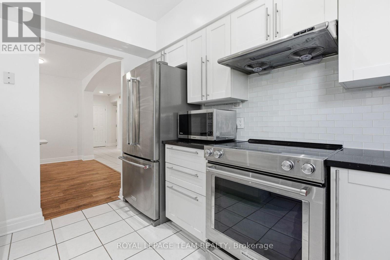
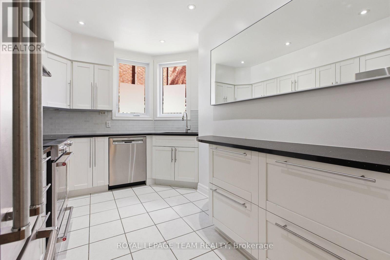
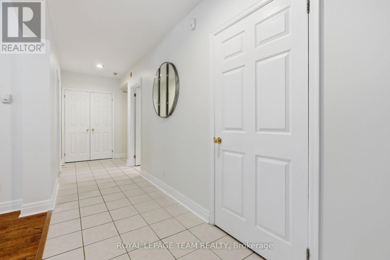
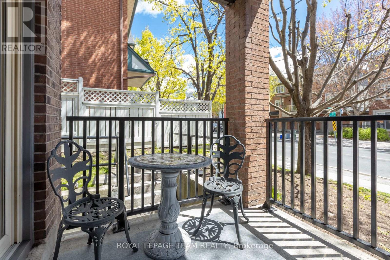
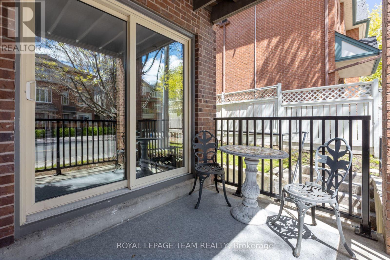
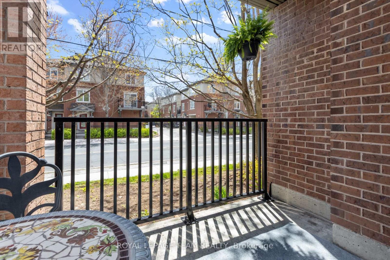
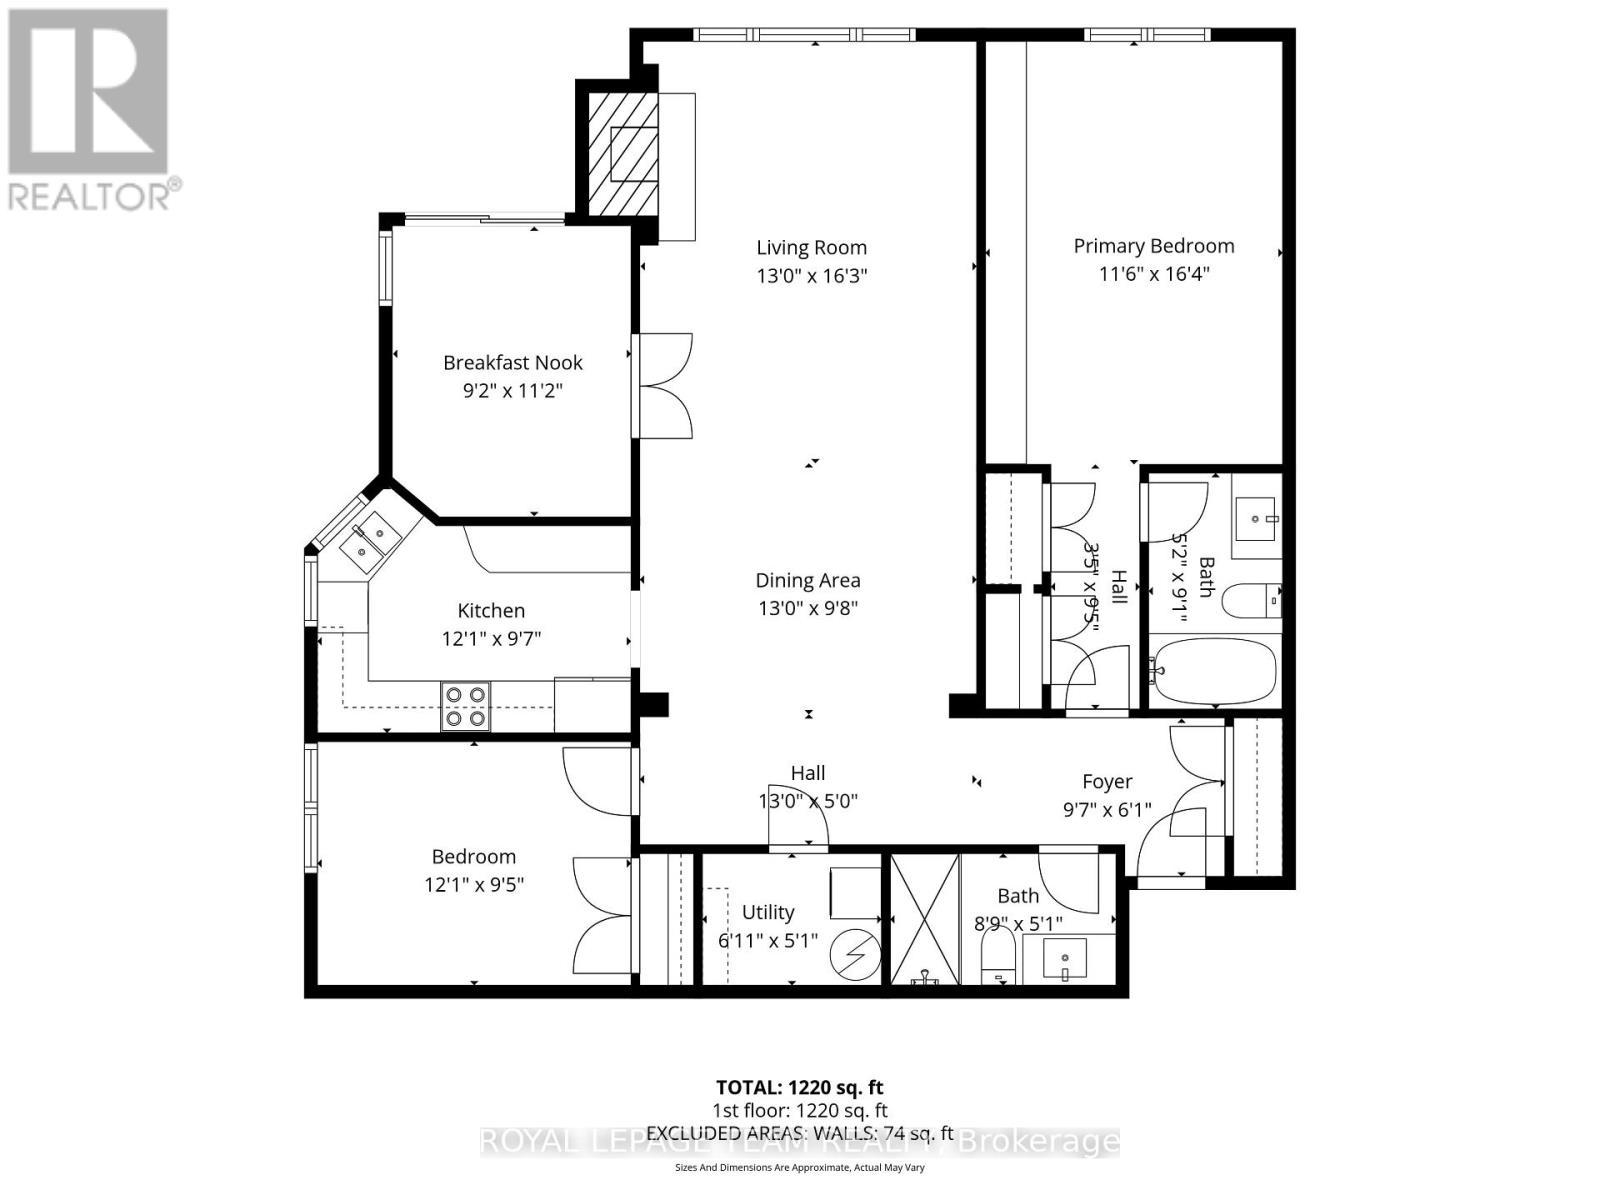
2 BED 2 BATH + DEN!! Nestled between the Rideau River and the Rideau Canal, this southeast-facing corner unit offers 2 bedrooms, 2 full bathrooms, and a versatile den in an unbeatable location. Filled with natural light from expansive windows, the thoughtfully designed layout is both functional and inviting. Enjoy seamless indoor-outdoor living with a private balcony. The spacious primary suite features generous closet space and a private en suite. In-unit laundry adds everyday convenience. Just steps from Carleton University, transit, Bank Street's shops, cafes, restaurants, and Lansdowne Park. Includes underground parking for a small vehicle. Furniture may be included at the tenant's request (excluding dining chairs). Credit check and rental application required. (id:49712)
Property Details
|
MLS® Number
|
X13676034 |
|
Property Type
|
Single Family |
|
Community Name
|
4403 - Old Ottawa South |
|
Amenities Near By
|
Public Transit |
|
Community Features
|
Pets Allowed With Restrictions |
|
Features
|
Balcony |
|
Parking Space Total
|
1 |
Building
|
Bathroom Total
|
2 |
|
Bedrooms Above Ground
|
2 |
|
Bedrooms Total
|
2 |
|
Amenities
|
Fireplace(s) |
|
Appliances
|
Water Heater, Dishwasher, Dryer, Furniture, Stove, Washer, Refrigerator |
|
Basement Type
|
None, None |
|
Cooling Type
|
Central Air Conditioning |
|
Exterior Finish
|
Brick |
|
Fireplace Present
|
Yes |
|
Fireplace Total
|
1 |
|
Heating Fuel
|
Electric |
|
Heating Type
|
Baseboard Heaters |
|
Size Interior
|
1,200 - 1,399 Sqft |
|
Type
|
Apartment |
Parking
Land
|
Acreage
|
No |
|
Land Amenities
|
Public Transit |
Rooms
| Level |
Type |
Length |
Width |
Dimensions |
|
Main Level |
Dining Room |
4.36 m |
3.91 m |
4.36 m x 3.91 m |
|
Main Level |
Primary Bedroom |
4.62 m |
3.63 m |
4.62 m x 3.63 m |
|
Main Level |
Living Room |
4.57 m |
3.91 m |
4.57 m x 3.91 m |
|
Main Level |
Bathroom |
2.69 m |
1.52 m |
2.69 m x 1.52 m |
|
Main Level |
Laundry Room |
1.82 m |
1.52 m |
1.82 m x 1.52 m |
|
Main Level |
Office |
2.89 m |
2.61 m |
2.89 m x 2.61 m |
|
Main Level |
Bathroom |
2.74 m |
1.52 m |
2.74 m x 1.52 m |
|
Main Level |
Other |
2.74 m |
2.33 m |
2.74 m x 2.33 m |
|
Main Level |
Bedroom |
3.63 m |
2.79 m |
3.63 m x 2.79 m |
|
Main Level |
Kitchen |
3.63 m |
2.84 m |
3.63 m x 2.84 m |
|
Main Level |
Foyer |
2.76 m |
1.9 m |
2.76 m x 1.9 m |
https://www.realtor.ca/real-estate/30162621/107-499-sunnyside-avenue-ottawa-4403-old-ottawa-south