4 Bedroom
4 Bathroom
2,500 - 3,000 sqft
Fireplace
Central Air Conditioning
Forced Air
$3,500 Monthly
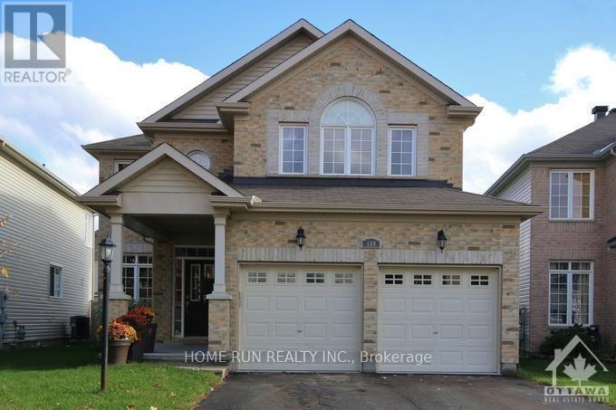
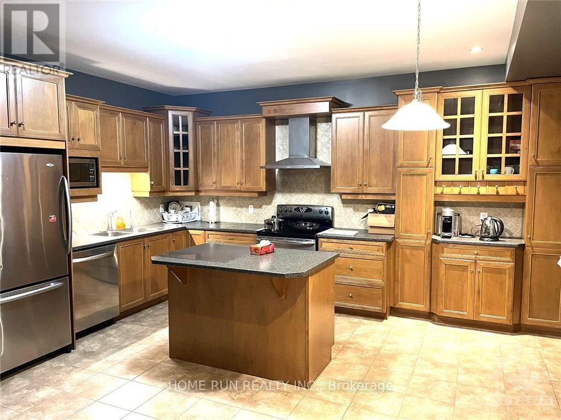
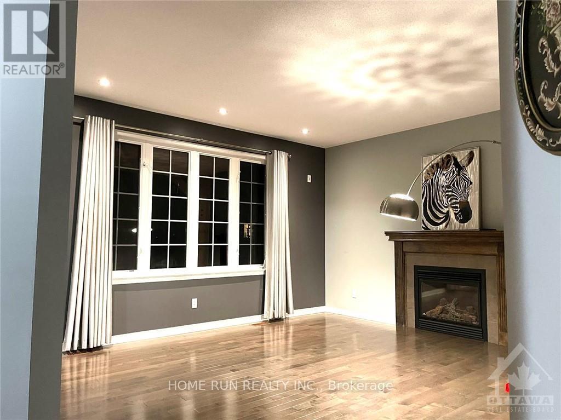
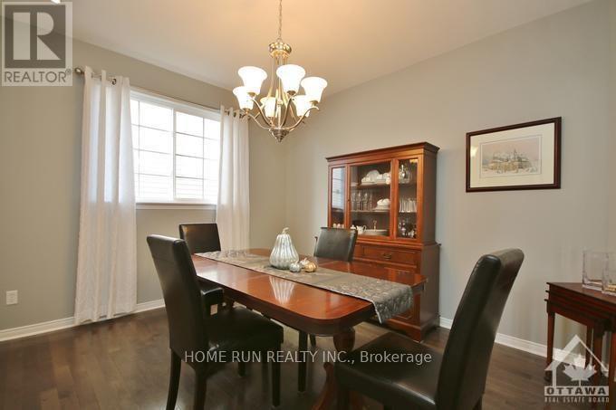
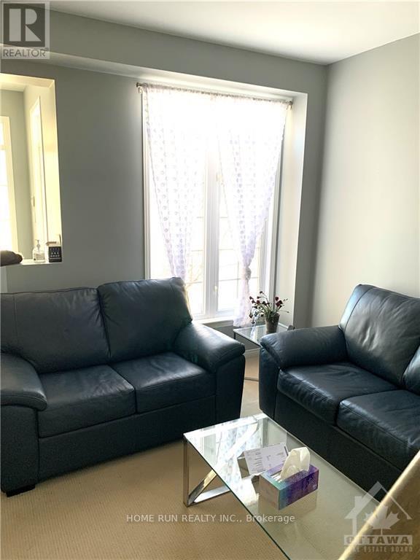
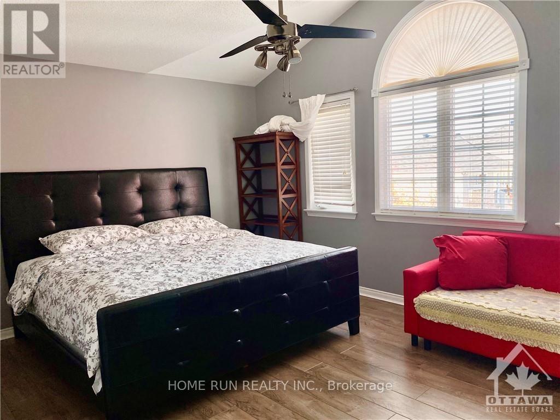
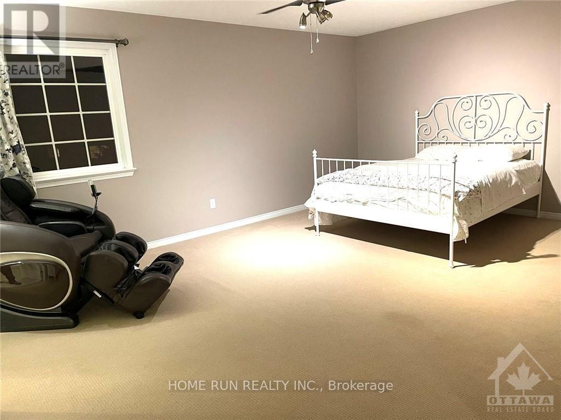
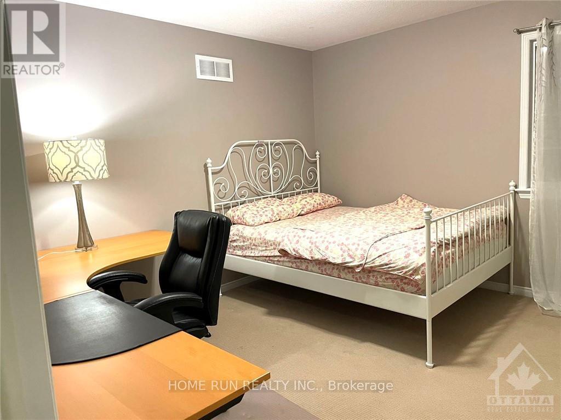
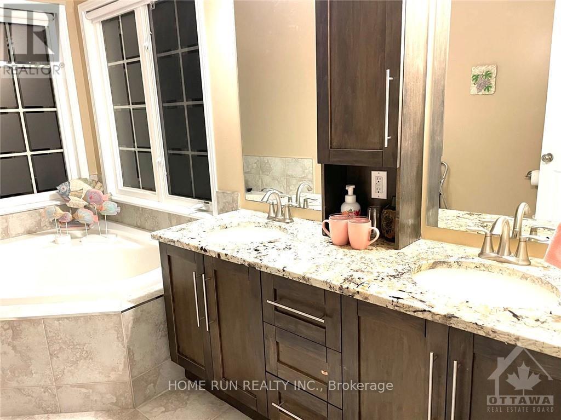
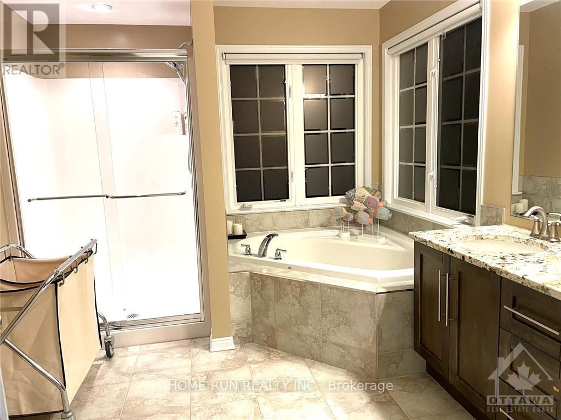
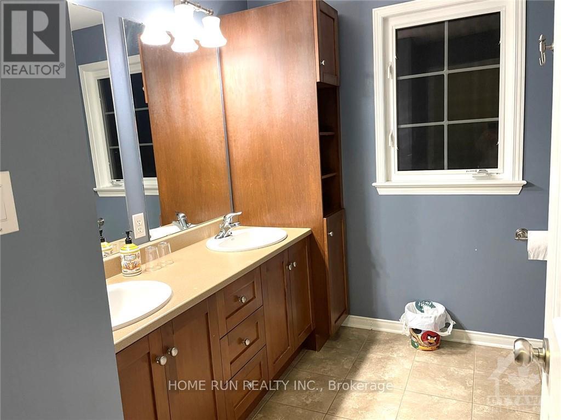
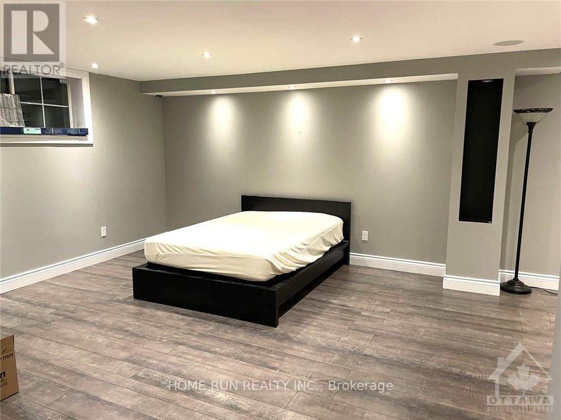
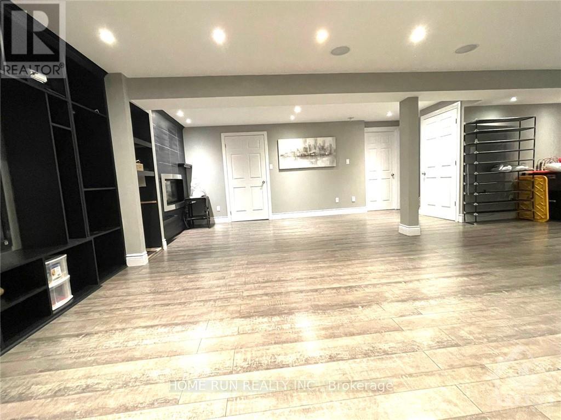
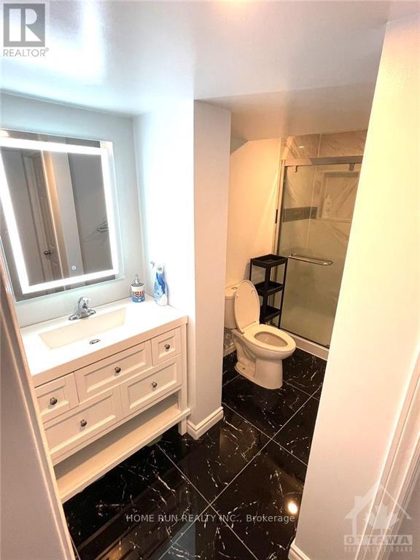
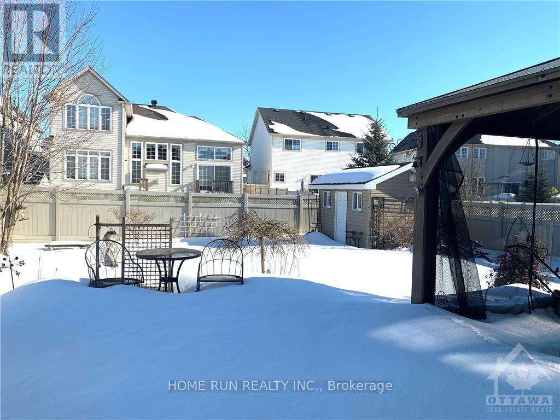
Stonebridge 4 Bedroom,3.5 bath family home located on a quiet street. More than 3000sqf for living space, including 2619sqf above ground. 9 'ceilings on the main floor. Family room with gas fireplace. Open kitchen. Hardwood floors in the family room and the dining room. Carpet in living room. Main floor laundry with sink. Master bedroom features large walk in closet, En-suite bath has double shower, double sinks and corner soaker tub. Main bathroom has double sinks and built in shelves. Fully finished spacious basement with 3-pieces bathroom. 2-car garage with remote opener. Big fenced backyard featured with deck, shed and gazebo. Great schools and Stonebridge Golf course around. Photos were taken before current tenants. (id:49712)
Property Details
|
MLS® Number
|
X14174136 |
|
Property Type
|
Single Family |
|
Community Name
|
7708 - Barrhaven - Stonebridge |
|
Equipment Type
|
Water Heater |
|
Parking Space Total
|
4 |
|
Rental Equipment Type
|
Water Heater |
Building
|
Bathroom Total
|
4 |
|
Bedrooms Above Ground
|
4 |
|
Bedrooms Total
|
4 |
|
Amenities
|
Fireplace(s) |
|
Appliances
|
Dishwasher, Dryer, Hood Fan, Stove, Washer, Refrigerator |
|
Basement Development
|
Finished |
|
Basement Type
|
Full (finished) |
|
Construction Style Attachment
|
Detached |
|
Cooling Type
|
Central Air Conditioning |
|
Exterior Finish
|
Brick, Vinyl Siding |
|
Fireplace Present
|
Yes |
|
Foundation Type
|
Concrete |
|
Half Bath Total
|
1 |
|
Heating Fuel
|
Natural Gas |
|
Heating Type
|
Forced Air |
|
Stories Total
|
2 |
|
Size Interior
|
2,500 - 3,000 Sqft |
|
Type
|
House |
|
Utility Water
|
Municipal Water |
Parking
Land
|
Acreage
|
No |
|
Sewer
|
Sanitary Sewer |
Rooms
| Level |
Type |
Length |
Width |
Dimensions |
|
Second Level |
Bedroom |
4.97 m |
3.65 m |
4.97 m x 3.65 m |
|
Second Level |
Bedroom |
4.26 m |
3.35 m |
4.26 m x 3.35 m |
|
Second Level |
Bedroom |
3.75 m |
3.65 m |
3.75 m x 3.65 m |
|
Second Level |
Primary Bedroom |
5.84 m |
4.26 m |
5.84 m x 4.26 m |
|
Main Level |
Dining Room |
3.96 m |
3.4 m |
3.96 m x 3.4 m |
|
Main Level |
Family Room |
4.87 m |
4.26 m |
4.87 m x 4.26 m |
|
Main Level |
Dining Room |
4.26 m |
2.43 m |
4.26 m x 2.43 m |
https://www.realtor.ca/real-estate/30505940/108-deerpath-terrace-ottawa-7708-barrhaven-stonebridge