3 Bedroom
2 Bathroom
1,100 - 1,500 sqft
Bungalow
Fireplace
Central Air Conditioning
Forced Air
$749,800
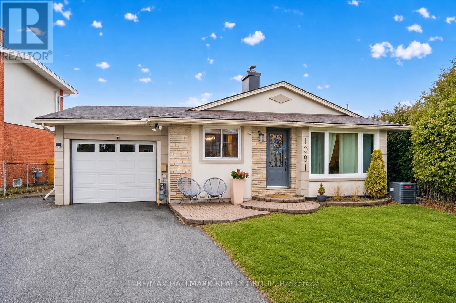
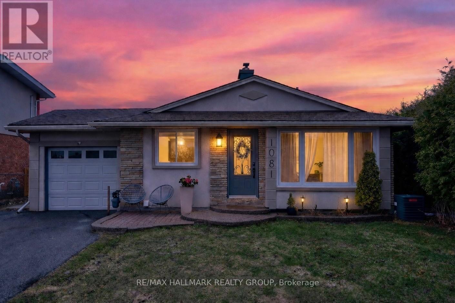
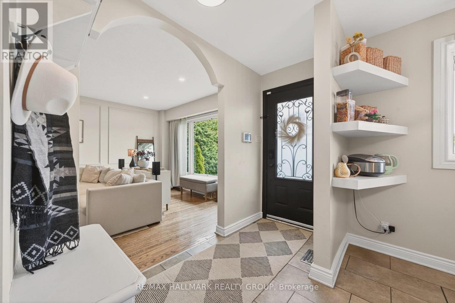
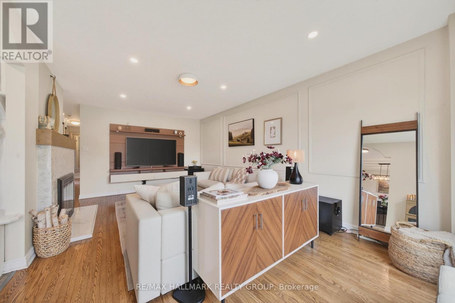
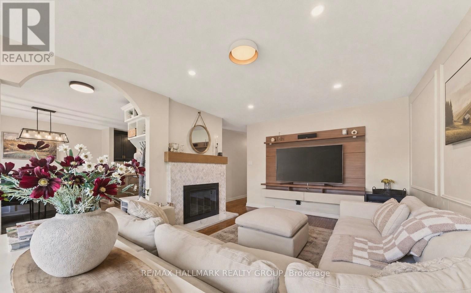
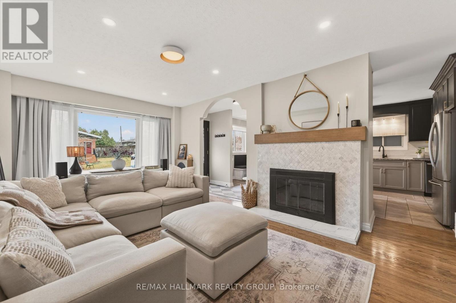
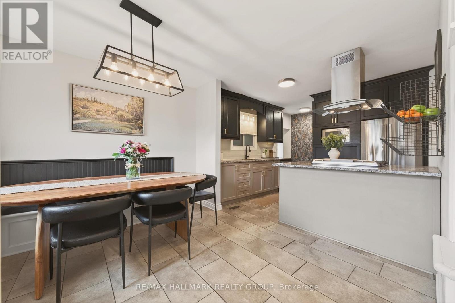
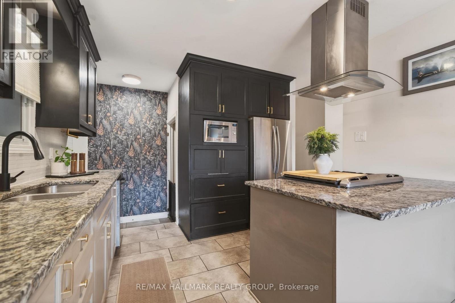
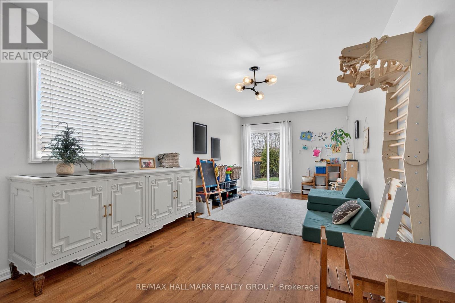
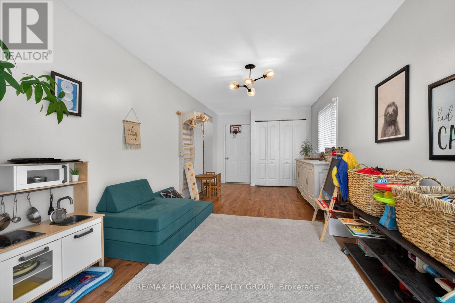
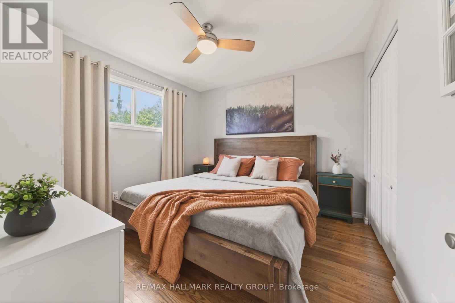
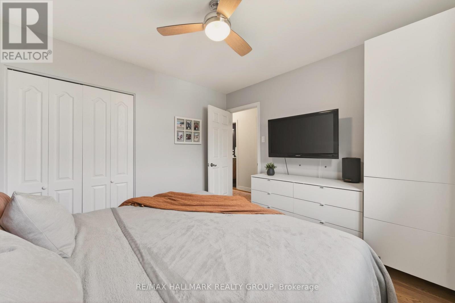
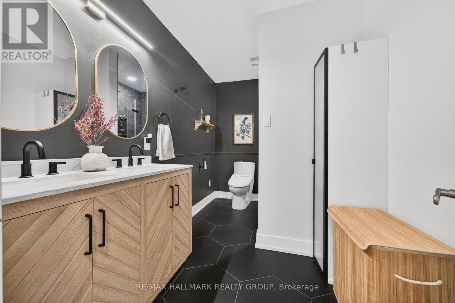
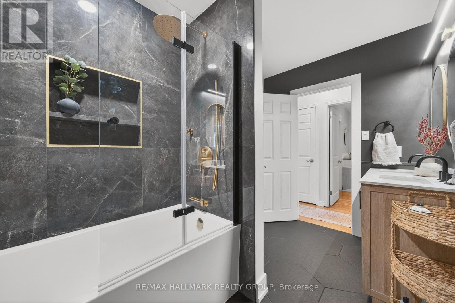
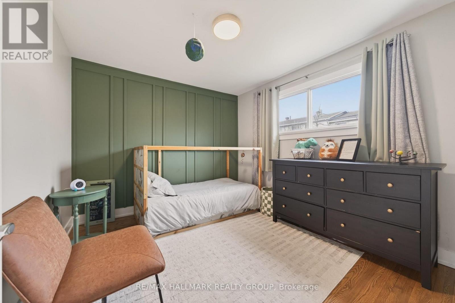
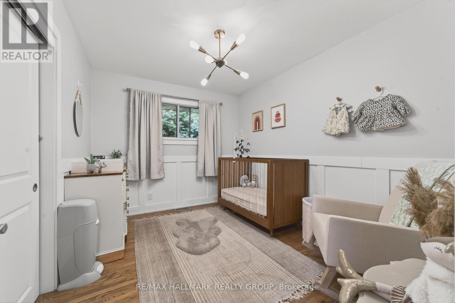
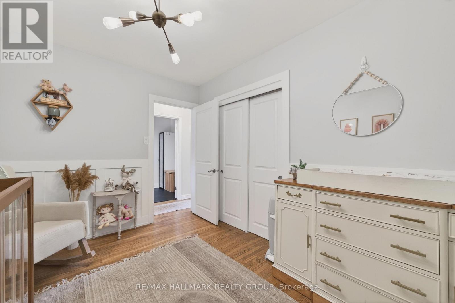
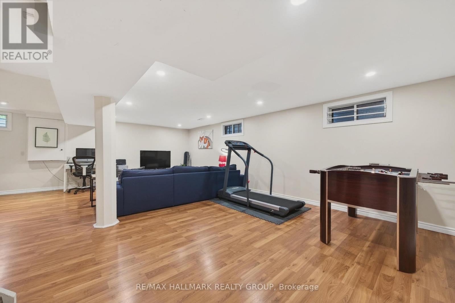
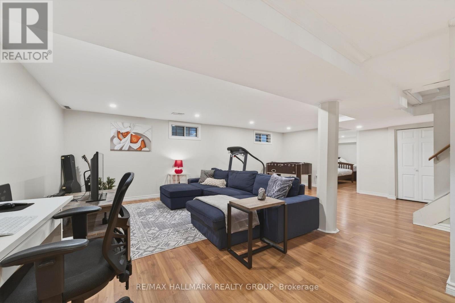
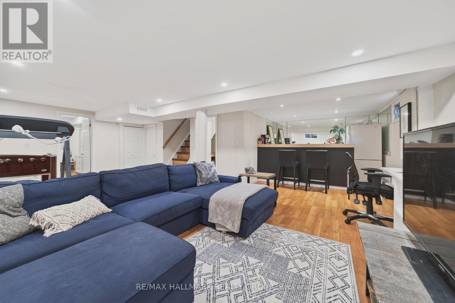
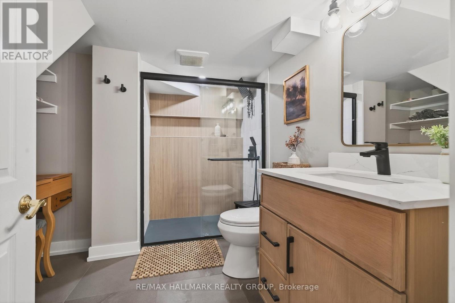
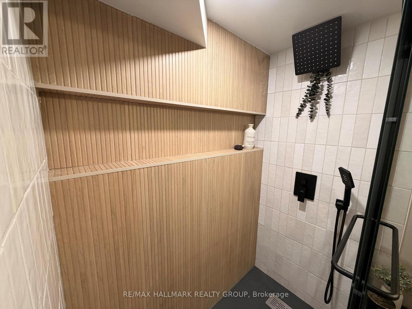
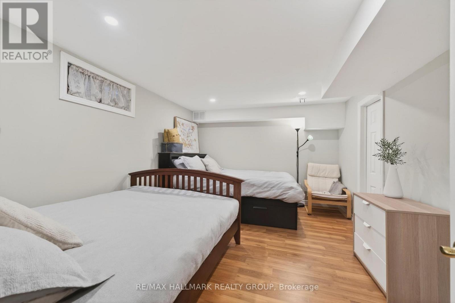
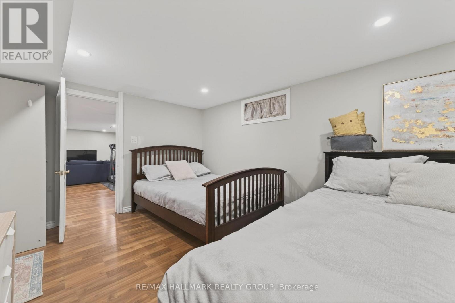
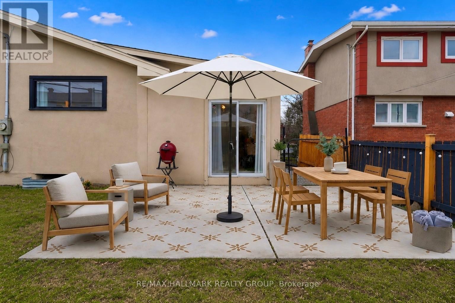
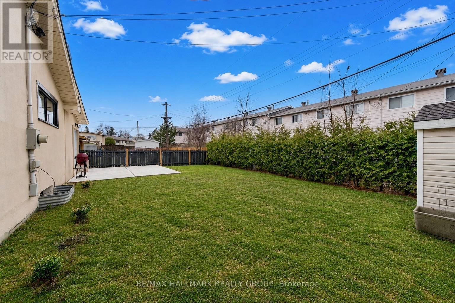
Nestled in the desirable community of Urbandale, this beautifully renovated bungalow is located just steps to schools, parks, grocery, and transit, with quick access to Hwy 417 and downtown Ottawa. Boasting exceptional curb appeal with a stone and stucco exterior, attached garage, and a rare MAIN FLOOR FAMILY ROOM addition that sets this home apart. Inside, the bright and thoughtfully designed layout is perfect for both family living and entertaining. The renovated kitchen features granite countertops, stainless steel appliances, and overlooks the spacious dining area complete with custom built-in bench seating. The inviting living room is highlighted by a wood-burning fireplace with modern surround, creating the perfect space to unwind. A spacious main floor family room provides flexible additional living space, ideal for a home office, playroom, or TV lounge. The main level also offers three well-proportioned bedrooms and a stunning renovated 5-piece bathroom (2024). The fully finished lower level extends the living space with a large rec room, bar area, room for a home gym, a beautifully updated spa-inspired bathroom (2024), and a generous guest room with large closet. Step outside to a great-sized backyard featuring a patio, garden shed, and cedar hedges for added privacy. Furnace (2024) and A/C (2021). A turnkey opportunity in one of Ottawa's most established and family-friendly neighbourhoods! (id:49712)
Property Details
|
MLS® Number
|
X13176032 |
|
Property Type
|
Single Family |
|
Community Name
|
3703 - Elmvale Acres/Urbandale |
|
Amenities Near By
|
Park, Public Transit, Schools |
|
Community Features
|
Community Centre |
|
Equipment Type
|
Water Heater |
|
Features
|
Carpet Free |
|
Parking Space Total
|
5 |
|
Rental Equipment Type
|
Water Heater |
|
Structure
|
Patio(s) |
Building
|
Bathroom Total
|
2 |
|
Bedrooms Above Ground
|
3 |
|
Bedrooms Total
|
3 |
|
Amenities
|
Fireplace(s) |
|
Appliances
|
Garage Door Opener Remote(s), Dishwasher, Dryer, Garage Door Opener, Hood Fan, Microwave, Stove, Washer, Refrigerator |
|
Architectural Style
|
Bungalow |
|
Basement Development
|
Finished |
|
Basement Type
|
N/a (finished) |
|
Construction Style Attachment
|
Detached |
|
Cooling Type
|
Central Air Conditioning |
|
Exterior Finish
|
Stucco |
|
Fireplace Present
|
Yes |
|
Foundation Type
|
Poured Concrete |
|
Heating Fuel
|
Natural Gas |
|
Heating Type
|
Forced Air |
|
Stories Total
|
1 |
|
Size Interior
|
1,100 - 1,500 Sqft |
|
Type
|
House |
|
Utility Water
|
Municipal Water |
Parking
Land
|
Acreage
|
No |
|
Fence Type
|
Fenced Yard |
|
Land Amenities
|
Park, Public Transit, Schools |
|
Sewer
|
Sanitary Sewer |
|
Size Depth
|
100 Ft |
|
Size Frontage
|
50 Ft |
|
Size Irregular
|
50 X 100 Ft |
|
Size Total Text
|
50 X 100 Ft |
Rooms
| Level |
Type |
Length |
Width |
Dimensions |
|
Basement |
Den |
4.52 m |
3.33 m |
4.52 m x 3.33 m |
|
Basement |
Recreational, Games Room |
7.21 m |
4.57 m |
7.21 m x 4.57 m |
|
Basement |
Bathroom |
2.77 m |
2.57 m |
2.77 m x 2.57 m |
|
Main Level |
Living Room |
5.79 m |
3.56 m |
5.79 m x 3.56 m |
|
Main Level |
Kitchen |
3.23 m |
3 m |
3.23 m x 3 m |
|
Main Level |
Eating Area |
2.9 m |
2.79 m |
2.9 m x 2.79 m |
|
Main Level |
Family Room |
6.3 m |
3.02 m |
6.3 m x 3.02 m |
|
Main Level |
Primary Bedroom |
3.48 m |
3.05 m |
3.48 m x 3.05 m |
|
Main Level |
Bedroom |
3.35 m |
3.15 m |
3.35 m x 3.15 m |
|
Main Level |
Bedroom |
3.3 m |
2.9 m |
3.3 m x 2.9 m |
|
Main Level |
Bathroom |
3.2 m |
1.91 m |
3.2 m x 1.91 m |
https://www.realtor.ca/real-estate/29807103/1081-foley-avenue-ottawa-3703-elmvale-acresurbandale