3 Bedroom
3 Bathroom
1,500 - 2,000 sqft
Fireplace
Central Air Conditioning
Forced Air
$440,000
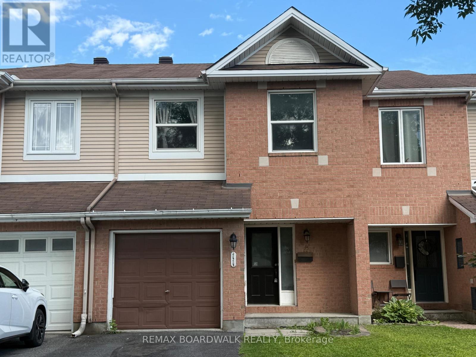
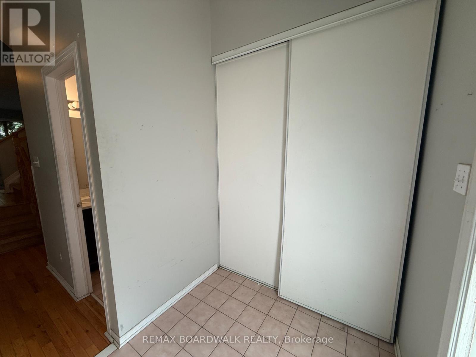
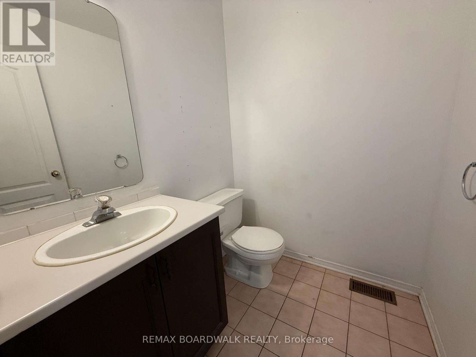
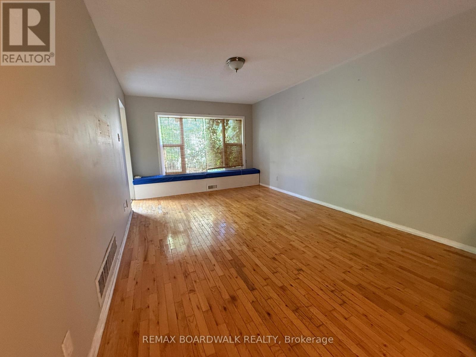
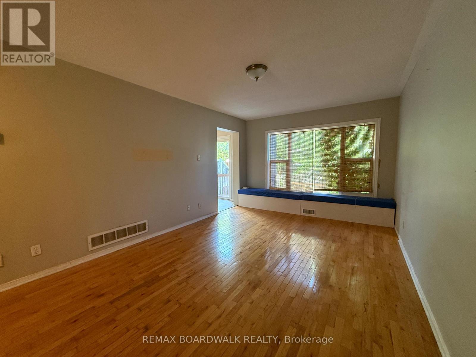
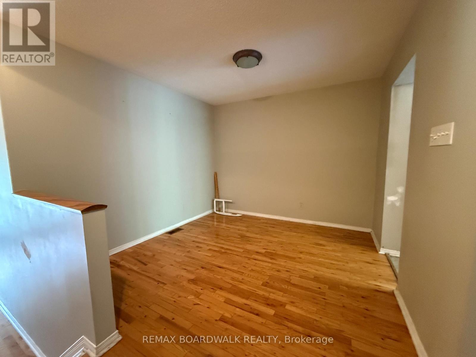
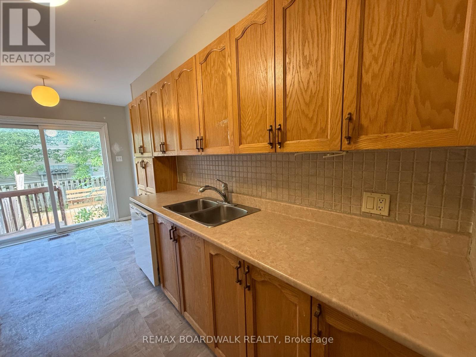
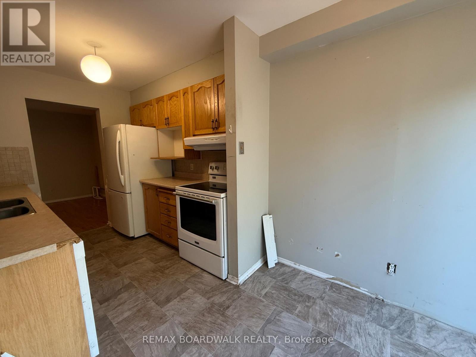
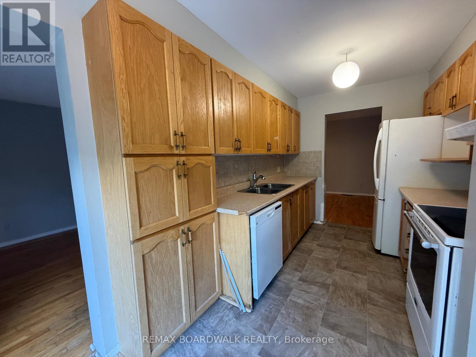
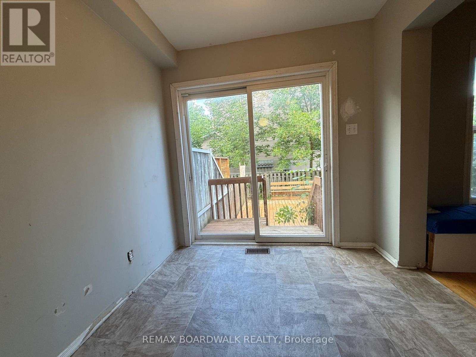
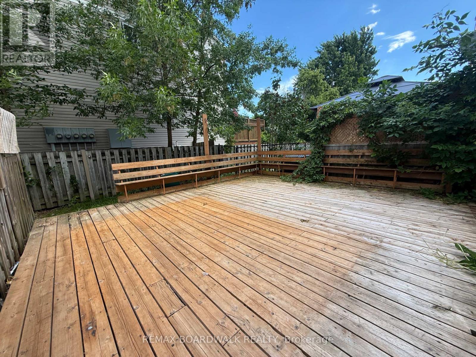
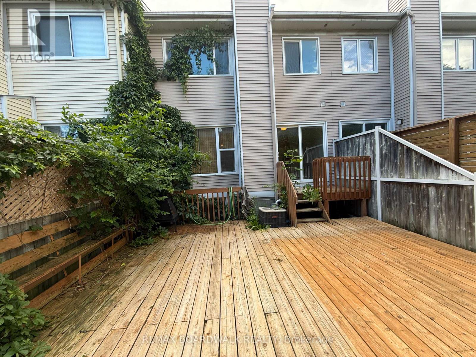
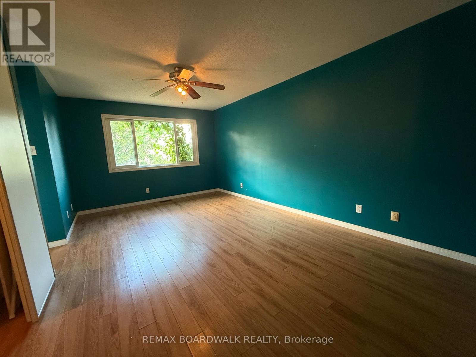
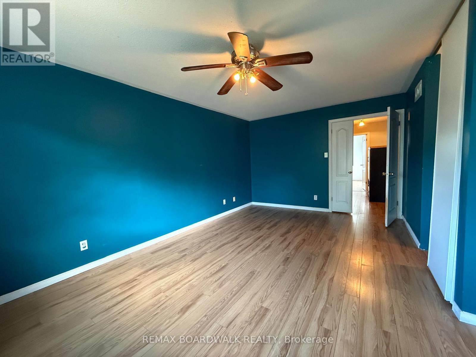
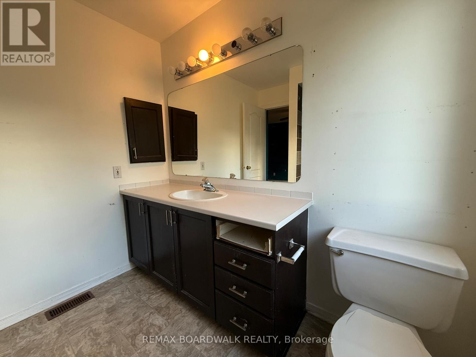
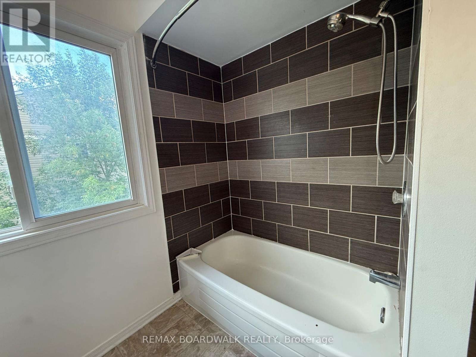
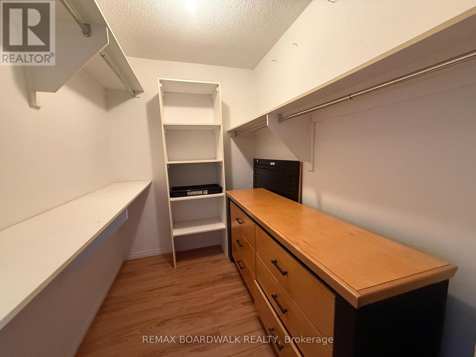
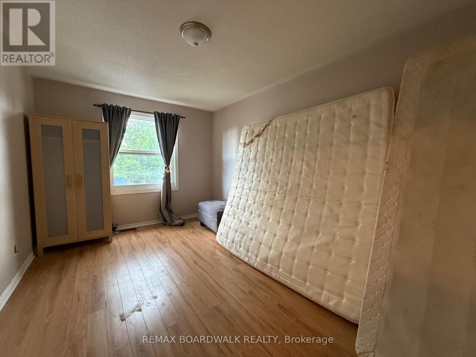
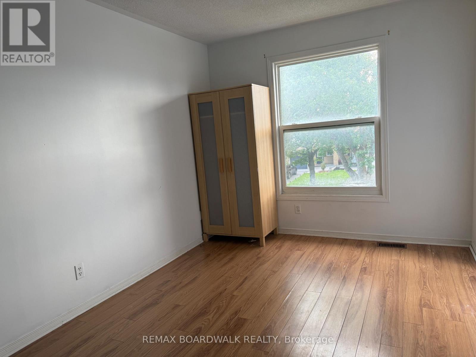
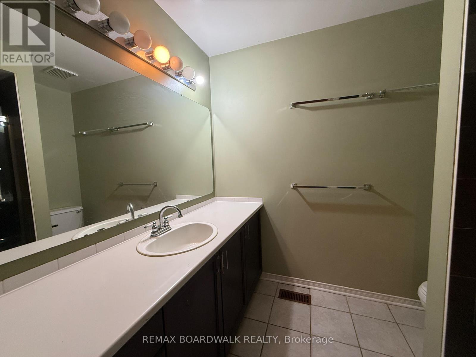
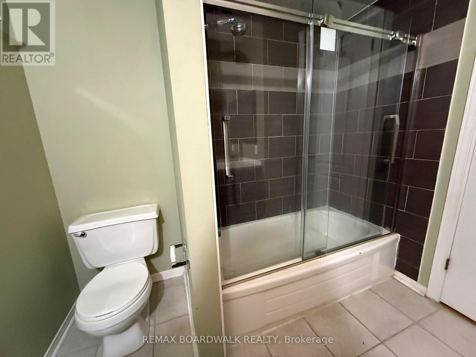
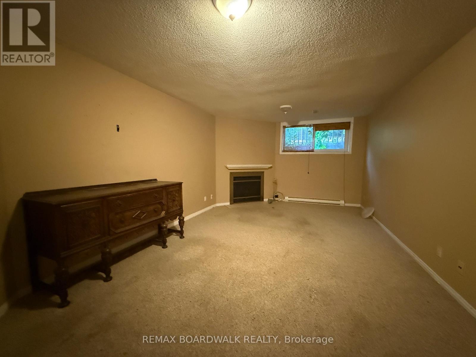
Opportunity awaits in this spacious family home located in a family-oriented neighbourhood close to schools, parks and shopping. This property offers a great layout and plenty of potential for buyers looking to renovate, personalize, or invest.The main floor features a foyer with inside access to the garage, a convenient 2-piece bathroom, large living room, separate dining area and a kitchen with an eating area. Upstairs you'll find a generous primary bedroom complete with a walk-in closet and 4-piece ensuite along with two good-sized secondary bedrooms and a main 4-piece bathroom.The lower level offers additional living space with a large family room and fireplace plus laundry and plenty of storage. Outside, enjoy the large deck.With a functional layout, great location and room to add your own updates, this home is full of potential.Other is storage area. (id:49712)
Property Details
|
MLS® Number
|
X13536342 |
|
Property Type
|
Single Family |
|
Community Name
|
9010 - Kanata - Emerald Meadows/Trailwest |
|
Amenities Near By
|
Park, Public Transit, Schools |
|
Parking Space Total
|
2 |
Building
|
Bathroom Total
|
3 |
|
Bedrooms Above Ground
|
3 |
|
Bedrooms Total
|
3 |
|
Amenities
|
Fireplace(s) |
|
Appliances
|
Water Heater, Dishwasher, Dryer, Furniture, Hood Fan, Stove, Washer, Refrigerator |
|
Basement Development
|
Finished |
|
Basement Type
|
N/a (finished) |
|
Construction Style Attachment
|
Attached |
|
Cooling Type
|
Central Air Conditioning |
|
Exterior Finish
|
Brick, Vinyl Siding |
|
Fireplace Present
|
Yes |
|
Fireplace Total
|
1 |
|
Flooring Type
|
Hardwood |
|
Foundation Type
|
Poured Concrete |
|
Half Bath Total
|
1 |
|
Heating Fuel
|
Natural Gas |
|
Heating Type
|
Forced Air |
|
Stories Total
|
2 |
|
Size Interior
|
1,500 - 2,000 Sqft |
|
Type
|
Row / Townhouse |
|
Utility Water
|
Municipal Water |
Parking
Land
|
Acreage
|
No |
|
Land Amenities
|
Park, Public Transit, Schools |
|
Sewer
|
Sanitary Sewer |
|
Size Depth
|
99 Ft ,2 In |
|
Size Frontage
|
20 Ft ,3 In |
|
Size Irregular
|
20.3 X 99.2 Ft |
|
Size Total Text
|
20.3 X 99.2 Ft |
Rooms
| Level |
Type |
Length |
Width |
Dimensions |
|
Second Level |
Primary Bedroom |
3.41 m |
5.36 m |
3.41 m x 5.36 m |
|
Second Level |
Bedroom 2 |
4.6 m |
2.96 m |
4.6 m x 2.96 m |
|
Second Level |
Bedroom 3 |
3.78 m |
2.87 m |
3.78 m x 2.87 m |
|
Second Level |
Bathroom |
2.17 m |
2.16 m |
2.17 m x 2.16 m |
|
Lower Level |
Other |
4 m |
12.6 m |
4 m x 12.6 m |
|
Lower Level |
Utility Room |
7.04 m |
1.98 m |
7.04 m x 1.98 m |
|
Lower Level |
Family Room |
6.46 m |
3.84 m |
6.46 m x 3.84 m |
|
Main Level |
Foyer |
1.77 m |
2.13 m |
1.77 m x 2.13 m |
|
Main Level |
Partial Bathroom |
1.52 m |
1.71 m |
1.52 m x 1.71 m |
|
Main Level |
Living Room |
5.36 m |
3.35 m |
5.36 m x 3.35 m |
|
Main Level |
Dining Room |
2.77 m |
2.78 m |
2.77 m x 2.78 m |
|
Main Level |
Kitchen |
4.88 m |
2.38 m |
4.88 m x 2.38 m |
https://www.realtor.ca/real-estate/30003870/11-meadowbreeze-drive-ottawa-9010-kanata-emerald-meadowstrailwest