5 Bedroom
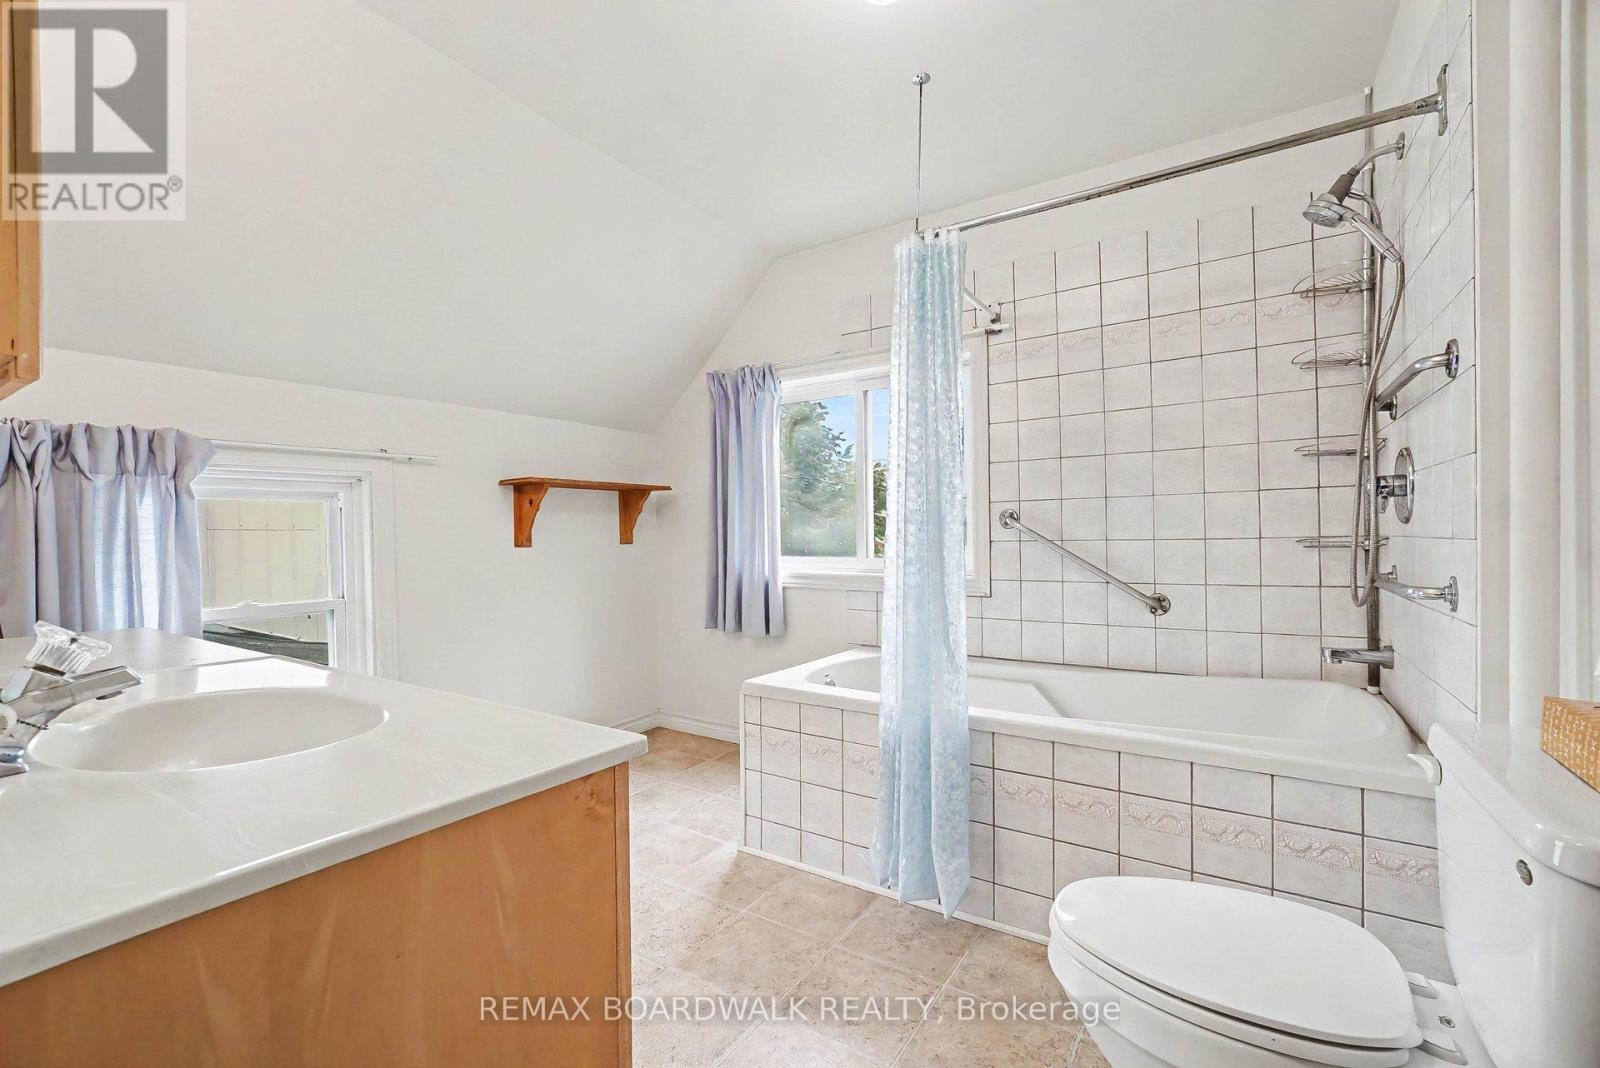
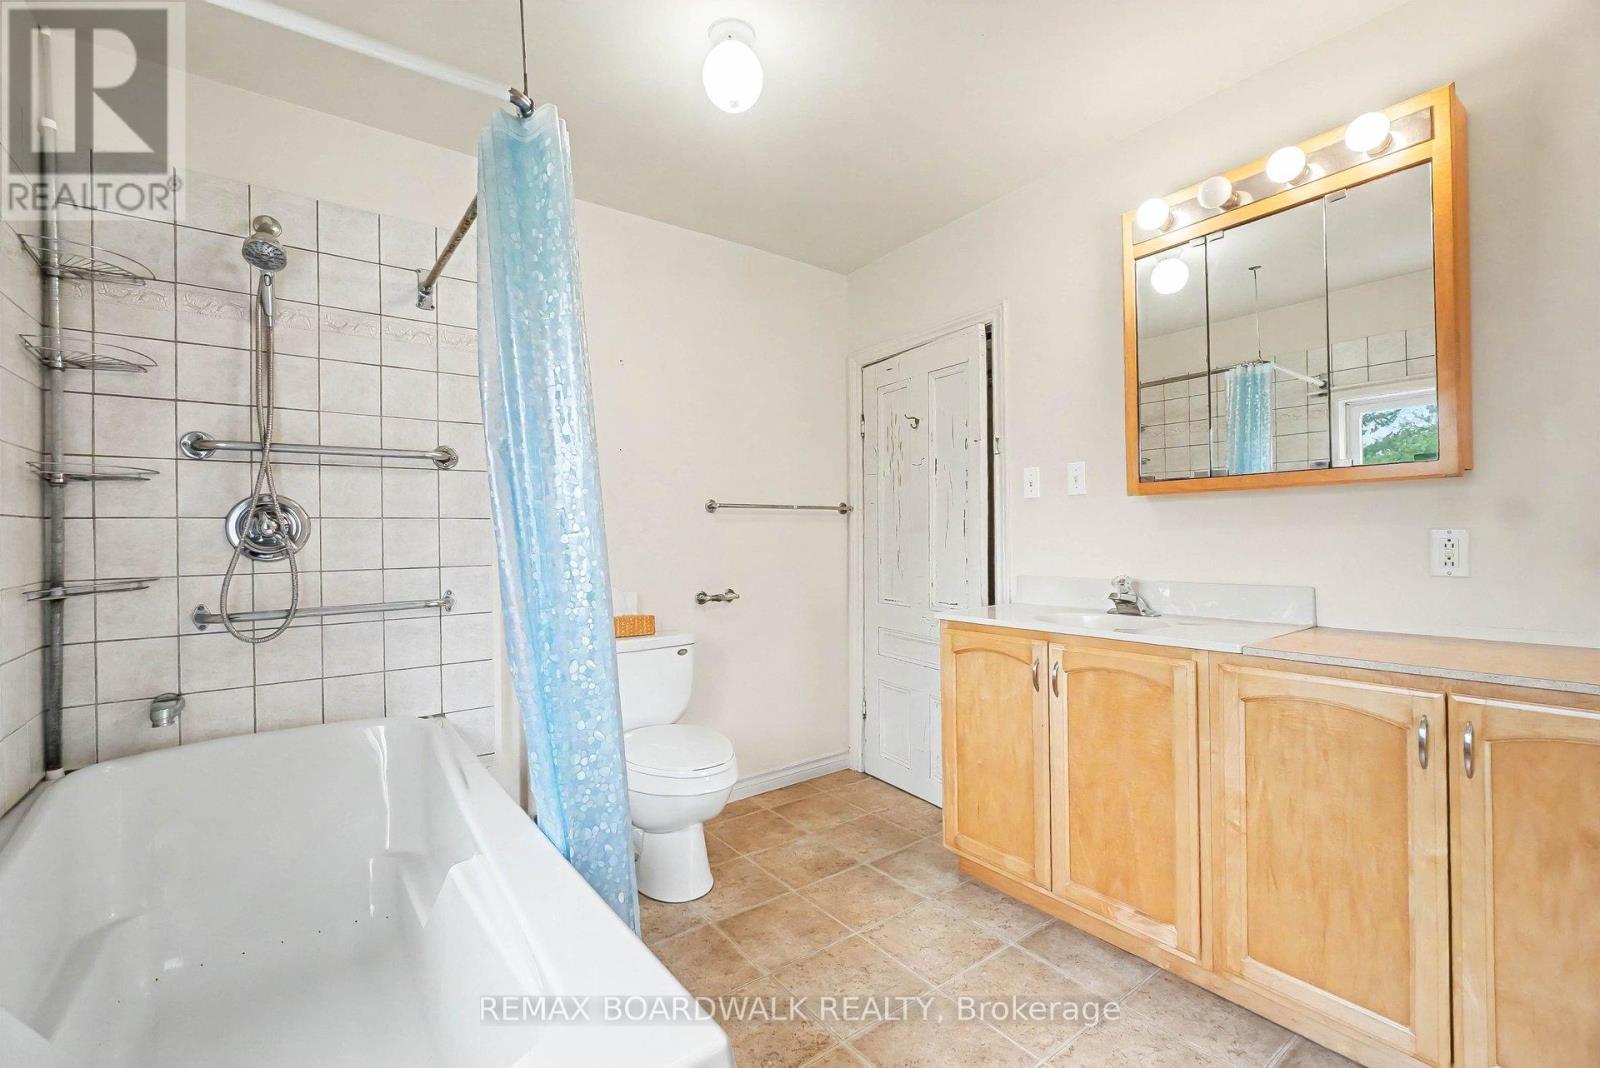
2 Bathroom
2,000 - 2,500 sqft
Fireplace
Central Air Conditioning
Forced Air
$345,000
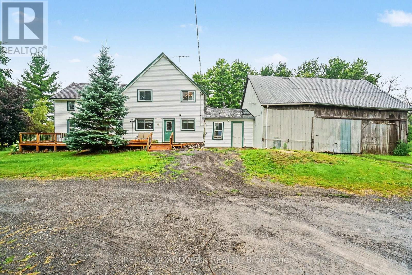
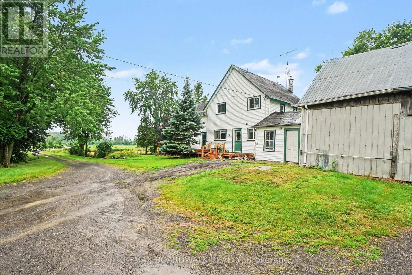
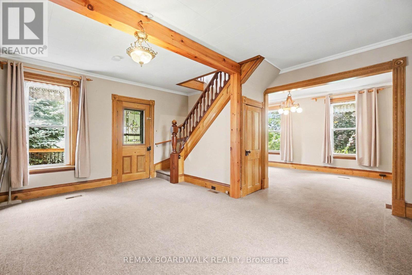
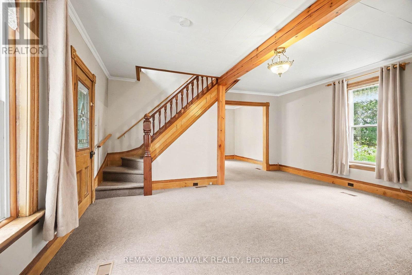
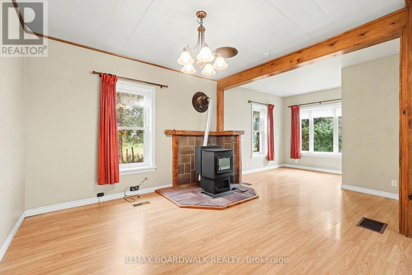
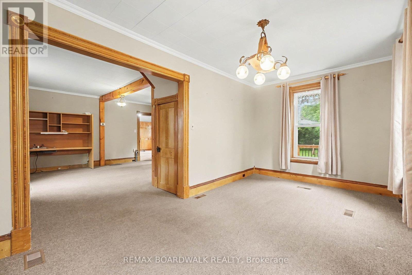
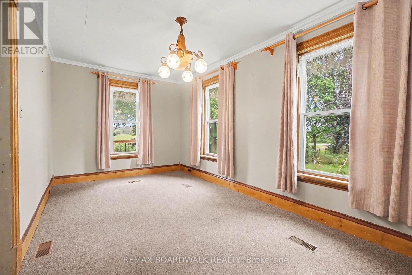
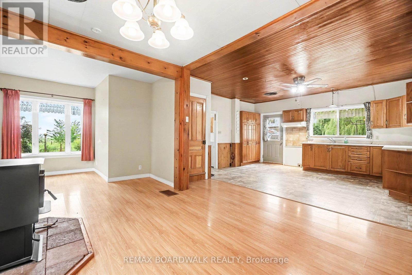
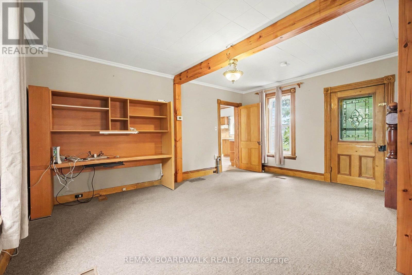
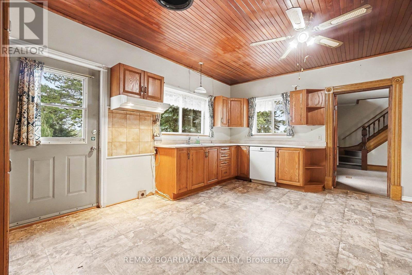
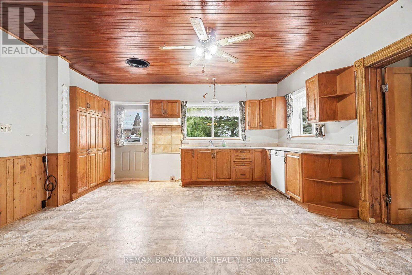
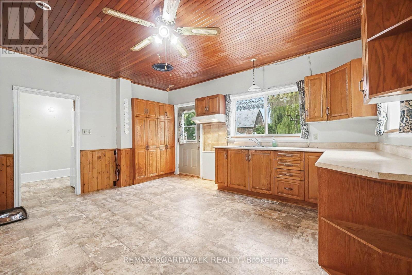
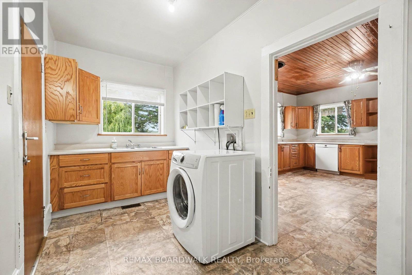
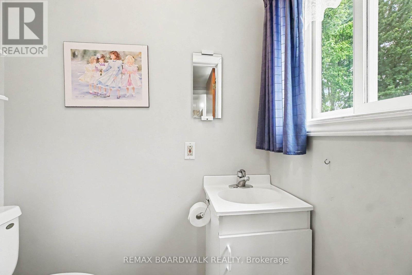
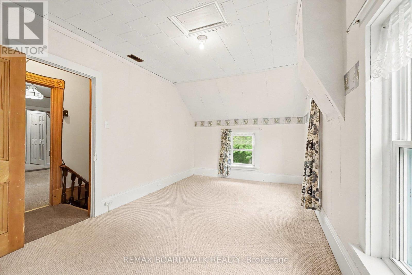
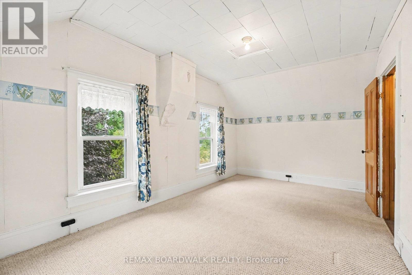
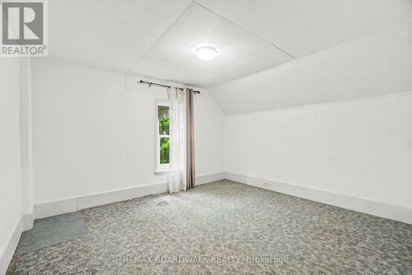
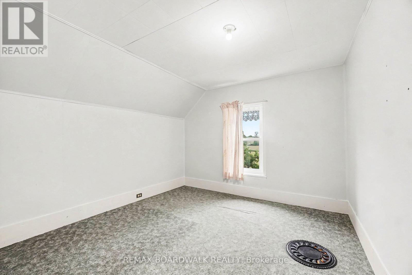
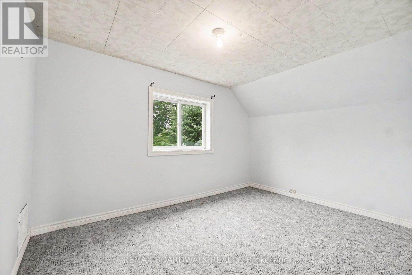
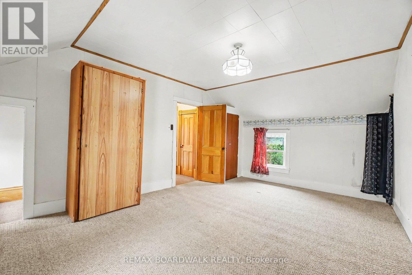
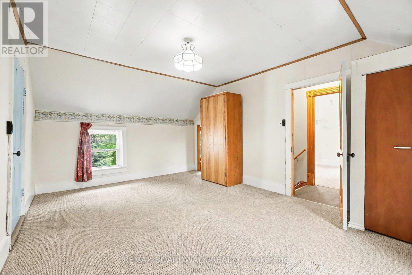
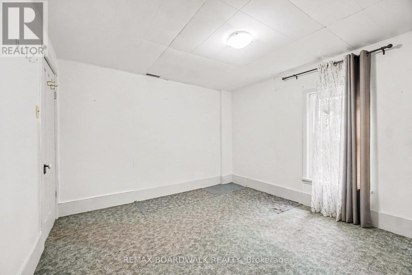
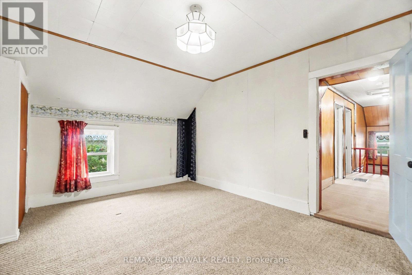
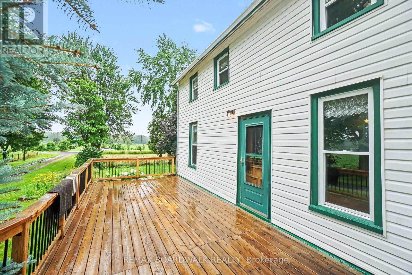
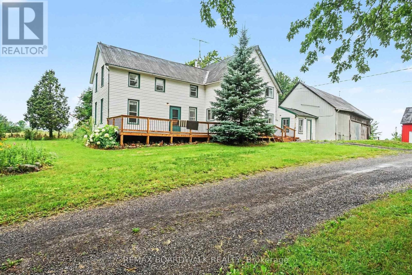
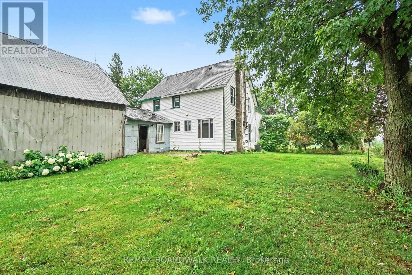
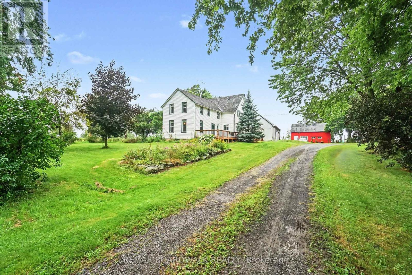
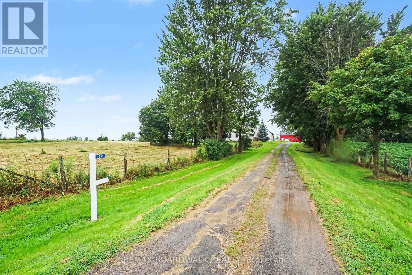
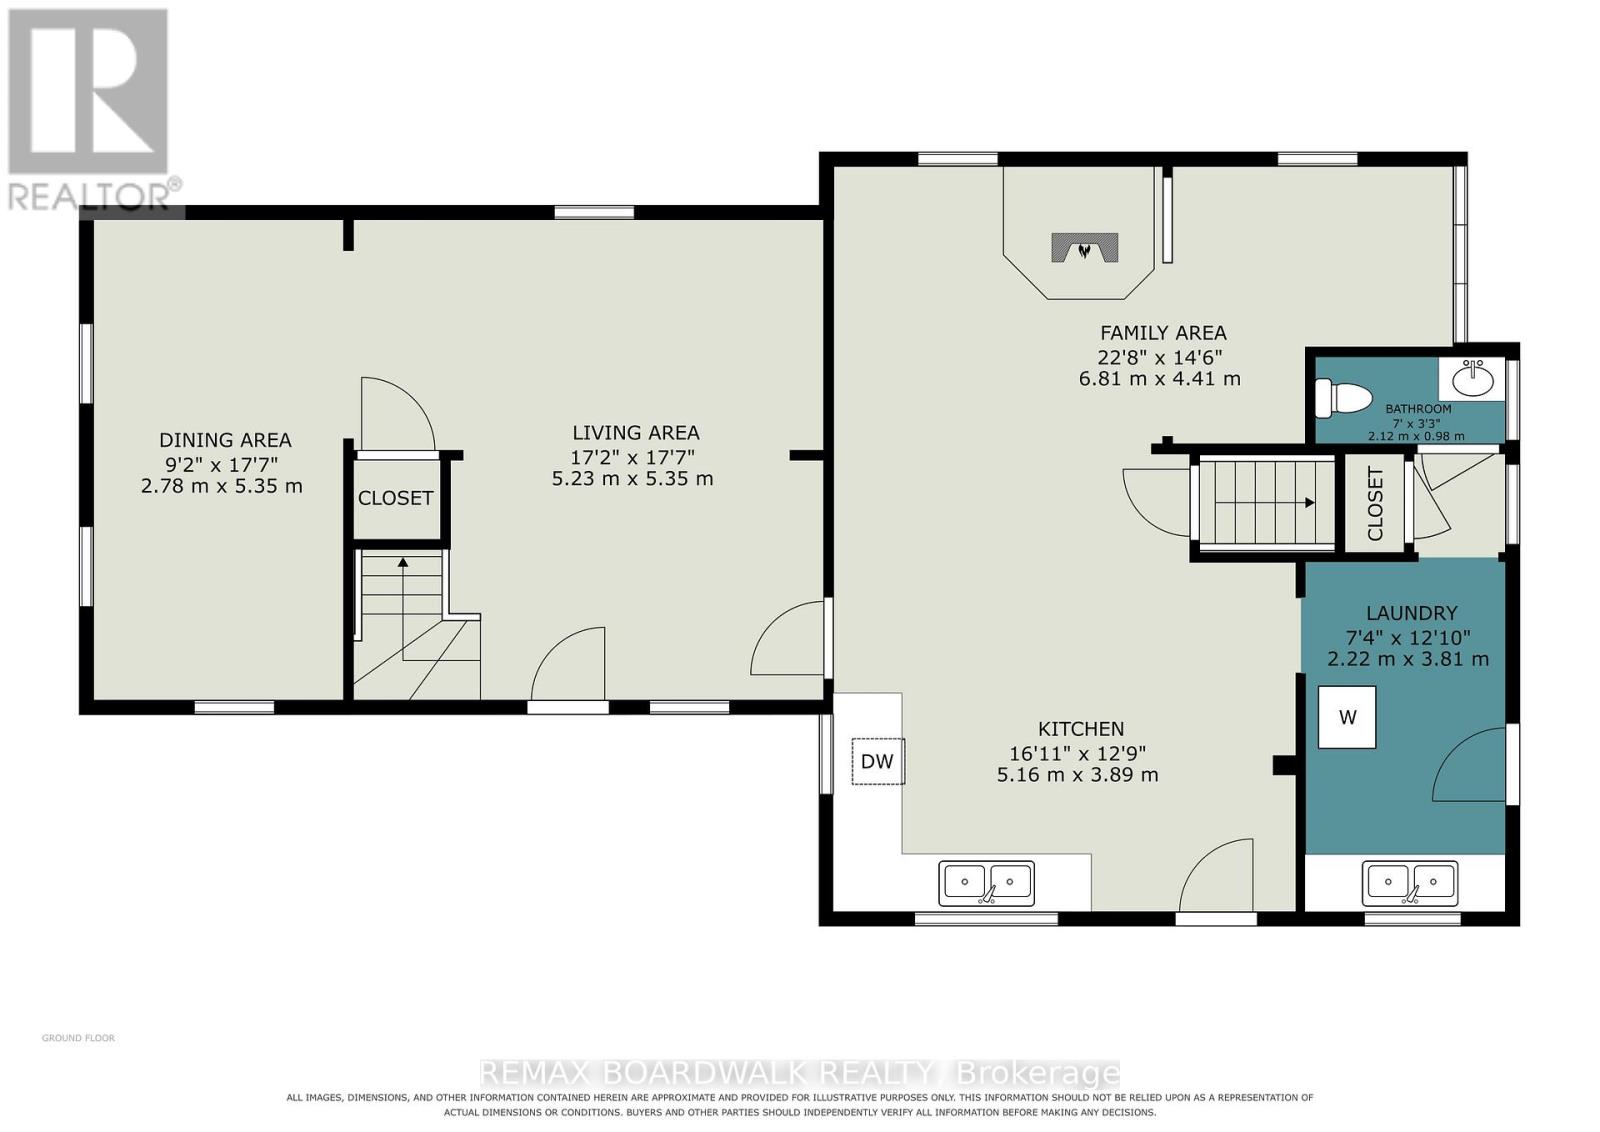
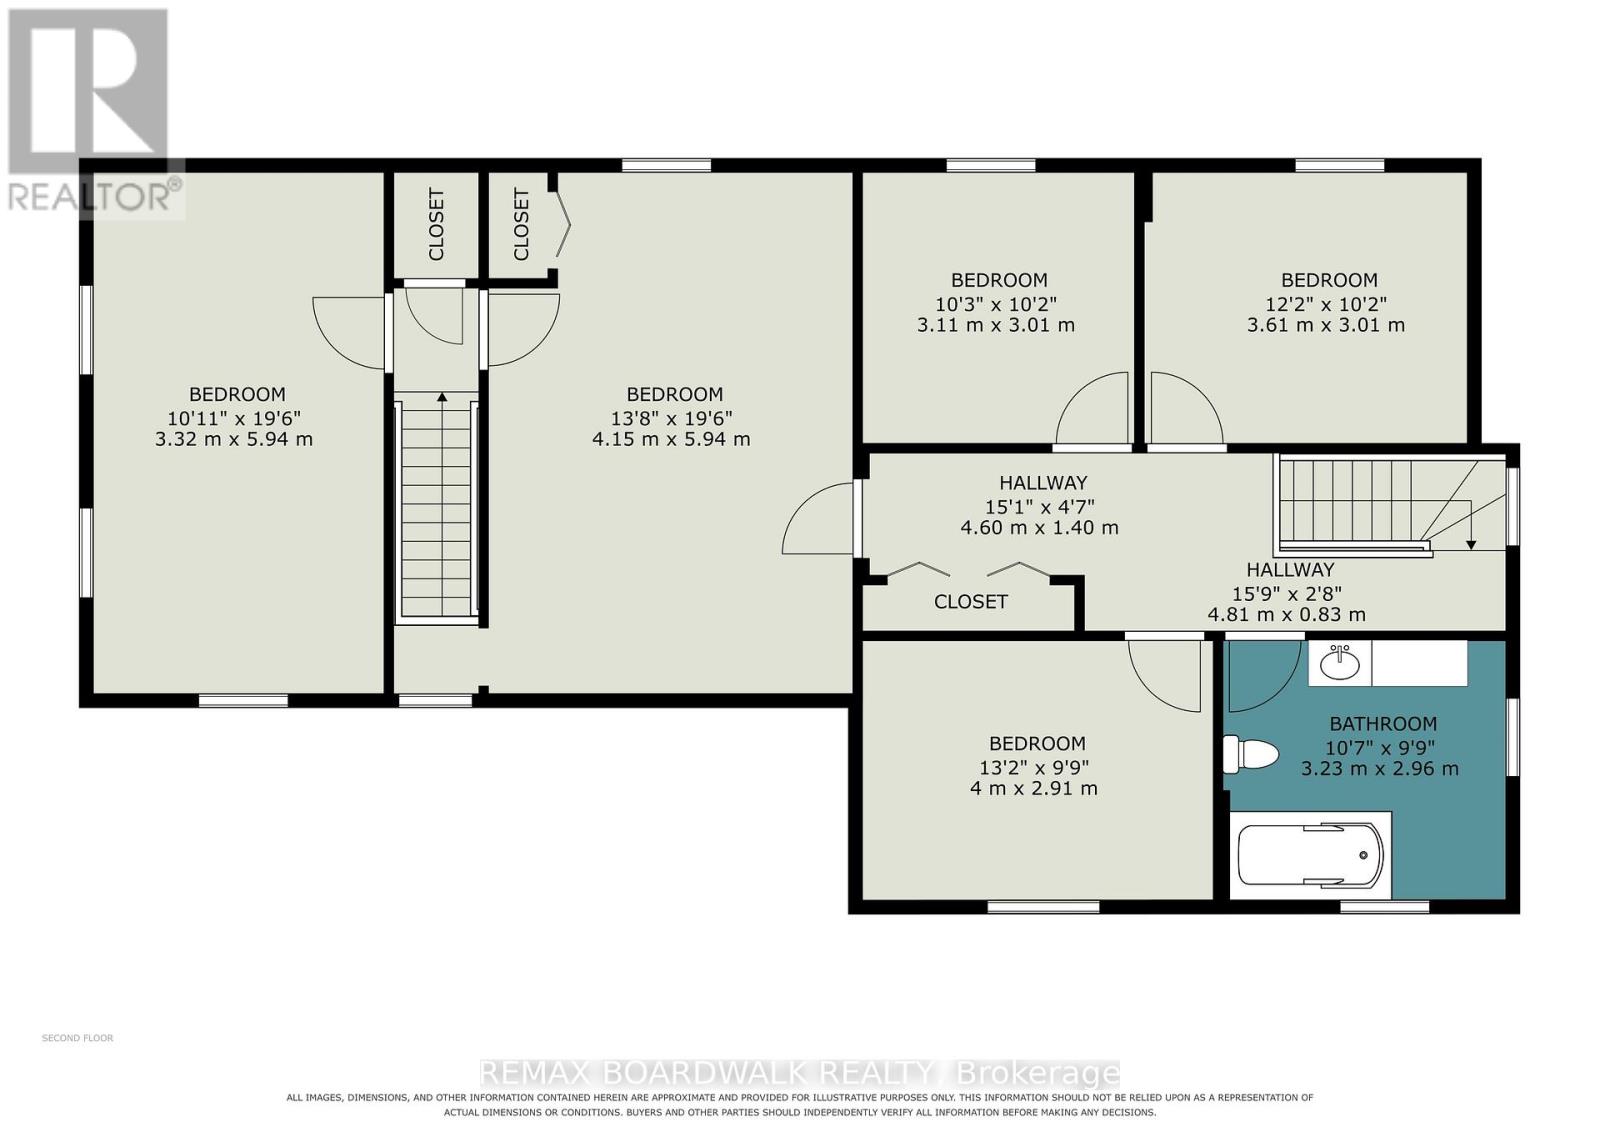
Welcome to 11691 Hutt Road in South Dundas, a classic farmhouse set on approximately 0.8 acres, offering space, character, and plenty of potential. The main floor features a large eat-in kitchen with an adjoining family room, where a pellet stove creates a warm and welcoming place to relax. A convenient powder room and main-floor laundry add everyday functionality, while the attached garage/workshop provides excellent space for projects, storage, or hobbies. Upstairs, you'll find five bedrooms and a full bathroom - ideal for a growing family, guests, or creating a home office. Enjoy the room to spread out and the peaceful country setting, all while being just minutes from the amenities of Iroquois. 24 hour irrevocable with all offers. (id:49712)
Property Details
|
MLS® Number
|
X13619406 |
|
Property Type
|
Agriculture |
|
Community Name
|
703 - South Dundas (Matilda) Twp |
|
Farm Type
|
Farm |
|
Parking Space Total
|
4 |
Building
|
Bathroom Total
|
2 |
|
Bedrooms Above Ground
|
5 |
|
Bedrooms Total
|
5 |
|
Appliances
|
Dishwasher |
|
Basement Development
|
Unfinished |
|
Basement Type
|
Full (unfinished) |
|
Cooling Type
|
Central Air Conditioning |
|
Exterior Finish
|
Vinyl Siding |
|
Fireplace Fuel
|
Pellet |
|
Fireplace Present
|
Yes |
|
Fireplace Type
|
Stove |
|
Foundation Type
|
Stone |
|
Half Bath Total
|
1 |
|
Heating Fuel
|
Propane |
|
Heating Type
|
Forced Air |
|
Stories Total
|
2 |
|
Size Interior
|
2,000 - 2,500 Sqft |
Parking
Land
|
Acreage
|
No |
|
Size Depth
|
280 Ft |
|
Size Frontage
|
127 Ft ,6 In |
|
Size Irregular
|
127.5 X 280 Ft |
|
Size Total Text
|
127.5 X 280 Ft|1/2 - 1.99 Acres |
Rooms
| Level |
Type |
Length |
Width |
Dimensions |
|
Second Level |
Bedroom |
4 m |
2.91 m |
4 m x 2.91 m |
|
Second Level |
Bathroom |
3.23 m |
2.96 m |
3.23 m x 2.96 m |
|
Second Level |
Bedroom |
3.32 m |
5.94 m |
3.32 m x 5.94 m |
|
Second Level |
Bedroom |
4.15 m |
5.94 m |
4.15 m x 5.94 m |
|
Second Level |
Bedroom |
3.11 m |
3.01 m |
3.11 m x 3.01 m |
|
Second Level |
Bedroom |
3.61 m |
3.01 m |
3.61 m x 3.01 m |
|
Main Level |
Kitchen |
5.16 m |
3.89 m |
5.16 m x 3.89 m |
|
Main Level |
Family Room |
6.81 m |
4.41 m |
6.81 m x 4.41 m |
|
Main Level |
Living Room |
5.23 m |
5.35 m |
5.23 m x 5.35 m |
|
Main Level |
Dining Room |
2.78 m |
5.35 m |
2.78 m x 5.35 m |
|
Main Level |
Laundry Room |
2.22 m |
3.81 m |
2.22 m x 3.81 m |
|
Main Level |
Partial Bathroom |
2.12 m |
0.98 m |
2.12 m x 0.98 m |
Utilities
|
Cable
|
Available |
|
Electricity
|
Installed |
https://www.realtor.ca/real-estate/30094413/11691-hutt-road-south-dundas-703-south-dundas-matilda-twp