Maintenance, Heat, Water, Insurance
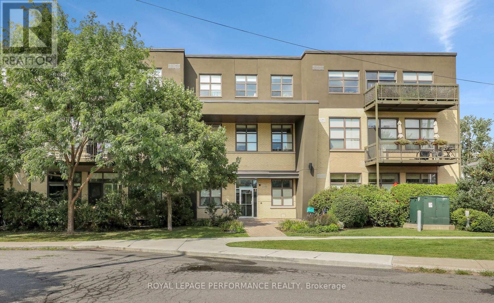
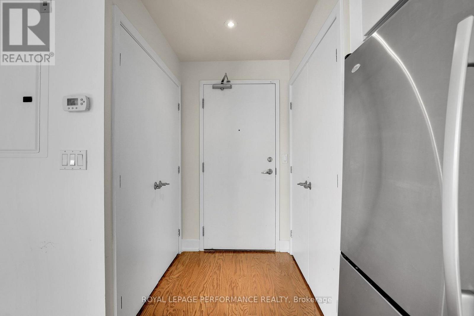
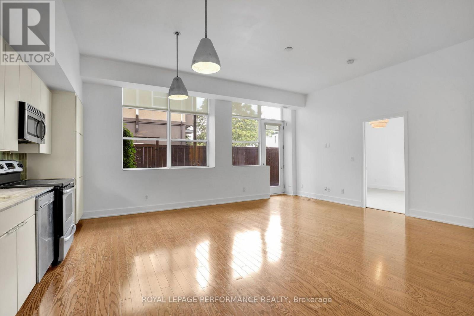
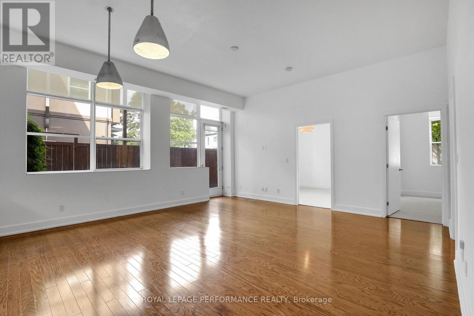
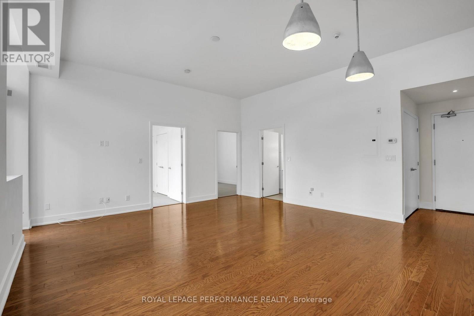
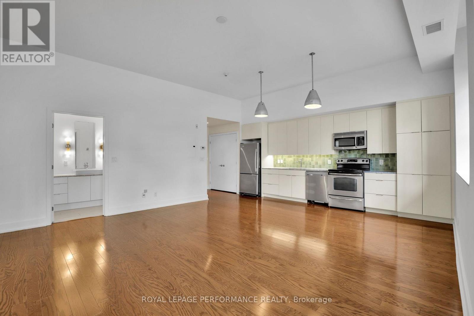
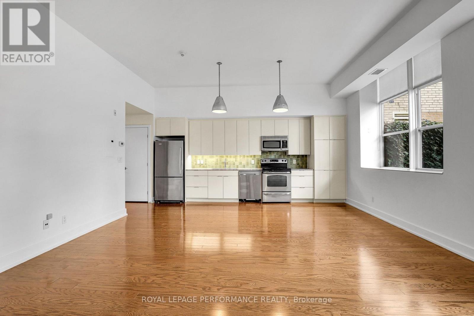
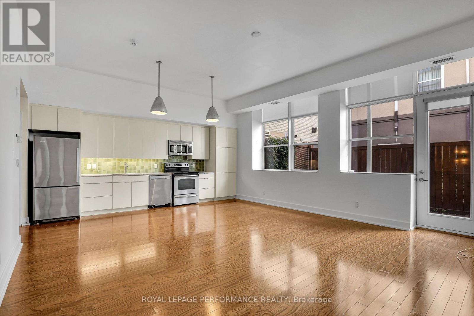
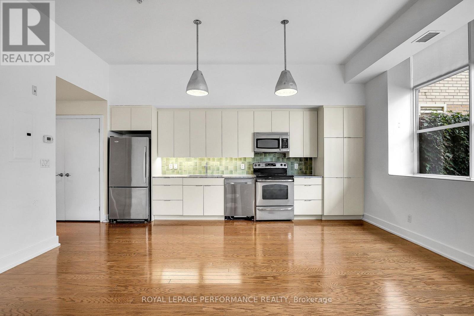
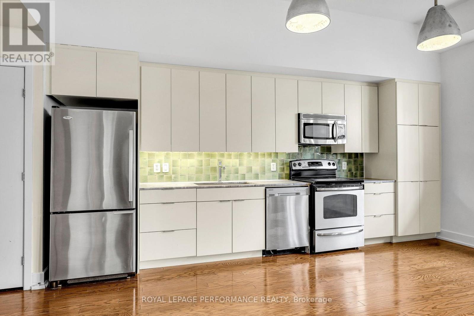
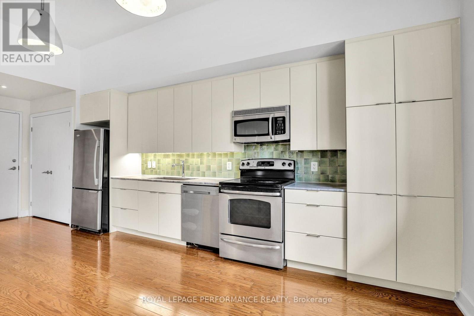
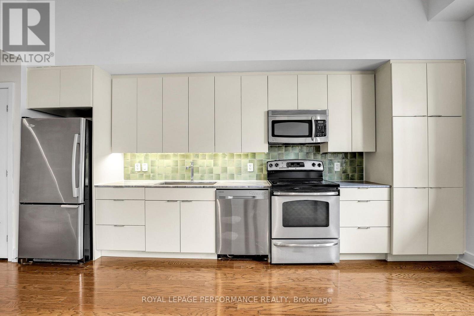
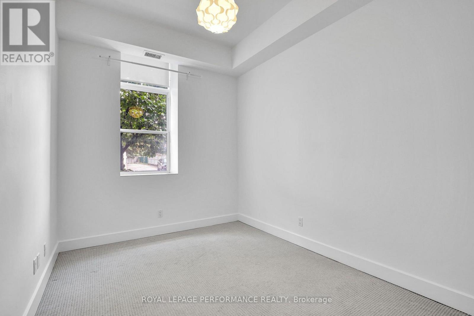
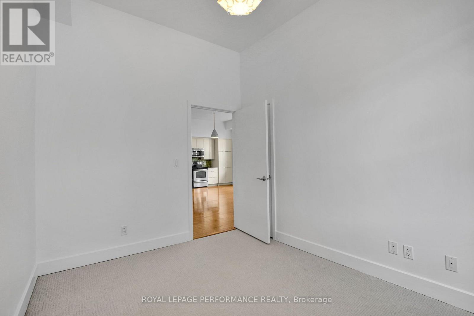
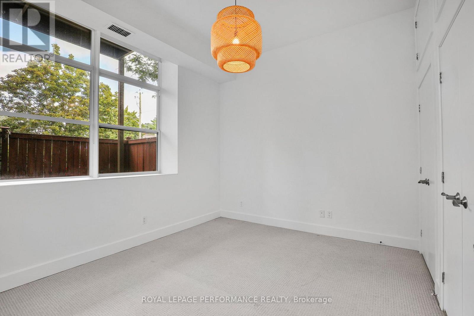
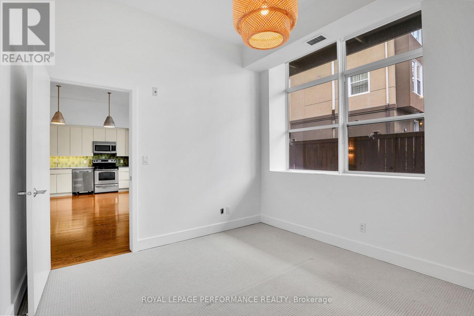
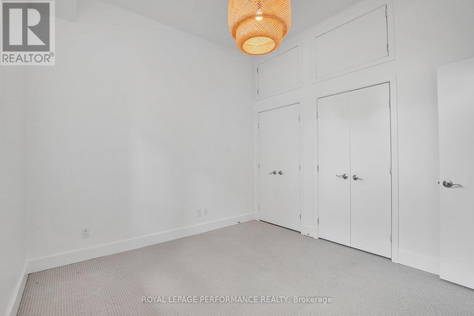
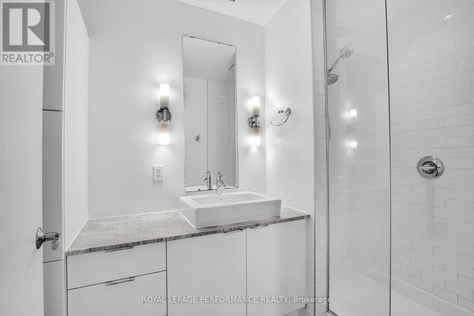
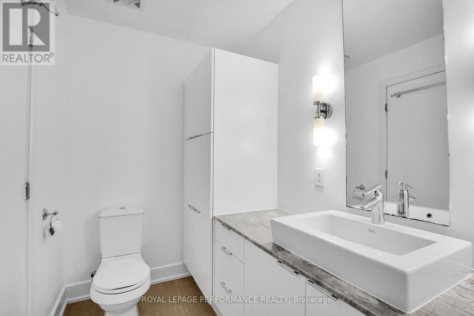
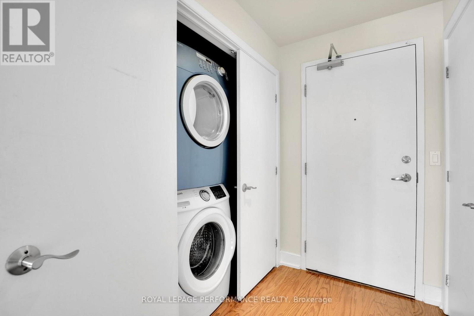
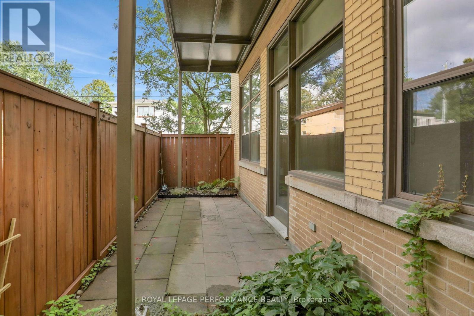
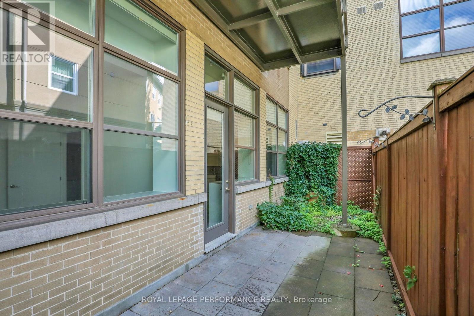
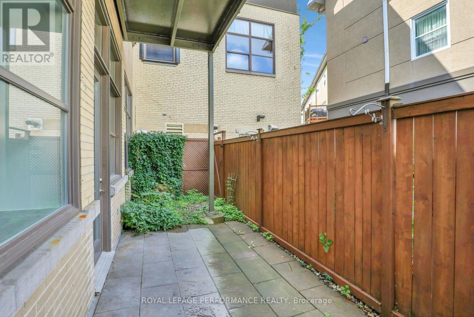
$611.68 MonthlyA bright and well-designed two-bedroom condo offering approximately 855 sq. ft. of living space, impressive 11-foot ceilings and a private terrace. The open-concept living and dining area is finished with hardwood flooring and benefits from the added volume and natural light created by the high ceilings. The kitchen features marble counters, stainless steel appliances and plenty of workspace while remaining open to the main living area. Both bedrooms are well proportioned and comfortably separated from the principal living space. A full bathroom, storage, one parking space and an additional storage locker complete the unit. The private terrace provides valuable outdoor living space and a natural extension of the interior. A practical two-bedroom layout with excellent ceiling height, good natural light and the convenience of parking and storage included. (id:49712)
| MLS® Number | X13763176 |
| Property Type | Single Family |
| Community Name | 3402 - Vanier |
| Community Features | Pets Allowed With Restrictions |
| Features | In Suite Laundry |
| Parking Space Total | 1 |
| Bathroom Total | 1 |
| Bedrooms Above Ground | 2 |
| Bedrooms Total | 2 |
| Age | 16 To 30 Years |
| Amenities | Storage - Locker |
| Basement Type | None |
| Cooling Type | Central Air Conditioning |
| Exterior Finish | Brick, Vinyl Siding |
| Heating Fuel | Natural Gas |
| Heating Type | Forced Air |
| Size Interior | 800 - 899 Sqft |
| Type | Apartment |
| Underground | |
| Garage |
| Acreage | No |
https://www.realtor.ca/real-estate/30255548/117-345-st-denis-street-ottawa-3402-vanier


The trademarks REALTOR®, REALTORS®, and the REALTOR® logo are controlled by The Canadian Real Estate Association (CREA) and identify real estate professionals who are members of CREA. The trademarks MLS®, Multiple Listing Service® and the associated logos are owned by The Canadian Real Estate Association (CREA) and identify the quality of services provided by real estate professionals who are members of CREA. The trademark DDF® is owned by The Canadian Real Estate Association (CREA) and identifies CREA's Data Distribution Facility (DDF®)