4 Bedroom
2 Bathroom
1,100 - 1,500 sqft
Bungalow
Heat Pump
$799,000
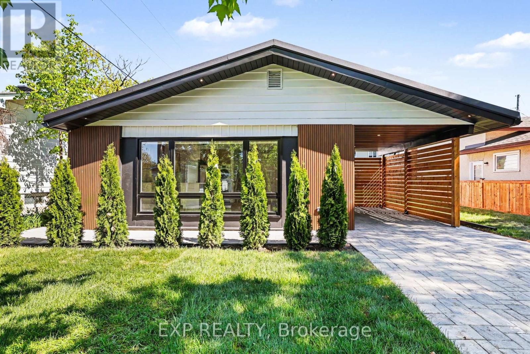
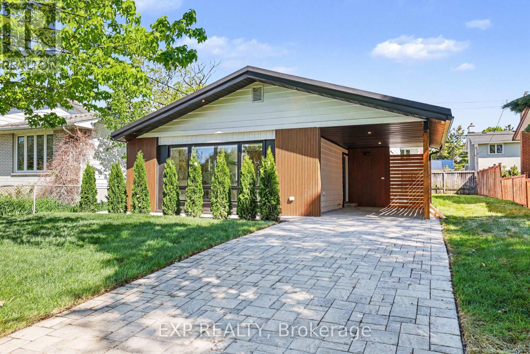
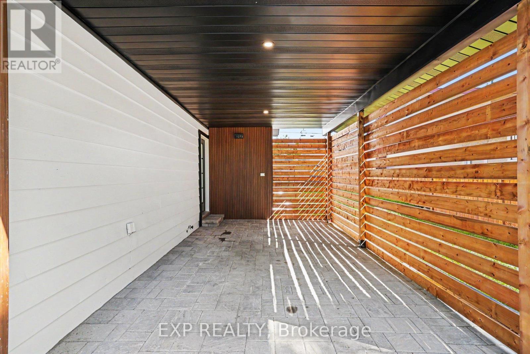
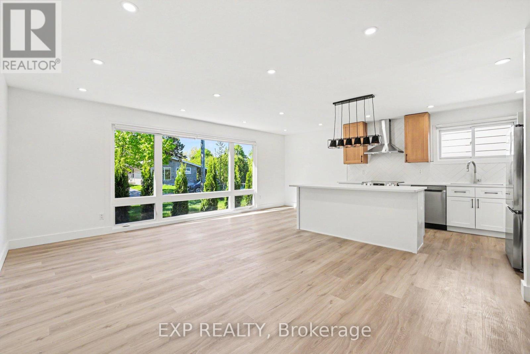
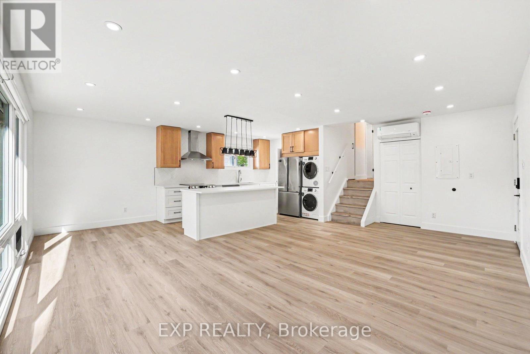
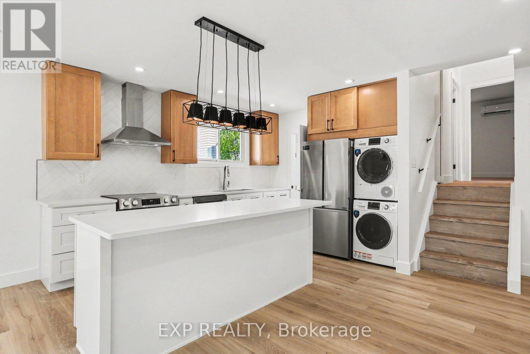
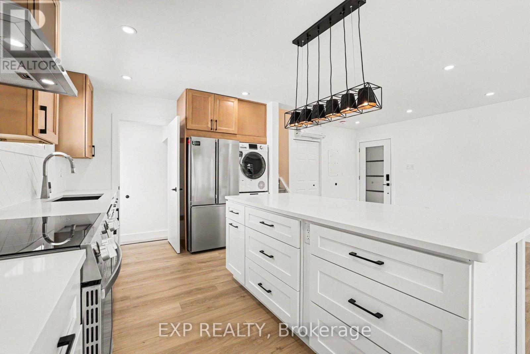
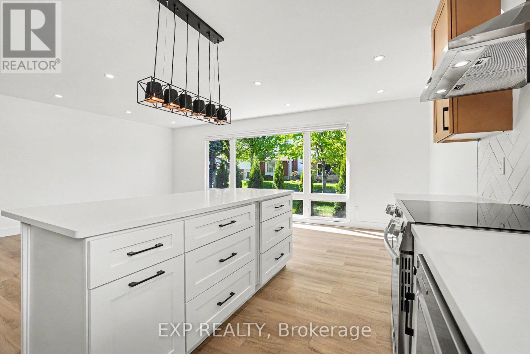
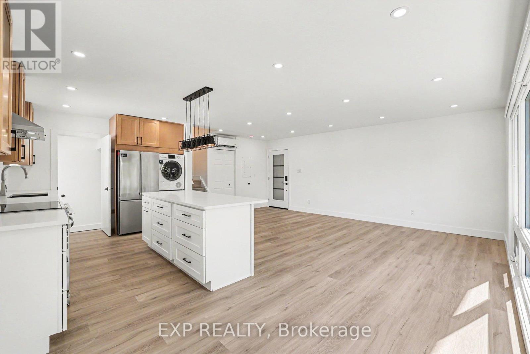
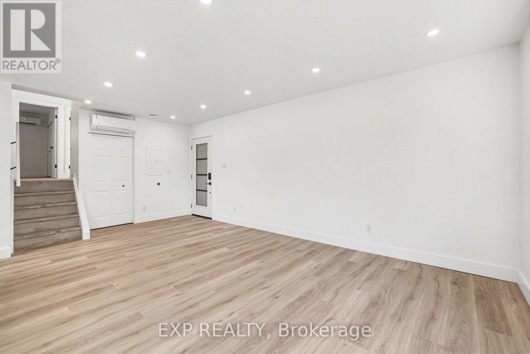
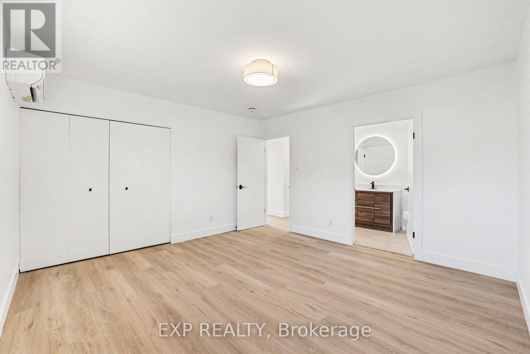
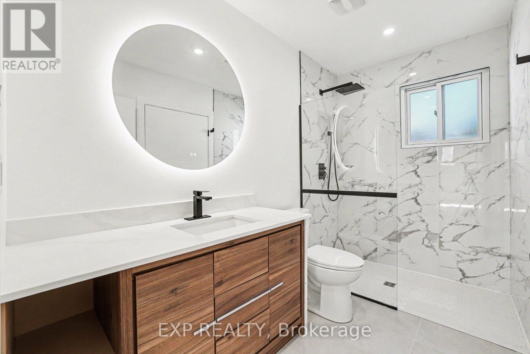
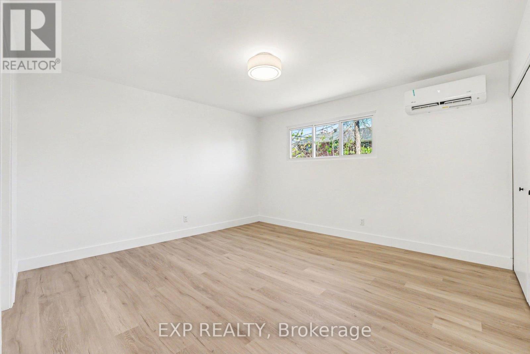
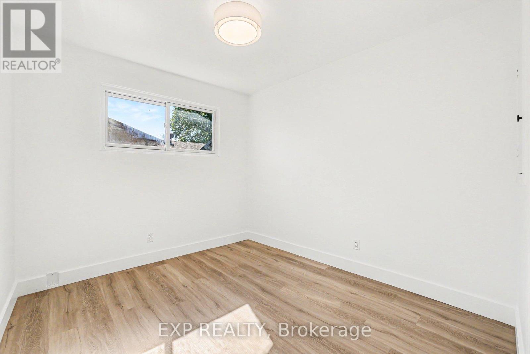
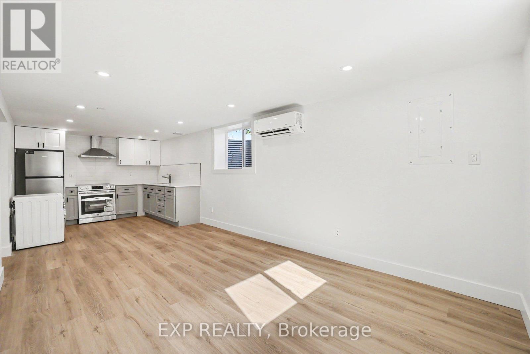
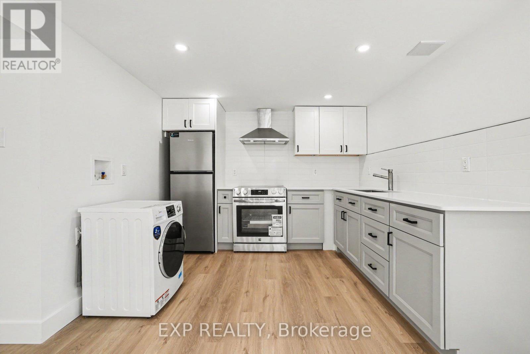
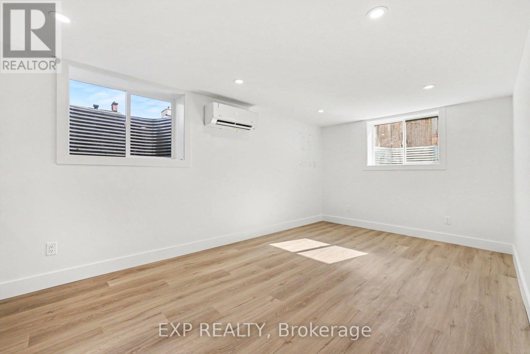
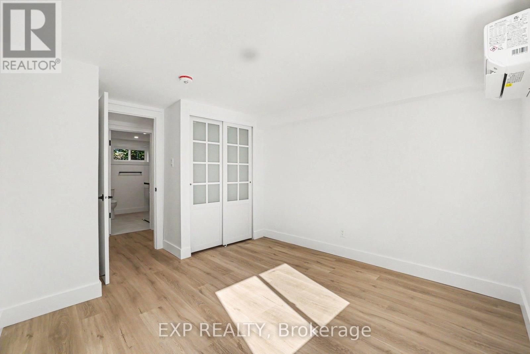
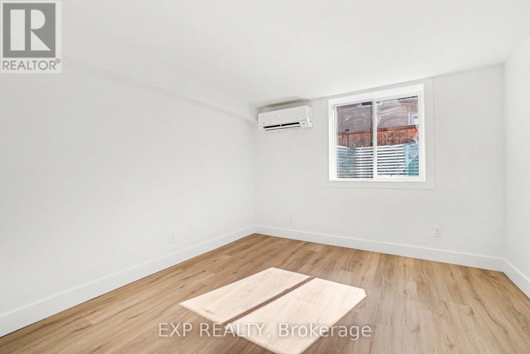
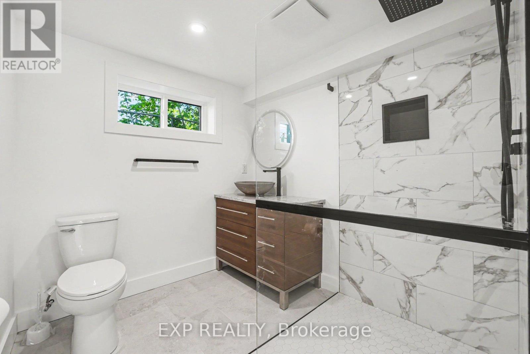
Welcome to 1273 Ridgemont Ave - a head-turning, fully upgraded bungalow set on a generous lot in one of Ottawa's most vibrant and rapidly growing communities. This striking mid-century modern home has been meticulously transformed inside and out, blending bold architectural curb appeal - warm wood siding, oversized picture windows, a designer carport with cedar privacy screen, and an interlocking stone driveway - with sophisticated, move-in-ready interiors. The upper level offers 3 spacious bedrooms and 1 luxurious full bath, where marble-clad walls, a frameless rain shower, a vessel sink, and designer matte black hardware create a true spa experience. The sun-drenched open-concept living and dining area flows into a chef's kitchen appointed with quartz countertops, a large centre island, warm wood cabinetry, herringbone backsplash, and a full suite of new stainless steel appliances - 2 fridges, 2 stoves, 2 washers, a dryer, dishwasher, and hoodfan. Oversized windows bathe every room in natural light. The lower level offers a fully self-contained suite with a separate private entrance, 1 bedroom, a full kitchen, generous living space, and a beautifully appointed full bathroom with walk-in shower - each unit with its own hydro meter, own heat pump temperature controls. An ideal setup for multi-generational living. Additional major upgrades: new metal roof, 2 heat pumps, 2 electrical panels with new electrical wiring, 2 separate meters, added attic insulation, fire-rated drywall in lower level. Situated in Ottawa's coveted Alta Vista, Hunt Club corridor, this home is steps from Ridgemont High School, St. Patrick's High School, the Alta Vista Branch of Ottawa Public Library, Billings Bridge Shopping Centre, Bank Street's dining and retail scene, The Ottawa Hospital General Campus, and Kaladar Park. With multiple OC Transpo routes at your doorstep and easy access to downtown Ottawa, this is a rare, turn-key opportunity in a community. Contact Tom for private showing. (id:49712)
Property Details
|
MLS® Number
|
X13212364 |
|
Property Type
|
Single Family |
|
Community Name
|
3801 - Ridgemont |
|
Features
|
Lane, In-law Suite |
|
Parking Space Total
|
3 |
Building
|
Bathroom Total
|
2 |
|
Bedrooms Above Ground
|
3 |
|
Bedrooms Below Ground
|
1 |
|
Bedrooms Total
|
4 |
|
Age
|
51 To 99 Years |
|
Amenities
|
Separate Heating Controls, Separate Electricity Meters |
|
Appliances
|
Water Meter, Dishwasher, Dryer, Hood Fan, Two Stoves, Two Washers, Two Refrigerators |
|
Architectural Style
|
Bungalow |
|
Basement Development
|
Finished |
|
Basement Features
|
Separate Entrance |
|
Basement Type
|
N/a (finished), Full, N/a |
|
Construction Status
|
Insulation Upgraded |
|
Construction Style Attachment
|
Detached |
|
Exterior Finish
|
Brick Veneer, Steel |
|
Foundation Type
|
Poured Concrete |
|
Heating Fuel
|
Electric |
|
Heating Type
|
Heat Pump |
|
Stories Total
|
1 |
|
Size Interior
|
1,100 - 1,500 Sqft |
|
Type
|
House |
|
Utility Water
|
Municipal Water |
Parking
Land
|
Acreage
|
No |
|
Fence Type
|
Fenced Yard |
|
Sewer
|
Sanitary Sewer |
|
Size Depth
|
100 Ft |
|
Size Frontage
|
50 Ft |
|
Size Irregular
|
50 X 100 Ft |
|
Size Total Text
|
50 X 100 Ft |
|
Zoning Description
|
N2d |
Rooms
| Level |
Type |
Length |
Width |
Dimensions |
|
Lower Level |
Bedroom 4 |
2.794 m |
3.175 m |
2.794 m x 3.175 m |
|
Lower Level |
Bathroom |
2.3622 m |
2.1082 m |
2.3622 m x 2.1082 m |
|
Lower Level |
Great Room |
7.7978 m |
3.048 m |
7.7978 m x 3.048 m |
|
Main Level |
Living Room |
3.9116 m |
6.1722 m |
3.9116 m x 6.1722 m |
|
Main Level |
Dining Room |
2.5908 m |
2.286 m |
2.5908 m x 2.286 m |
|
Main Level |
Kitchen |
2.5908 m |
4.1148 m |
2.5908 m x 4.1148 m |
|
Upper Level |
Bedroom |
3.1242 m |
2.7178 m |
3.1242 m x 2.7178 m |
|
Upper Level |
Bedroom 2 |
3.9116 m |
3.302 m |
3.9116 m x 3.302 m |
|
Upper Level |
Primary Bedroom |
3.9116 m |
4.0894 m |
3.9116 m x 4.0894 m |
|
Upper Level |
Bathroom |
3.048 m |
1.6256 m |
3.048 m x 1.6256 m |
Utilities
|
Cable
|
Installed |
|
Electricity
|
Installed |
|
Sewer
|
Installed |
https://www.realtor.ca/real-estate/29822885/1273-ridgemont-avenue-ottawa-3801-ridgemont