4 Bedroom
3 Bathroom
1,500 - 2,000 sqft
Fireplace
Central Air Conditioning
Forced Air
$2,850 Monthly
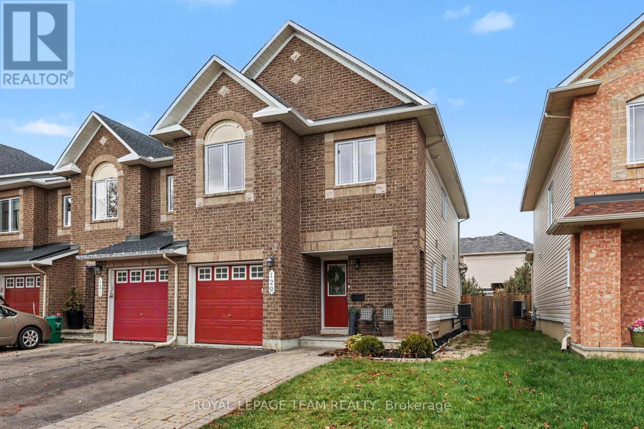
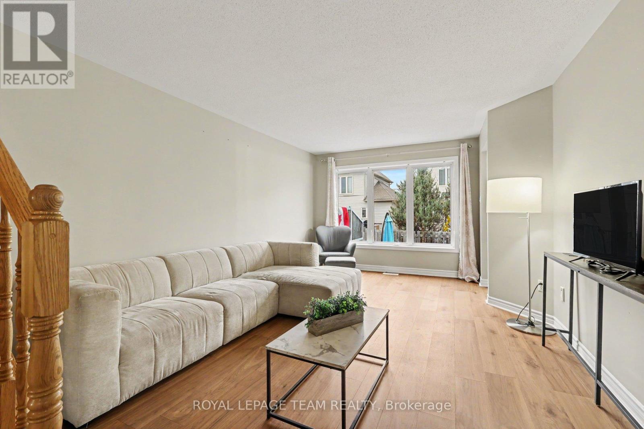
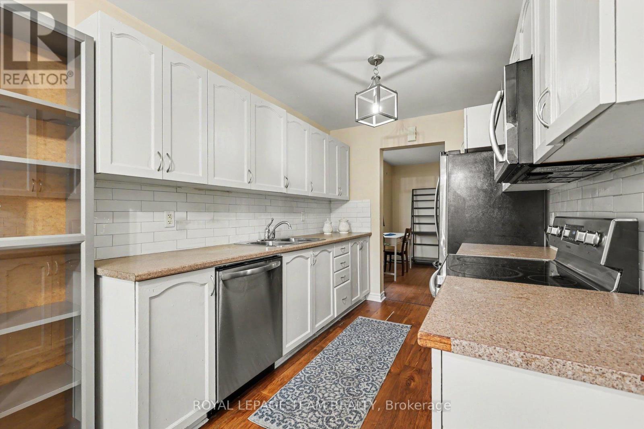
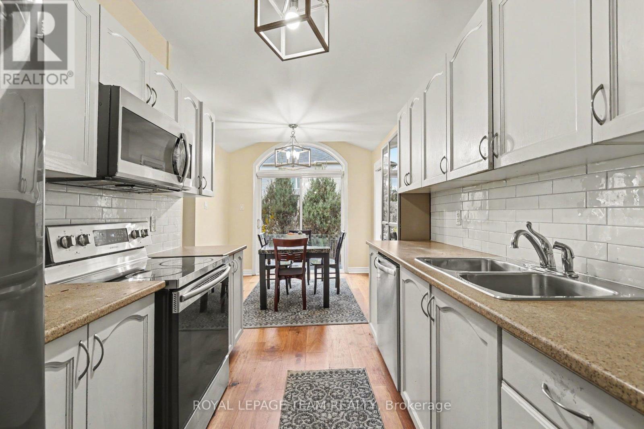
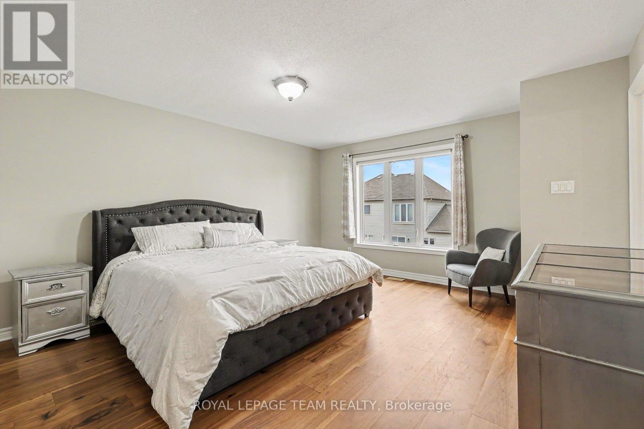
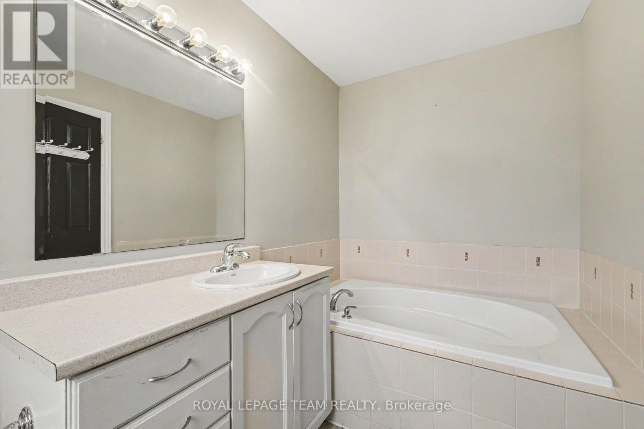
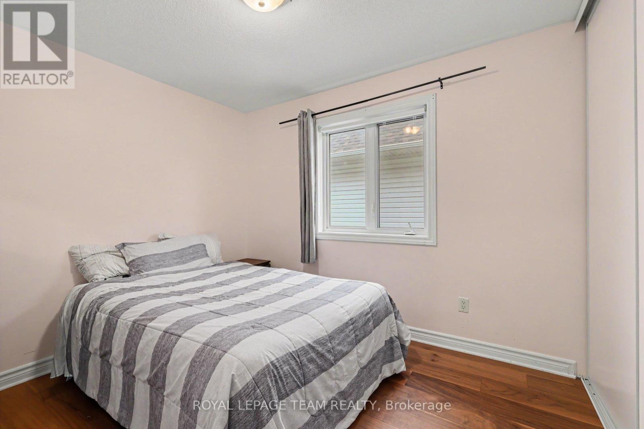
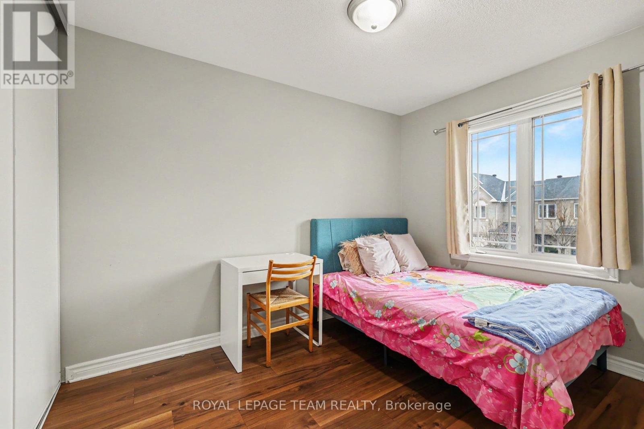
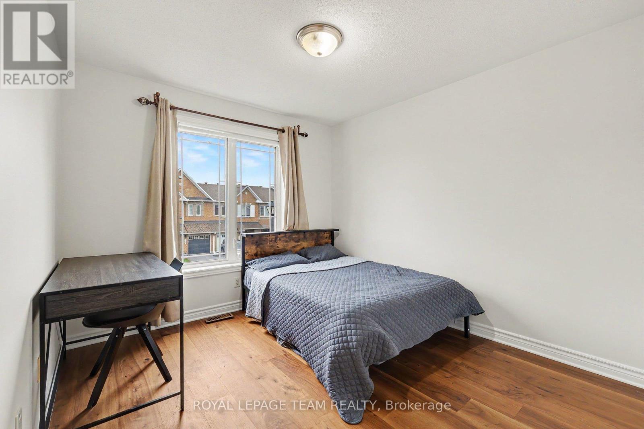
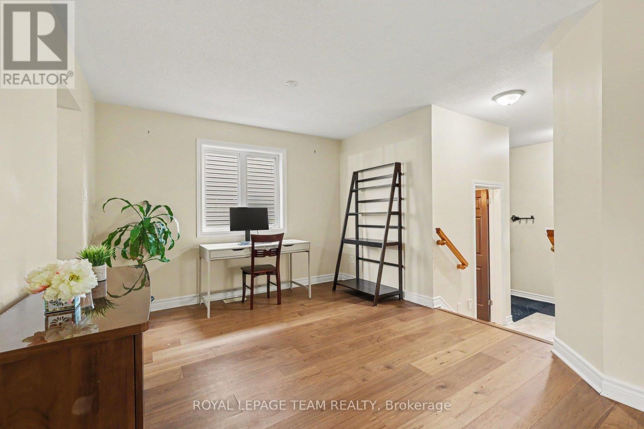
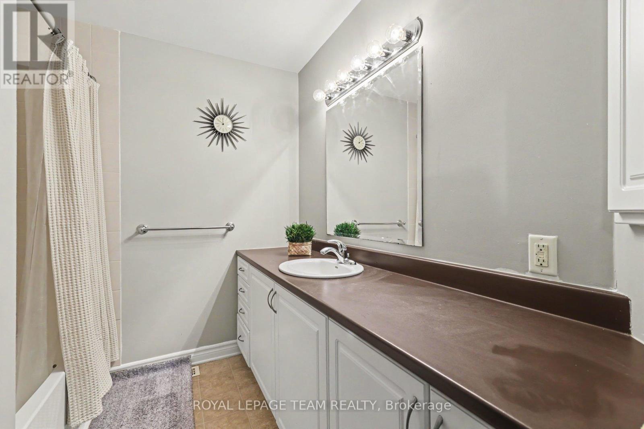
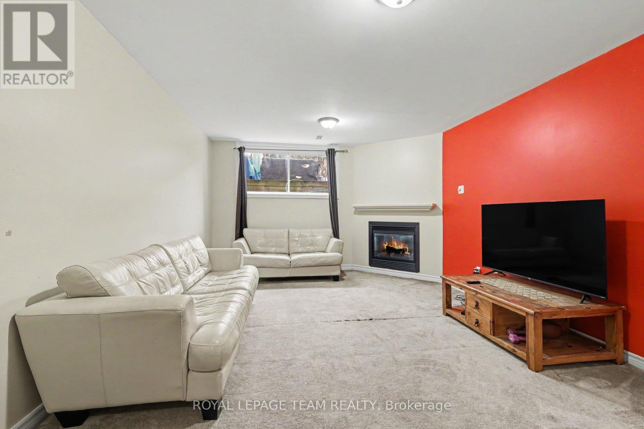
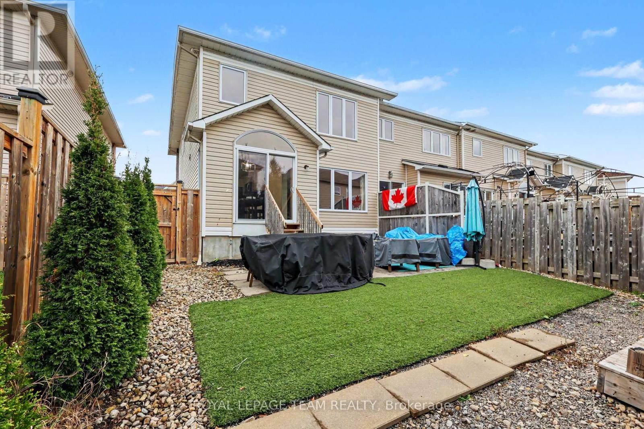
Welcome to 129 Montmorency Way, an impressive 4-bedroom, 2.5-bath end-unit townhouse offering 1,652 sqft (MPAC) of beautifully crafted living space in Orléans' highly sought-after Avalon neighborhood. Flooded with natural light, the main level features a seamless, airy layout that gracefully accommodates everyday family life and entertaining. Upstairs, the primary bedroom serves as a true sanctuary complete with a spacious walk-in closet, alongside three additional bright bedrooms. The lower level extends your living options with a fully finished basement featuring a cozy gas fireplace, making it an inviting space for a family room, home gym, or media space. Outside, enjoy a private, fully fenced backyard made for outdoor dining and play. Situated within the boundaries of top-rated public and Catholic schools and minutes from parks, shopping, and transit, this turnkey home seamlessly blends location, functionality, and lifestyle.Available December 1,2026. (id:49712)
Property Details
|
MLS® Number
|
X14177868 |
|
Property Type
|
Single Family |
|
Community Name
|
1118 - Avalon East |
|
Equipment Type
|
Water Heater |
|
Parking Space Total
|
2 |
|
Rental Equipment Type
|
Water Heater |
Building
|
Bathroom Total
|
3 |
|
Bedrooms Above Ground
|
4 |
|
Bedrooms Total
|
4 |
|
Age
|
16 To 30 Years |
|
Amenities
|
Fireplace(s) |
|
Appliances
|
Water Heater, Blinds, Dishwasher, Dryer, Hood Fan, Microwave, Stove, Washer, Refrigerator |
|
Basement Development
|
Finished |
|
Basement Type
|
Full (finished) |
|
Construction Style Attachment
|
Attached |
|
Cooling Type
|
Central Air Conditioning |
|
Exterior Finish
|
Brick, Vinyl Siding |
|
Fireplace Present
|
Yes |
|
Fireplace Total
|
1 |
|
Foundation Type
|
Poured Concrete |
|
Half Bath Total
|
1 |
|
Heating Fuel
|
Natural Gas |
|
Heating Type
|
Forced Air |
|
Stories Total
|
2 |
|
Size Interior
|
1,500 - 2,000 Sqft |
|
Type
|
Row / Townhouse |
|
Utility Water
|
Municipal Water |
Parking
Land
|
Acreage
|
No |
|
Sewer
|
Sanitary Sewer |
Rooms
| Level |
Type |
Length |
Width |
Dimensions |
|
Second Level |
Bedroom |
3.45 m |
4.2 m |
3.45 m x 4.2 m |
|
Second Level |
Bedroom 2 |
3.26 m |
3.9 m |
3.26 m x 3.9 m |
|
Second Level |
Bedroom 3 |
3.14 m |
3.3 m |
3.14 m x 3.3 m |
|
Second Level |
Primary Bedroom |
4.28 m |
4.99 m |
4.28 m x 4.99 m |
|
Basement |
Recreational, Games Room |
4.03 m |
7.14 m |
4.03 m x 7.14 m |
|
Main Level |
Dining Room |
4.48 m |
3.43 m |
4.48 m x 3.43 m |
|
Main Level |
Living Room |
5.14 m |
3.75 m |
5.14 m x 3.75 m |
|
Main Level |
Kitchen |
2.53 m |
3.1 m |
2.53 m x 3.1 m |
|
Main Level |
Eating Area |
3.07 m |
3.12 m |
3.07 m x 3.12 m |
https://www.realtor.ca/real-estate/30510333/129-montmorency-way-ottawa-1118-avalon-east