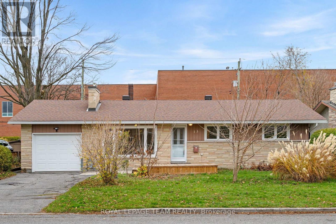
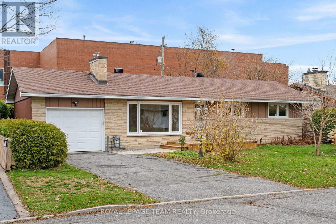
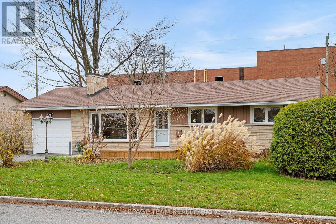
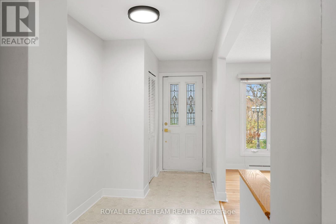
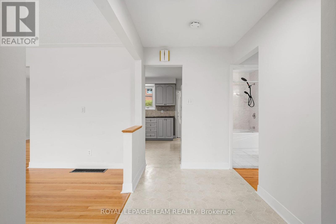
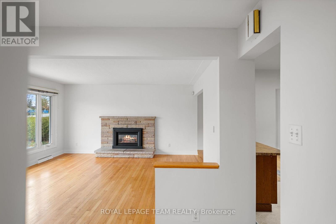
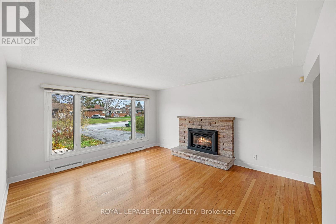
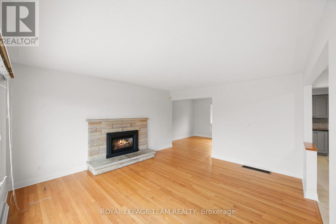
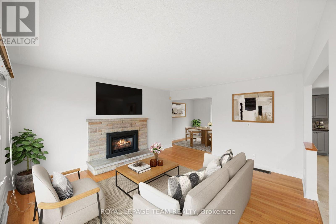
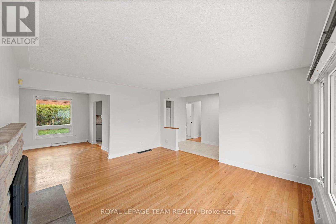
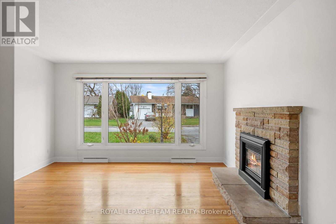
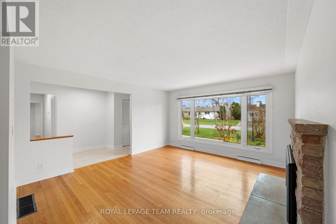
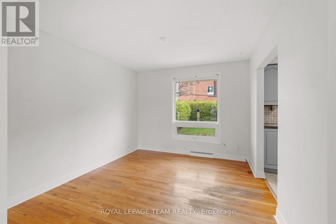
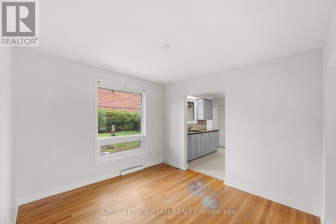
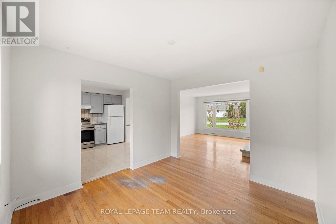
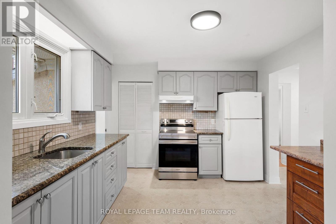
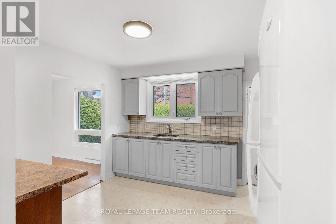
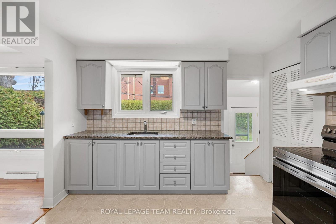
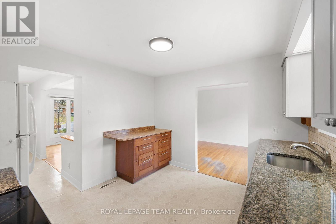
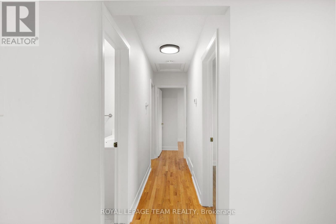
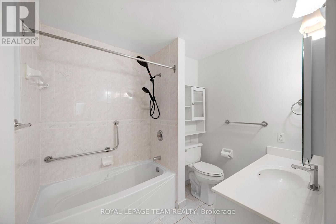
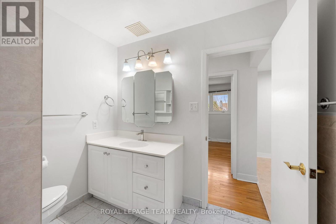
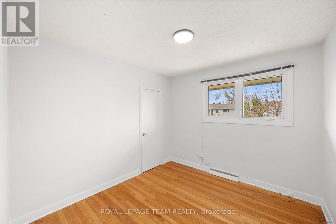
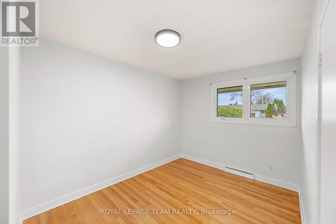
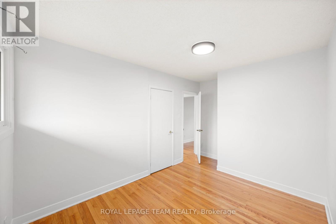
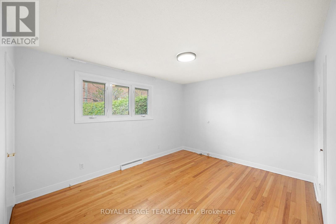
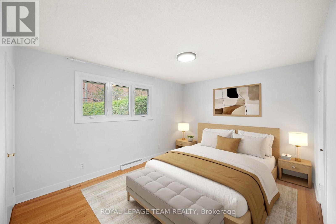
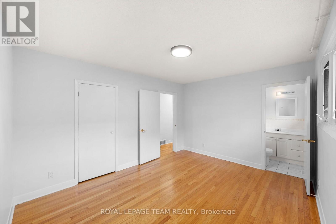
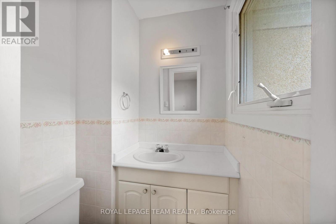
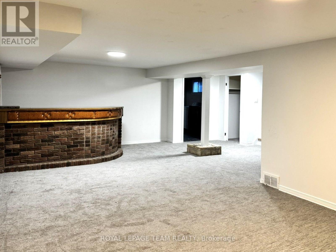
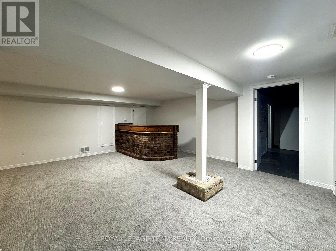
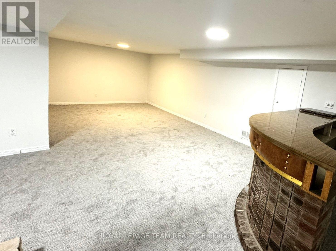
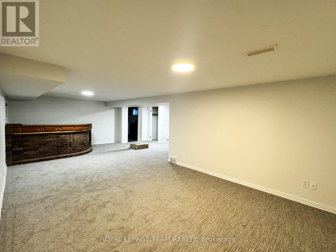
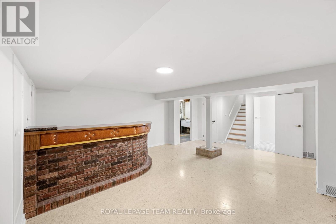
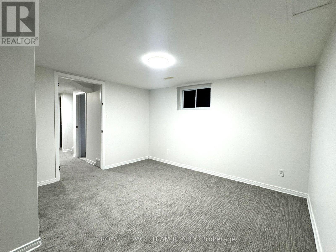
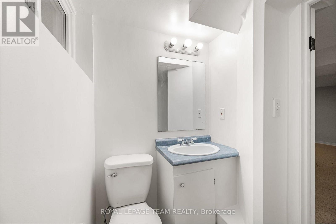
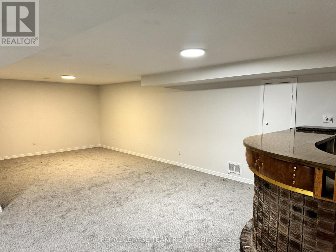
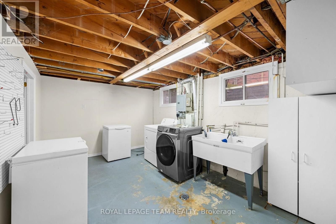
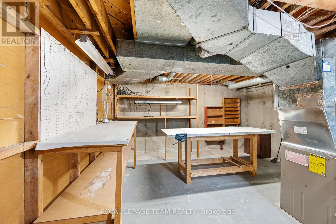
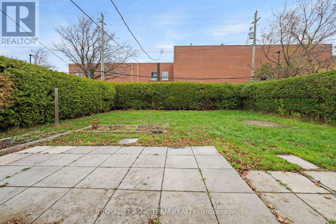
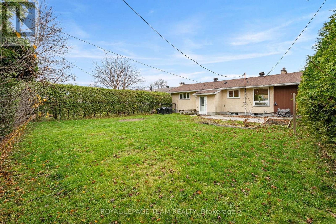
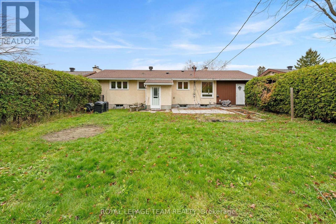
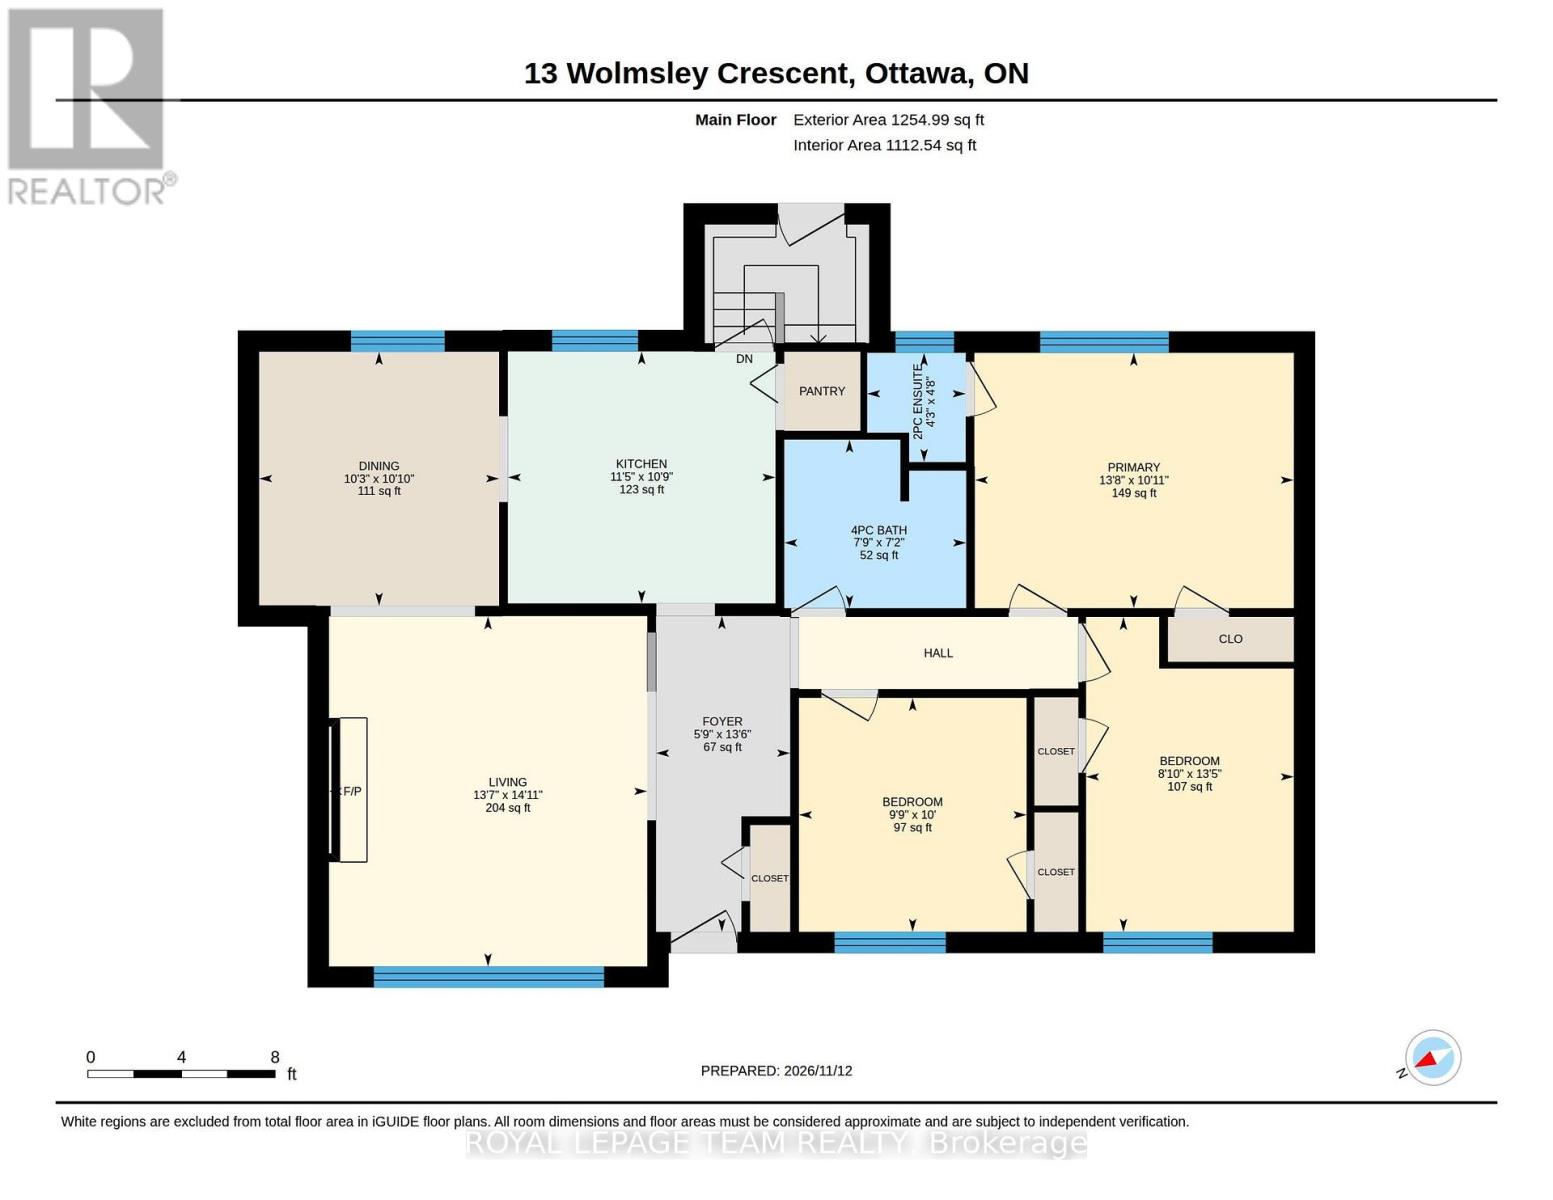
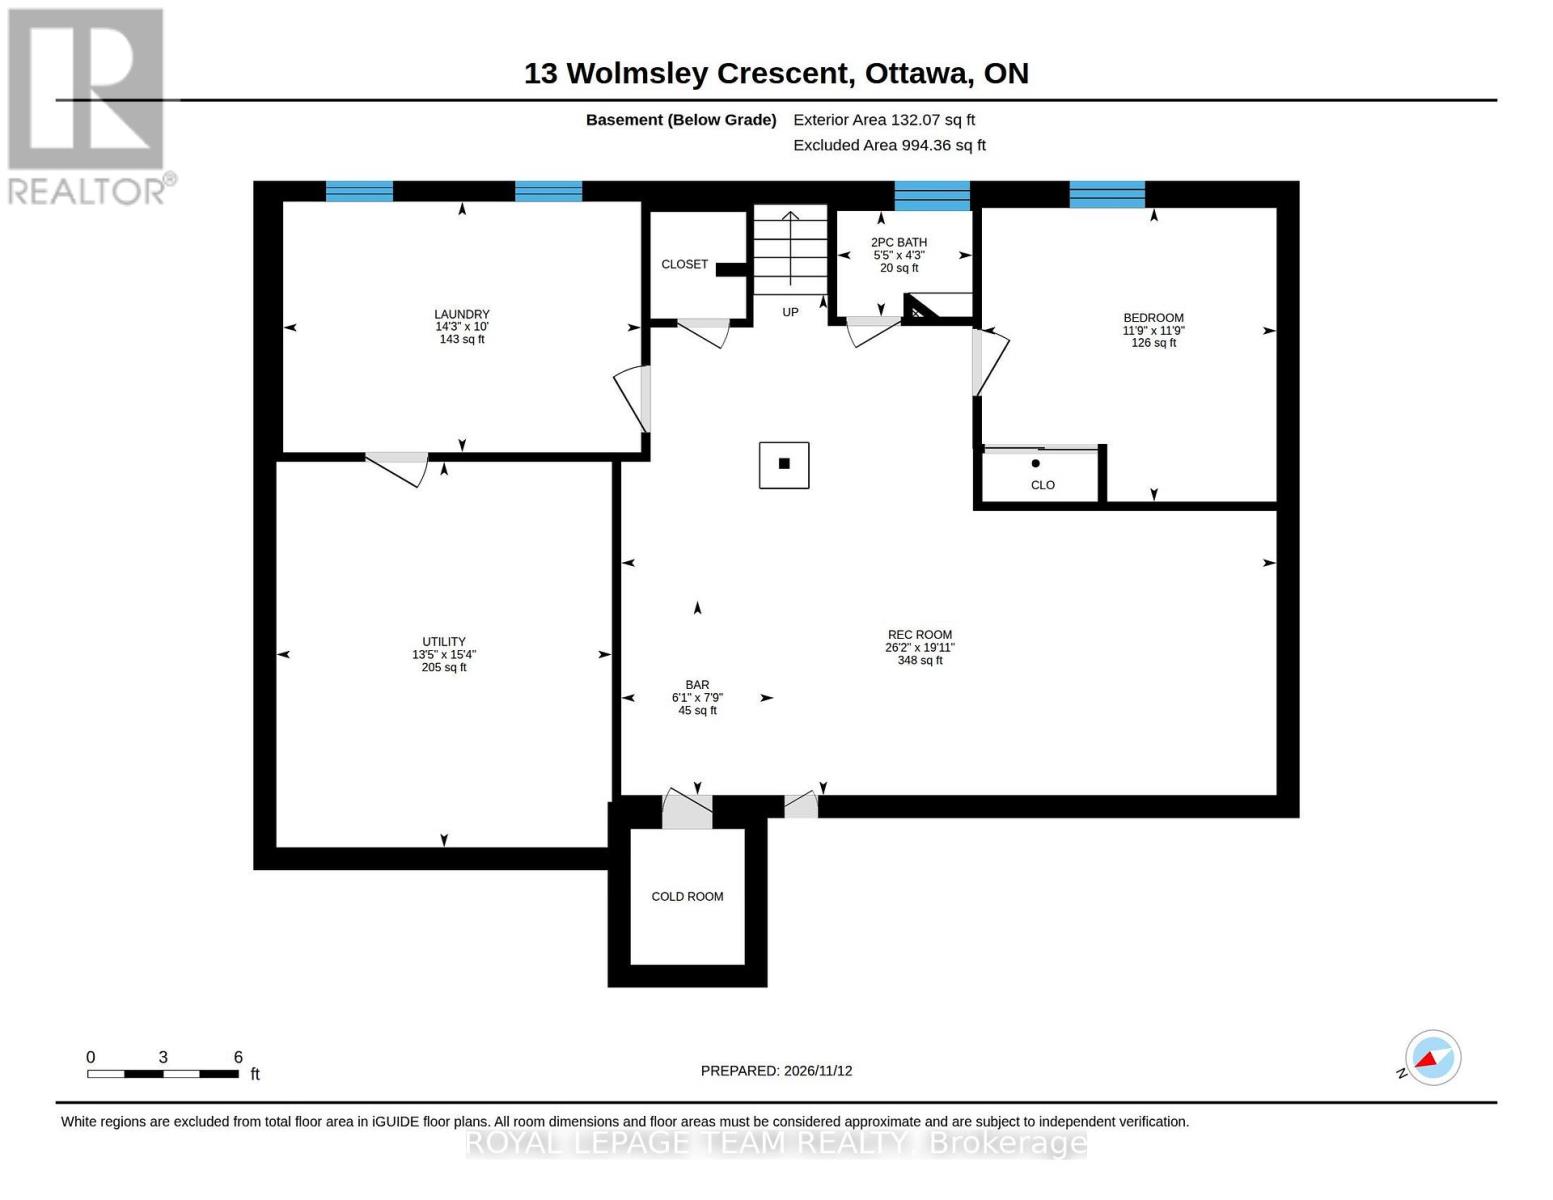
Perfectly situated on an oversized 65' x 115' lot in the highly sought-after Crestview neighbourhood, this well-loved, quality-built 3-bedroom home offers a wonderful blend of charm, comfort, and opportunity. Step inside to a bright and inviting living and dining room featuring beautiful oak hardwood flooring and a large picture window that fills the space with natural light. The living room is highlighted by a cozy gas fireplace. The adjacent kitchen provides ample workspace and features updated cabinetry, granite countertops, and a convenient built-in workstation with additional cabinetry. All three ample sized bedrooms feature hardwood flooring, good sized closets, and generous windows. The primary bedroom offers a convenient 2pc. bathroom and a well-maintained 4-piece main bathroom completes the main level. The lower level offers additional living space with a sizeable recreation room and bar, a versatile bonus room ideal for a potential bedroom or den, a convenient 2-piece bathroom, laundry area, and plenty of storage. The utility room also includes a workshop area, adding further functionality. A rarely available single attached garage offers excellent possibilities for hobbyists, tradespeople, or additional workspace. Outdoors, enjoy the privacy of a beautifully hedged yard, a spacious patio perfect for summer entertaining, and a paved driveway accommodating two vehicles. The generous pool-sized lot offers endless possibilities to create your ideal outdoor retreat. Ideally located close to shopping, parks, community recreation and sports facilities, excellent schools, and convenient transportation. This is a wonderful opportunity to own a home in a desirable, established neighbourhood. Welcome home! Open House - Sunday Nov. 15th 2-4pm (id:49712)
2:00 pm
Ends at:4:00 pm
| MLS® Number | X14178548 |
| Property Type | Single Family |
| Community Name | 7302 - Meadowlands/Crestview |
| Equipment Type | Water Heater |
| Parking Space Total | 3 |
| Rental Equipment Type | Water Heater |
| Bathroom Total | 3 |
| Bedrooms Above Ground | 3 |
| Bedrooms Total | 3 |
| Amenities | Fireplace(s) |
| Appliances | Garage Door Opener Remote(s), Blinds, Dryer, Freezer, Garage Door Opener, Stove, Washer, Refrigerator |
| Architectural Style | Bungalow |
| Basement Development | Finished |
| Basement Type | N/a (finished) |
| Construction Style Attachment | Detached |
| Cooling Type | Central Air Conditioning |
| Exterior Finish | Brick, Stucco |
| Fireplace Present | Yes |
| Fireplace Total | 1 |
| Foundation Type | Poured Concrete |
| Half Bath Total | 2 |
| Heating Fuel | Natural Gas |
| Heating Type | Forced Air |
| Stories Total | 1 |
| Size Interior | 1,100 - 1,500 Sqft |
| Type | House |
| Utility Water | Municipal Water |
| Attached Garage | |
| Garage |
| Acreage | No |
| Sewer | Sanitary Sewer |
| Size Depth | 115 Ft |
| Size Frontage | 65 Ft |
| Size Irregular | 65 X 115 Ft |
| Size Total Text | 65 X 115 Ft |
| Level | Type | Length | Width | Dimensions |
|---|---|---|---|---|
| Basement | Recreational, Games Room | 7.99 m | 3.45 m | 7.99 m x 3.45 m |
| Basement | Den | 3.58 m | 3.58 m | 3.58 m x 3.58 m |
| Basement | Laundry Room | 3.99 m | 3.05 m | 3.99 m x 3.05 m |
| Basement | Utility Room | 3.35 m | 3.66 m | 3.35 m x 3.66 m |
| Main Level | Living Room | 4.52 m | 4.14 m | 4.52 m x 4.14 m |
| Main Level | Dining Room | 3.28 m | 3.12 m | 3.28 m x 3.12 m |
| Main Level | Kitchen | 3.38 m | 3.3 m | 3.38 m x 3.3 m |
| Main Level | Primary Bedroom | 4.12 m | 3.3 m | 4.12 m x 3.3 m |
| Main Level | Bedroom 2 | 3.4 m | 2.69 m | 3.4 m x 2.69 m |
| Main Level | Bedroom 3 | 3.05 m | 2.97 m | 3.05 m x 2.97 m |
https://www.realtor.ca/real-estate/30511164/13-wolmsley-crescent-ottawa-7302-meadowlandscrestview


The trademarks REALTOR®, REALTORS®, and the REALTOR® logo are controlled by The Canadian Real Estate Association (CREA) and identify real estate professionals who are members of CREA. The trademarks MLS®, Multiple Listing Service® and the associated logos are owned by The Canadian Real Estate Association (CREA) and identify the quality of services provided by real estate professionals who are members of CREA. The trademark DDF® is owned by The Canadian Real Estate Association (CREA) and identifies CREA's Data Distribution Facility (DDF®)