1 Bedroom
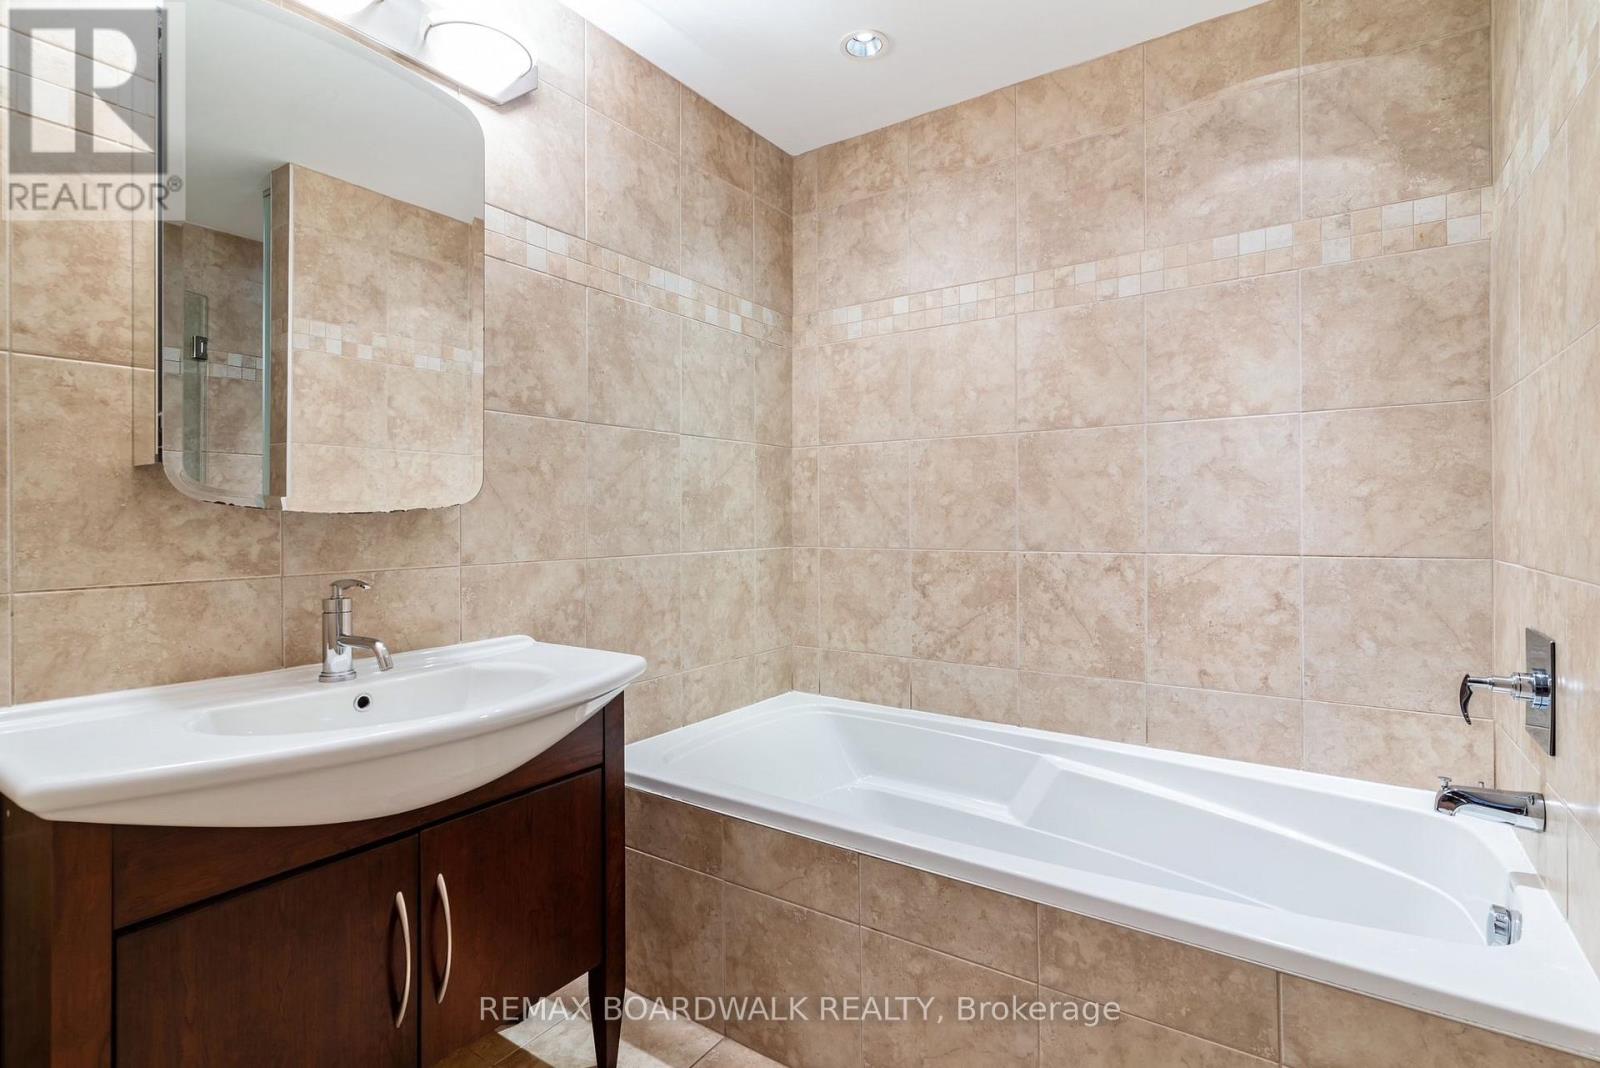
1 Bathroom
700 - 799 sqft
Central Air Conditioning
Forced Air
$2,250 Monthly
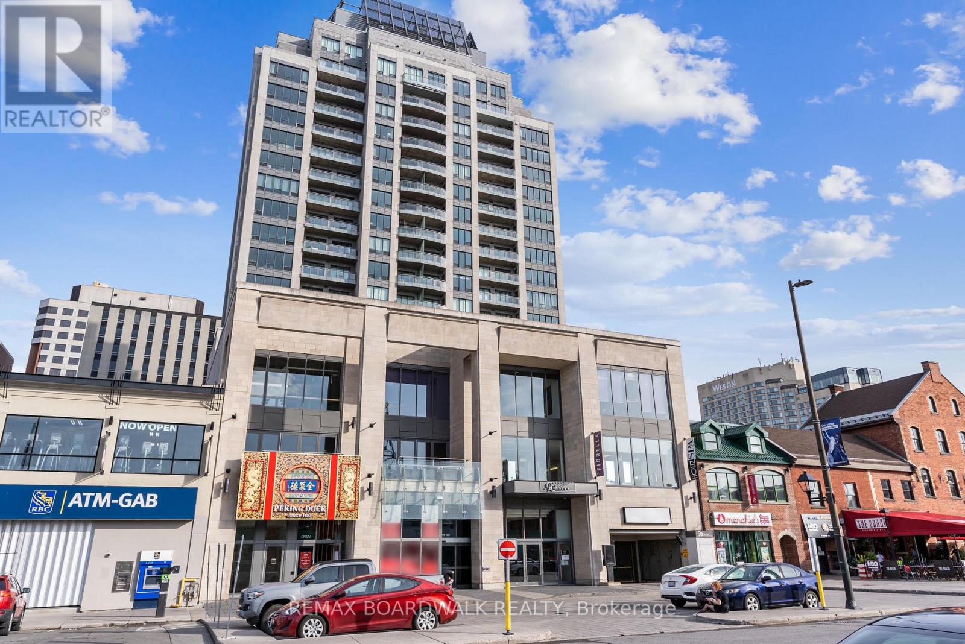
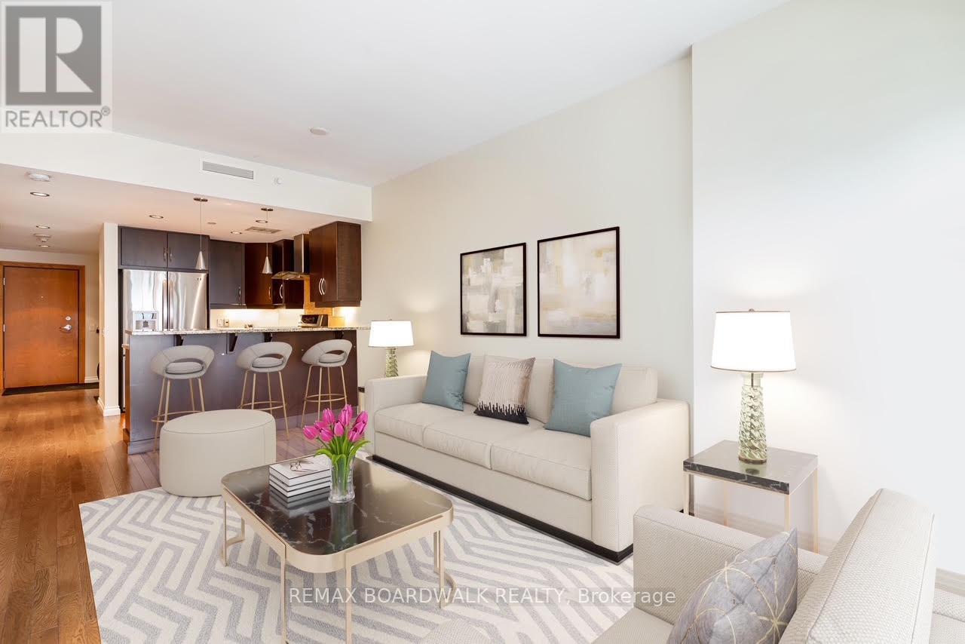
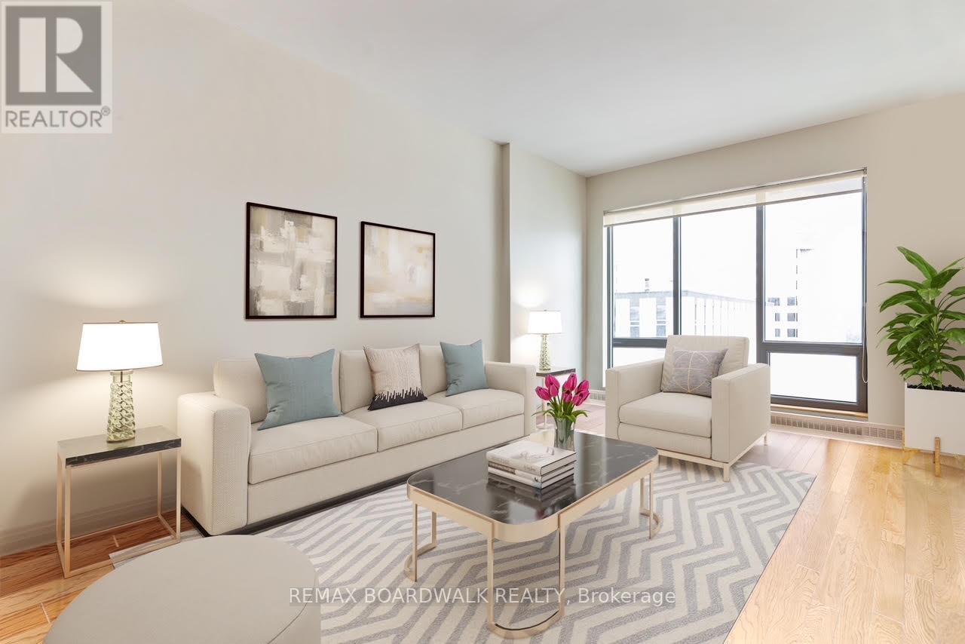
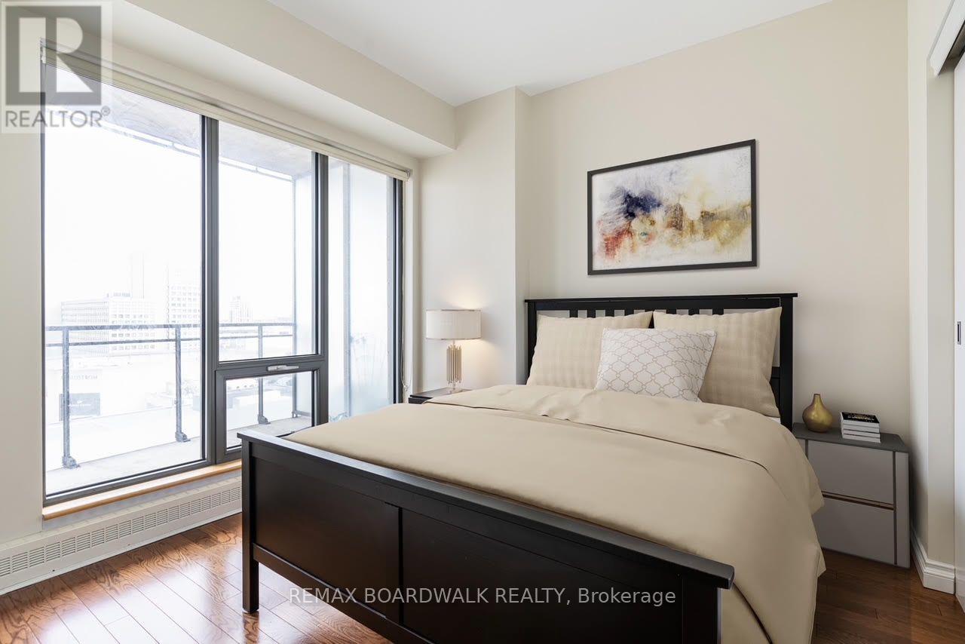
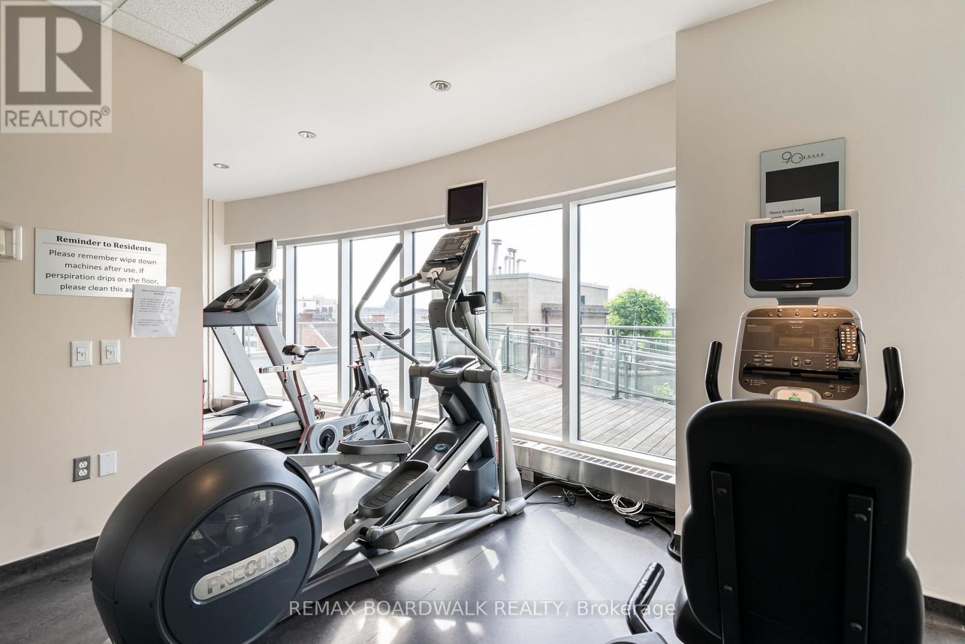
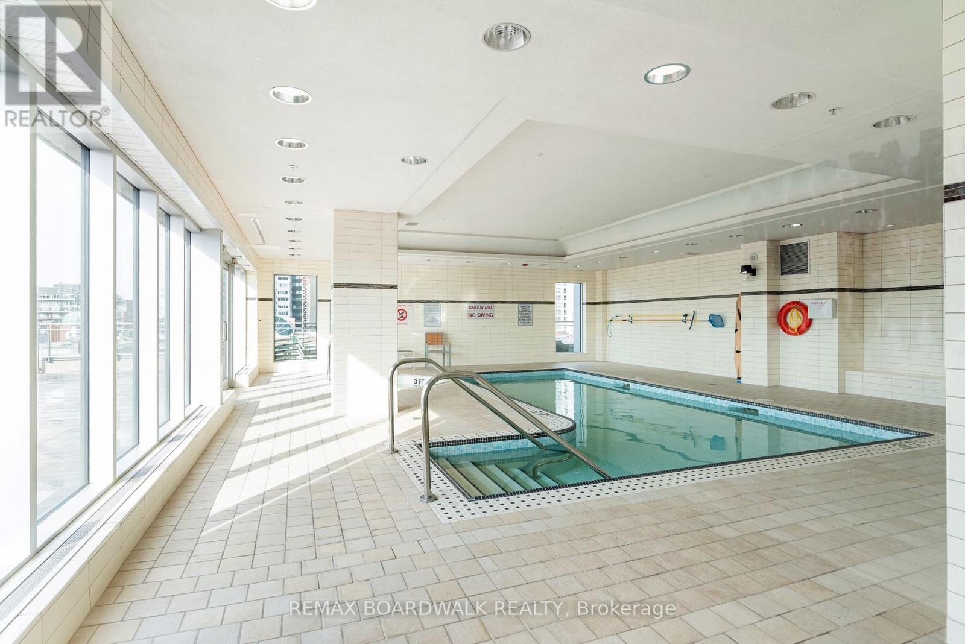
Welcome to elevated downtown living in this well-appointed condominium- in the heart of the city but with 24-hour security for added peace of mind. Specialty grocers, butcher shops, fish markets, bakeries and acclaimed restaurants are all within walking distance. The Rideau Centre is around the corner for premier shopping, and the LRT station is close at hand for easy commuting. For those who enjoy the outdoors, the Rideau Canal is close by for year-round recreation, from cycling and waterfront walks in the summer to skating in the winter. Gatineau Park is a short drive away and offers extensive hiking, biking and cross-country ski trails. Residents enjoy a full range of building amenities, including a fitness centre, saltwater pool, sauna and an expansive 9,000 sq. ft. rooftop terrace.This generously sized one-bedroom plus den has hardwood flooring throughout. The modern kitchen has stainless steel appliances and granite countertops, and the primary bedroom has a custom-designed closet. The den is a flexible space that works well as a home office or guest room. The living area opens onto a private balcony with sweeping city views.The unit includes a dedicated parking space and a private storage locker.This is a rare chance to enjoy downtown convenience with nature close by. Don't miss out on the opportunity to make this your next home!! (id:49712)
Property Details
|
MLS® Number
|
X14177320 |
|
Property Type
|
Single Family |
|
Community Name
|
4001 - Lower Town/Byward Market |
|
Community Features
|
Pets Allowed With Restrictions |
|
Features
|
Balcony |
|
Parking Space Total
|
1 |
Building
|
Bathroom Total
|
1 |
|
Bedrooms Above Ground
|
1 |
|
Bedrooms Total
|
1 |
|
Amenities
|
Storage - Locker |
|
Appliances
|
Dishwasher, Dryer, Hood Fan, Microwave, Stove, Washer, Refrigerator |
|
Basement Type
|
None |
|
Cooling Type
|
Central Air Conditioning |
|
Exterior Finish
|
Stone |
|
Heating Fuel
|
Natural Gas |
|
Heating Type
|
Forced Air |
|
Size Interior
|
700 - 799 Sqft |
|
Type
|
Apartment |
Parking
Land
Rooms
| Level |
Type |
Length |
Width |
Dimensions |
|
Main Level |
Primary Bedroom |
3.9329 m |
2.94 m |
3.9329 m x 2.94 m |
|
Main Level |
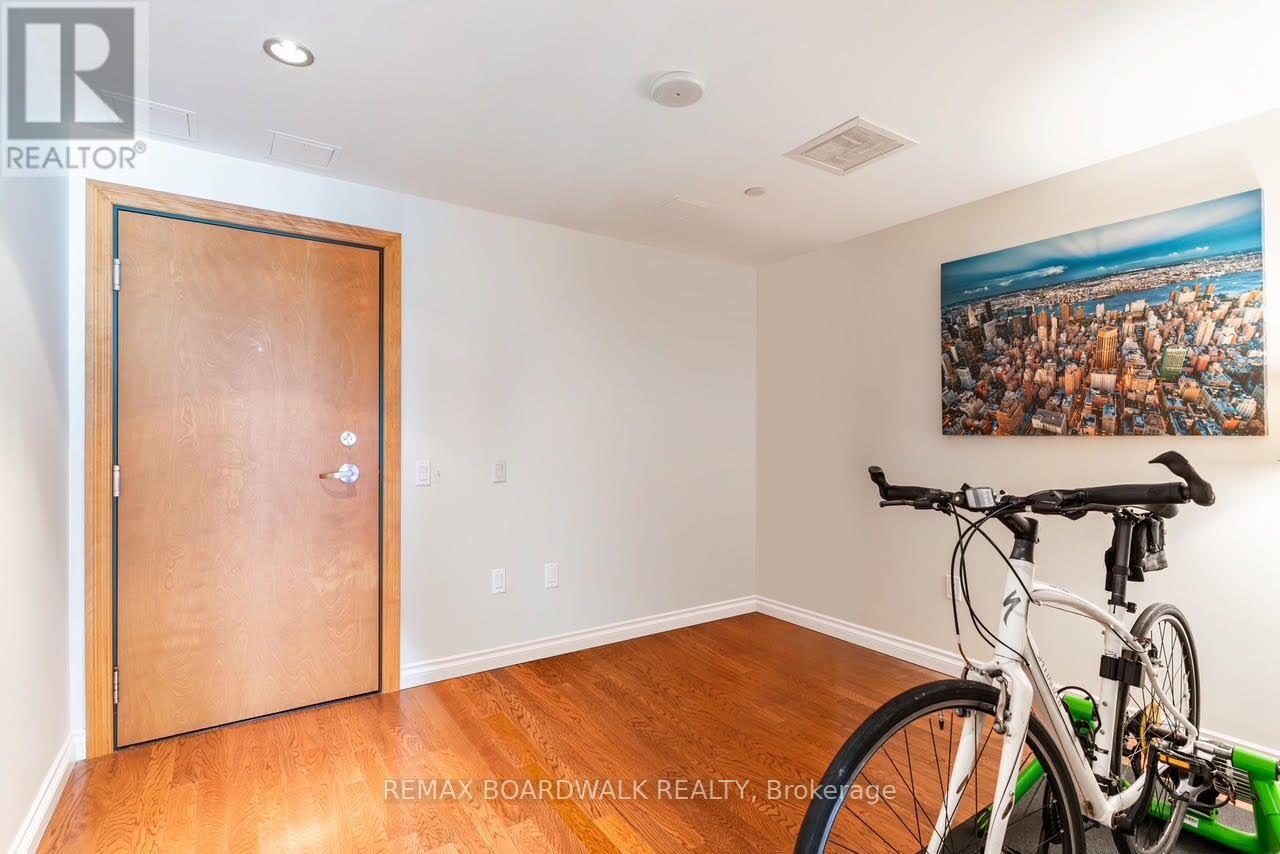
Den |
2.8192 m |
1.82 m |
2.8192 m x 1.82 m |
|
Main Level |
Kitchen |
3.02 m |
2.2 m |
3.02 m x 2.2 m |
|
Main Level |
Living Room |
5.3 m |
3.32 m |
5.3 m x 3.32 m |
|
Main Level |
Bathroom |
2.87 m |
2.43 m |
2.87 m x 2.43 m |
https://www.realtor.ca/real-estate/30509679/1305-90-george-street-ottawa-4001-lower-townbyward-market