6 Bedroom
4 Bathroom
3,500 - 5,000 sqft
Bungalow
Fireplace
Central Air Conditioning
Forced Air
$1,425,000
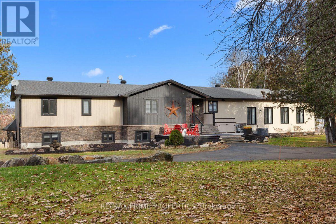
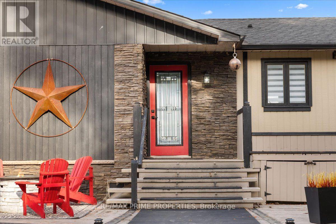
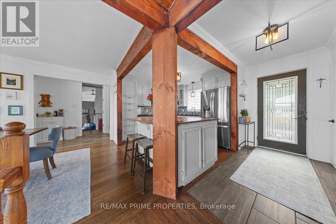
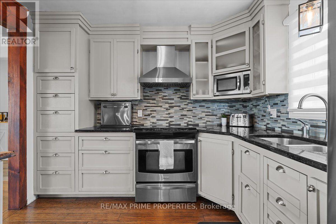
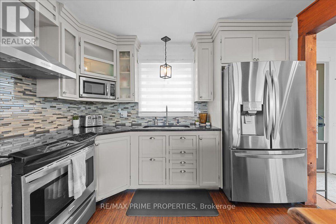
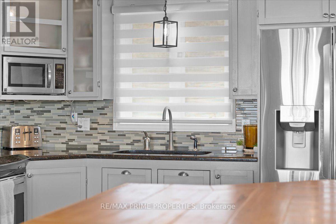
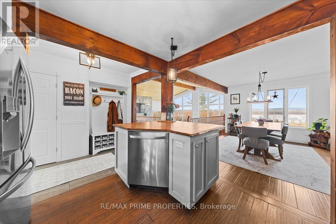
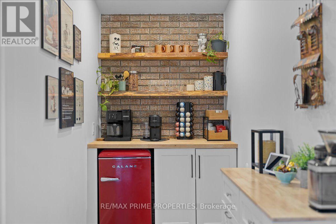
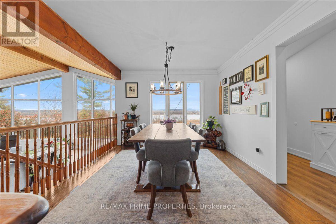
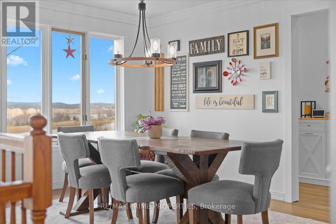
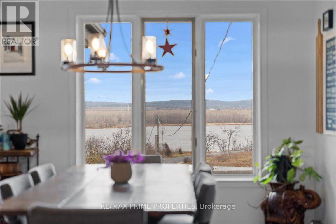
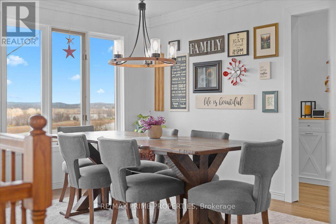
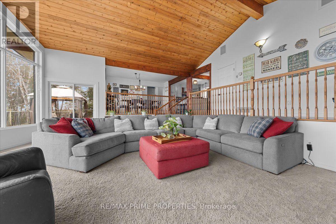
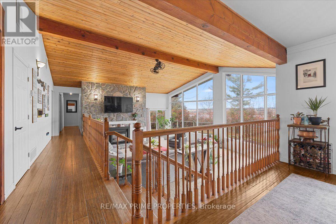
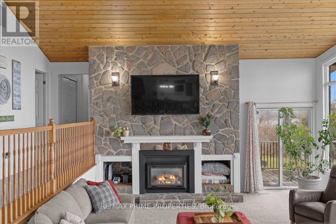
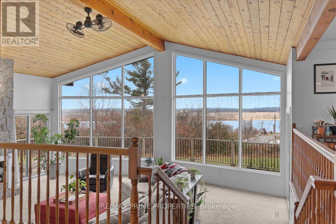
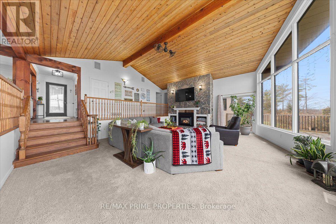
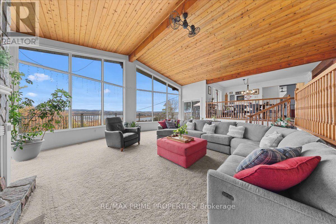
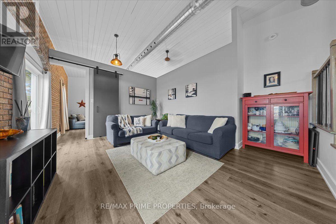
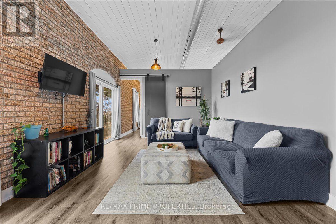
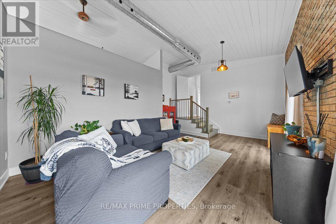
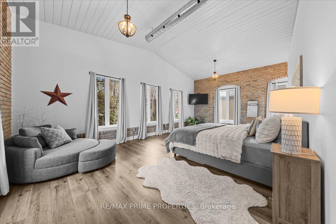
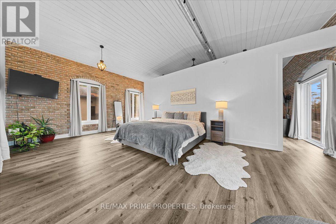
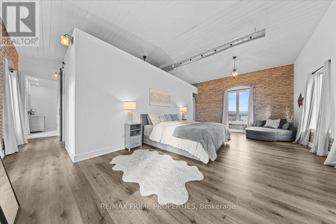
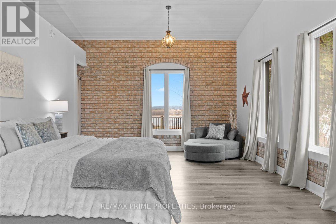
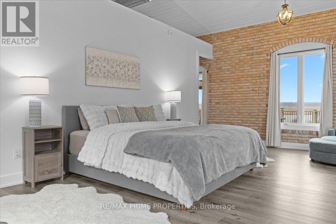
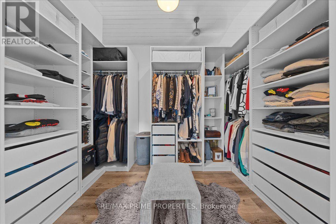
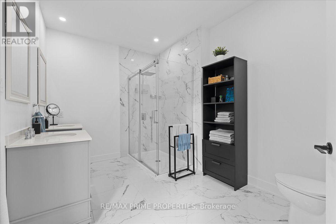
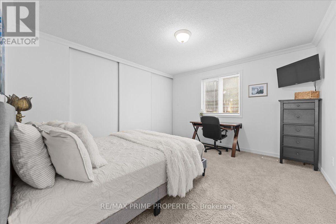
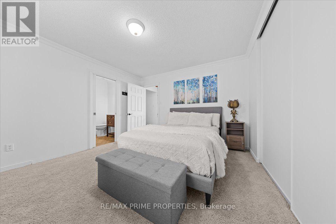
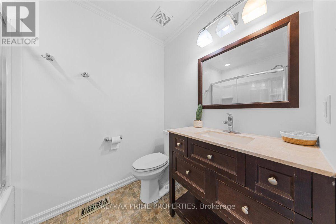
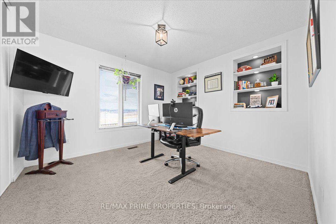
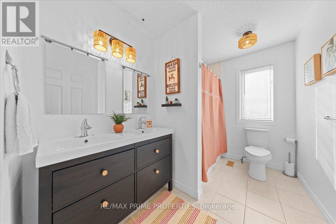
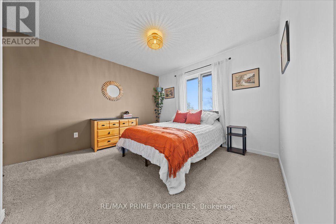
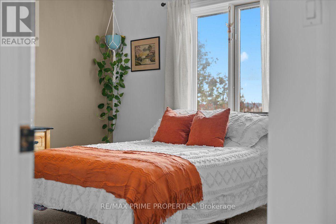
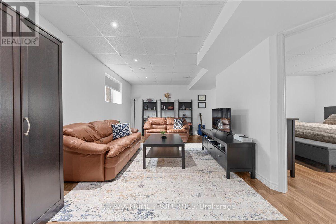
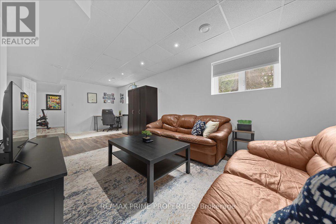
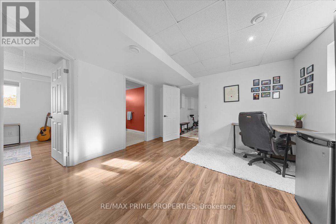
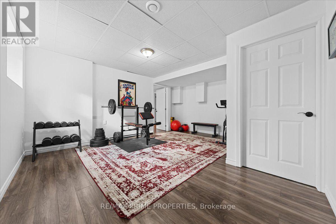
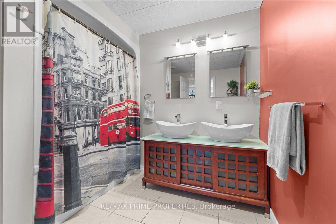
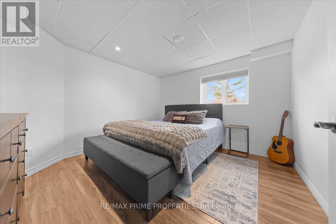
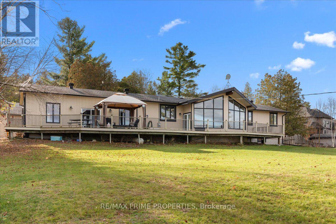
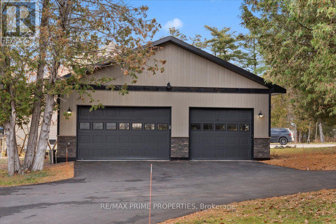
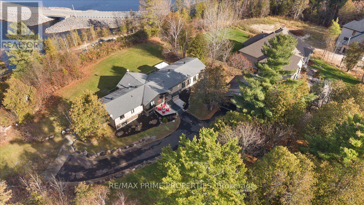
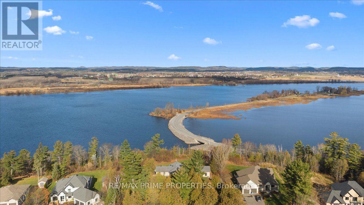
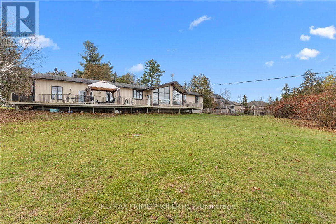
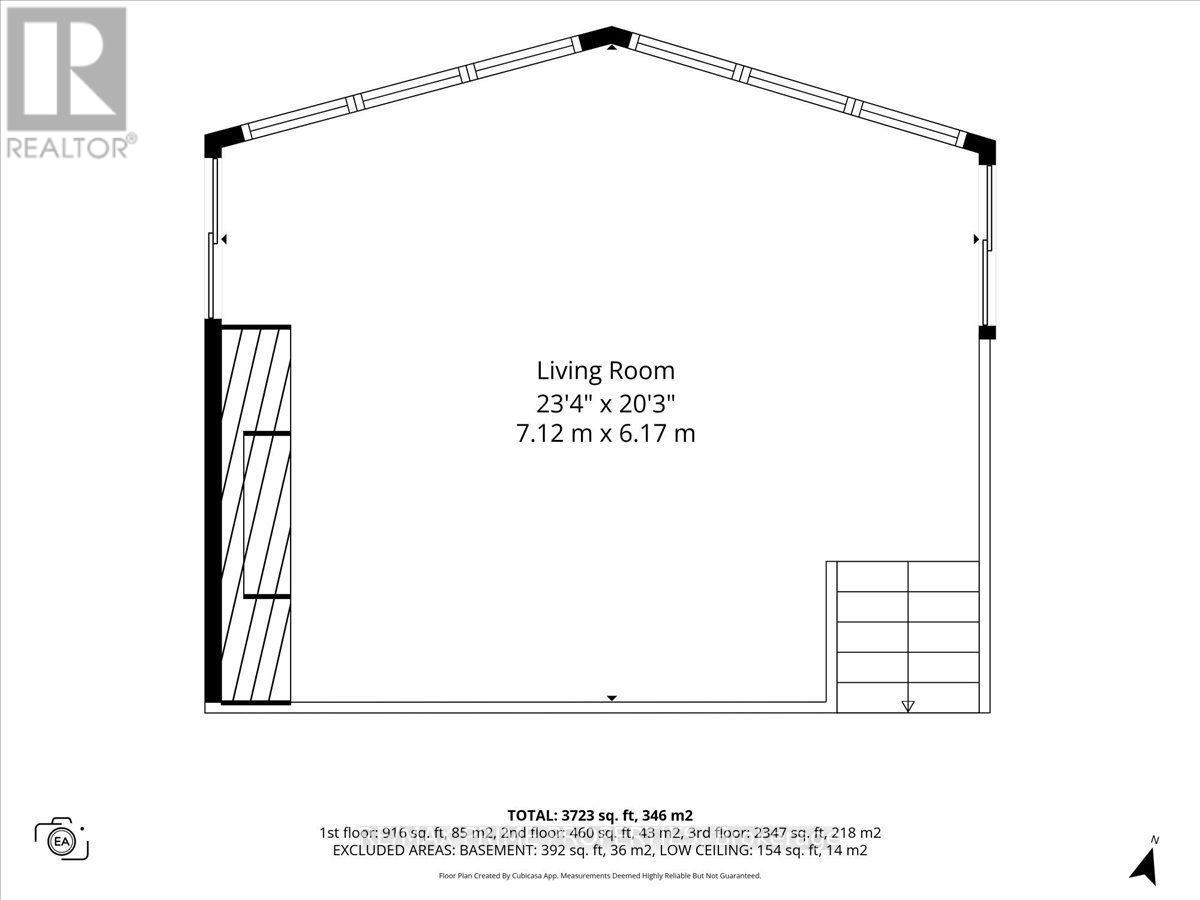
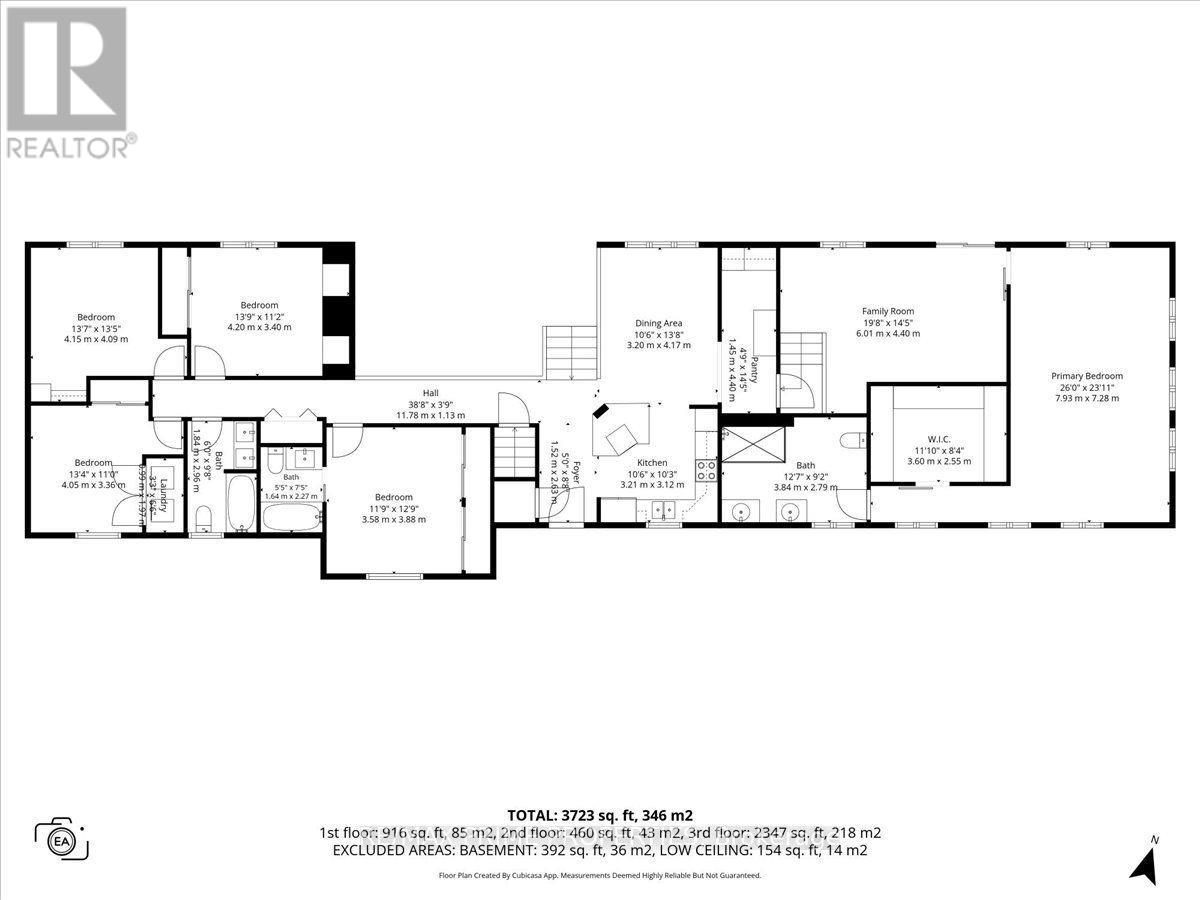
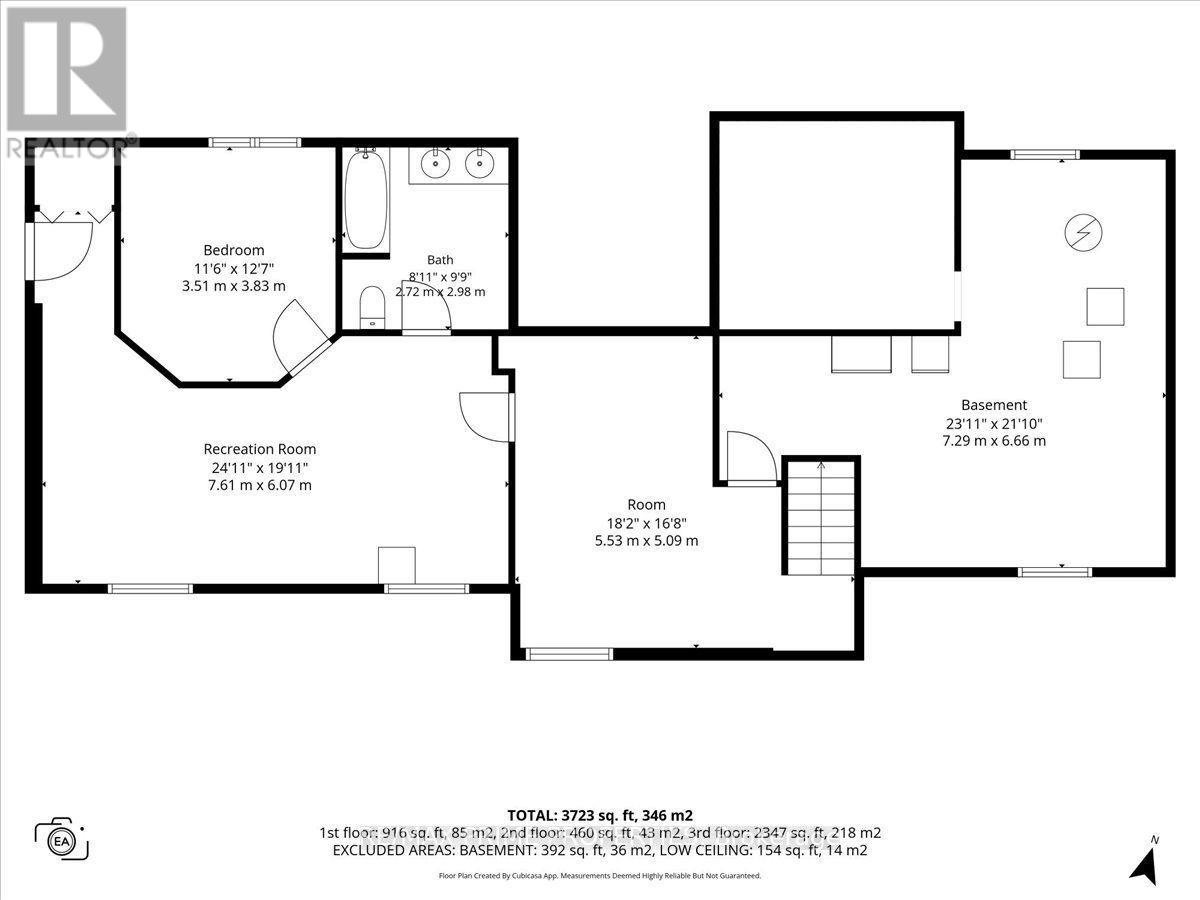
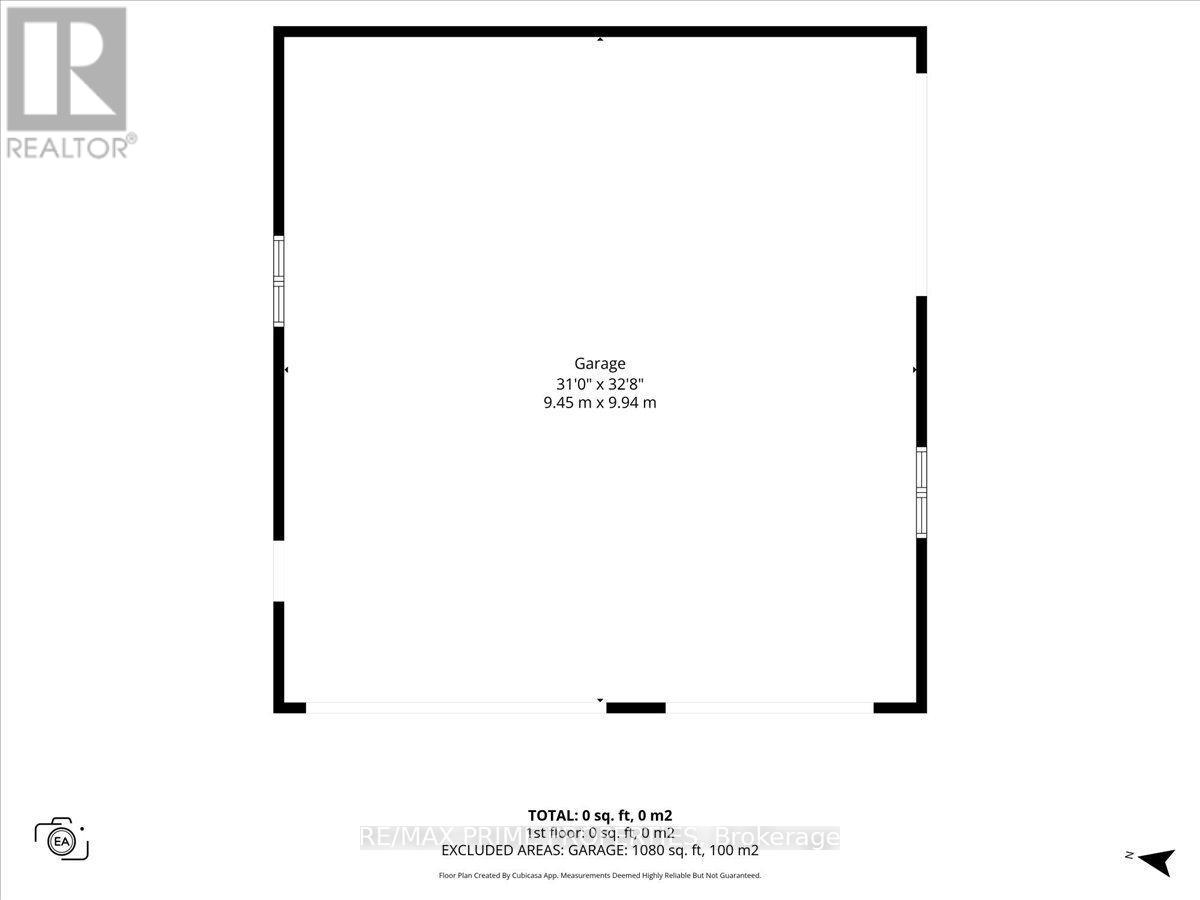
Perched high on a scenic ridge with breathtaking views of the Ottawa River and Gatineau Hills, 133 Adrien Street offers an exceptional, nature-surrounded lifestyle. Set on 1.43 acres, one of the neighbourhood's largest lots, this beautifully appointed 5+1-bedroom walkout bungalow combines privacy, space, and comfort on a quiet, tree-lined street. A fully paved driveway welcomes you home, while an oversized heated detached four-car garage is a dream for car enthusiasts and hobbyists. Inside, a spacious foyer with a walk-in closet opens to bright, inviting living spaces. The kitchen features quartz countertops, stainless steel appliances, a generous centre island with breakfast bar seating, and a separate coffee bar, flowing into a sun-filled dining area. The impressive living room showcases cathedral ceilings, floor-to-ceiling windows, warm wood accents, and a gas fireplace with a striking stone surround. The deck spans the home's width, offering panoramic river views and unforgettable sunsets for outdoor entertaining. The upgraded primary retreat features a brick accent wall and a sitting area before entering the bedroom. It also features a large designer walk-in closet and a four-piece ensuite with dual sinks, a glass walk-in shower, and 24-inch ceramic tile. Four additional main-floor bedrooms include a guest bedroom with its own four-piece ensuite, while a five-piece main bathroom serves family and visitors. Downstairs, the fully finished walkout level offers a large recreation room, a sixth bedroom, a full bathroom, and a separate entrance, ideal for guests or extended family. Close to Rockland amenities and the ferry crossing to Quebec. Enjoy peaceful mornings among the trees and evenings overlooking the water; this rare opportunity lets you breathe and take in views you'll remember. 24 Hour Irrevocable on Offers (id:49712)
Property Details
|
MLS® Number
|
X14179810 |
|
Property Type
|
Single Family |
|
Community Name
|
607 - Clarence/Rockland Twp |
|
Amenities Near By
|
Golf Nearby |
|
Equipment Type
|
Water Heater |
|
Features
|
Wooded Area, In-law Suite |
|
Parking Space Total
|
10 |
|
Rental Equipment Type
|
Water Heater |
|
View Type
|
View Of Water, Direct Water View |
Building
|
Bathroom Total
|
4 |
|
Bedrooms Above Ground
|
5 |
|
Bedrooms Below Ground
|
1 |
|
Bedrooms Total
|
6 |
|
Age
|
16 To 30 Years |
|
Amenities
|
Fireplace(s) |
|
Appliances
|
Dishwasher, Dryer, Stove, Washer, Refrigerator |
|
Architectural Style
|
Bungalow |
|
Basement Development
|
Finished |
|
Basement Features
|
Walk Out |
|
Basement Type
|
N/a (finished) |
|
Construction Style Attachment
|
Detached |
|
Cooling Type
|
Central Air Conditioning |
|
Exterior Finish
|
Stone, Wood |
|
Fireplace Present
|
Yes |
|
Fireplace Total
|
1 |
|
Foundation Type
|
Block |
|
Heating Fuel
|
Natural Gas |
|
Heating Type
|
Forced Air |
|
Stories Total
|
1 |
|
Size Interior
|
3,500 - 5,000 Sqft |
|
Type
|
House |
Parking
Land
|
Acreage
|
No |
|
Land Amenities
|
Golf Nearby |
|
Sewer
|
Septic System |
|
Size Depth
|
323 Ft |
|
Size Frontage
|
155 Ft ,3 In |
|
Size Irregular
|
155.3 X 323 Ft |
|
Size Total Text
|
155.3 X 323 Ft|1/2 - 1.99 Acres |
|
Surface Water
|
River/stream |
Rooms
| Level |
Type |
Length |
Width |
Dimensions |
|
Second Level |
Kitchen |
3.21 m |
3.12 m |
3.21 m x 3.12 m |
|
Second Level |
Dining Room |
3.2 m |
4.17 m |
3.2 m x 4.17 m |
|
Second Level |
Family Room |
6.01 m |
4.4 m |
6.01 m x 4.4 m |
|
Second Level |
Primary Bedroom |
7.93 m |
7.28 m |
7.93 m x 7.28 m |
|
Second Level |
Bedroom 2 |
3.58 m |
3.88 m |
3.58 m x 3.88 m |
|
Second Level |
Bedroom 3 |
4.2 m |
3.4 m |
4.2 m x 3.4 m |
|
Second Level |
Bedroom 4 |
4.04 m |
3.3 m |
4.04 m x 3.3 m |
|
Second Level |
Bedroom 5 |
4.15 m |
4.09 m |
4.15 m x 4.09 m |
|
Lower Level |
Bedroom |
3.51 m |
3.83 m |
3.51 m x 3.83 m |
|
Lower Level |
Other |
7.29 m |
6.66 m |
7.29 m x 6.66 m |
|
Lower Level |
Recreational, Games Room |
7.61 m |
6.07 m |
7.61 m x 6.07 m |
|
Main Level |
Living Room |
7.12 m |
6.17 m |
7.12 m x 6.17 m |
https://www.realtor.ca/real-estate/30512251/133-adrien-street-clarence-rockland-607-clarencerockland-twp