5 Bedroom
5 Bathroom
5,000 - 100,000 sqft
Fireplace
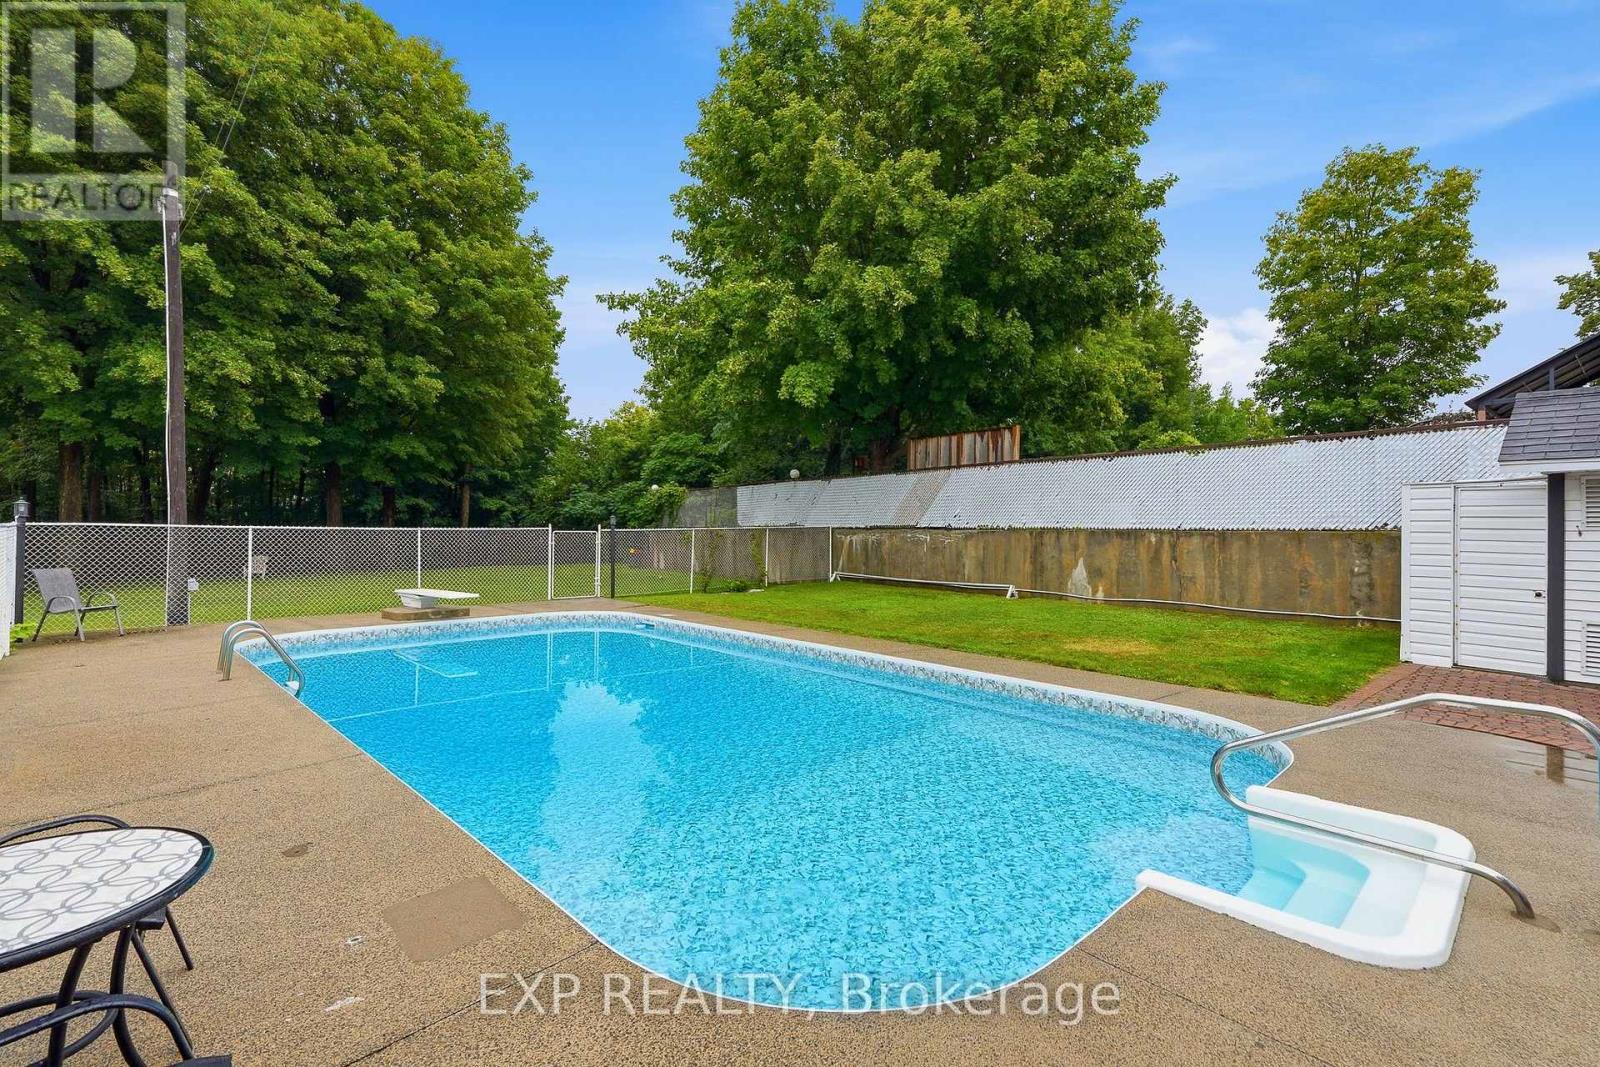
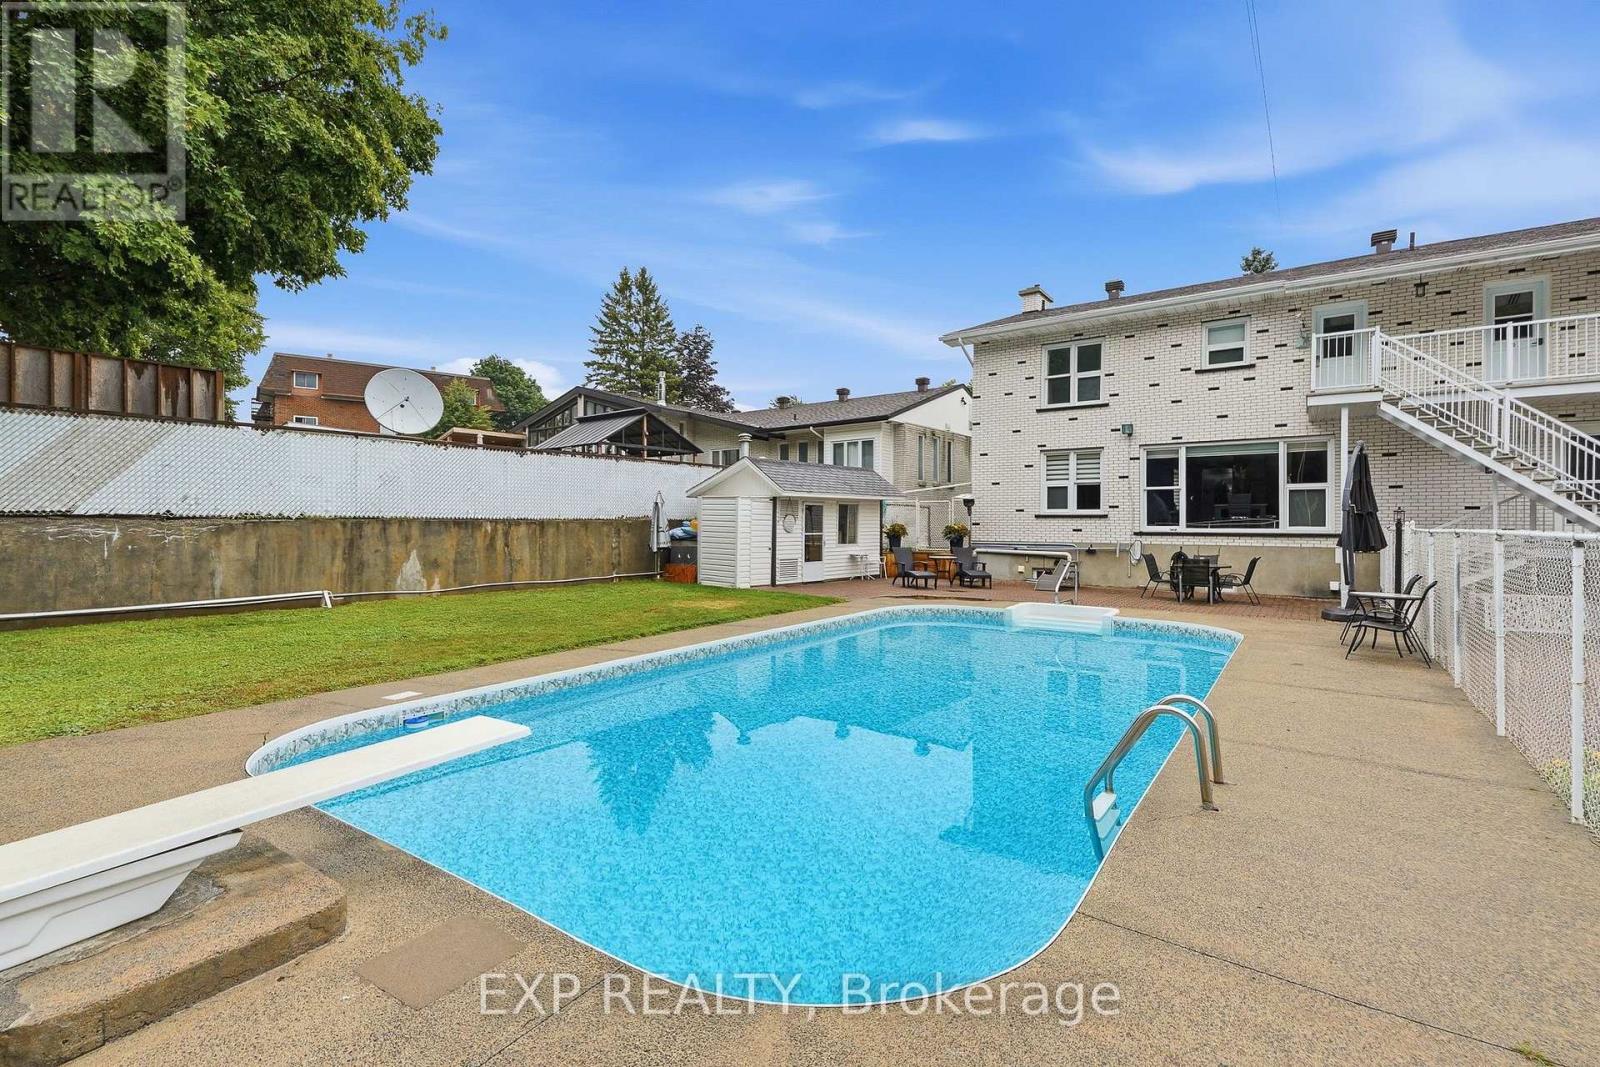
Inground Pool
Central Air Conditioning
Baseboard Heaters
$1,950,000
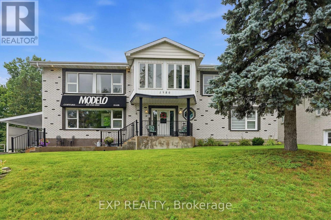
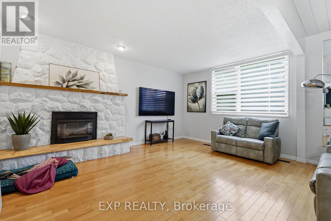
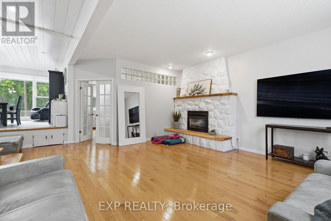
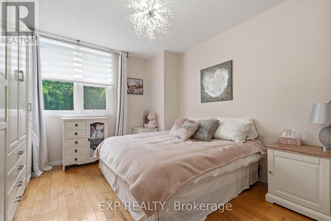
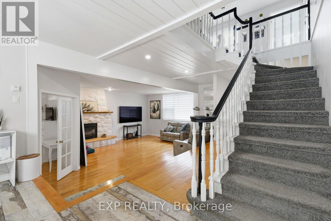
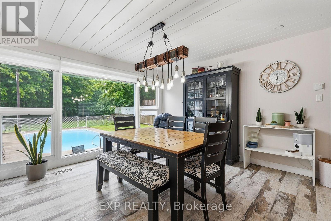
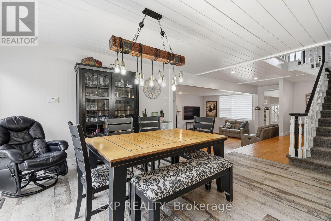
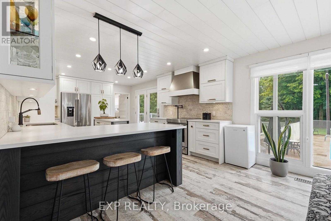
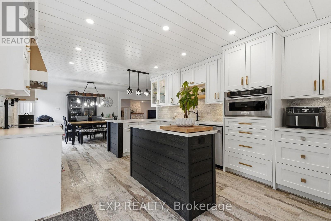
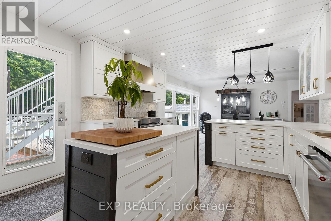
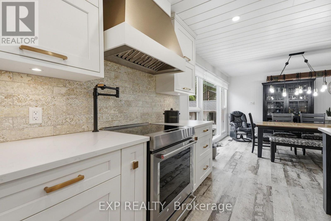
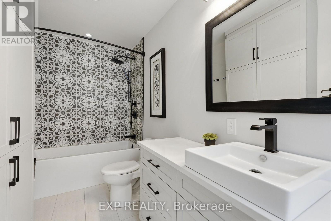
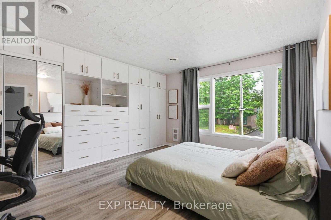
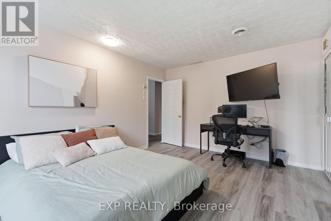
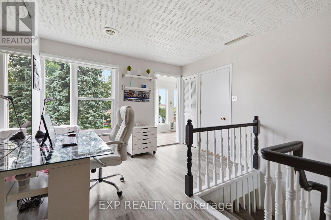
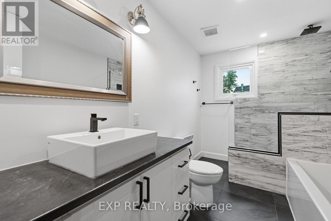
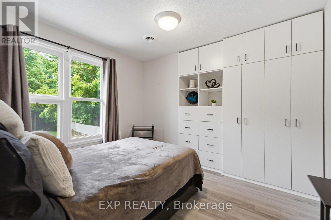
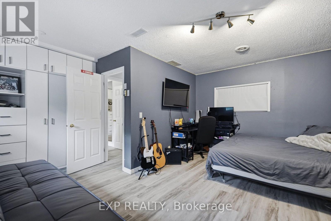
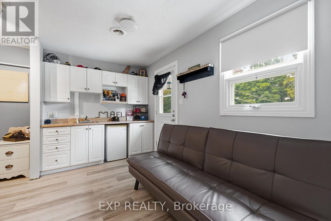
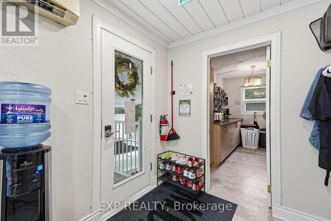
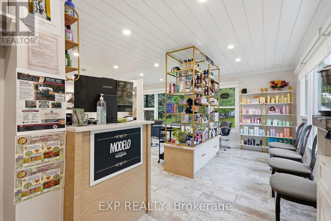
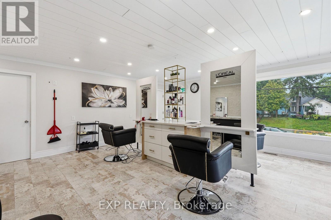
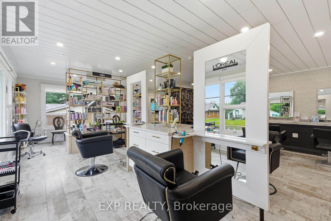
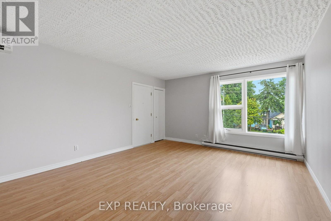
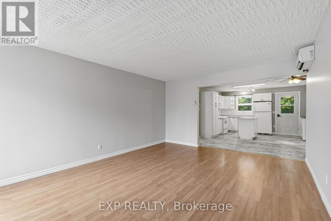
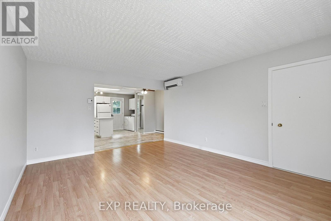
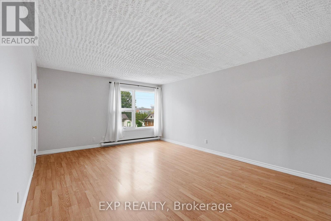
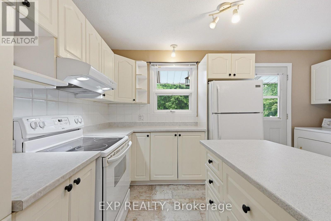
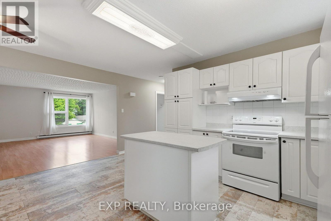
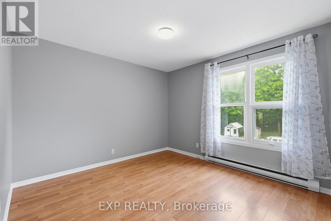
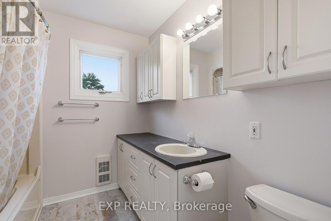
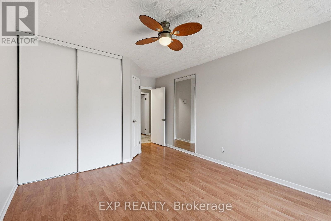
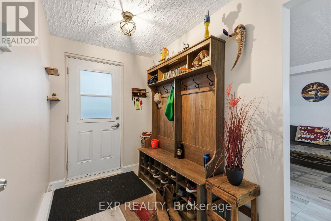
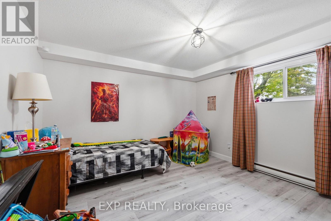
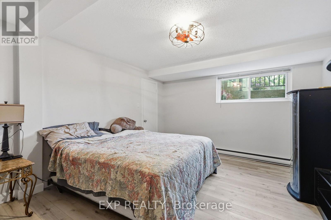
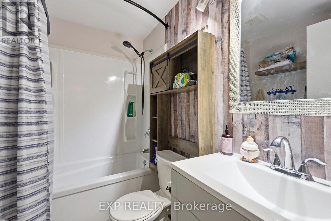
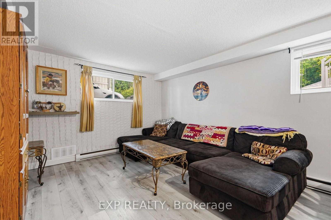
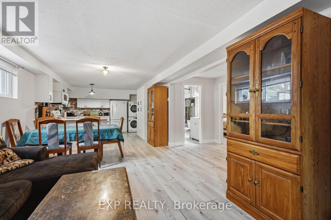
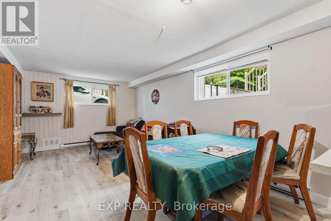
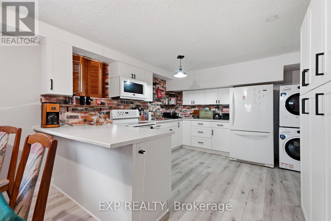
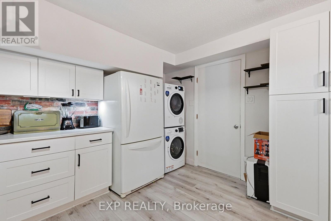
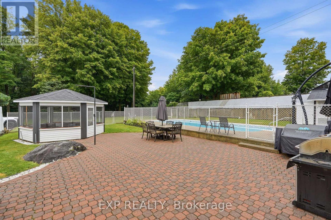
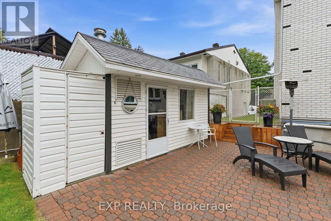
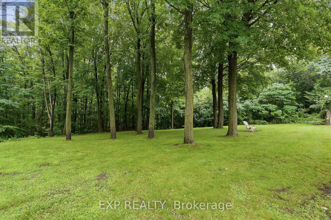
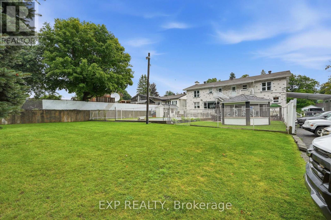
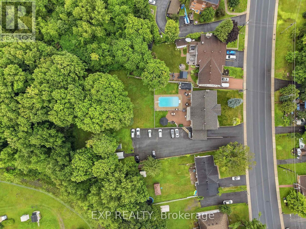
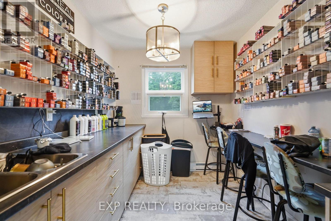
This is a unique investment opportunity on Laurier Street, (Zoned CA3) offering an exceptional combination of residential and commercial space all on one property. Featuring three residential units plus a commercial unit, ample parking, an inground pool, and additional space for potential future development, this property offers plenty of possibilities for investors or owner-occupants.The spacious main residence is a two-storey, four-bedroom home featuring hardwood flooring throughout and beautifully updated kitchen and bathrooms. The primary bedroom is conveniently located on the main level, while upstairs you'll find three generously sized bedrooms and a full bathroom. One of the upper bedrooms also offers its own direct exterior access, adding extra flexibility to the layout.The lower-level apartment has been recently renovated and features two bedrooms along with a modern kitchen and comfortable living space. The upper apartment also offers two bedrooms and a bright open-concept kitchen, dining and living area, with convenient direct access to the outdoors.The commercial space is currently leased to a hair salon and is well configured for its existing use, with room for four hairstyling stations, two washing stations, a kitchenette, and a bathroom.Outside, the property continues to impress with a beautiful inground pool, currently enjoyed by the main residence, as well as plenty of parking to accommodate the residential and commercial occupants. The generous rear portion of the property also provides additional space that may offer future development potential, subject to applicable municipal approvals and zoning.With three residential dwellings, established commercial space, multiple income streams, and a prime Laurier Street location, this is a versatile property with excellent potential for an investor looking to add a distinctive mixed-use property to their portfolio. Rents are $1,900 for upper unit, $1,825 for basement, $2,200 for commercial (id:49712)
Property Details
|
MLS® Number
|
X13870322 |
|
Property Type
|
Single Family |
|
Community Name
|
606 - Town of Rockland |
|
Amenities Near By
|
Park |
|
Communication Type
|
High Speed Internet |
|
Equipment Type
|
Water Heater |
|
Parking Space Total
|
24 |
|
Pool Type
|
Inground Pool |
|
Rental Equipment Type
|
Water Heater |
Building
|
Bathroom Total
|
5 |
|
Bedrooms Above Ground
|
5 |
|
Bedrooms Total
|
5 |
|
Amenities
|
Fireplace(s) |
|
Appliances
|
Dishwasher, Dryer, Stove, Washer, Refrigerator |
|
Basement Development
|
Partially Finished |
|
Basement Type
|
Full (partially Finished) |
|
Construction Style Attachment
|
Detached |
|
Cooling Type
|
Central Air Conditioning |
|
Exterior Finish
|
Brick |
|
Fireplace Present
|
Yes |
|
Fireplace Total
|
1 |
|
Foundation Type
|
Concrete |
|
Half Bath Total
|
1 |
|
Heating Fuel
|
Natural Gas |
|
Heating Type
|
Baseboard Heaters |
|
Stories Total
|
2 |
|
Size Interior
|
5,000 - 100,000 Sqft |
|
Type
|
House |
|
Utility Water
|
Municipal Water |
Parking
Land
|
Acreage
|
No |
|
Land Amenities
|
Park |
|
Sewer
|
Sanitary Sewer |
|
Size Depth
|
281 Ft |
|
Size Frontage
|
101 Ft ,6 In |
|
Size Irregular
|
101.5 X 281 Ft |
|
Size Total Text
|
101.5 X 281 Ft |
|
Zoning Description
|
Ca3 |
Rooms
| Level |
Type |
Length |
Width |
Dimensions |
|
Second Level |
Bedroom |
4.59 m |
4.24 m |
4.59 m x 4.24 m |
|
Second Level |
Bedroom |
3.37 m |
4.19 m |
3.37 m x 4.19 m |
|
Second Level |
Bedroom |
3.35 m |
4.24 m |
3.35 m x 4.24 m |
|
Second Level |
Family Room |
5.46 m |
4.14 m |
5.46 m x 4.14 m |
|
Second Level |
Kitchen |
5.02 m |
4.49 m |
5.02 m x 4.49 m |
|
Second Level |
Bathroom |
2.23 m |
4.24 m |
2.23 m x 4.24 m |
|
Second Level |
Bathroom |
2.26 m |
2.38 m |
2.26 m x 2.38 m |
|
Second Level |
Den |
3.2 m |
3.42 m |
3.2 m x 3.42 m |
|
Second Level |
Other |
2.08 m |
4.87 m |
2.08 m x 4.87 m |
|
Second Level |
Primary Bedroom |
5.35 m |
3.53 m |
5.35 m x 3.53 m |
|
Lower Level |
Bathroom |
1.65 m |
2.41 m |
1.65 m x 2.41 m |
|
Lower Level |
Other |
2.56 m |
2 m |
2.56 m x 2 m |
|
Lower Level |
Other |
2.13 m |
3.75 m |
2.13 m x 3.75 m |
|
Lower Level |
Other |
2.56 m |
3.58 m |
2.56 m x 3.58 m |
|
Lower Level |
Other |
2.28 m |
2.56 m |
2.28 m x 2.56 m |
|
Lower Level |
Other |
3.55 m |
2.38 m |
3.55 m x 2.38 m |
|
Lower Level |
Other |
3.68 m |
1.75 m |
3.68 m x 1.75 m |
|
Lower Level |
Den |
2.15 m |
2.36 m |
2.15 m x 2.36 m |
|
Lower Level |
Laundry Room |
3.68 m |
2.61 m |
3.68 m x 2.61 m |
|
Lower Level |
Foyer |
3.98 m |
5.28 m |
3.98 m x 5.28 m |
|
Lower Level |
Other |
1.93 m |
2.2 m |
1.93 m x 2.2 m |
|
Lower Level |
Utility Room |
10.23 m |
7.72 m |
10.23 m x 7.72 m |
|
Main Level |
Living Room |
6.52 m |
5.33 m |
6.52 m x 5.33 m |
|
Main Level |
Dining Room |
4.67 m |
2.36 m |
4.67 m x 2.36 m |
|
Main Level |
Kitchen |
3.83 m |
5.38 m |
3.83 m x 5.38 m |
|
Main Level |
Family Room |
6.52 m |
7.77 m |
6.52 m x 7.77 m |
|
Main Level |
Den |
3.75 m |
2.36 m |
3.75 m x 2.36 m |
|
Main Level |
Den |
4.97 m |
3.65 m |
4.97 m x 3.65 m |
|
Main Level |
Bathroom |
2.61 m |
1.93 m |
2.61 m x 1.93 m |
|
Main Level |
Bathroom |
1.52 m |
2.03 m |
1.52 m x 2.03 m |
|
Main Level |
Laundry Room |
2.15 m |
1.93 m |
2.15 m x 1.93 m |
Utilities
|
Natural Gas Available
|
Available |
https://www.realtor.ca/real-estate/30373924/1380-laurier-street-clarence-rockland-606-town-of-rockland