6 Bedroom
3 Bathroom
1,500 - 2,000 sqft
Bungalow
Fireplace
Central Air Conditioning
Other
Acreage
Landscaped
$1,174,999
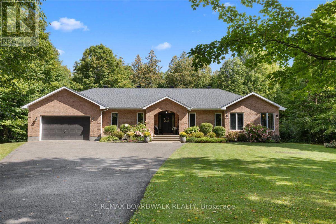
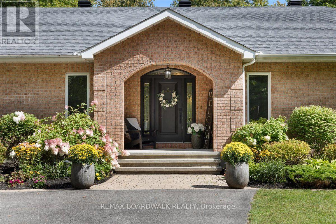
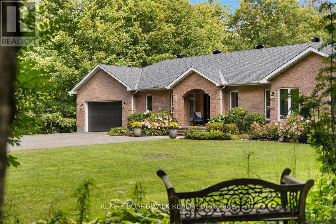
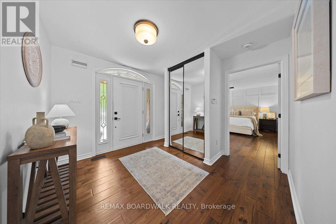
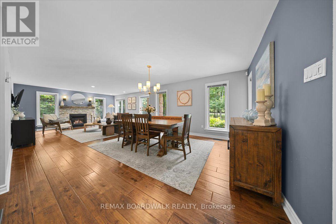
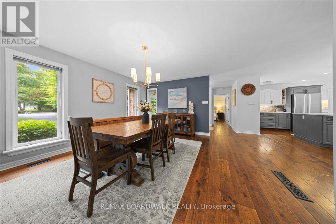
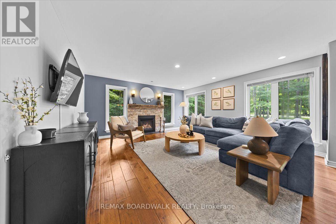
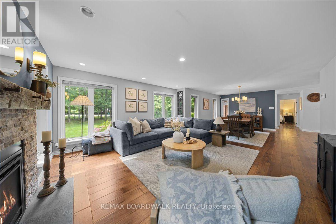
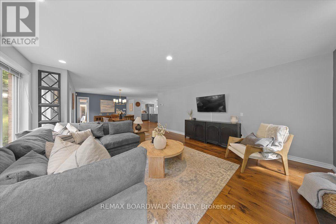
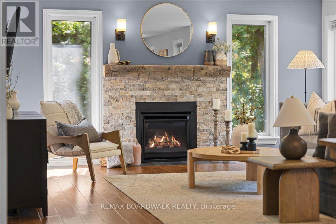
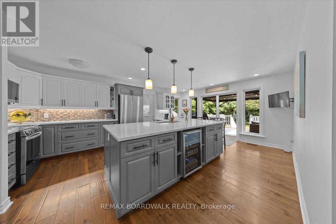
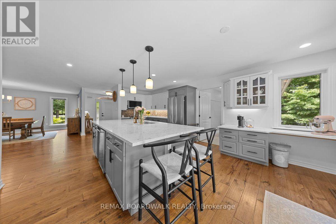
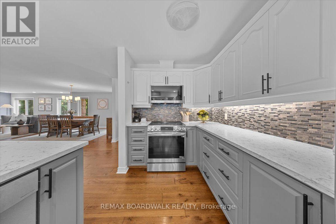
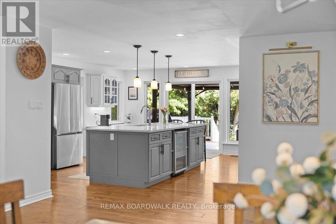
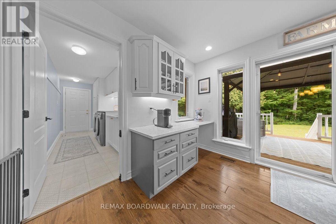
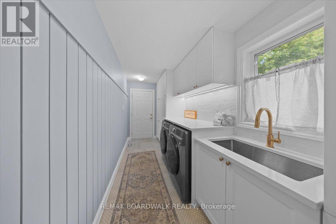
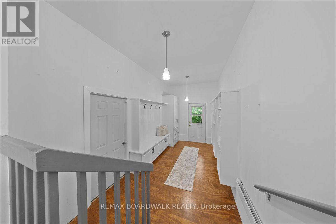
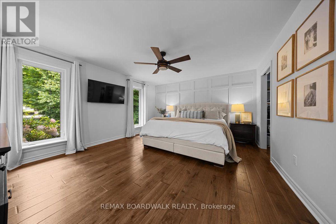
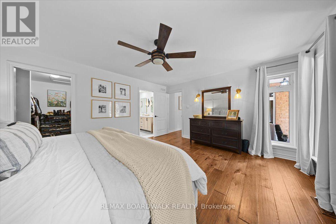
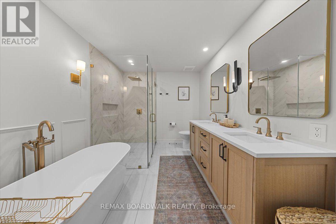
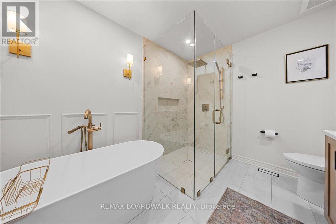
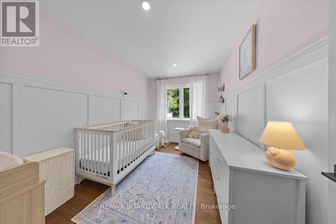
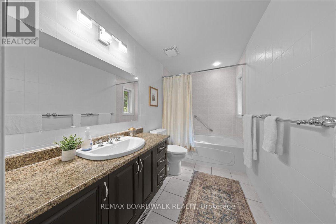
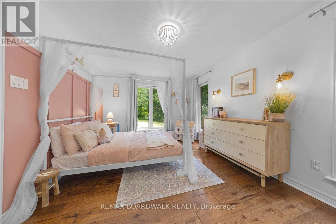
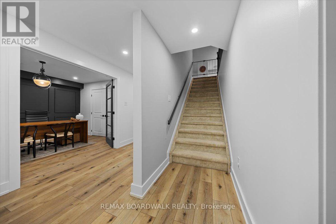
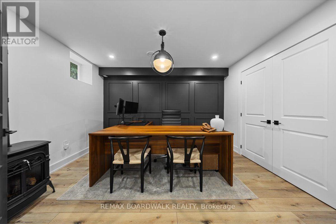
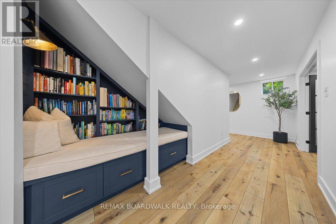
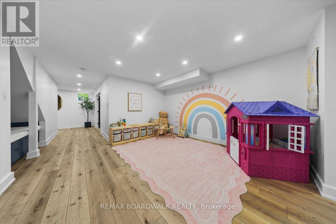
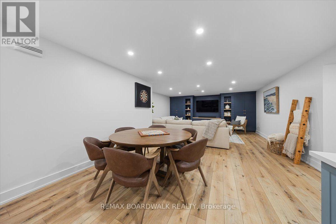
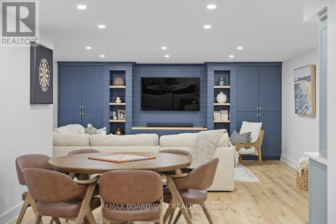
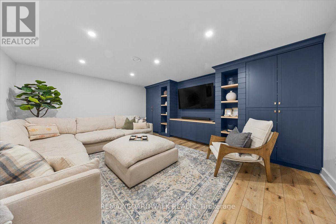
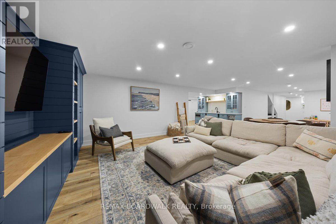
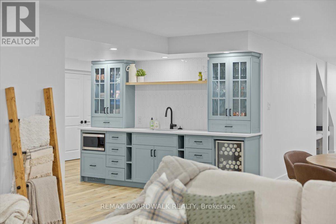
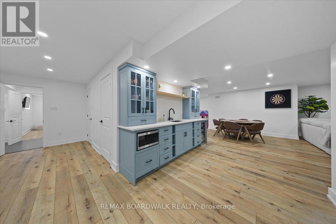
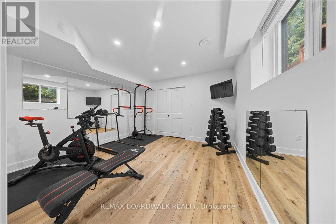
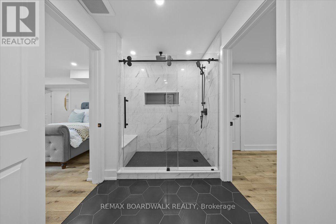
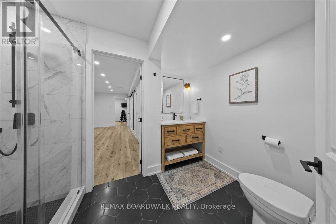
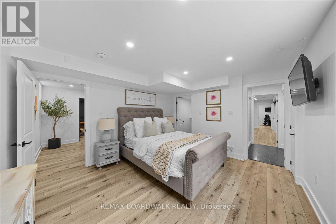
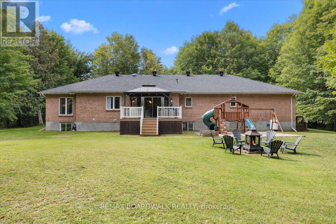
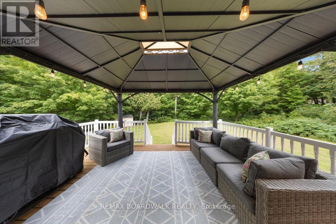
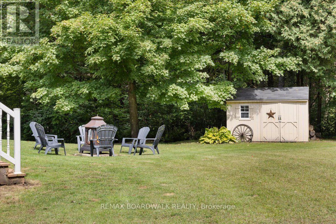
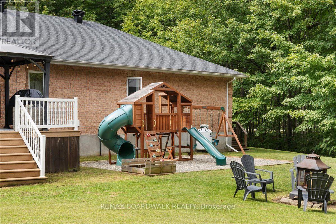
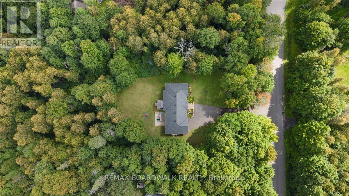
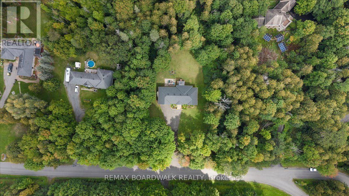
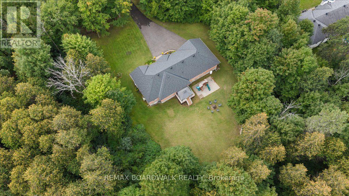
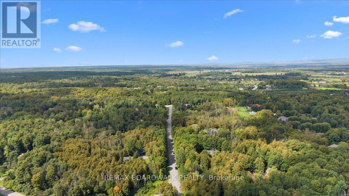
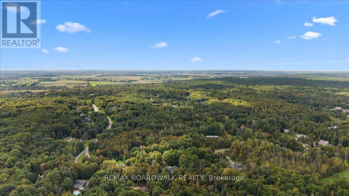
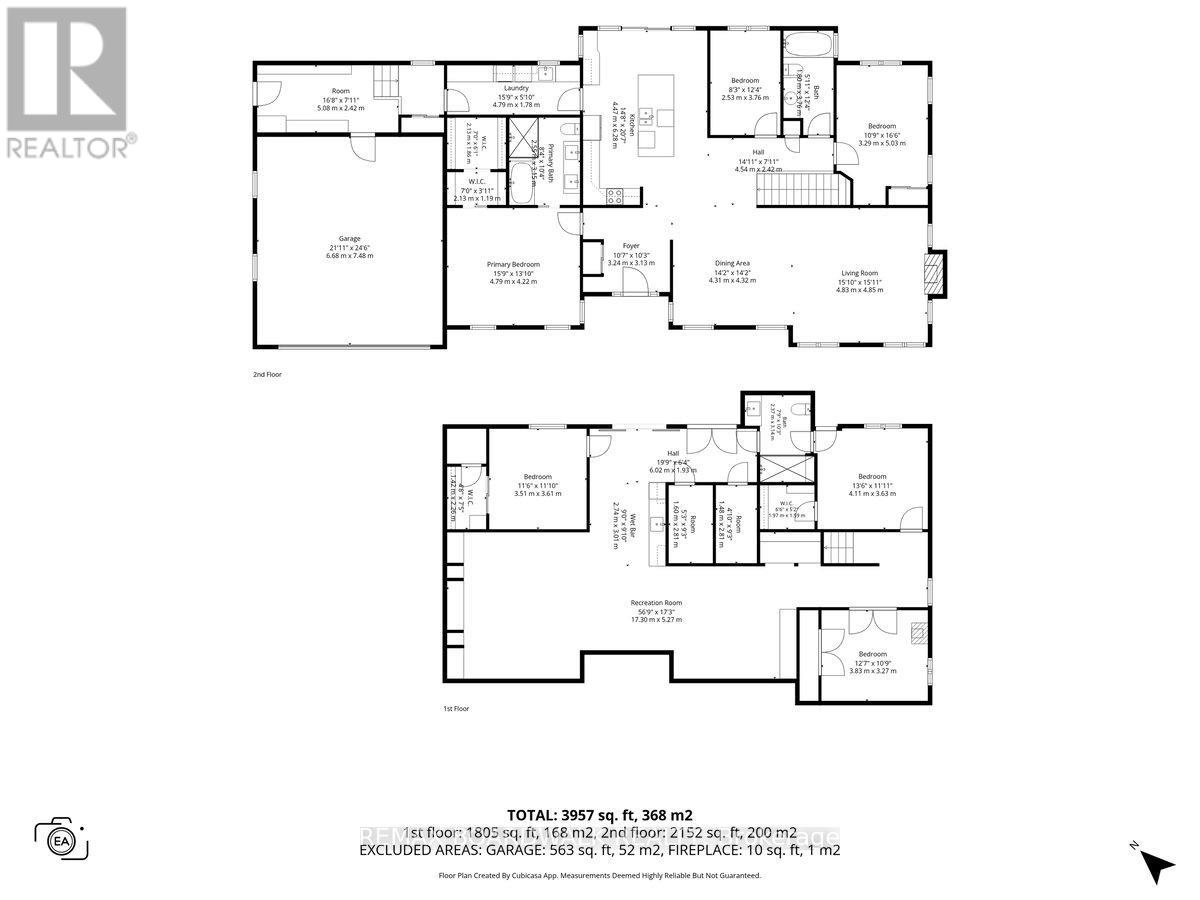
Welcome to 1424 Sherruby Way! An extensively renovated custom brick bungalow set on nearly 2 private, tree-lined acres in rural Kanata North. Surrounded by mature trees, this property offers the peace & privacy of country living with conveniences of city amenities just minutes away. The bright, open-concept main level is designed for modern living, with renovated kitchen, centre island, updated appliances (new in 2023), + walkout access to the backyard. The living + dining area, anchored by a cozy fireplace + large windows overlooking the mature trees, creates a warm, welcoming space. The primary bedroom offers an elevated feel, with a walk-in closet & updated 5-piece ensuite ft. heated floors & recessed mirrored cabinets. Two additional bedrooms, a second full bath, main-floor laundry & mudroom with direct garage access complete the main level. The recently renovated lower level (2022) seamlessly blends modern finishes with everyday function, offering exceptional additional living space. With 2 bedrooms, each with a walk-in closet, 3-piece bath with heated floors, private office & expansive rec room complete with wet bar, built-in bookcases and custom-built entertainment unit, perfect for entertaining family & friends. Outside, the landscaped grounds offer plenty of room to relax, play & entertain, with surrounding trees creating a private, natural setting to enjoy year-round. Extensive updates include kitchen (2018), hardwood floors (2018), primary ensuite (2023), full lower-level renovation (2022), fireplace replacement (2026), hwt (2025), roof (2017 and 2020), and laundry room (2025). Additional highlights include geothermal heating and a heated double attached garage. A rare blend of space, privacy & modern comfort, this home offers country living without sacrificing convenience. 10 minutes to Kanata Centrum + approximately 25 mins to downtown Ottawa, enjoy the best of both worlds in this beautifully updated rural retreat. 24 Hr irrev on offers as per Form 244 (id:49712)
Property Details
|
MLS® Number
|
X14112066 |
|
Property Type
|
Single Family |
|
Community Name
|
9009 - Kanata - Rural Kanata (Central) |
|
Amenities Near By
|
Golf Nearby |
|
Equipment Type
|
Propane Tank |
|
Features
|
Wooded Area |
|
Parking Space Total
|
10 |
|
Rental Equipment Type
|
Propane Tank |
|
Structure
|
Shed |
Building
|
Bathroom Total
|
3 |
|
Bedrooms Above Ground
|
3 |
|
Bedrooms Below Ground
|
3 |
|
Bedrooms Total
|
6 |
|
Amenities
|
Fireplace(s) |
|
Appliances
|
Water Heater, Dishwasher, Dryer, Garage Door Opener, Hood Fan, Microwave, Stove, Washer, Refrigerator |
|
Architectural Style
|
Bungalow |
|
Basement Development
|
Finished |
|
Basement Type
|
N/a (finished) |
|
Construction Style Attachment
|
Detached |
|
Cooling Type
|
Central Air Conditioning |
|
Exterior Finish
|
Brick |
|
Fireplace Present
|
Yes |
|
Fireplace Total
|
2 |
|
Foundation Type
|
Concrete |
|
Heating Fuel
|
Geo Thermal |
|
Heating Type
|
Other |
|
Stories Total
|
1 |
|
Size Interior
|
1,500 - 2,000 Sqft |
|
Type
|
House |
|
Utility Water
|
Drilled Well |
Parking
Land
|
Acreage
|
Yes |
|
Land Amenities
|
Golf Nearby |
|
Landscape Features
|
Landscaped |
|
Sewer
|
Septic System |
|
Size Depth
|
432 Ft ,1 In |
|
Size Frontage
|
196 Ft ,10 In |
|
Size Irregular
|
196.9 X 432.1 Ft |
|
Size Total Text
|
196.9 X 432.1 Ft|2 - 4.99 Acres |
Rooms
| Level |
Type |
Length |
Width |
Dimensions |
|
Basement |
Office |
3.83 m |
3.27 m |
3.83 m x 3.27 m |
|
Basement |
Recreational, Games Room |
17.3 m |
5.27 m |
17.3 m x 5.27 m |
|
Basement |
Bedroom 3 |
3.51 m |
3.61 m |
3.51 m x 3.61 m |
|
Basement |
Bathroom |
2.37 m |
3.14 m |
2.37 m x 3.14 m |
|
Basement |
Bedroom 4 |
4.11 m |
3.63 m |
4.11 m x 3.63 m |
|
Main Level |
Foyer |
3.24 m |
3.13 m |
3.24 m x 3.13 m |
|
Main Level |
Mud Room |
5.08 m |
2.42 m |
5.08 m x 2.42 m |
|
Main Level |
Primary Bedroom |
4.79 m |
4.22 m |
4.79 m x 4.22 m |
|
Main Level |
Bathroom |
2.55 m |
3.15 m |
2.55 m x 3.15 m |
|
Main Level |
Kitchen |
4.47 m |
6.28 m |
4.47 m x 6.28 m |
|
Main Level |
Dining Room |
4.31 m |
4.32 m |
4.31 m x 4.32 m |
|
Main Level |
Living Room |
4.83 m |
4.85 m |
4.83 m x 4.85 m |
|
Main Level |
Bedroom |
2.53 m |
3.76 m |
2.53 m x 3.76 m |
|
Main Level |
Bathroom |
1.8 m |
3.76 m |
1.8 m x 3.76 m |
|
Main Level |
Bedroom 2 |
3.29 m |
5.03 m |
3.29 m x 5.03 m |
|
Main Level |
Laundry Room |
4.79 m |
1.78 m |
4.79 m x 1.78 m |
Utilities
|
Cable
|
Installed |
|
Electricity
|
Installed |
https://www.realtor.ca/real-estate/30438380/1424-sherruby-way-ottawa-9009-kanata-rural-kanata-central