3 Bedroom
3 Bathroom
1,100 - 1,500 sqft
Central Air Conditioning
Forced Air
$549,999
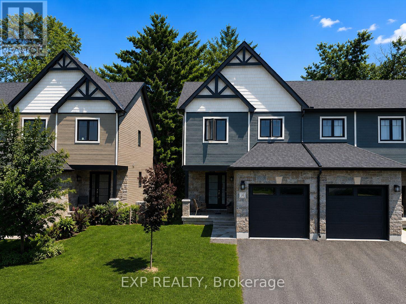
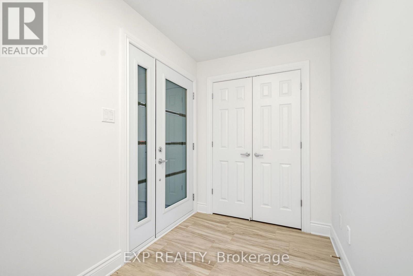
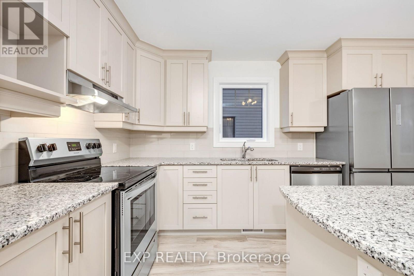
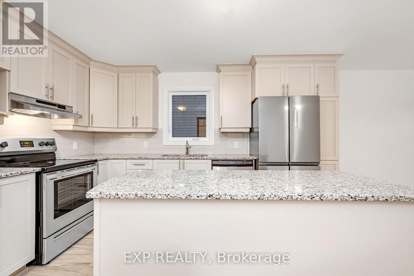
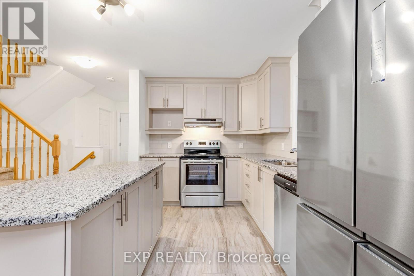
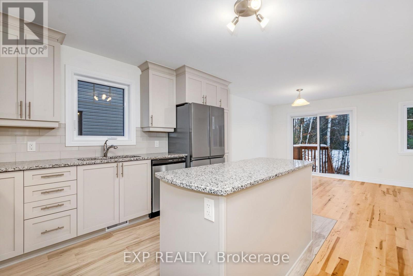
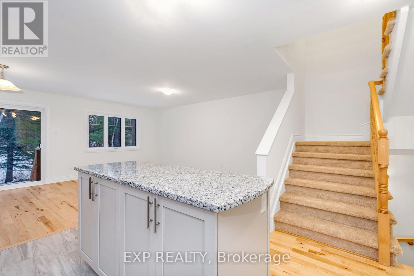
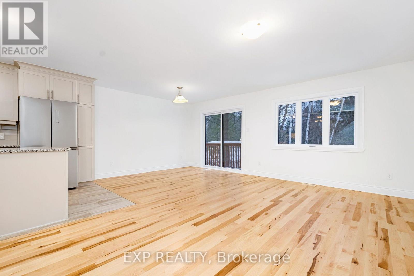
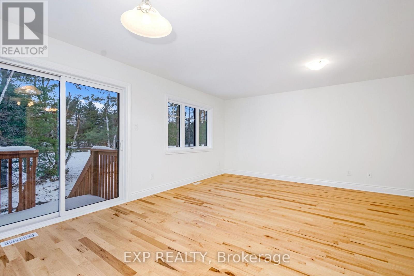
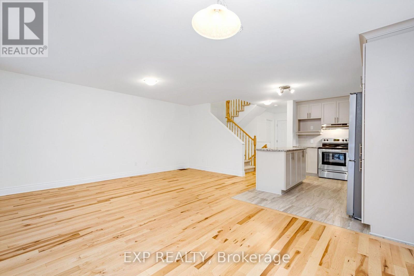
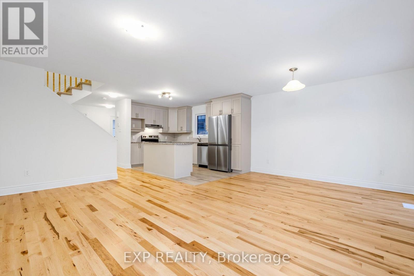
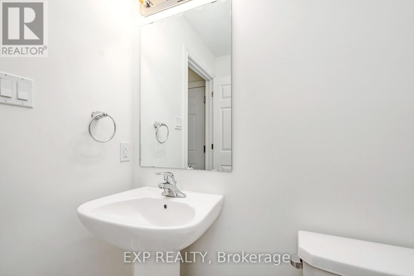
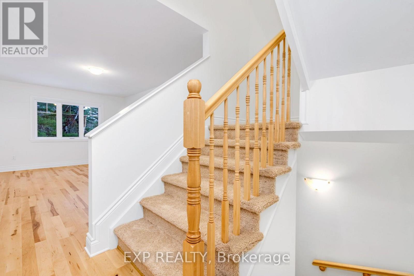
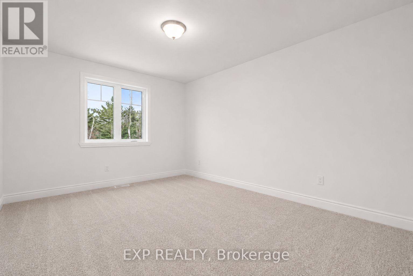
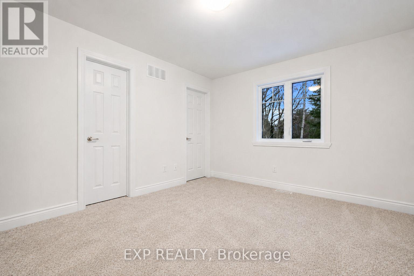
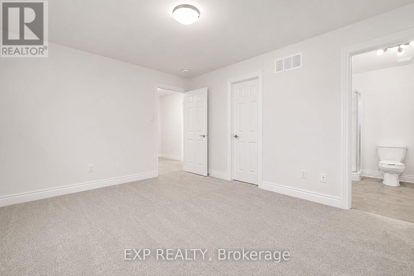
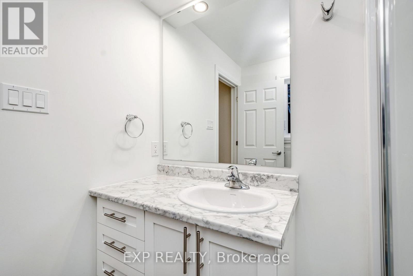
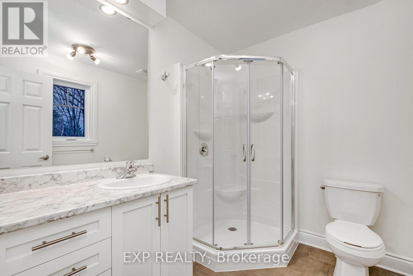
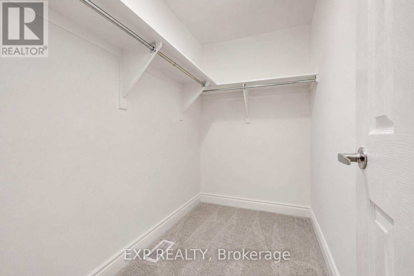
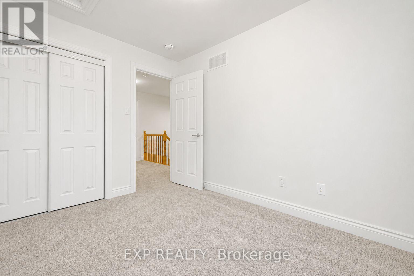
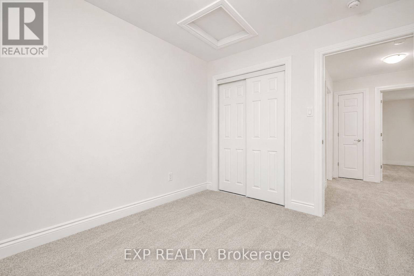
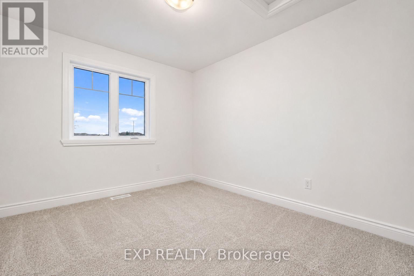
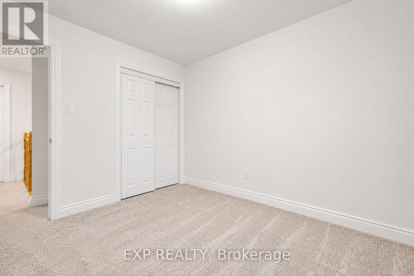
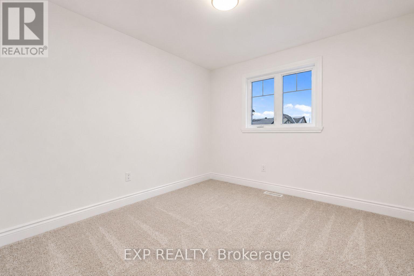
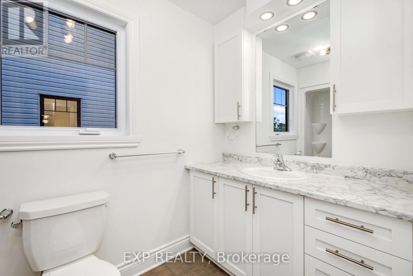
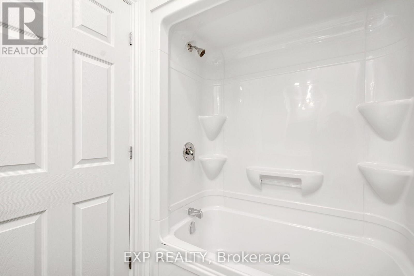
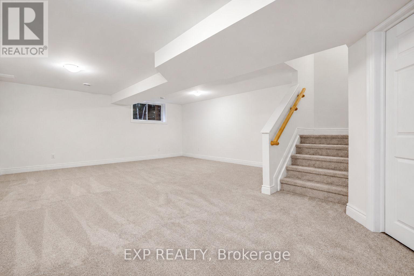
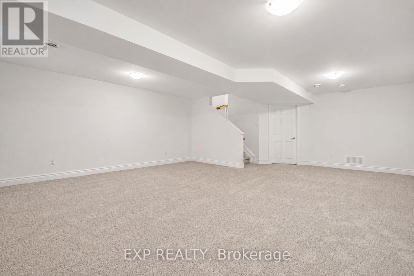
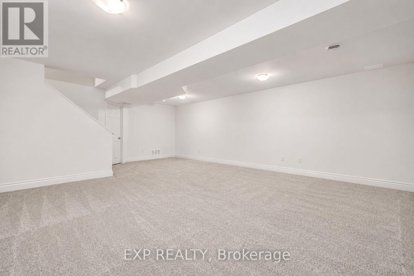
Exquisite end unit with no rear neighbours! This beautiful 3 bed, 3 bath home is sure to impress. Walk into a large entrance that leads to an open concept main living space. Upgraded to the larger layout, this sunlit home has plenty of possibilities. Pristine kitchen features stainless steel appliances, granite countertops and a large island. The kitchen looks over a good sized living room and dining room. The view of your backyard is unreal. Backing onto Rockland Golf Club, this setting is picturesque. The second floor boasts a large primary with a walk-in closet and ensuite. You will also find 2 additional bedrooms and a full bathroom. The basement has been fully finished which makes a perfect rec room or additional space for an at home work space. Rockland has everything you need. All amenities can be found nearby as well as green space, parks and good schools. Reach out asap to book your private showing! (id:49712)
Property Details
|
MLS® Number
|
X13601028 |
|
Property Type
|
Single Family |
|
Community Name
|
606 - Town of Rockland |
|
Amenities Near By
|
Park |
|
Equipment Type
|
Water Heater |
|
Parking Space Total
|
3 |
|
Rental Equipment Type
|
Water Heater |
Building
|
Bathroom Total
|
3 |
|
Bedrooms Above Ground
|
3 |
|
Bedrooms Total
|
3 |
|
Appliances
|
Dishwasher, Dryer, Stove, Washer, Refrigerator |
|
Basement Development
|
Finished |
|
Basement Type
|
Full (finished) |
|
Construction Style Attachment
|
Attached |
|
Cooling Type
|
Central Air Conditioning |
|
Exterior Finish
|
Brick, Vinyl Siding |
|
Foundation Type
|
Poured Concrete |
|
Half Bath Total
|
1 |
|
Heating Fuel
|
Natural Gas |
|
Heating Type
|
Forced Air |
|
Stories Total
|
2 |
|
Size Interior
|
1,100 - 1,500 Sqft |
|
Type
|
Row / Townhouse |
|
Utility Water
|
Municipal Water |
Parking
Land
|
Acreage
|
No |
|
Land Amenities
|
Park |
|
Sewer
|
Sanitary Sewer |
|
Size Depth
|
102 Ft |
|
Size Frontage
|
26 Ft ,10 In |
|
Size Irregular
|
26.9 X 10² Ft |
|
Size Total Text
|
26.9 X 10² Ft |
|
Zoning Description
|
Residential |
Rooms
| Level |
Type |
Length |
Width |
Dimensions |
|
Second Level |
Primary Bedroom |
3.35 m |
4.14 m |
3.35 m x 4.14 m |
|
Second Level |
Bedroom |
2.69 m |
3.22 m |
2.69 m x 3.22 m |
|
Second Level |
Bedroom |
2.87 m |
3.22 m |
2.87 m x 3.22 m |
|
Second Level |
Bathroom |
|
|
Measurements not available |
|
Second Level |
Bathroom |
|
|
Measurements not available |
|
Basement |
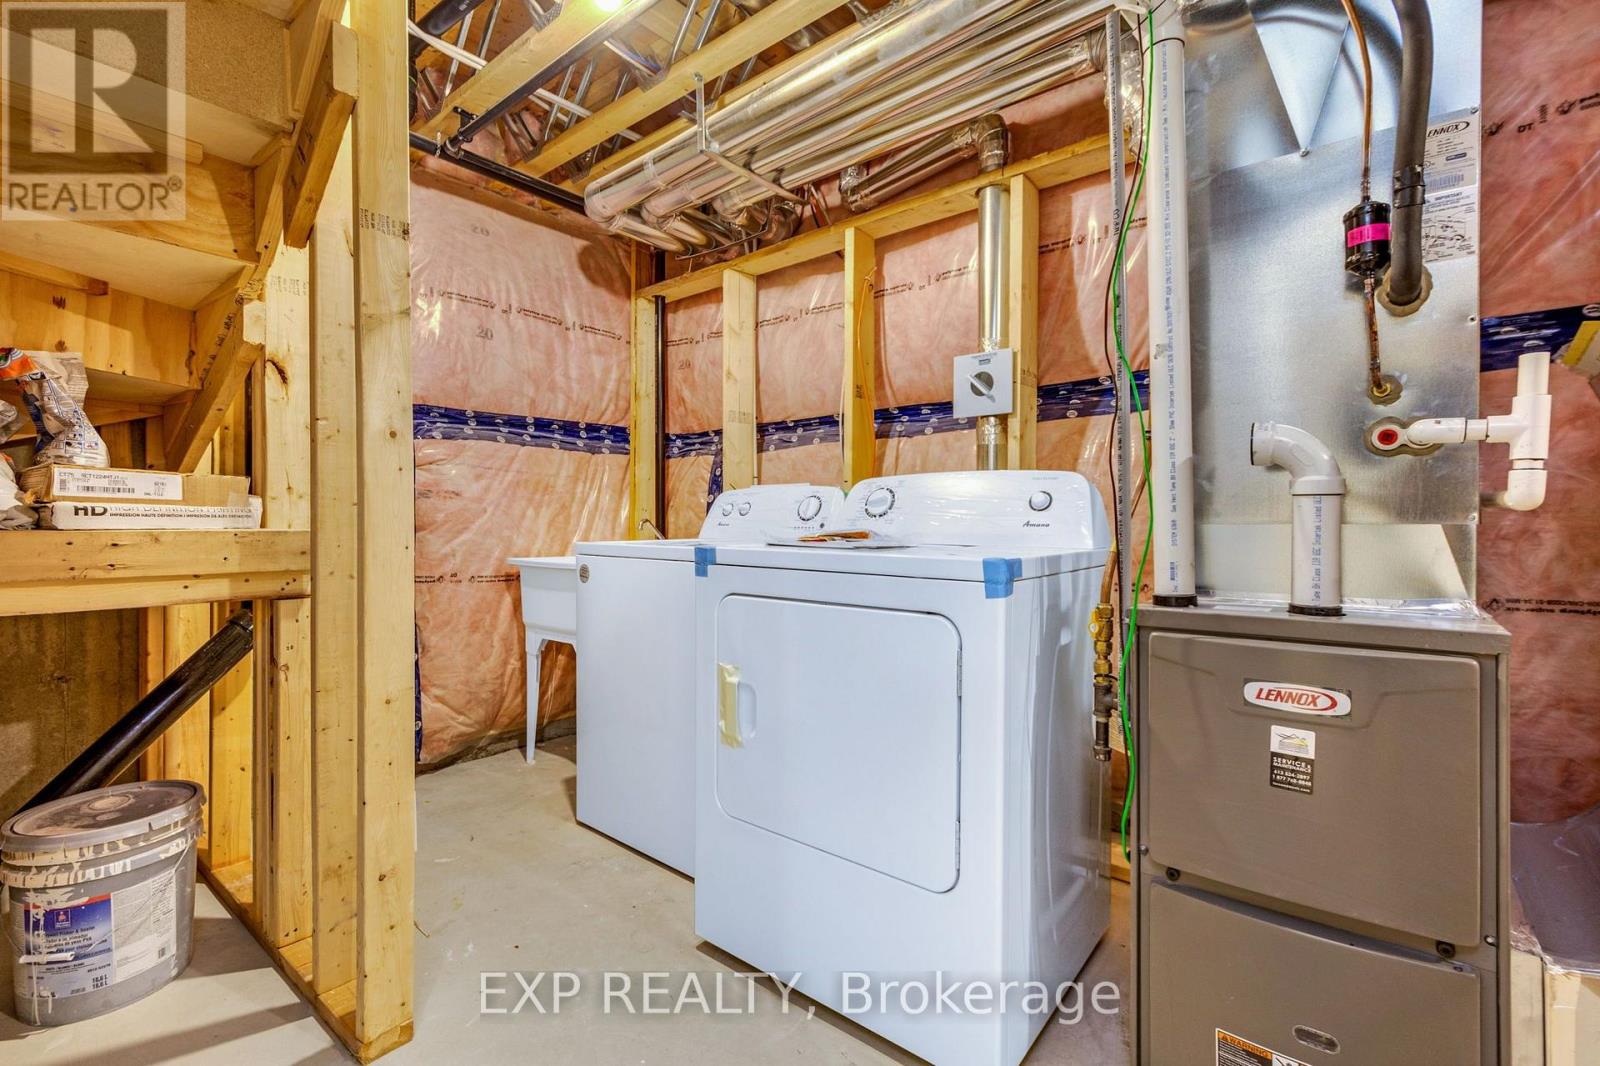
Laundry Room |
|
|
Measurements not available |
|
Basement |
Recreational, Games Room |
5.56 m |
5.25 m |
5.56 m x 5.25 m |
|
Main Level |
Kitchen |
2.31 m |
3.98 m |
2.31 m x 3.98 m |
|
Main Level |
Living Room |
3.17 m |
5.35 m |
3.17 m x 5.35 m |
|
Main Level |
Dining Room |
2.46 m |
3.53 m |
2.46 m x 3.53 m |
|
Main Level |
Bathroom |
|
|
Measurements not available |
https://www.realtor.ca/real-estate/30074274/145-dion-avenue-clarence-rockland-606-town-of-rockland