2 Bedroom
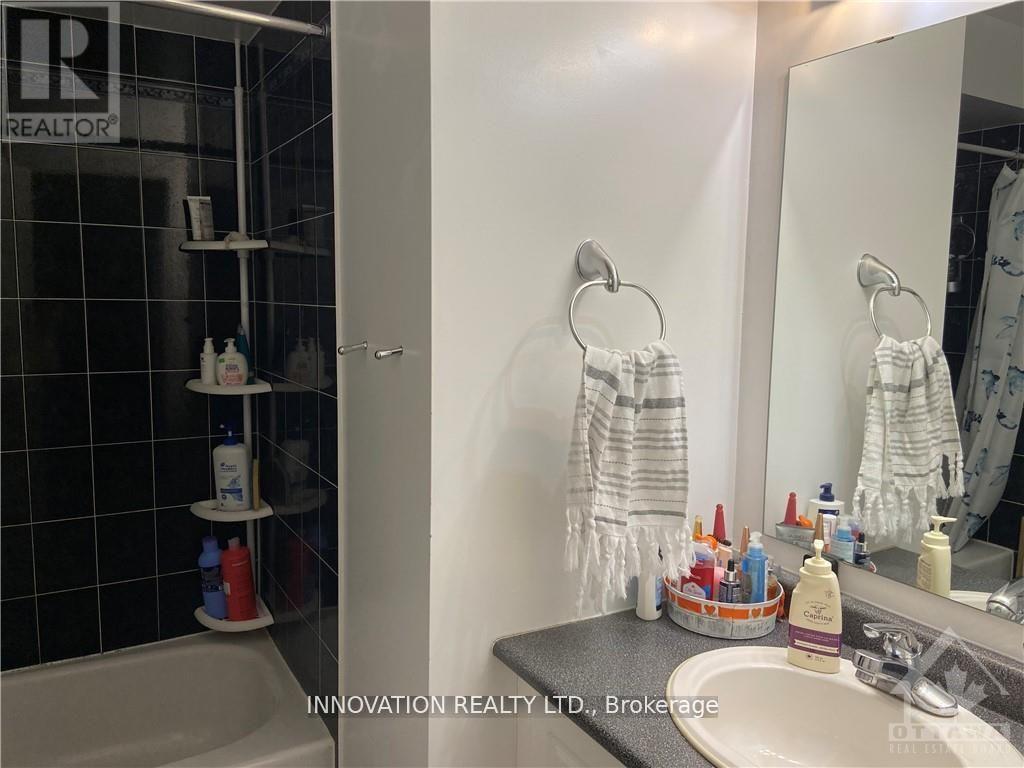
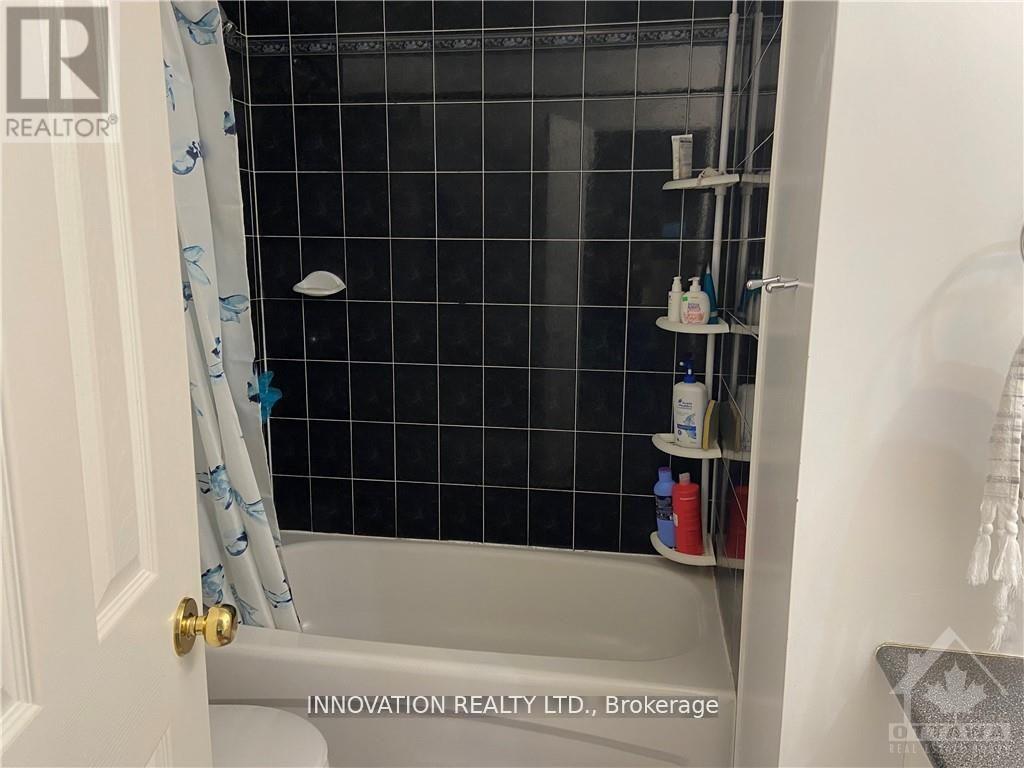
1 Bathroom
700 - 1,100 sqft
Central Air Conditioning
Forced Air
$2,350 Monthly
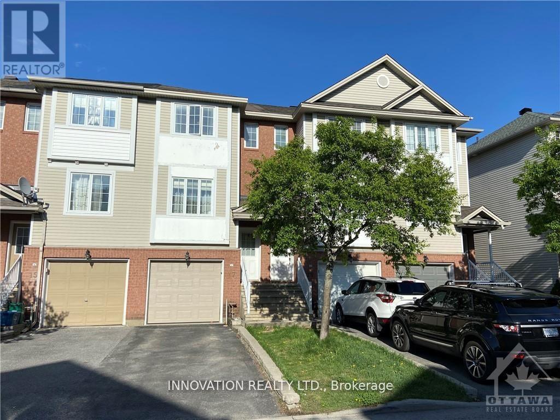
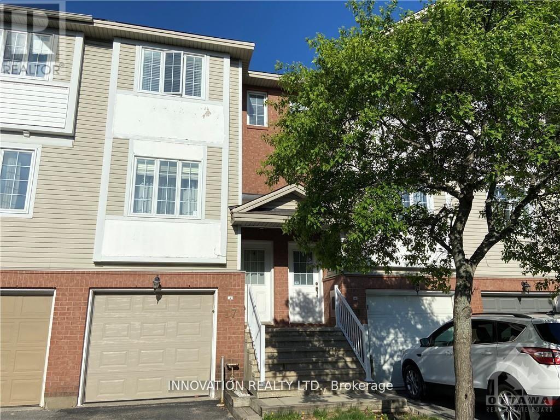
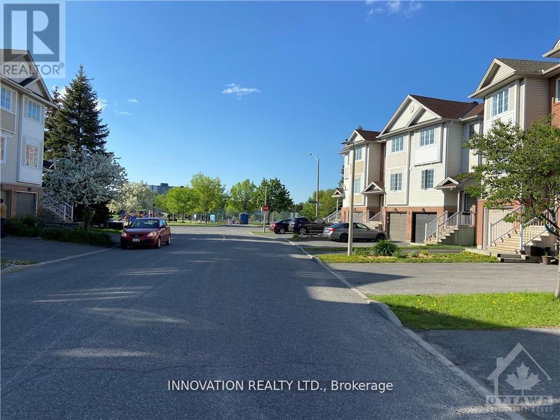
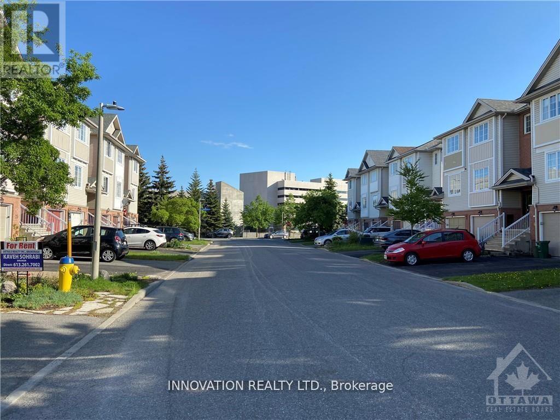
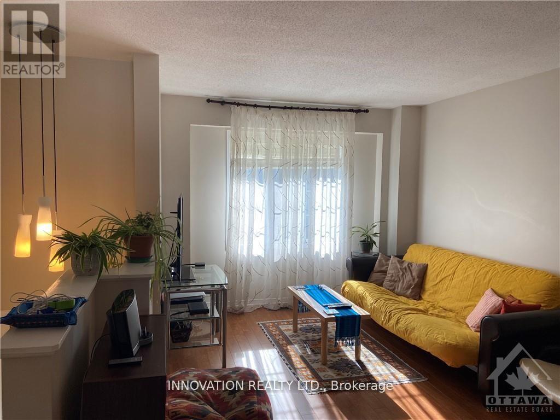
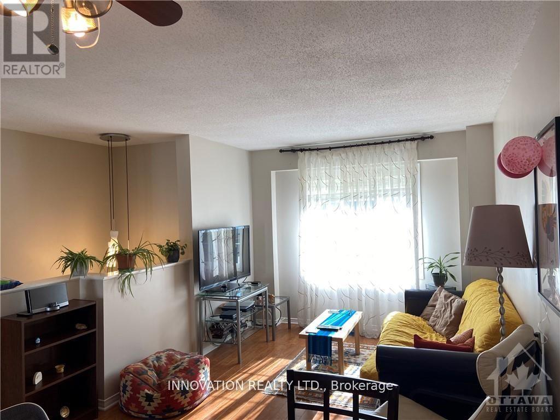
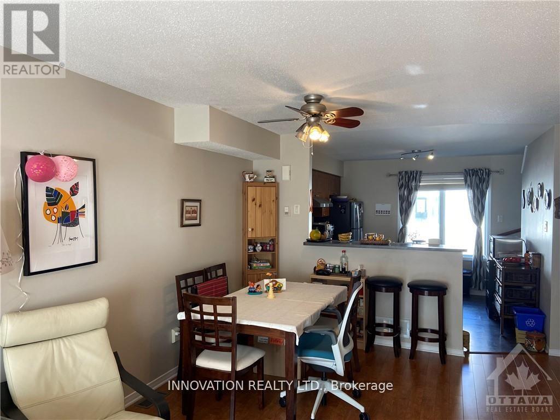
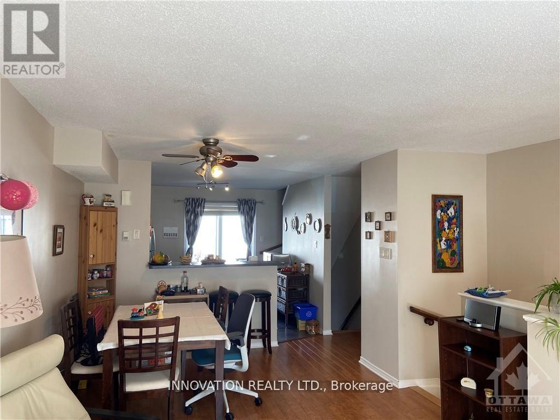
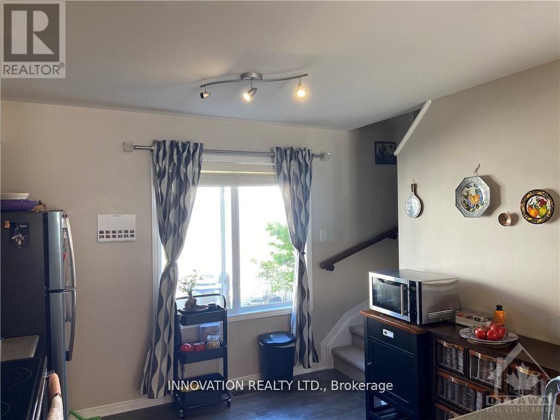
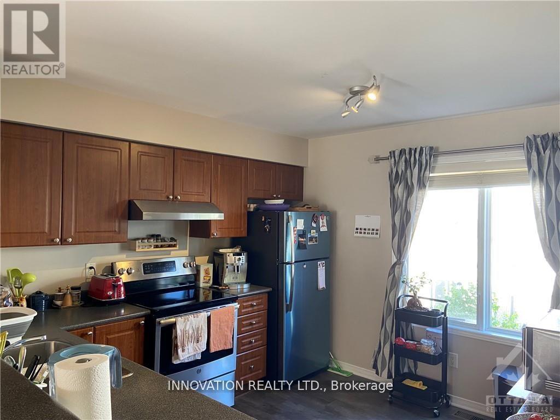
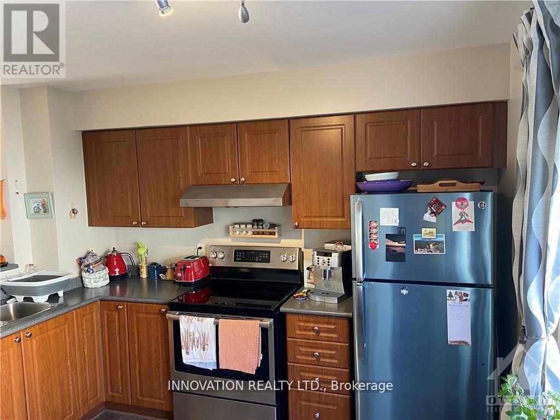
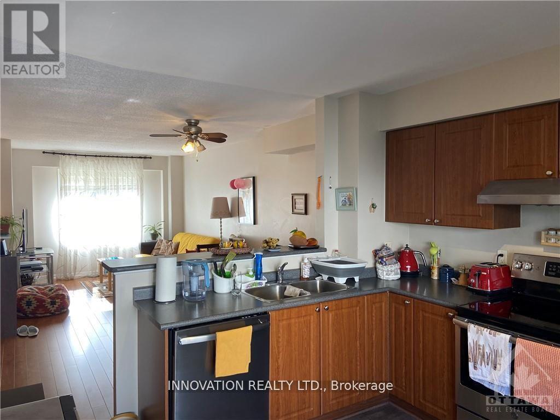
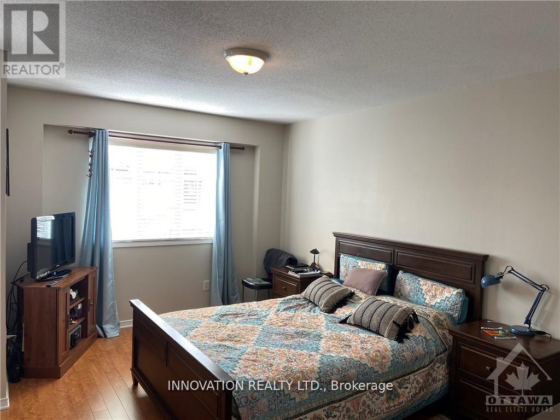
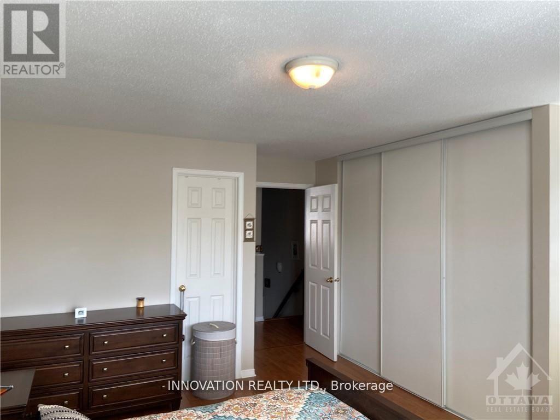
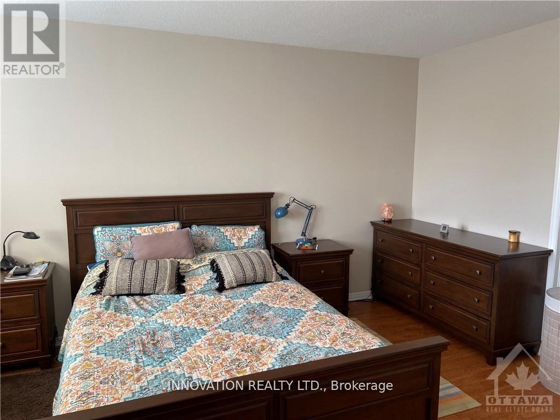
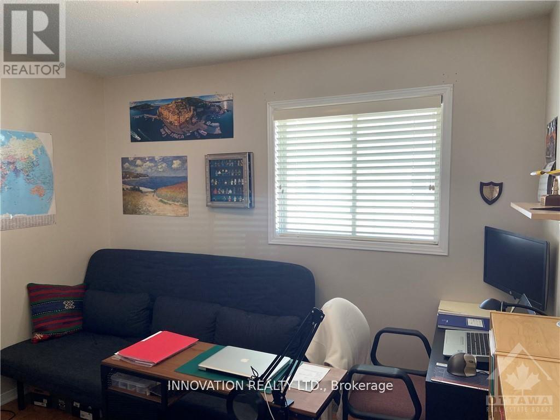
Open concept Living-Dining room, kitchen with breakfast bar and S/S appliances. Large master bedroom, bright 2nd bedroom and main bath on upper floor. Lower level features a family room with walk out to backyard. Large windows, very bright and spacious, close to all amenities and public transportations. (id:49712)
Property Details
|
MLS® Number
|
X14194064 |
|
Property Type
|
Single Family |
|
Community Name
|
5304 - Central Park |
|
Amenities Near By
|
Public Transit, Park |
|
Community Features
|
School Bus |
|
Equipment Type
|
Water Heater |
|
Parking Space Total
|
2 |
|
Rental Equipment Type
|
Water Heater |
Building
|
Bathroom Total
|
1 |
|
Bedrooms Above Ground
|
2 |
|
Bedrooms Total
|
2 |
|
Age
|
16 To 30 Years |
|
Appliances
|
Dishwasher, Dryer, Hood Fan, Stove, Washer, Refrigerator |
|
Basement Development
|
Unfinished |
|
Basement Features
|
Walk Out |
|
Basement Type
|
N/a (unfinished), N/a |
|
Construction Style Attachment
|
Attached |
|
Cooling Type
|
Central Air Conditioning |
|
Exterior Finish
|
Brick, Vinyl Siding |
|
Foundation Type
|
Poured Concrete |
|
Heating Fuel
|
Natural Gas |
|
Heating Type
|
Forced Air |
|
Stories Total
|
3 |
|
Size Interior
|
700 - 1,100 Sqft |
|
Type
|
Row / Townhouse |
|
Utility Water
|
Municipal Water |
Parking
Land
|
Acreage
|
No |
|
Land Amenities
|
Public Transit, Park |
|
Sewer
|
Sanitary Sewer |
|
Size Frontage
|
15 Ft |
|
Size Irregular
|
15 Ft |
|
Size Total Text
|
15 Ft |
Rooms
| Level |
Type |
Length |
Width |
Dimensions |
|
Second Level |
Bathroom |
2.16 m |
1.09 m |
2.16 m x 1.09 m |
|
Second Level |
Bedroom |
5.24 m |
3.55 m |
5.24 m x 3.55 m |
|
Second Level |
Bedroom |
2.72 m |
3.33 m |
2.72 m x 3.33 m |
|
Lower Level |
Family Room |
3.66 m |
2.42 m |
3.66 m x 2.42 m |
|
Main Level |
Living Room |
4 m |
3.05 m |
4 m x 3.05 m |
|
Main Level |
Dining Room |
2.42 m |
3.05 m |
2.42 m x 3.05 m |
|
Main Level |
Kitchen |
1.99 m |
3.2 m |
1.99 m x 3.2 m |
Utilities
|
Cable
|
Available |
|
Electricity
|
Available |
|
Sewer
|
Available |
https://www.realtor.ca/real-estate/30527626/17-yorkville-street-ottawa-5304-central-park