1 Bedroom
1 Bathroom
500 - 599 sqft
Multi-Level
Central Air Conditioning
Forced Air
$2,400 Monthly
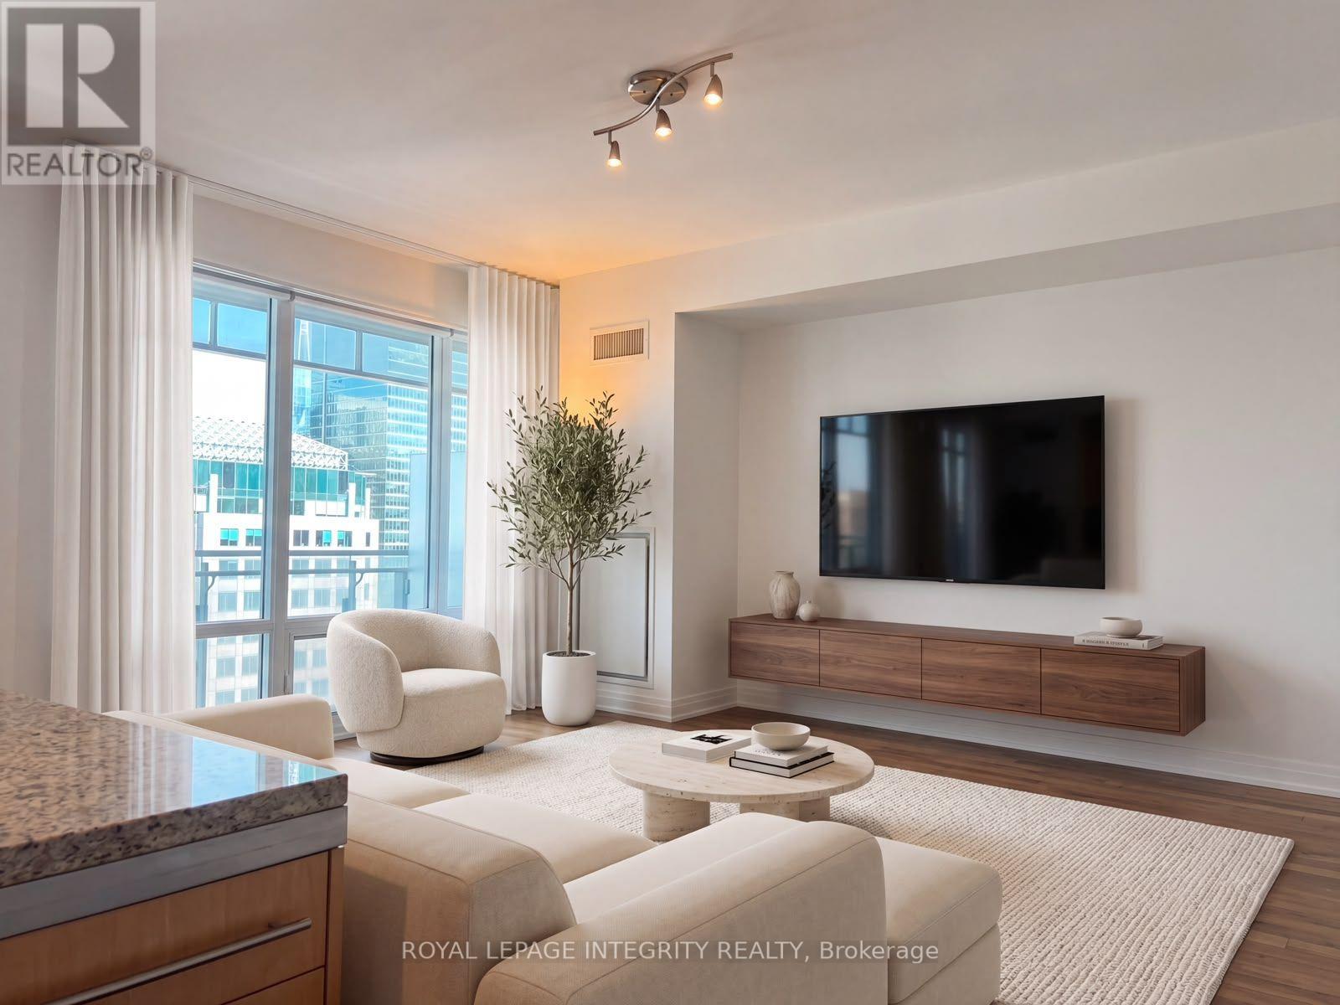
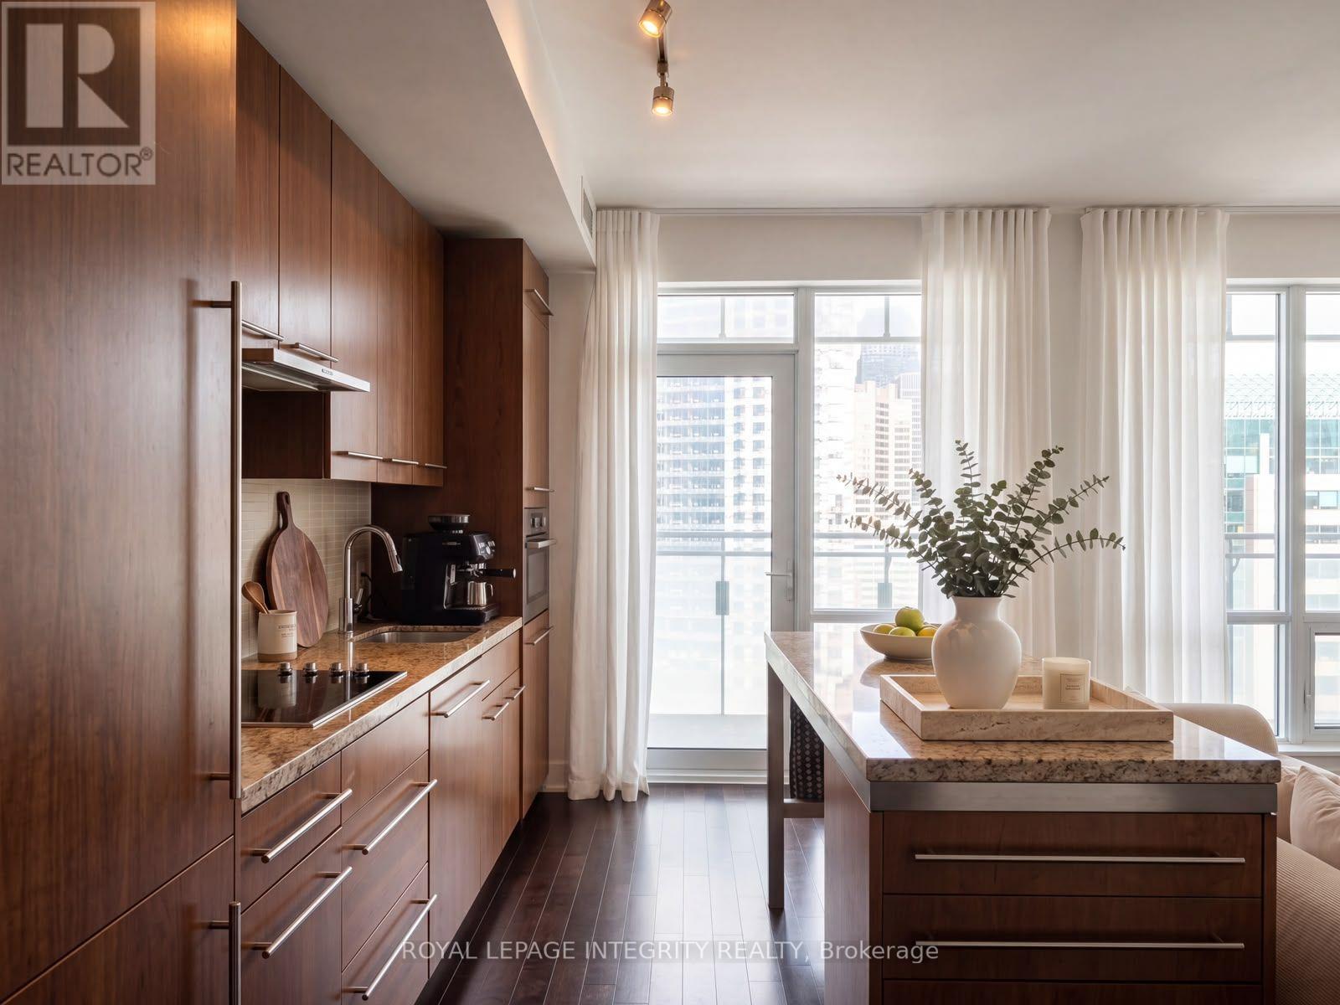
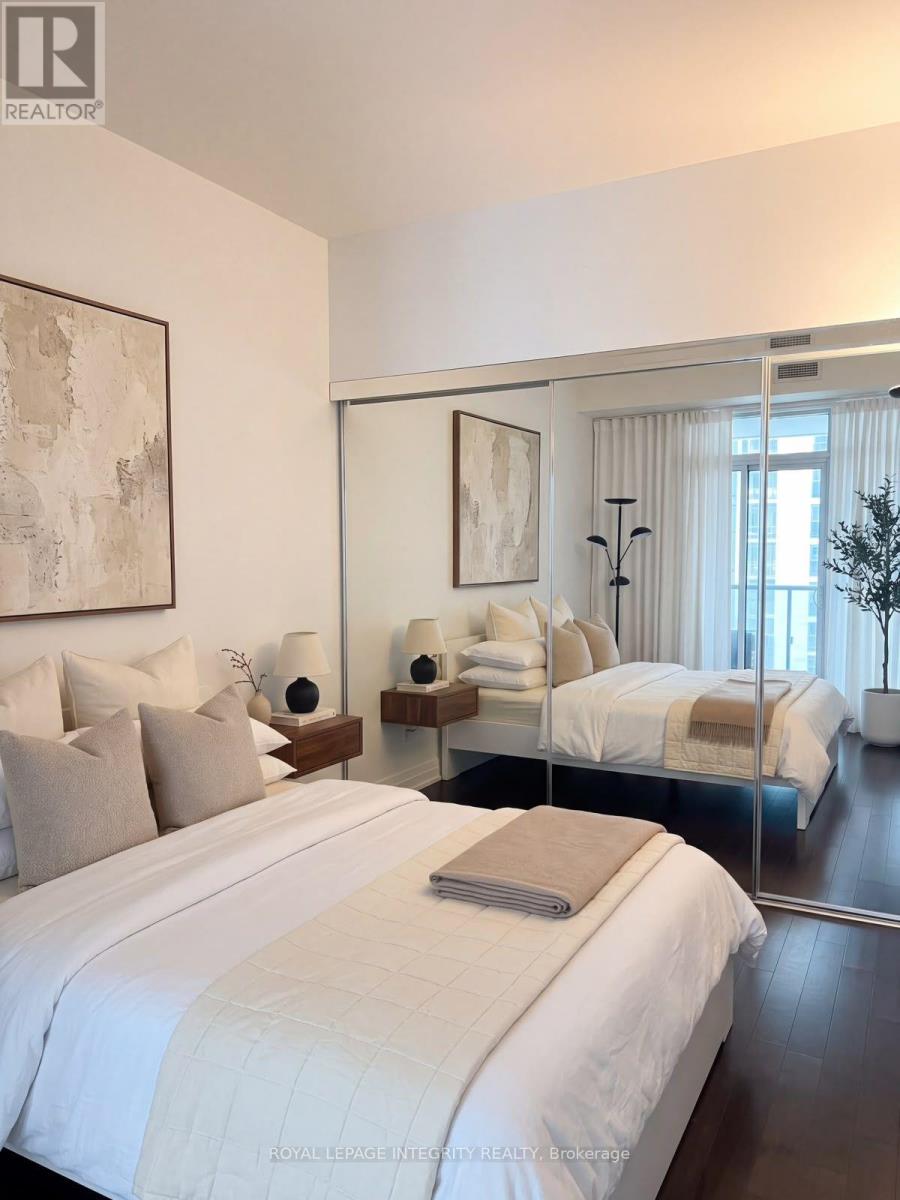
Live in the heart of downtown Toronto at Festival Tower, an iconic residence located above the TIFF Bell Lightbox in the vibrant Entertainment District. This bright and stylish 577 sq. ft. suite features an open-concept layout, 9-foot ceilings, floor-to-ceiling windows and a generous balcony that adds valuable outdoor living space. The modern kitchen is finished with granite countertops, a contemporary backsplash and premium built-in Miele appliances. Freshly painted and carpet-free throughout, the suite offers a clean, polished feel that is ideal for professionals or couples looking for a sophisticated downtown lifestyle. Enjoy the convenience of being surrounded by some of Toronto's best dining, entertainment and cultural destinations, with Roy Thomson Hall, the Royal Alexandra Theatre, Princess of Wales Theatre, Scotiabank Arena and Rogers Centre all nearby. Festival Tower combines upscale condo living with exceptional access to everything the Entertainment District has to offer. (id:49712)
Property Details
|
MLS® Number
|
C13724616 |
|
Property Type
|
Single Family |
|
Community Name
|
Waterfront Communities C1 |
|
Community Features
|
Pets Allowed With Restrictions |
|
Features
|
Balcony, Carpet Free |
Building
|
Bathroom Total
|
1 |
|
Bedrooms Above Ground
|
1 |
|
Bedrooms Total
|
1 |
|
Age
|
0 To 5 Years |
|
Amenities
|
Storage - Locker |
|
Architectural Style
|
Multi-level |
|
Basement Type
|
None |
|
Cooling Type
|
Central Air Conditioning |
|
Exterior Finish
|
Brick, Concrete |
|
Flooring Type
|
Hardwood |
|
Heating Fuel
|
Natural Gas |
|
Heating Type
|
Forced Air |
|
Size Interior
|
500 - 599 Sqft |
|
Type
|
Apartment |
Parking
Land
Rooms
| Level |
Type |
Length |
Width |
Dimensions |
|
Ground Level |
Dining Room |
10 m |
8.99 m |
10 m x 8.99 m |
|
Ground Level |
Kitchen |
|
|
Measurements not available |
|
Ground Level |
Living Room |
10.79 m |
12.99 m |
10.79 m x 12.99 m |
|
Ground Level |
Primary Bedroom |
9.71 m |
10.79 m |
9.71 m x 10.79 m |
https://www.realtor.ca/real-estate/30211751/1710-80-john-street-toronto-waterfront-communities-waterfront-communities-c1