7 Bedroom
4 Bathroom
2,000 - 2,500 sqft
Fireplace
Central Air Conditioning
Forced Air
$965,000
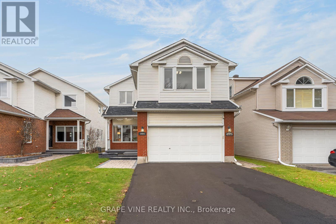
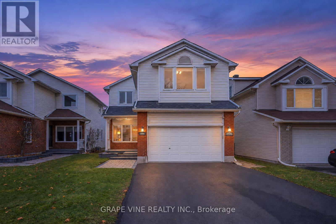
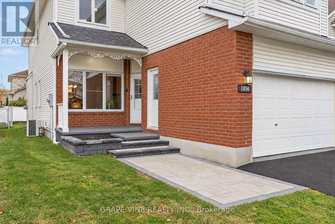
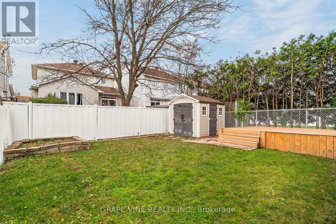
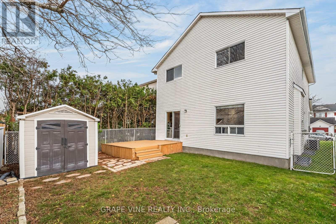
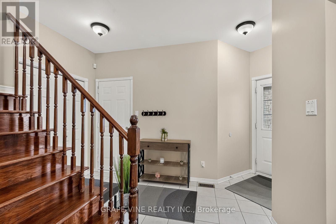
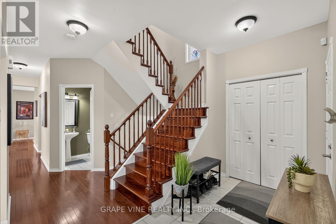
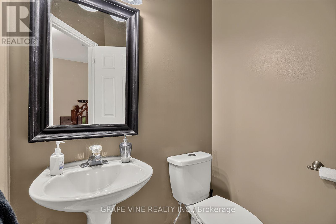
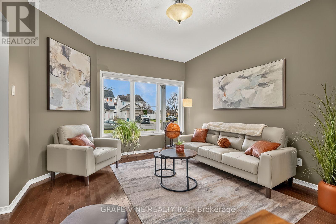
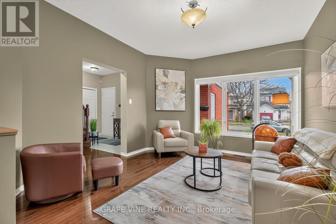
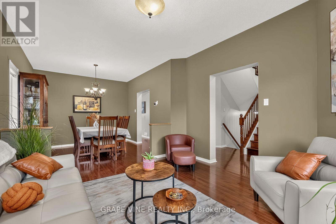
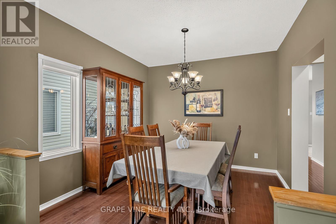
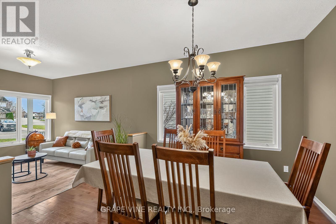
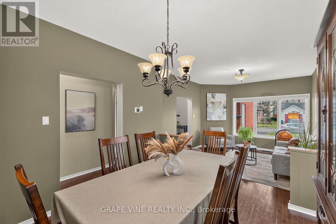
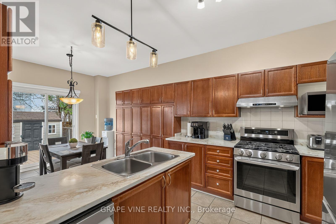
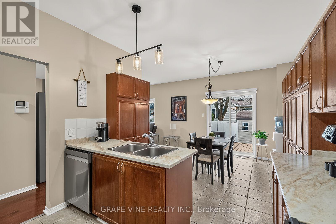
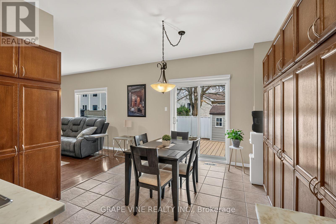
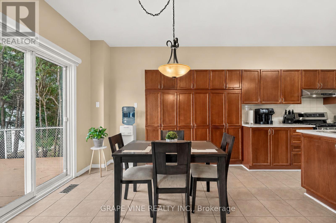
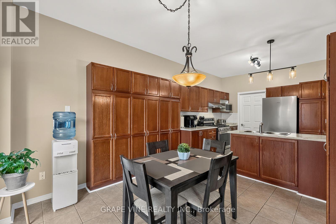
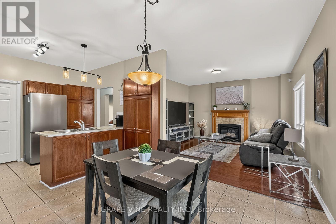
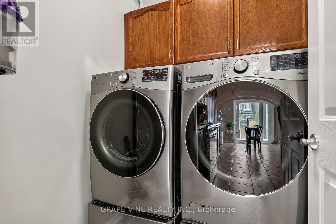
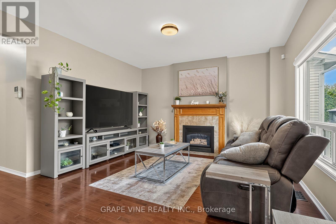
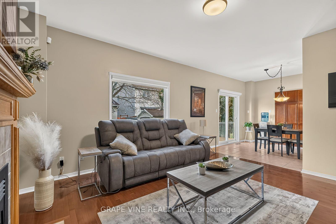
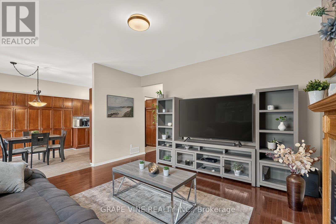
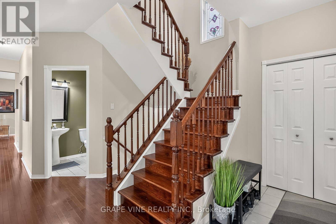
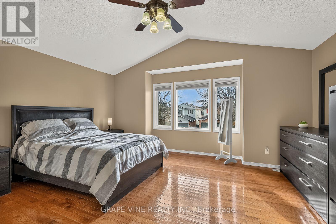
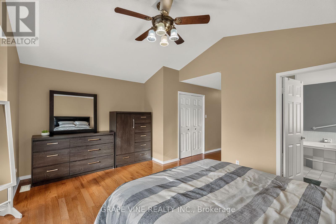
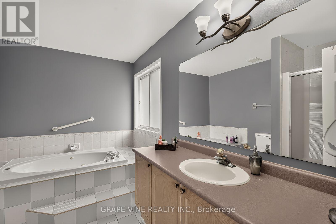
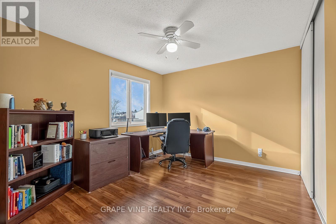
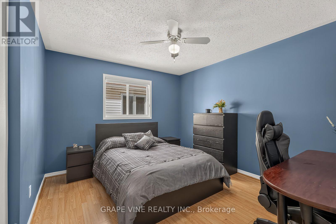
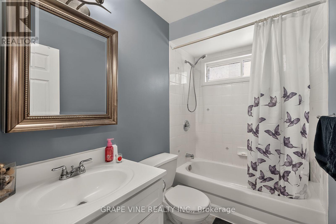
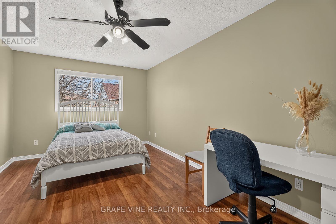
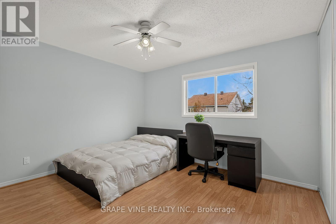
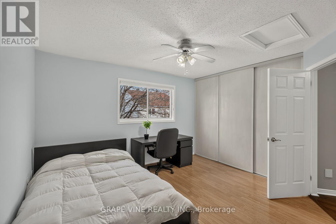
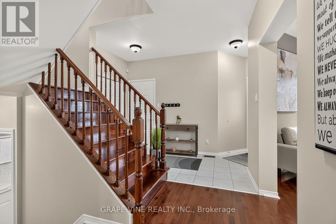
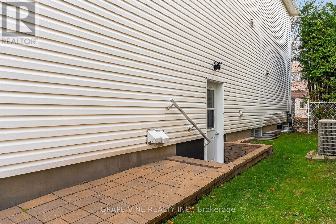
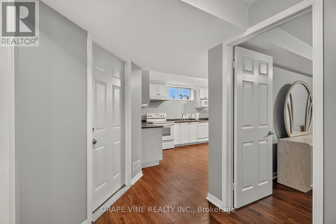
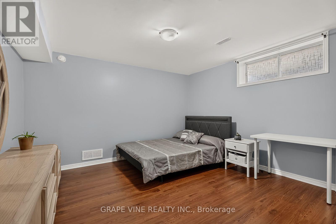
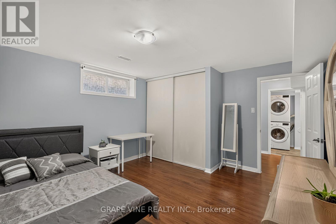
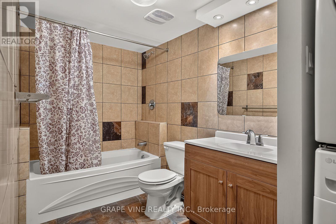
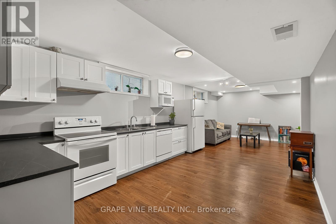
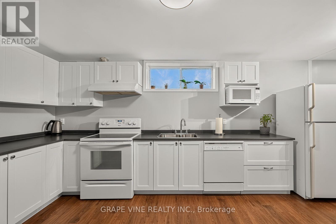
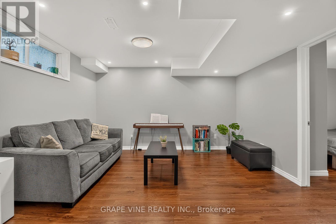
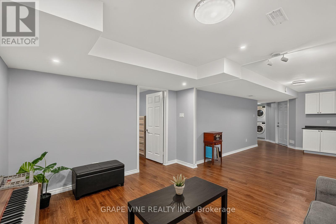
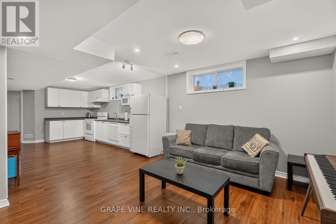
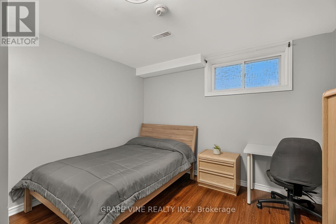
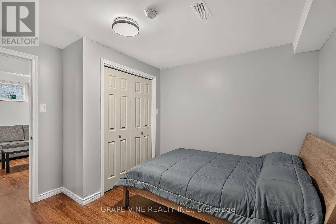
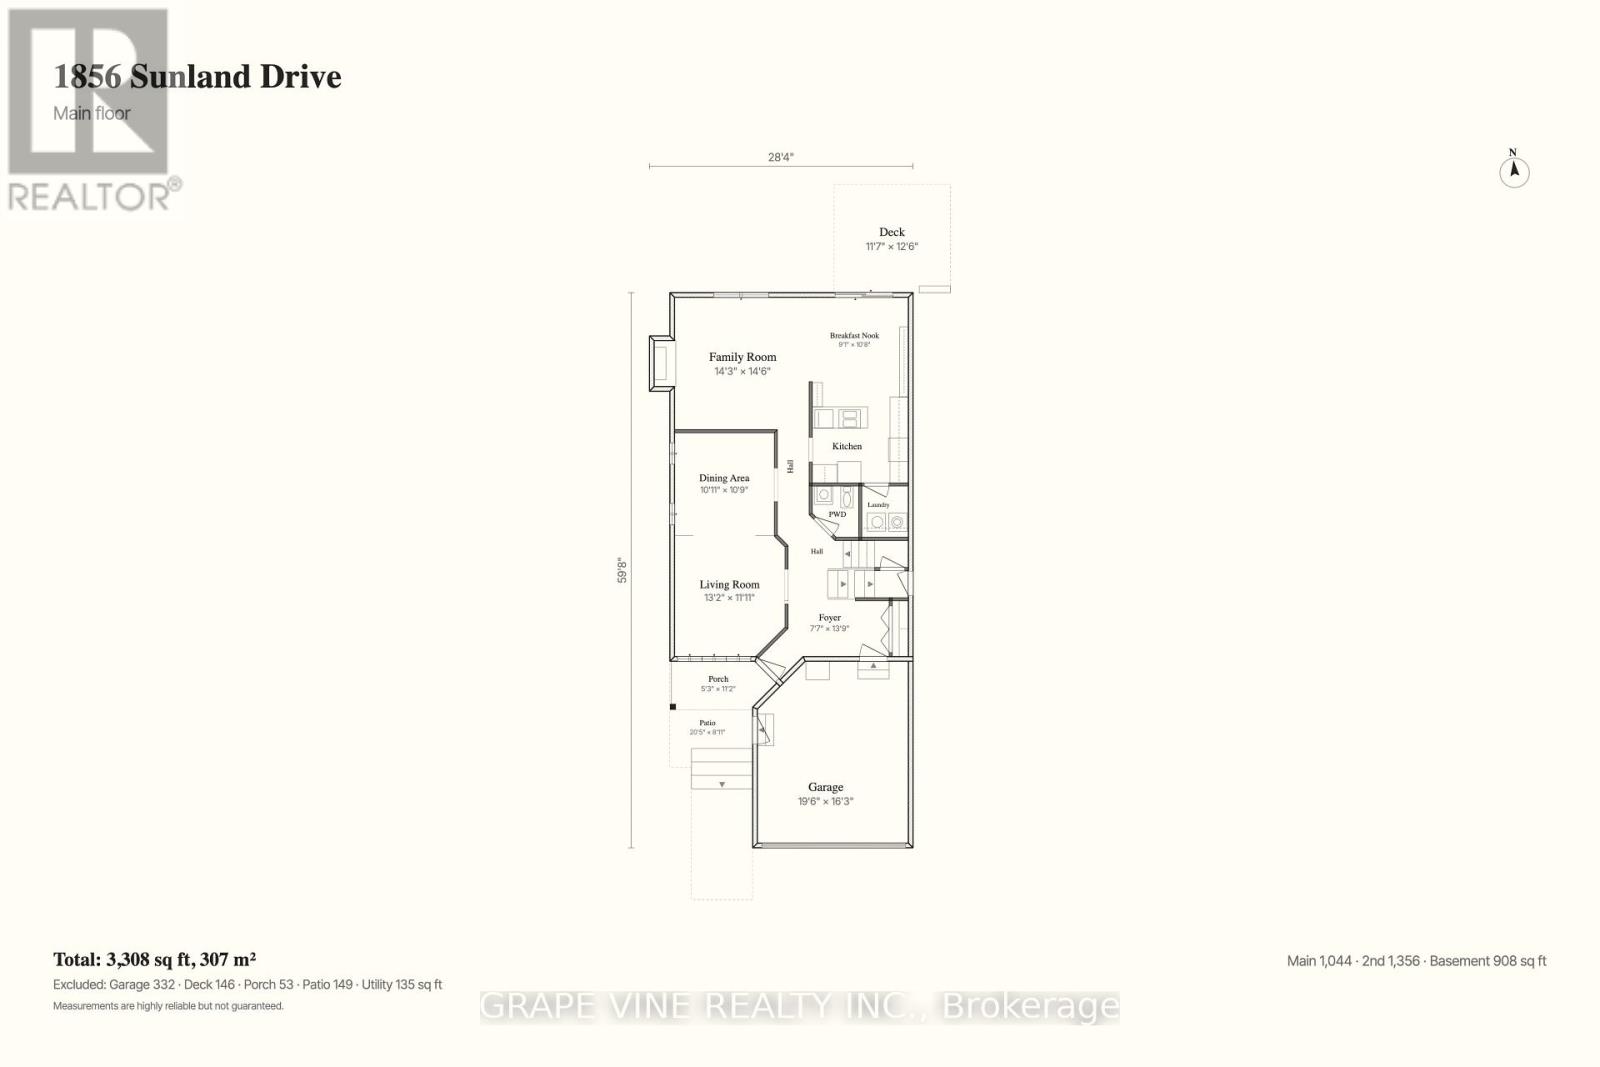
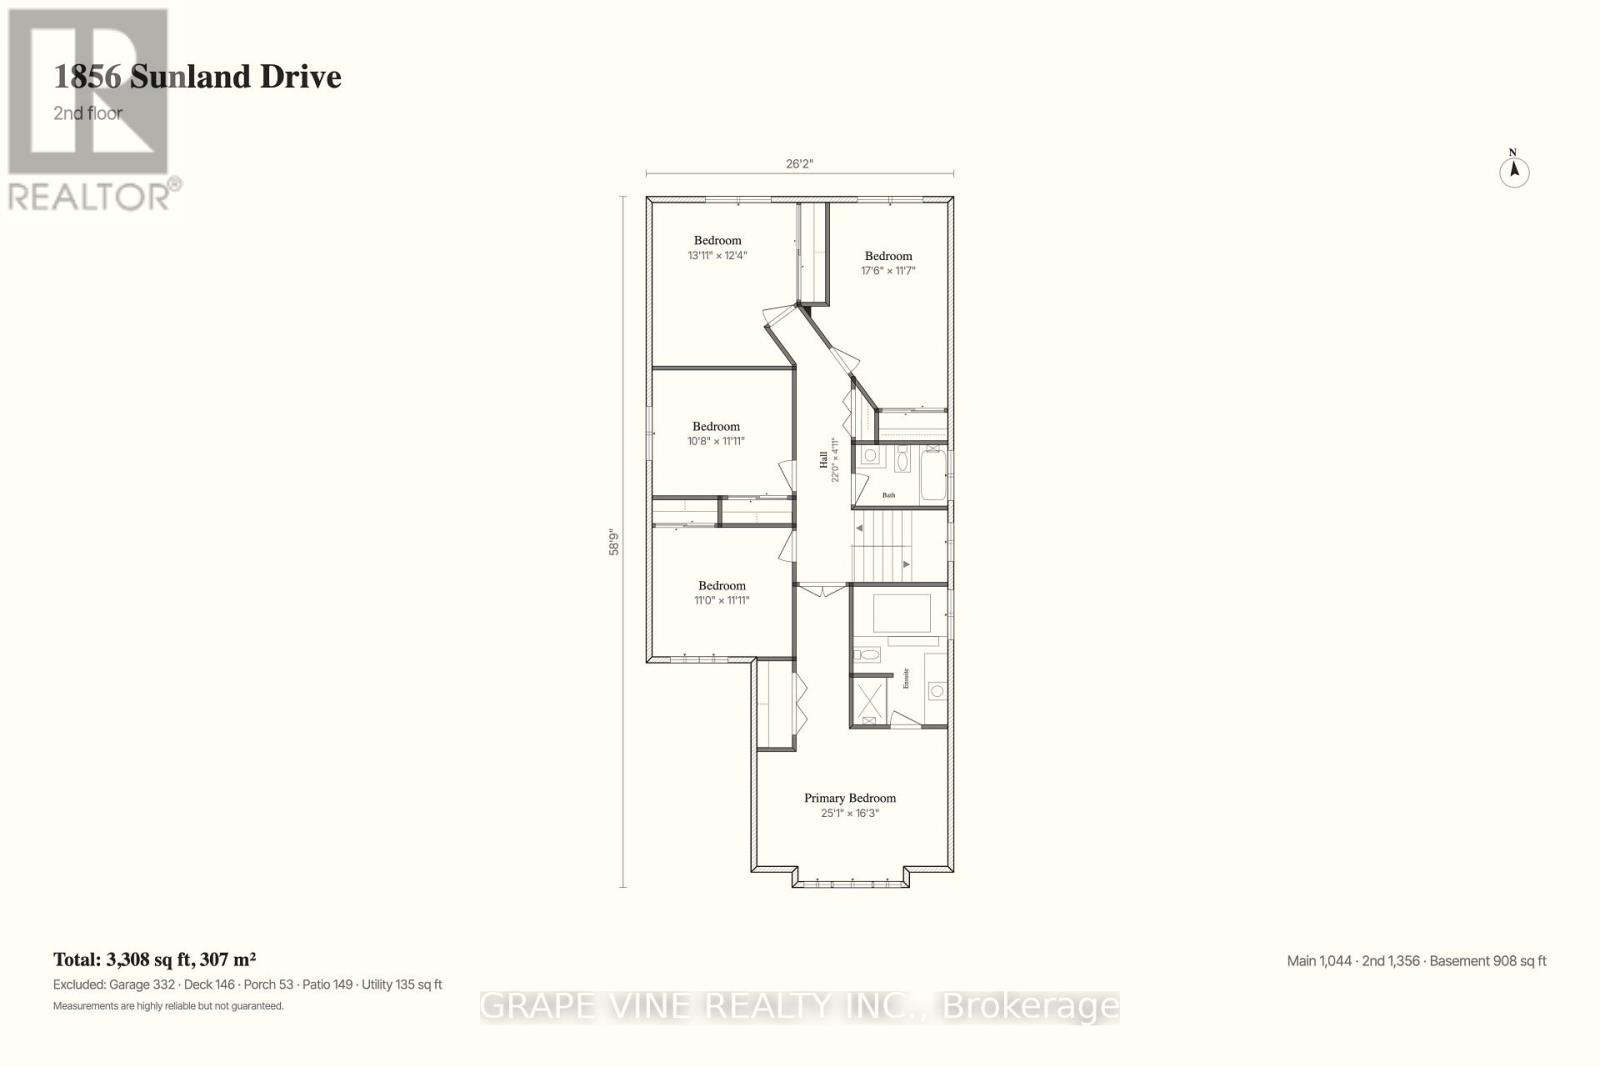
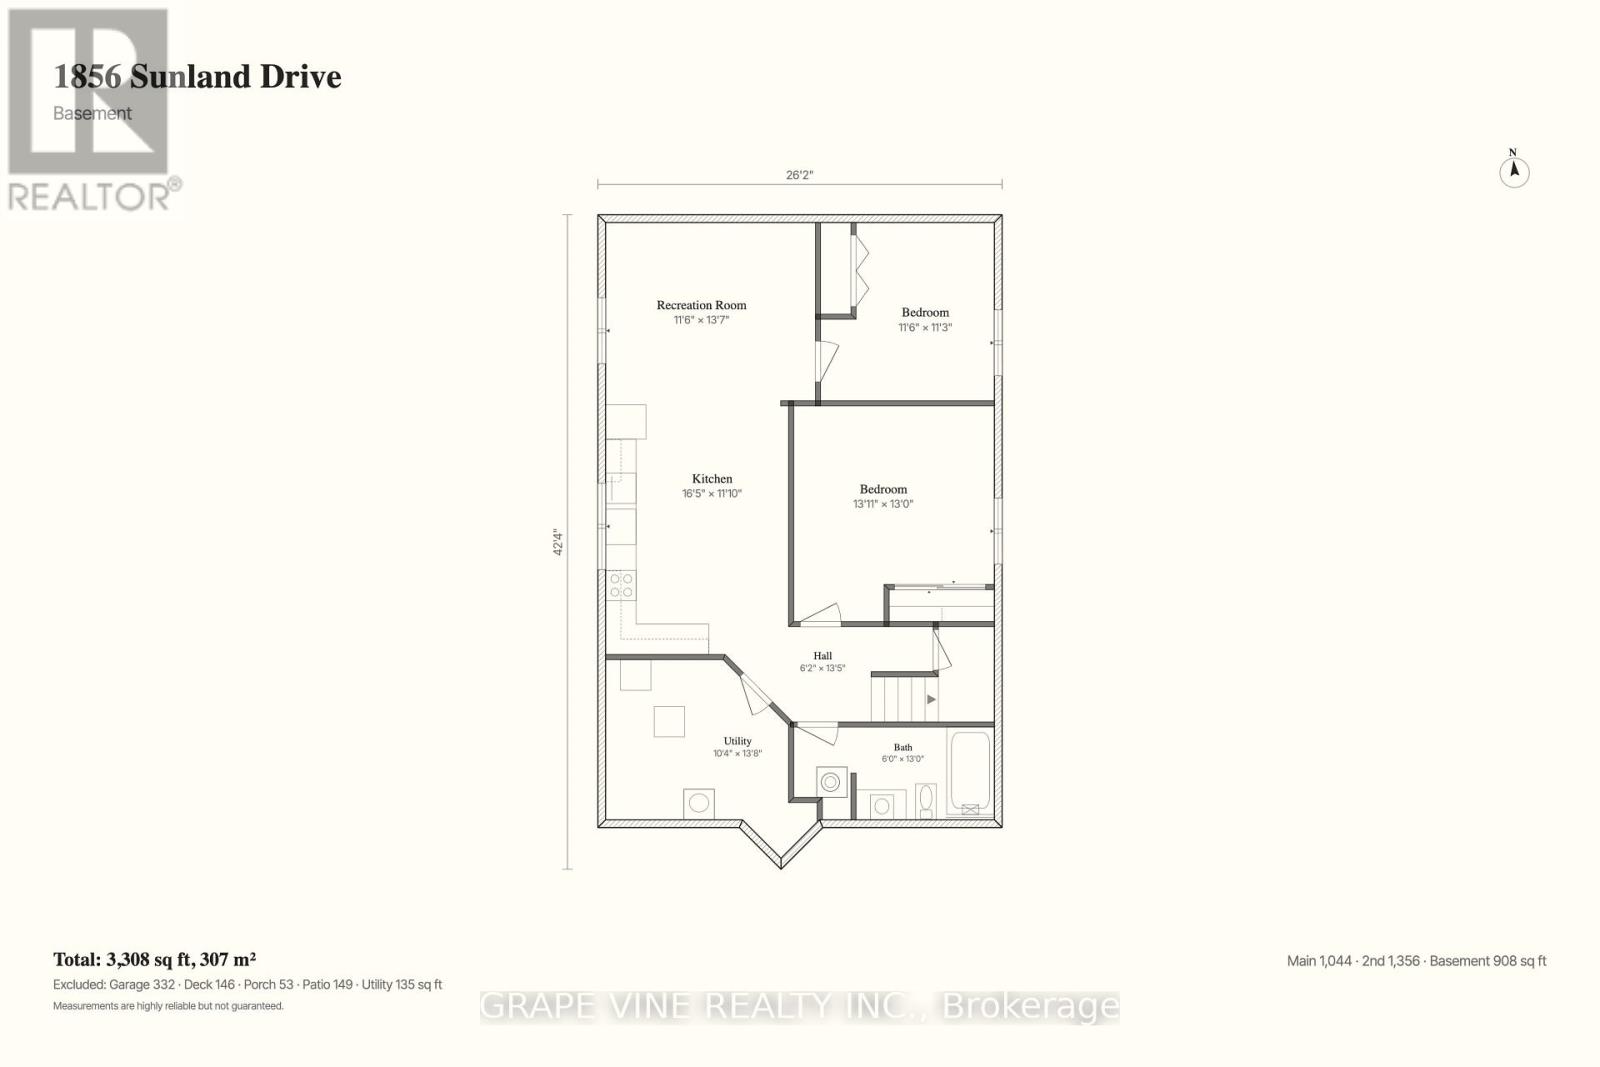
Exceptional space, versatility & income potential in Fallingbrook! Welcome to this beautifully maintained, move-in-ready home offering over 3,000 sq. ft. of living space, featuring 5 spacious bedrooms in the main residence, 3.5 bathrooms, and a vacant legal 2-bedroom apartment with its own private entrance. An ideal opportunity for growing families, multigenerational living, or buyers looking to offset expenses with rental income. The second level offers five generously sized bedrooms, including a spacious primary retreat complete with its own ensuite. The inviting main floor boasts a large kitchen with abundant cabinetry and storage, a cozy breakfast nook, and brand-new appliances (2025). Spacious living and dining rooms provide an elegant setting for entertaining, while the separate family room with fireplace creates the perfect spot to relax and unwind. New remote-controlled window coverings add an extra touch of convenience. The lower-level legal apartment, freshly painted in 2025, is vacant and ready for immediate occupancy! This self-contained suite features a separate entrance, kitchen with new cabinetry, comfortable living room, two well-sized bedrooms, full bathroom, and its own washer and dryer, offering excellent flexibility and privacy. Carpet-free throughout, this smoke-free and pet-free home is nestled in a quiet, family-friendly neighbourhood within walking distance of several schools and just a 4-minute drive to numerous grocery stores and restaurants. A fantastic opportunity to enjoy generous living space, independent accommodations, and valuable income potential in desirable Fallingbrook! (id:49712)
Property Details
|
MLS® Number
|
X14178300 |
|
Property Type
|
Single Family |
|
Community Name
|
1106 - Fallingbrook/Gardenway South |
|
Parking Space Total
|
6 |
Building
|
Bathroom Total
|
4 |
|
Bedrooms Above Ground
|
5 |
|
Bedrooms Below Ground
|
2 |
|
Bedrooms Total
|
7 |
|
Appliances
|
Blinds, Dishwasher, Dryer, Stove, Washer, Refrigerator |
|
Basement Development
|
Finished |
|
Basement Type
|
Full (finished) |
|
Construction Style Attachment
|
Detached |
|
Cooling Type
|
Central Air Conditioning |
|
Exterior Finish
|
Vinyl Siding, Brick |
|
Fireplace Present
|
Yes |
|
Foundation Type
|
Concrete |
|
Half Bath Total
|
1 |
|
Heating Fuel
|
Natural Gas |
|
Heating Type
|
Forced Air |
|
Stories Total
|
2 |
|
Size Interior
|
2,000 - 2,500 Sqft |
|
Type
|
House |
|
Utility Water
|
Municipal Water |
Parking
Land
|
Acreage
|
No |
|
Sewer
|
Sanitary Sewer |
|
Size Depth
|
107 Ft |
|
Size Frontage
|
35 Ft ,1 In |
|
Size Irregular
|
35.1 X 10⁷ Ft |
|
Size Total Text
|
35.1 X 10⁷ Ft |
Rooms
| Level |
Type |
Length |
Width |
Dimensions |
|
Second Level |
Primary Bedroom |
7.65 m |
4.95 m |
7.65 m x 4.95 m |
|
Second Level |
Bedroom |
3.35 m |
3.63 m |
3.35 m x 3.63 m |
|
Second Level |
Bedroom |
3.25 m |
3.63 m |
3.25 m x 3.63 m |
|
Second Level |
Bedroom |
4.24 m |
3.76 m |
4.24 m x 3.76 m |
|
Second Level |
Bedroom |
5.33 m |
3.53 m |
5.33 m x 3.53 m |
|
Basement |
Recreational, Games Room |
3.51 m |
4.14 m |
3.51 m x 4.14 m |
|
Basement |
Kitchen |
5 m |
3.61 m |
5 m x 3.61 m |
|
Basement |
Bedroom |
3.51 m |
3.43 m |
3.51 m x 3.43 m |
|
Basement |
Bedroom |
4.24 m |
3.96 m |
4.24 m x 3.96 m |
|
Ground Level |
Living Room |
4.01 m |
3.63 m |
4.01 m x 3.63 m |
|
Ground Level |
Dining Room |
3.33 m |
3.28 m |
3.33 m x 3.28 m |
|
Ground Level |
Kitchen |
3.51 m |
3.23 m |
3.51 m x 3.23 m |
|
Ground Level |
Eating Area |
2.77 m |
3.25 m |
2.77 m x 3.25 m |
|
Ground Level |
Family Room |
4.34 m |
4.27 m |
4.34 m x 4.27 m |
https://www.realtor.ca/real-estate/30510747/1856-sunland-drive-ottawa-1106-fallingbrookgardenway-south