4 Bedroom
4 Bathroom
1,500 - 2,000 sqft
Fireplace
Inground Pool
Central Air Conditioning
Forced Air
$1,174,900
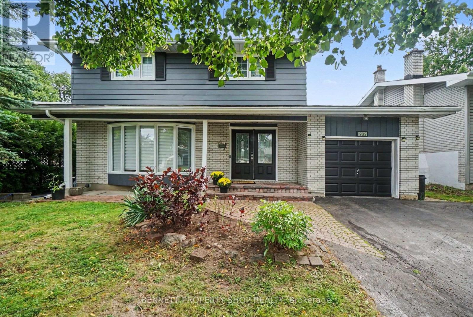
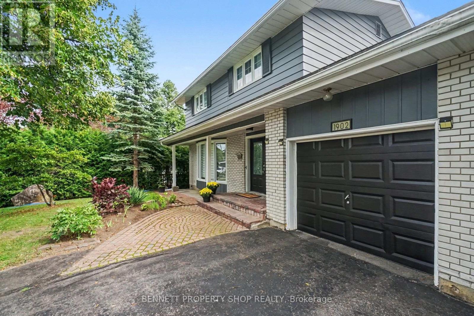
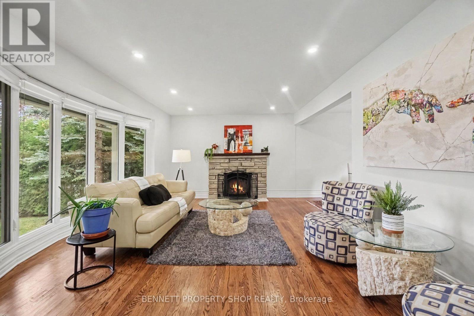
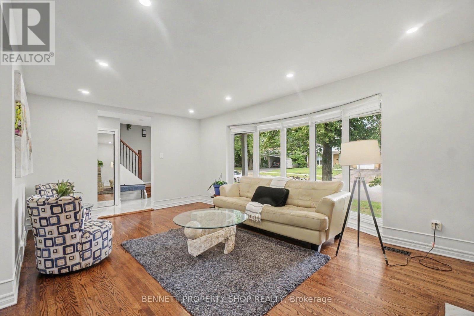
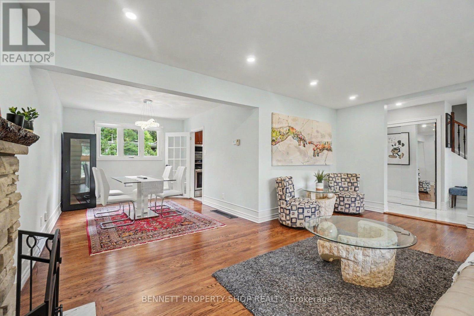
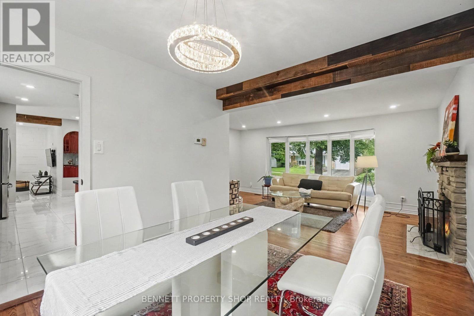
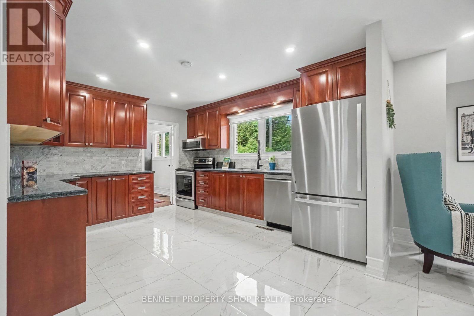
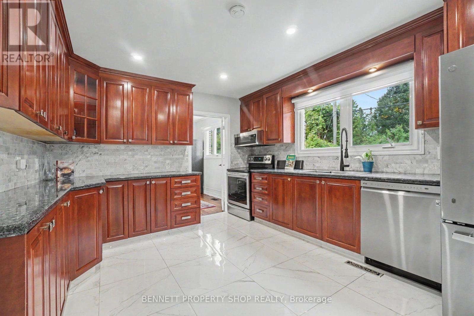
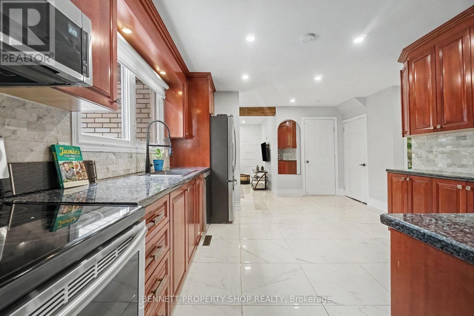
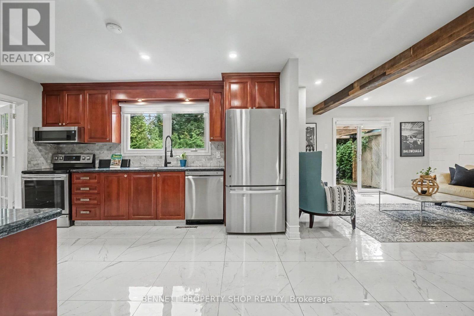
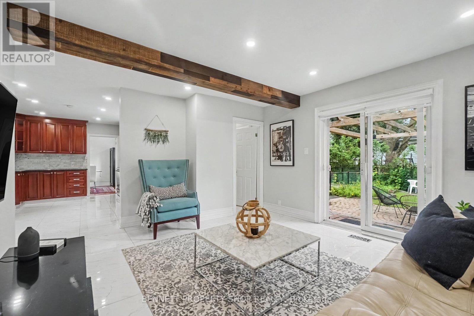
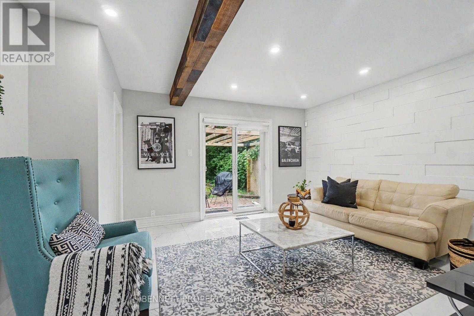
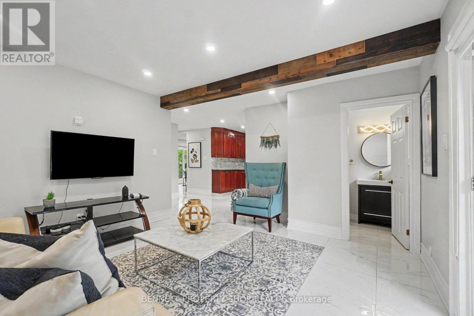
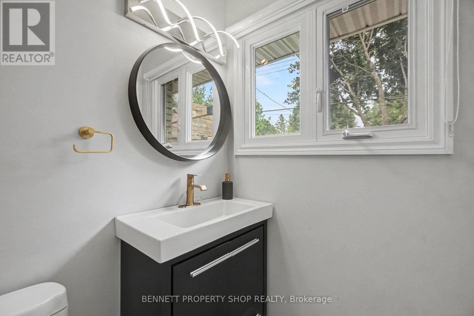
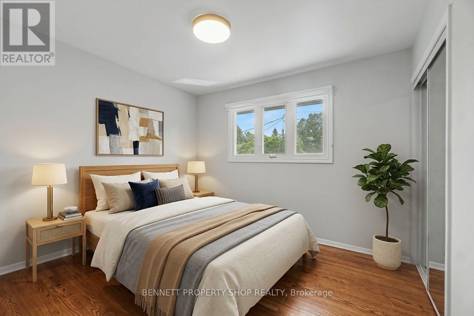
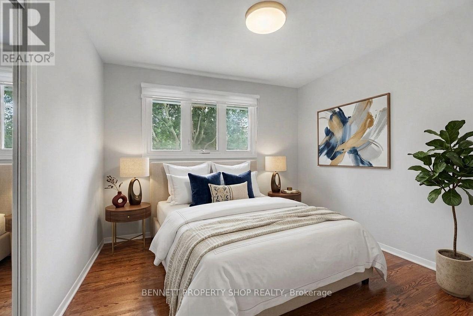
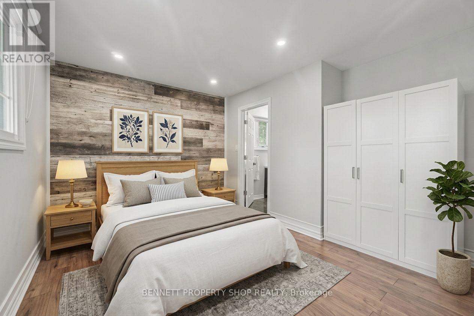
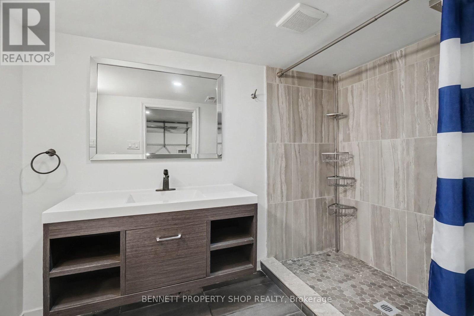
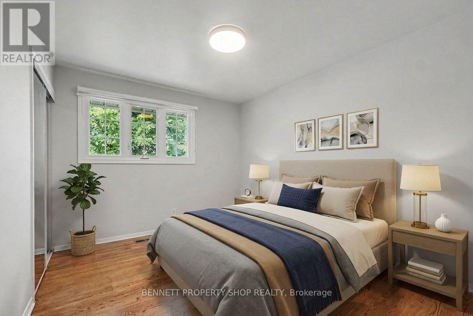
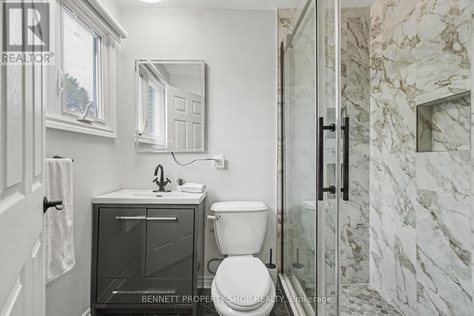
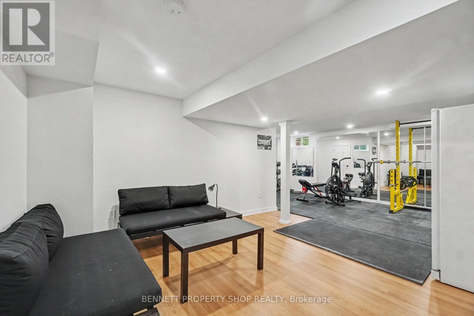
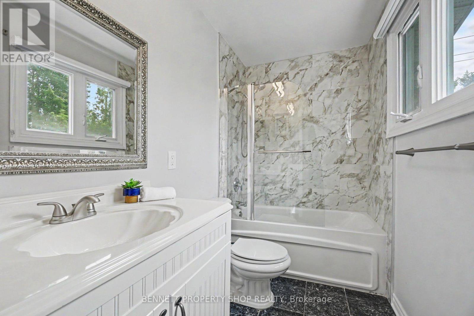
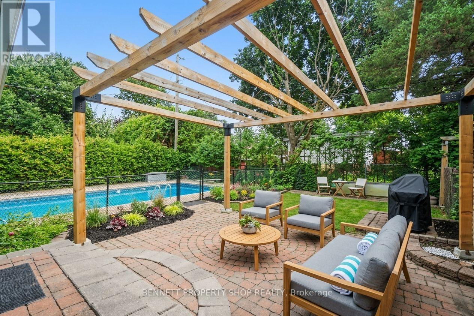
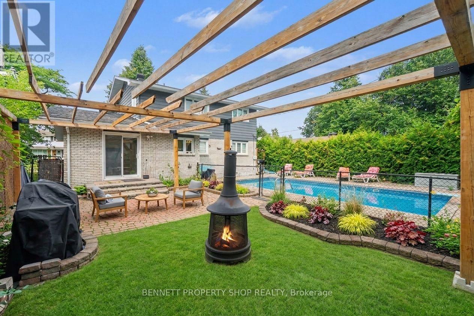
Spectacularly located, this single-family home is looking for a new family! Surrounded by wonderful schools, great shopping & restaurants, Cheo, The Ottawa Hospital, places of worship, parks & transit, life could not get any better. The main floor layout features a big living room with a cozy fireplace to ward off Fall's chilly nights. The dining room is ready to host Sunday dinners for family & friends. The massive eat-in kitchen has a great layout with plenty of storage & opens up to the family room. The upper level has 4 very generous-sized bedrooms plus 2 full baths. The expansive lower level has another full bath, a gym, another family room & laundry. The oversized yard features an in-ground pool, a patio & room to kick the soccer ball. The community is close-knit, kind & caring. Simply the Best! Some photos have been digitally enhanced. 24 hours irrevocable on all offers. (id:49712)
Property Details
|
MLS® Number
|
X13762540 |
|
Property Type
|
Single Family |
|
Community Name
|
3609 - Guildwood Estates - Urbandale Acres |
|
Amenities Near By
|
Park, Place Of Worship, Public Transit, Schools |
|
Equipment Type
|
Water Heater |
|
Parking Space Total
|
4 |
|
Pool Type
|
Inground Pool |
|
Rental Equipment Type
|
Water Heater |
Building
|
Bathroom Total
|
4 |
|
Bedrooms Above Ground
|
4 |
|
Bedrooms Total
|
4 |
|
Appliances
|
Garage Door Opener Remote(s), Dishwasher, Dryer, Hood Fan, Microwave, Stove, Washer, Refrigerator |
|
Basement Development
|
Finished |
|
Basement Type
|
N/a (finished) |
|
Construction Style Attachment
|
Detached |
|
Cooling Type
|
Central Air Conditioning |
|
Exterior Finish
|
Brick |
|
Fireplace Present
|
Yes |
|
Fireplace Total
|
1 |
|
Foundation Type
|
Poured Concrete |
|
Half Bath Total
|
1 |
|
Heating Fuel
|
Natural Gas |
|
Heating Type
|
Forced Air |
|
Stories Total
|
2 |
|
Size Interior
|
1,500 - 2,000 Sqft |
|
Type
|
House |
|
Utility Water
|
Municipal Water |
Parking
Land
|
Acreage
|
No |
|
Fence Type
|
Fenced Yard |
|
Land Amenities
|
Park, Place Of Worship, Public Transit, Schools |
|
Sewer
|
Sanitary Sewer |
|
Size Depth
|
95 Ft ,4 In |
|
Size Frontage
|
52 Ft ,6 In |
|
Size Irregular
|
52.5 X 95.4 Ft |
|
Size Total Text
|
52.5 X 95.4 Ft|under 1/2 Acre |
|
Zoning Description
|
R1o[623] |
Rooms
| Level |
Type |
Length |
Width |
Dimensions |
|
Second Level |
Primary Bedroom |
3.05 m |
3.91 m |
3.05 m x 3.91 m |
|
Second Level |
Bedroom |
3.05 m |
2.72 m |
3.05 m x 2.72 m |
|
Second Level |
Bedroom |
2.52 m |
2.85 m |
2.52 m x 2.85 m |
|
Second Level |
Bedroom |
2.52 m |
2.87 m |
2.52 m x 2.87 m |
|
Lower Level |
Laundry Room |
1.75 m |
2.72 m |
1.75 m x 2.72 m |
|
Lower Level |
Family Room |
4.04 m |
4.75 m |
4.04 m x 4.75 m |
|
Lower Level |
Exercise Room |
2.62 m |
6.13 m |
2.62 m x 6.13 m |
|
Main Level |
Living Room |
3.94 m |
5.28 m |
3.94 m x 5.28 m |
|
Main Level |
Dining Room |
3.28 m |
2.77 m |
3.28 m x 2.77 m |
|
Main Level |
Kitchen |
3.18 m |
3.56 m |
3.18 m x 3.56 m |
|
Main Level |
Family Room |
3.81 m |
3.68 m |
3.81 m x 3.68 m |
Utilities
|
Electricity
|
Installed |
|
Sewer
|
Installed |
https://www.realtor.ca/real-estate/30254564/1902-featherston-drive-ottawa-3609-guildwood-estates-urbandale-acres