3 Bedroom
2 Bathroom
1,100 - 1,500 sqft
None
Forced Air
$549,900
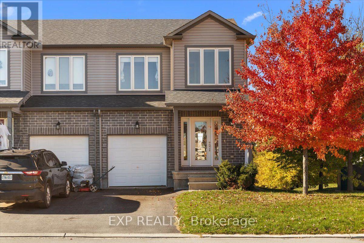
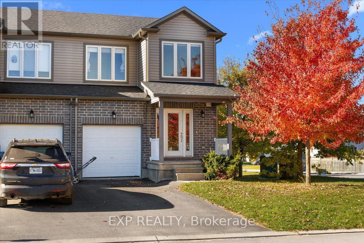
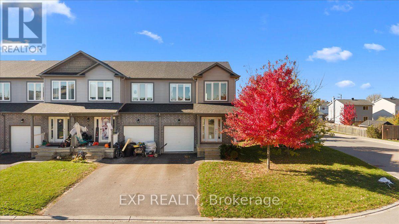
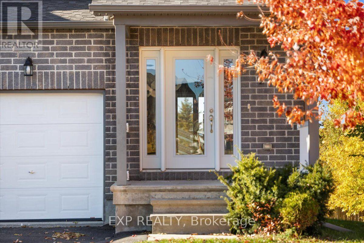
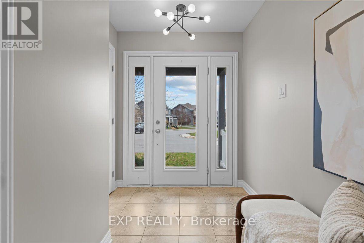
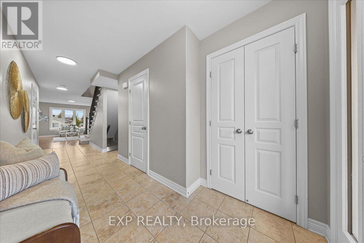
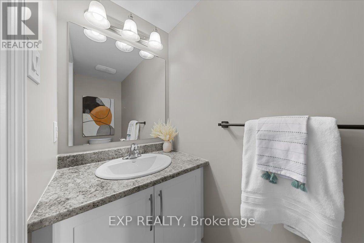
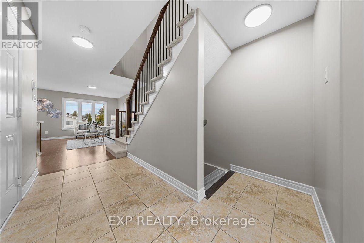
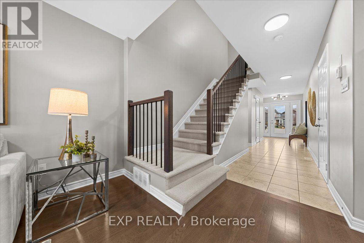
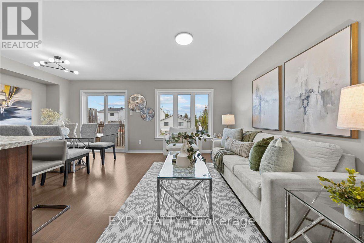
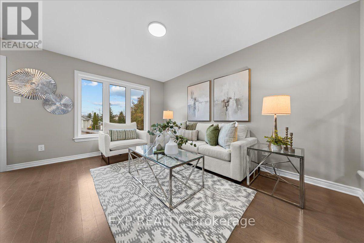
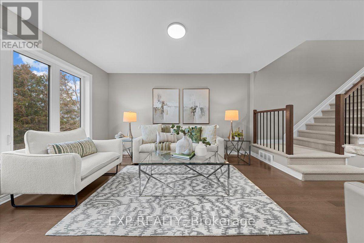
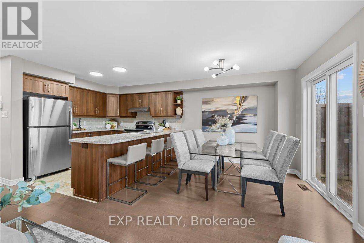
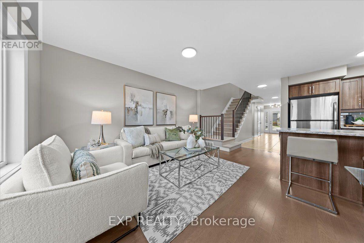
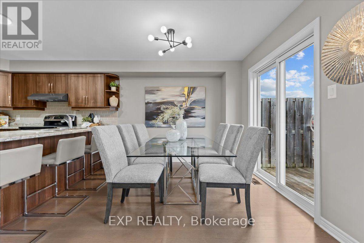
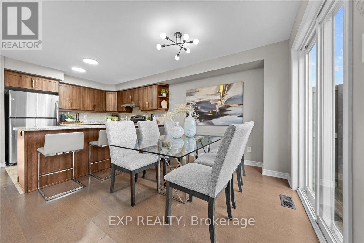
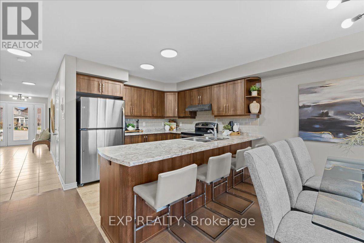
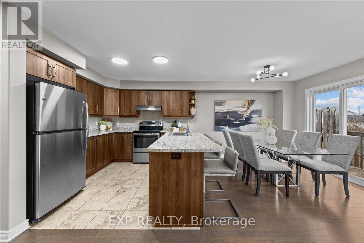
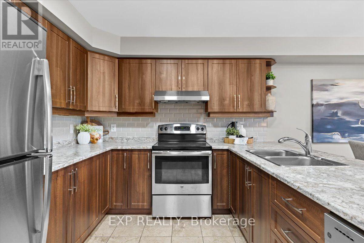
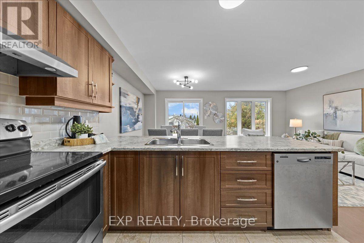
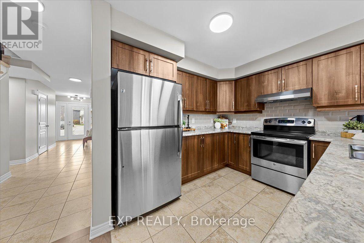
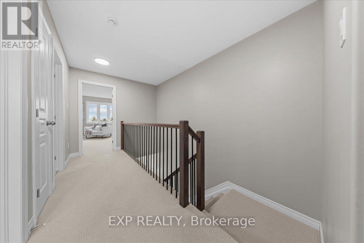
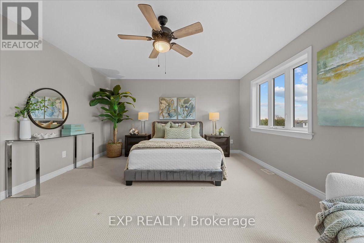
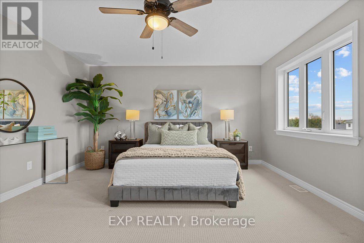
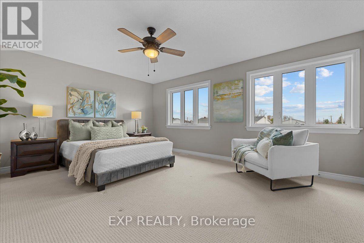
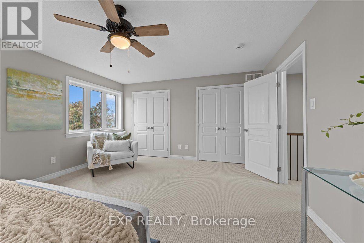
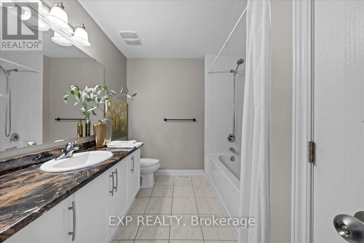
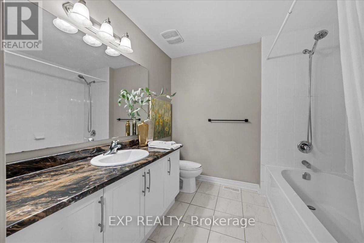
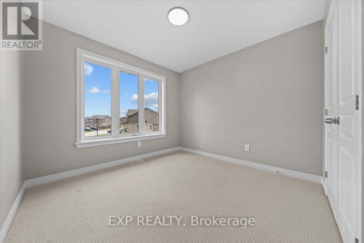
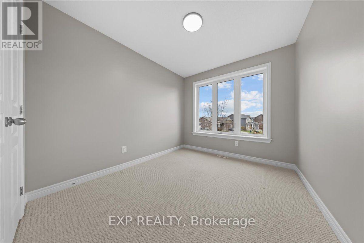
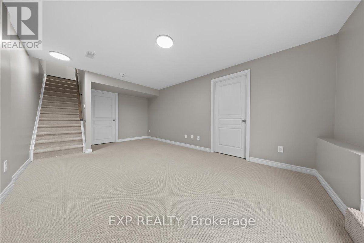
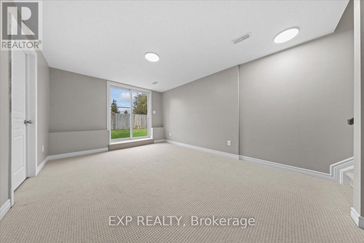
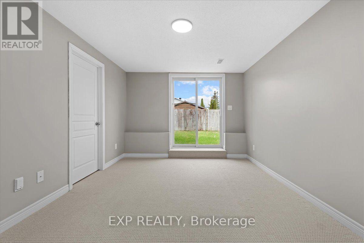
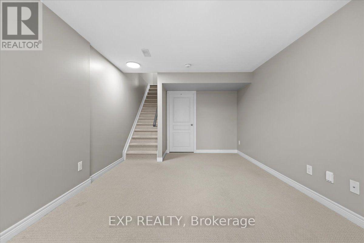
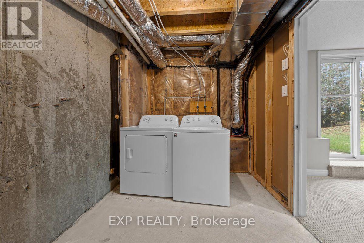
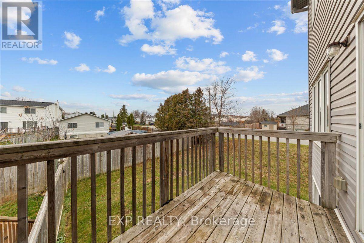
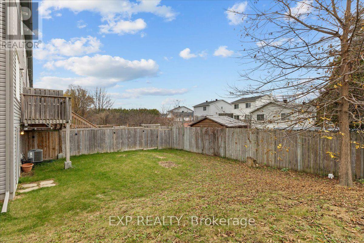
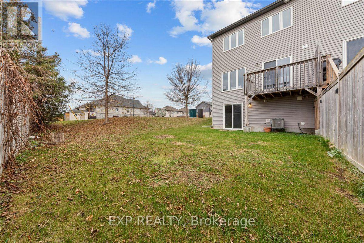
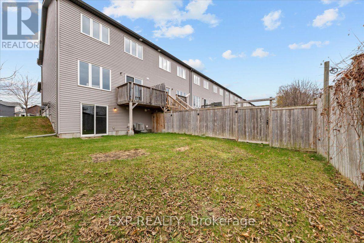
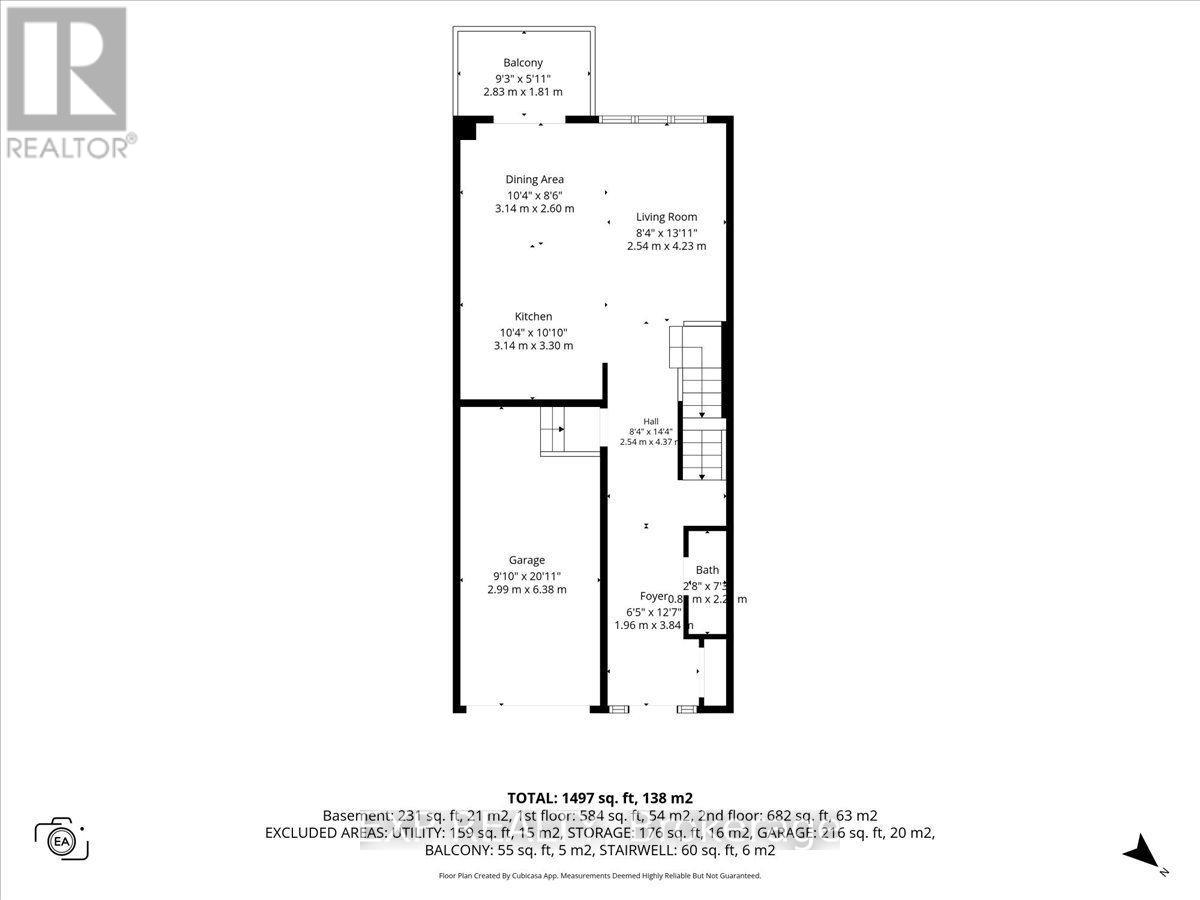
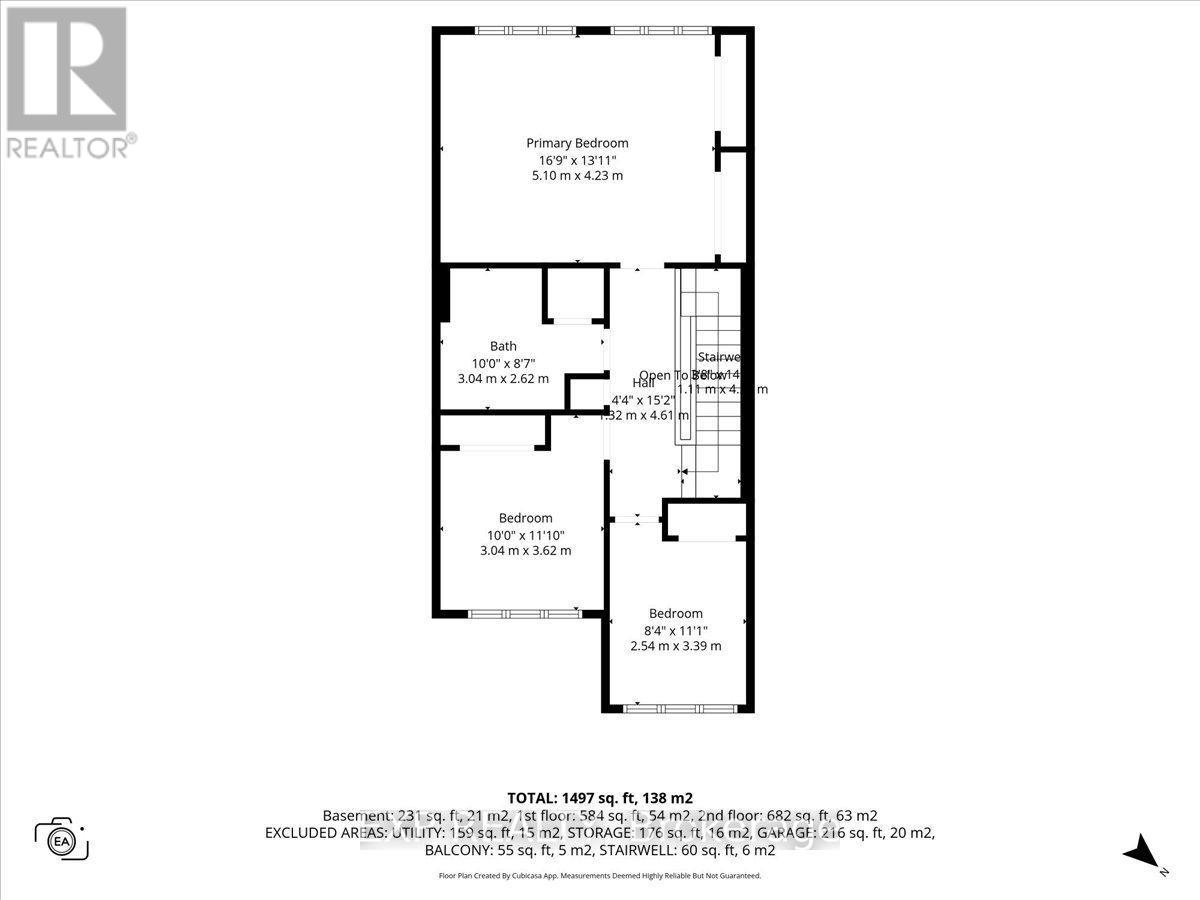
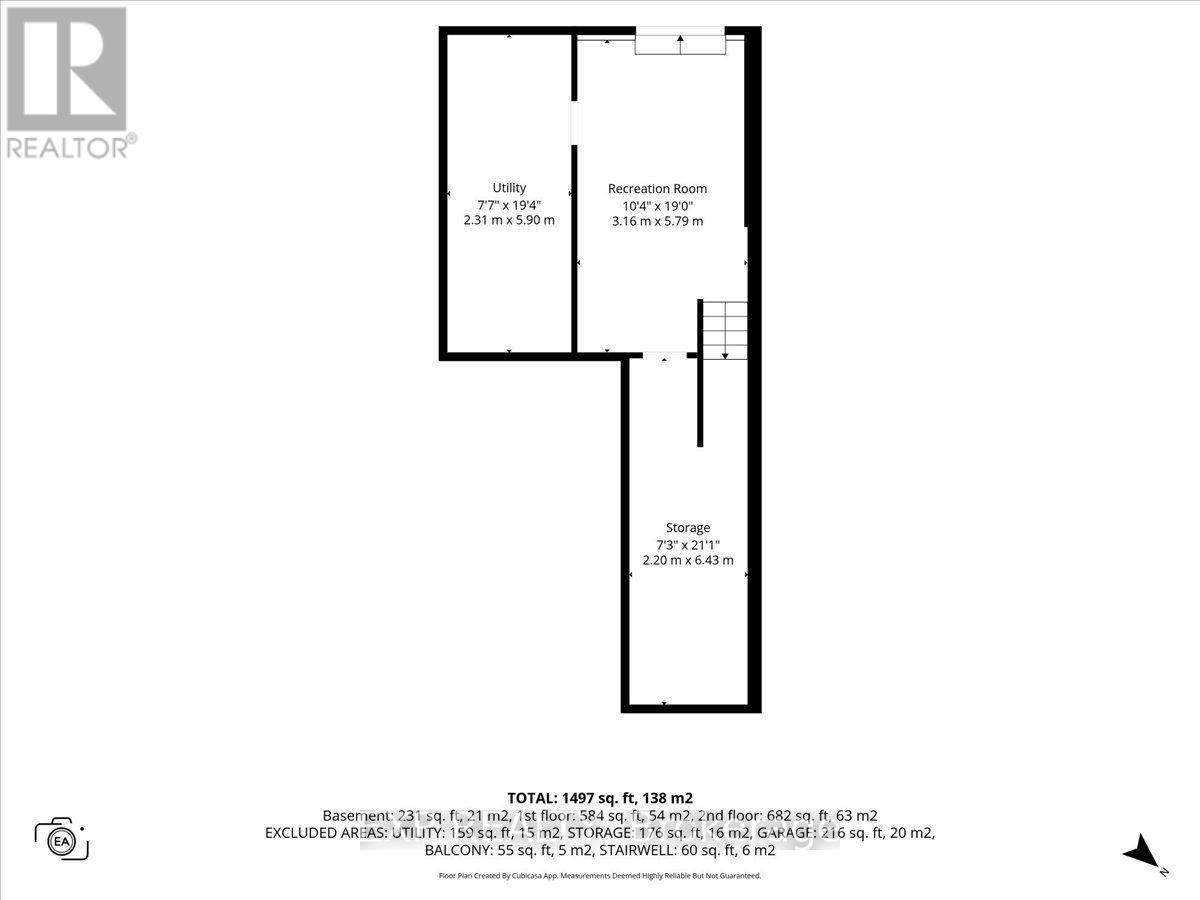
Custom-built appeal, three levels of living space and a fully finished walk-out basement! Welcome to 2 Code Crescent in Carleton Place, a 3-bedroom, 2-bathroom home built in 2017 by custom home builder Grizzly Homes. Step inside to a wide foyer leading to the open-concept main floor featuring a living room, dining area and kitchen complete with a counter-height breakfast bar. A 2-piece powder room completes this level. Step outside onto the upper deck overlooking the backyard. Upstairs, the spacious primary bedroom features oversized windows and his-and-hers closets. A 4-piece bathroom with an oversized bathtub/shower combination and two additional bedrooms with ample closet space complete the upper level. The fully finished lower level offers a family room with direct walk-out access to the backyard, along with a laundry room and additional storage space. Featuring a combination of hardwood, ceramic and carpet flooring, this home provides multiple living areas across three levels. Don't miss your opportunity to make 2 Code Crescent your next home! (id:49712)
Property Details
|
MLS® Number
|
X14174398 |
|
Property Type
|
Single Family |
|
Community Name
|
909 - Carleton Place |
|
Equipment Type
|
Water Heater |
|
Parking Space Total
|
2 |
|
Rental Equipment Type
|
Water Heater |
Building
|
Bathroom Total
|
2 |
|
Bedrooms Above Ground
|
3 |
|
Bedrooms Total
|
3 |
|
Appliances
|
Dishwasher, Dryer, Hood Fan, Stove, Washer, Refrigerator |
|
Basement Development
|
Finished |
|
Basement Type
|
Full (finished) |
|
Construction Style Attachment
|
Attached |
|
Cooling Type
|
None |
|
Exterior Finish
|
Brick |
|
Foundation Type
|
Concrete |
|
Half Bath Total
|
1 |
|
Heating Fuel
|
Natural Gas |
|
Heating Type
|
Forced Air |
|
Stories Total
|
2 |
|
Size Interior
|
1,100 - 1,500 Sqft |
|
Type
|
Row / Townhouse |
|
Utility Water
|
Municipal Water |
Parking
Land
|
Acreage
|
No |
|
Sewer
|
Sanitary Sewer |
|
Size Depth
|
99 Ft ,1 In |
|
Size Frontage
|
20 Ft |
|
Size Irregular
|
20 X 99.1 Ft |
|
Size Total Text
|
20 X 99.1 Ft |
Rooms
| Level |
Type |
Length |
Width |
Dimensions |
|
Second Level |
Primary Bedroom |
5.11 m |
4.24 m |
5.11 m x 4.24 m |
|
Second Level |
Bedroom |
3.05 m |
3.61 m |
3.05 m x 3.61 m |
|
Second Level |
Bedroom |
2.54 m |
3.38 m |
2.54 m x 3.38 m |
|
Second Level |
Bathroom |
3.05 m |
2.62 m |
3.05 m x 2.62 m |
|
Lower Level |
Other |
2.21 m |
6.43 m |
2.21 m x 6.43 m |
|
Lower Level |
Recreational, Games Room |
3.15 m |
5.79 m |
3.15 m x 5.79 m |
|
Lower Level |
Utility Room |
2.31 m |
5.89 m |
2.31 m x 5.89 m |
|
Main Level |
Living Room |
2.54 m |
4.24 m |
2.54 m x 4.24 m |
|
Main Level |
Dining Room |
3.15 m |
2.59 m |
3.15 m x 2.59 m |
|
Main Level |
Kitchen |
3.15 m |
3.3 m |
3.15 m x 3.3 m |
|
Main Level |
Bathroom |
0.81 m |
2.21 m |
0.81 m x 2.21 m |
https://www.realtor.ca/real-estate/30506392/2-code-crescent-carleton-place-909-carleton-place