Maintenance, Heat, Insurance, Common Area Maintenance, Water
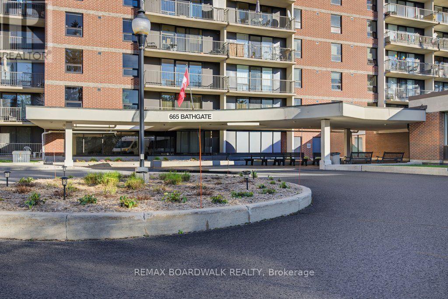
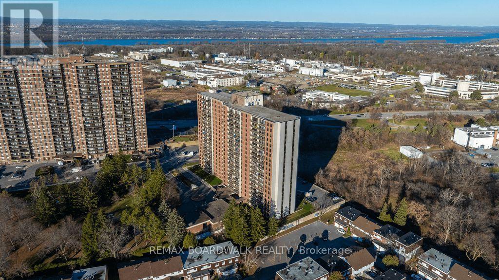
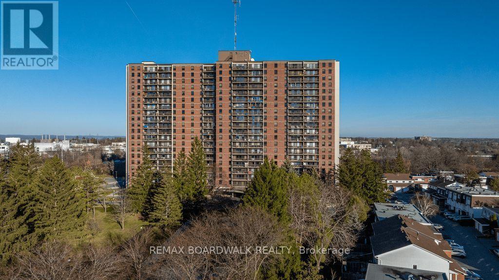
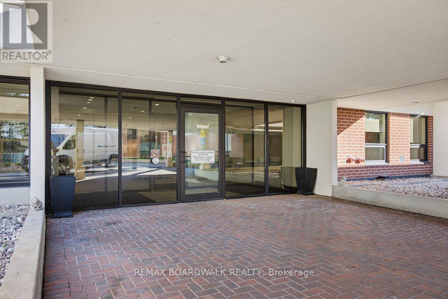
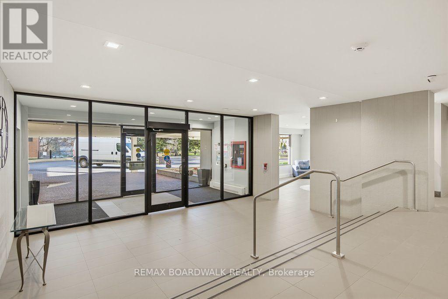
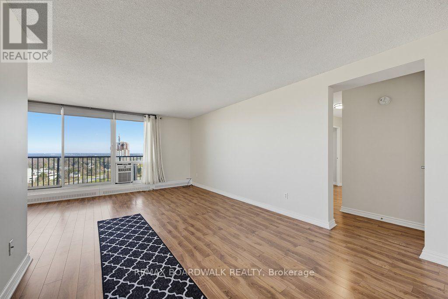
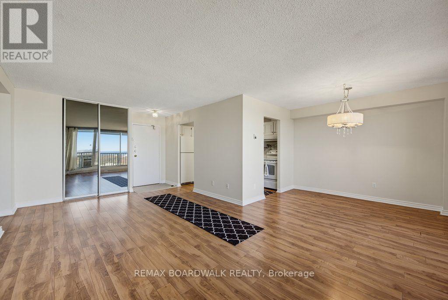
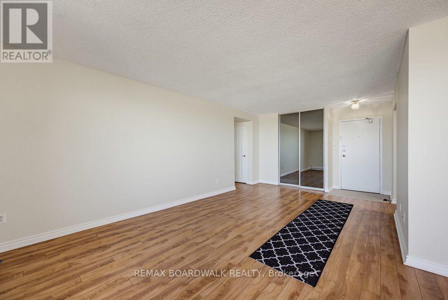
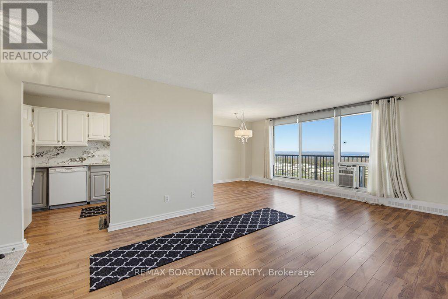
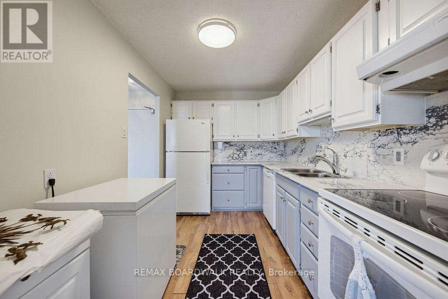
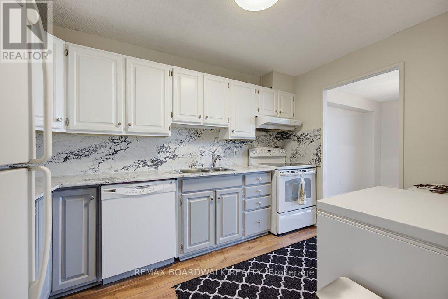
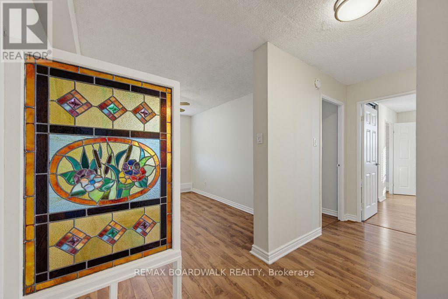
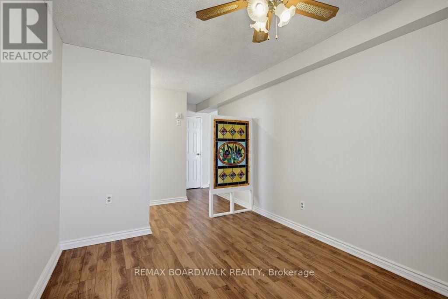
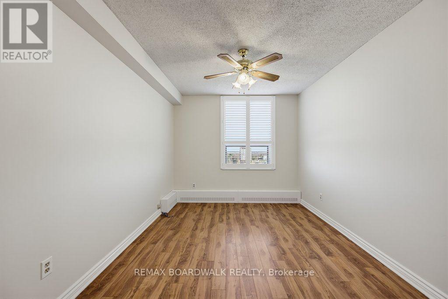
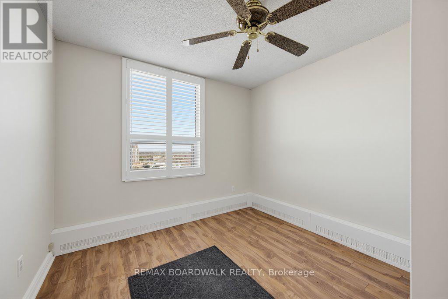
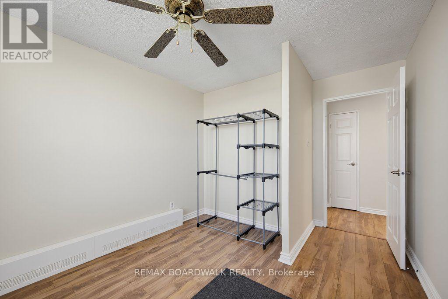
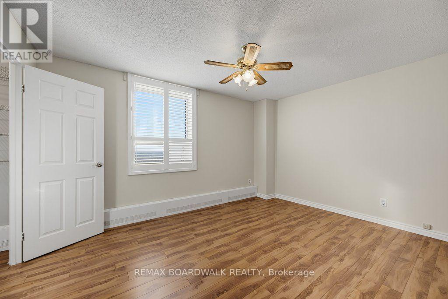
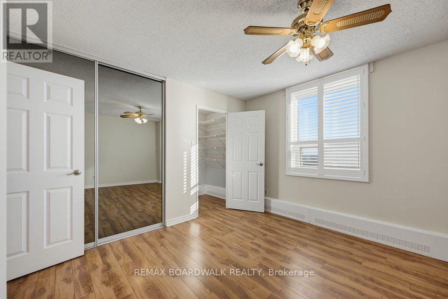
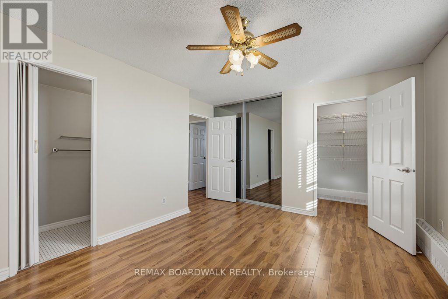
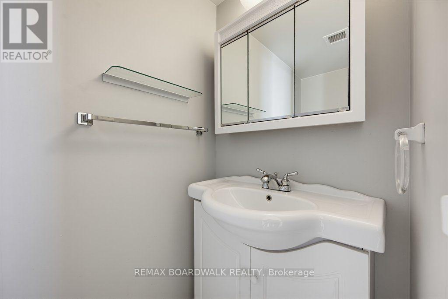
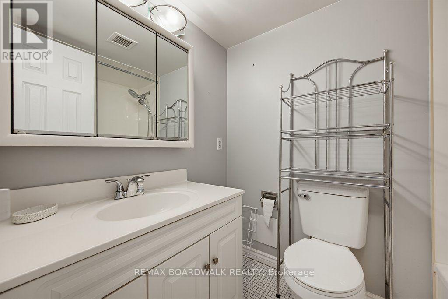
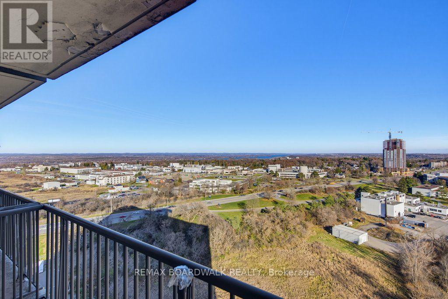
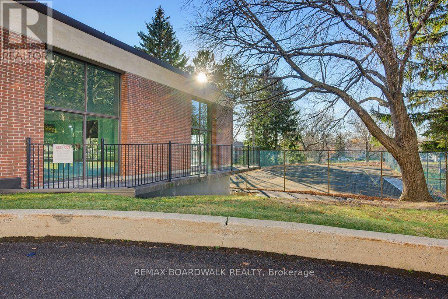
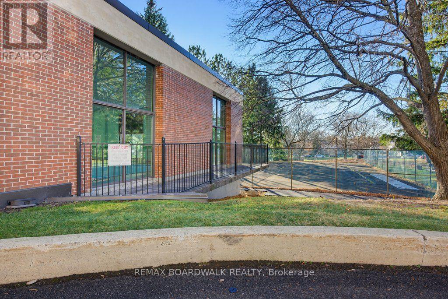
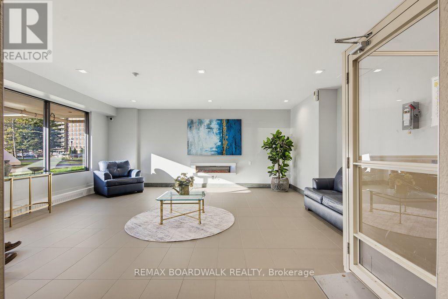
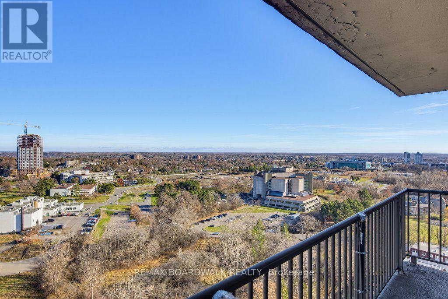
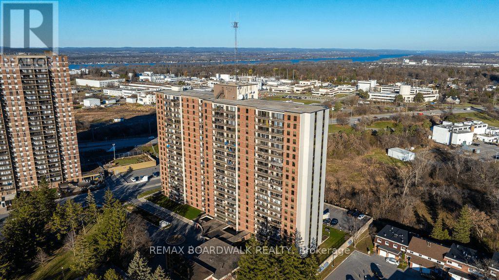
$858 MonthlyWelcome to 665 Bathgate Drive in sought-after Carson Meadows, offering serene Ottawa River views and a versatile 3-bedroom layout. Bright, open-concept living and dining spaces feature updated flooring and expansive windows offering plenty of natural light and and a beautiful view of the Ottawa River. The updated kitchen boasts refreshed cabinetry, granite countertops and generous prep space ideal for everyday cooking or entertaining. Originally a 3-bedroom design, the 3rd bedroom has been thoughtfully converted into a stylish den/office separated by a custom stained glass partition-adding architectural charm while easily adapting back to a bedroom if needed. The primary suite includes a walk-in closet and private 2-piece ensuite bath, while floor-to-ceiling mirrored closet doors throughout maximize light and storage. Enjoy resort-style amenities in a tranquil, park-like setting featuring an inground pool, gym, and tennis courts. Unbeatable east-end convenience puts you minutes from CMHC, CSIS, NRC, Montfort Hospital, O-Train LRT, Highway 417, and Gloucester Centre shopping. Turnkey condo living with space, views, and location! (id:49712)
| MLS® Number | X14194550 |
| Property Type | Single Family |
| Community Name | 3505 - Carson Meadows |
| Amenities Near By | Hospital, Public Transit |
| Community Features | Pets Allowed With Restrictions |
| Features | Flat Site, Elevator, Wheelchair Access, Balcony |
| Parking Space Total | 1 |
| Pool Type | Indoor Pool |
| Structure | Tennis Court |
| View Type | River View |
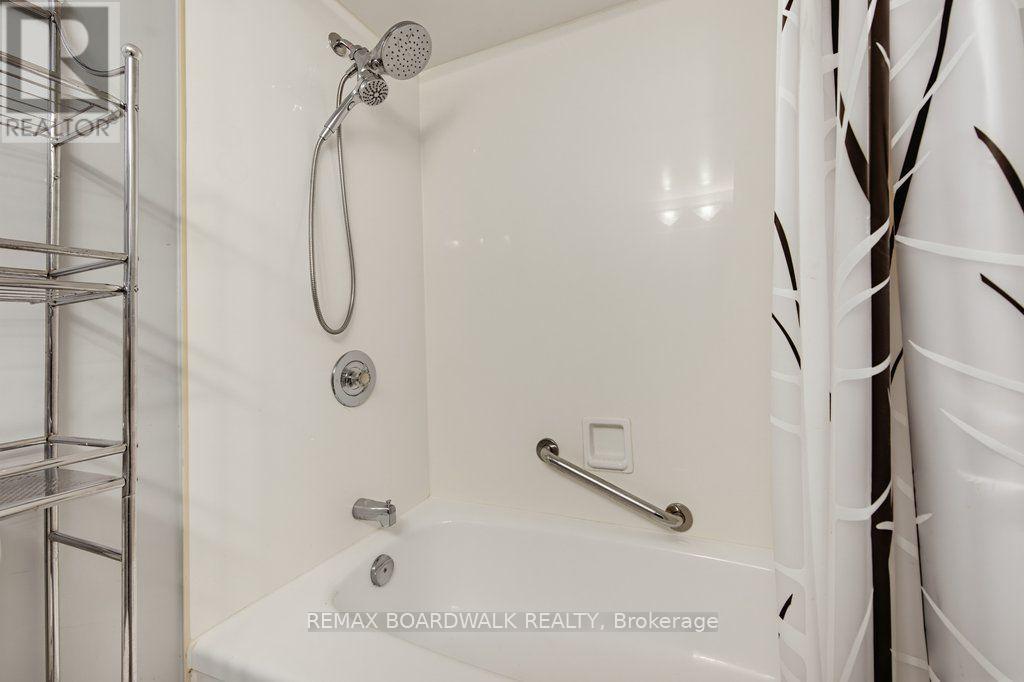
| Bathroom Total | 2 |
| Bedrooms Above Ground | 3 |
| Bedrooms Total | 3 |
| Age | 51 To 99 Years |
| Amenities | Visitor Parking, Exercise Centre, Storage - Locker |
| Appliances | Dishwasher, Freezer, Stove, Refrigerator |
| Basement Type | None |
| Cooling Type | Window Air Conditioner |
| Exterior Finish | Brick, Concrete |
| Fire Protection | Controlled Entry, Security System, Monitored Alarm |
| Foundation Type | Concrete |
| Half Bath Total | 1 |
| Heating Fuel | Other |
| Heating Type | Radiant Heat |
| Size Interior | 1,000 - 1,199 Sqft |
| Type | Apartment |
| Underground | |
| Garage |
| Acreage | No |
| Land Amenities | Hospital, Public Transit |
| Level | Type | Length | Width | Dimensions |
|---|---|---|---|---|
| Main Level | Living Room | 6.4 m | 3.5 m | 6.4 m x 3.5 m |
| Main Level | Kitchen | 3.6 m | 2.3 m | 3.6 m x 2.3 m |
| Main Level | Primary Bedroom | 1.13 m | 4.2 m | 1.13 m x 4.2 m |
| Main Level | Bedroom 2 | 3.9 m | 2.9 m | 3.9 m x 2.9 m |
| Main Level | Den | 3.8 m | 2.8 m | 3.8 m x 2.8 m |
| Main Level | Bathroom | 2.2 m | 1.5 m | 2.2 m x 1.5 m |
https://www.realtor.ca/real-estate/30528239/2011-665-bathgate-drive-ottawa-3505-carson-meadows


The trademarks REALTOR®, REALTORS®, and the REALTOR® logo are controlled by The Canadian Real Estate Association (CREA) and identify real estate professionals who are members of CREA. The trademarks MLS®, Multiple Listing Service® and the associated logos are owned by The Canadian Real Estate Association (CREA) and identify the quality of services provided by real estate professionals who are members of CREA. The trademark DDF® is owned by The Canadian Real Estate Association (CREA) and identifies CREA's Data Distribution Facility (DDF®)