4 Bedroom
3 Bathroom
1,500 - 2,000 sqft
Bungalow
Fireplace
Central Air Conditioning
Forced Air
$989,500
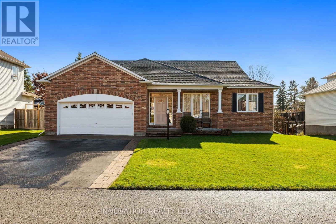
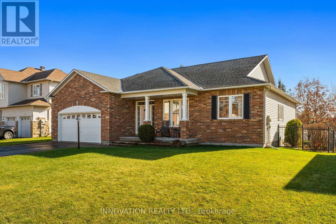
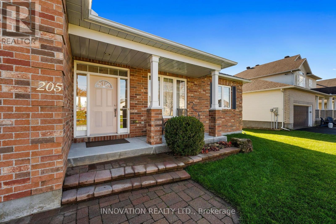
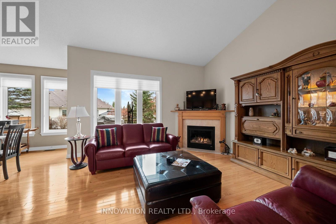
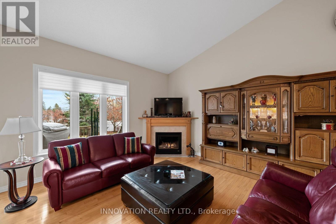
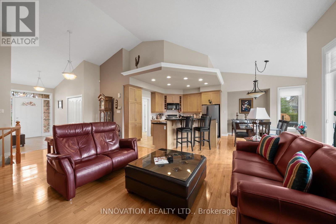
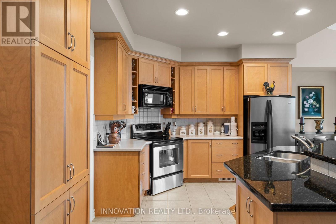
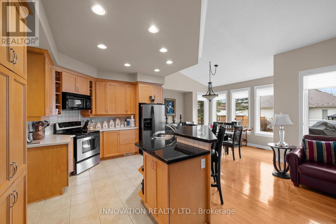
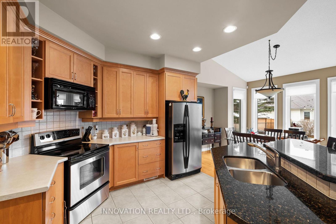
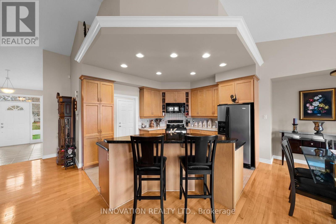
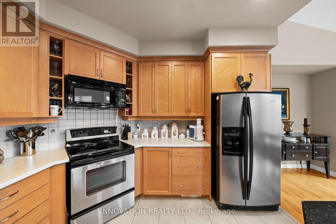
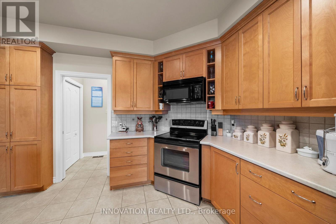
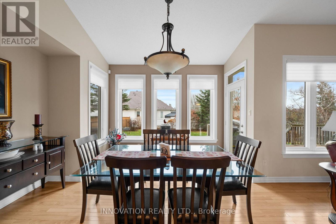
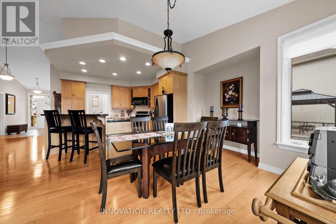
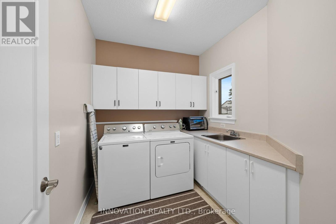
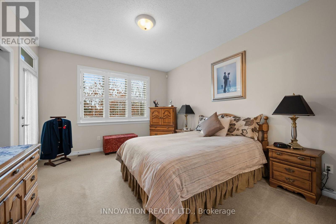
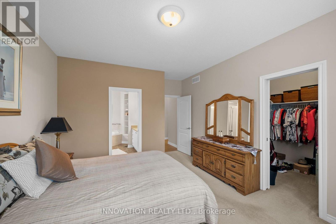
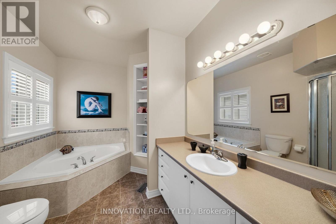
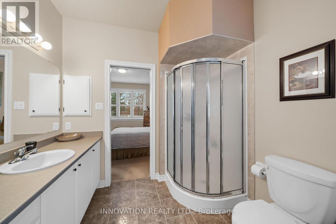
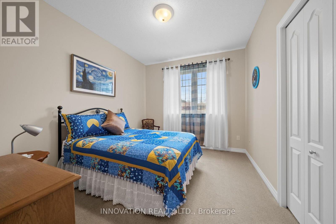
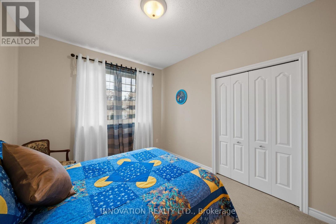
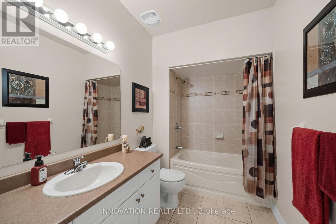
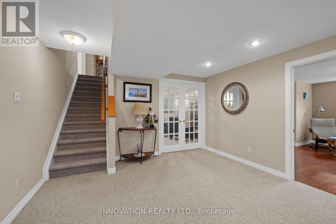
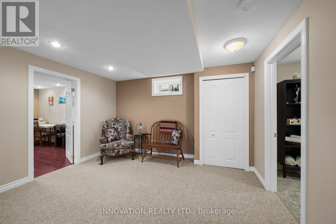
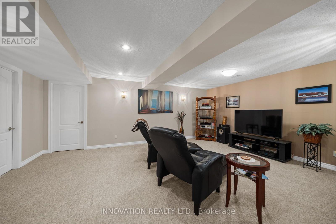
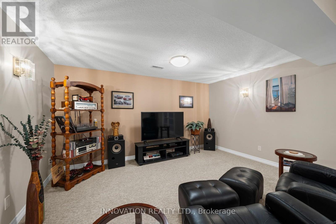
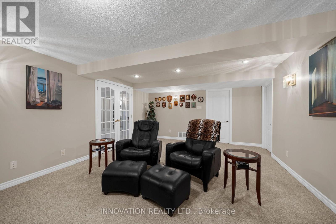
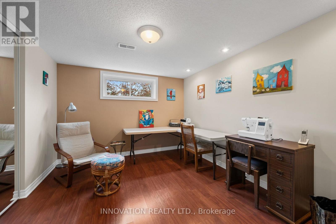
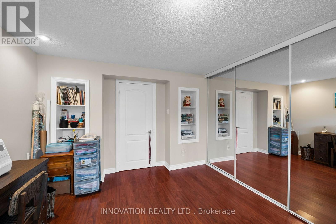
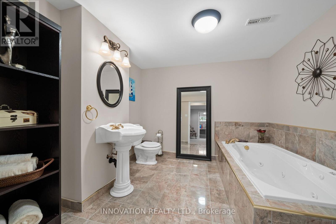
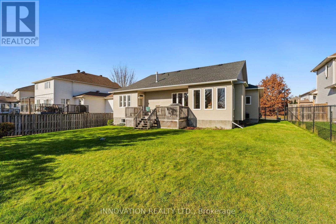
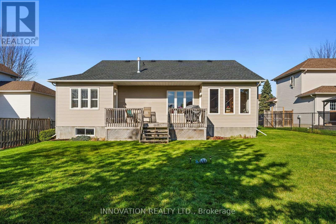
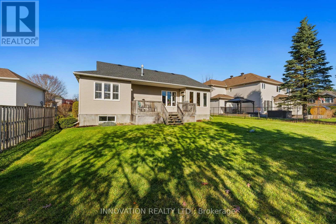
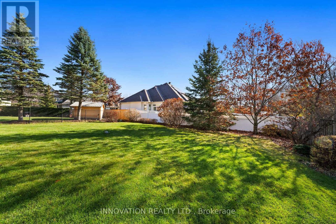
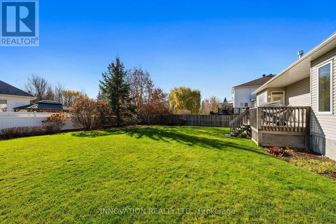
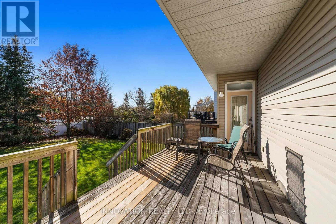
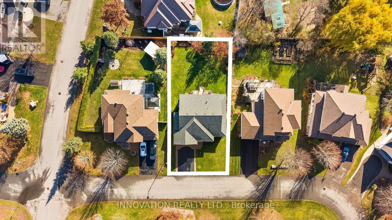
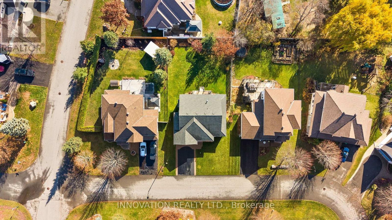
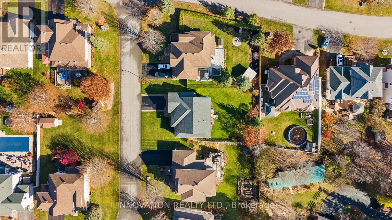
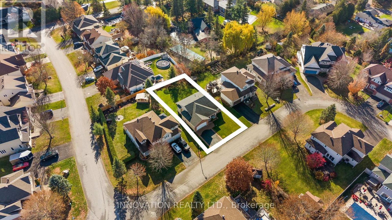
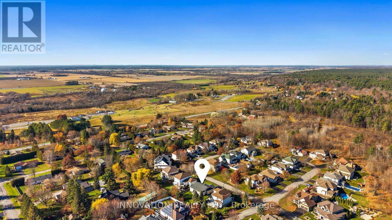
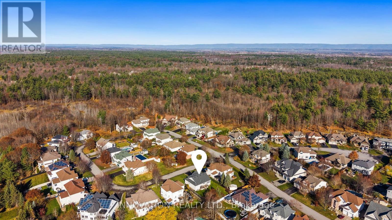
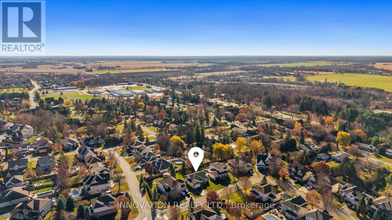
Expansive executive class bungalow by Award Winning Holitzner Homes. This sun-filled home is crafted by some of the best craftsmen, using the finest materials. Attention to detail & substantial upgrades are throughout this 3+1 bed, 3 bath home. Features a Scrumptious culinary kitchen with abundant cabinetry, thick granite counters, and a large island with a breakfast counter, a soaring ceiling stretches across the open-concept main level, featuring rich hardwood floors, a gas fireplace in the living room & a spacious dining room with patio doors leading to a deck & large private backyard. The Oversized Primary Bedroom includes a luxury 4pc ensuite bath & walk-in closet. The main floor laundry/mud room is ideally situated next to the oversized garage entry. Professionally finished basement with a high ceiling, big bright windows, 4th bedroom, family room, 3pc bath with a deep soaker tub, storage/utility room. The impeccable landscaping includes manicured lawns, privacy fencing, an elaborate interlock patio & walkways, a large deck perennial gardens and ornamental shrubs. Located on a premium size lot on a quiet crescent within walking distance of all the amenities the friendly Village of Carp has to offer. (id:49712)
Property Details
|
MLS® Number
|
X14179300 |
|
Property Type
|
Single Family |
|
Community Name
|
9101 - Carp |
|
Parking Space Total
|
6 |
Building
|
Bathroom Total
|
3 |
|
Bedrooms Above Ground
|
3 |
|
Bedrooms Below Ground
|
1 |
|
Bedrooms Total
|
4 |
|
Appliances
|
Central Vacuum, Water Softener, Dishwasher, Dryer, Freezer, Garage Door Opener, Hood Fan, Water Heater, Microwave, Stove, Washer, Refrigerator |
|
Architectural Style
|
Bungalow |
|
Basement Development
|
Finished |
|
Basement Type
|
N/a (finished) |
|
Construction Style Attachment
|
Detached |
|
Cooling Type
|
Central Air Conditioning |
|
Exterior Finish
|
Brick, Vinyl Siding |
|
Fireplace Present
|
Yes |
|
Foundation Type
|
Concrete |
|
Heating Fuel
|
Natural Gas |
|
Heating Type
|
Forced Air |
|
Stories Total
|
1 |
|
Size Interior
|
1,500 - 2,000 Sqft |
|
Type
|
House |
|
Utility Water
|
Municipal Water |
Parking
Land
|
Acreage
|
No |
|
Sewer
|
Sanitary Sewer |
|
Size Depth
|
131 Ft ,6 In |
|
Size Frontage
|
69 Ft |
|
Size Irregular
|
69 X 131.5 Ft |
|
Size Total Text
|
69 X 131.5 Ft |
|
Zoning Description
|
V1n |
Rooms
| Level |
Type |
Length |
Width |
Dimensions |
|
Basement |
Other |
6.36 m |
4.4 m |
6.36 m x 4.4 m |
|
Basement |
Family Room |
5.99 m |
4.28 m |
5.99 m x 4.28 m |
|
Basement |
Bedroom 4 |
4.32 m |
3.25 m |
4.32 m x 3.25 m |
|
Basement |
Utility Room |
7.15 m |
5.96 m |
7.15 m x 5.96 m |
|
Main Level |
Foyer |
3.48 m |
1.93 m |
3.48 m x 1.93 m |
|
Main Level |
Living Room |
7.01 m |
4.36 m |
7.01 m x 4.36 m |
|
Main Level |
Dining Room |
3.92 m |
3.16 m |
3.92 m x 3.16 m |
|
Main Level |
Kitchen |
3.79 m |
3.42 m |
3.79 m x 3.42 m |
|
Main Level |
Primary Bedroom |
5.01 m |
3.48 m |
5.01 m x 3.48 m |
|
Main Level |
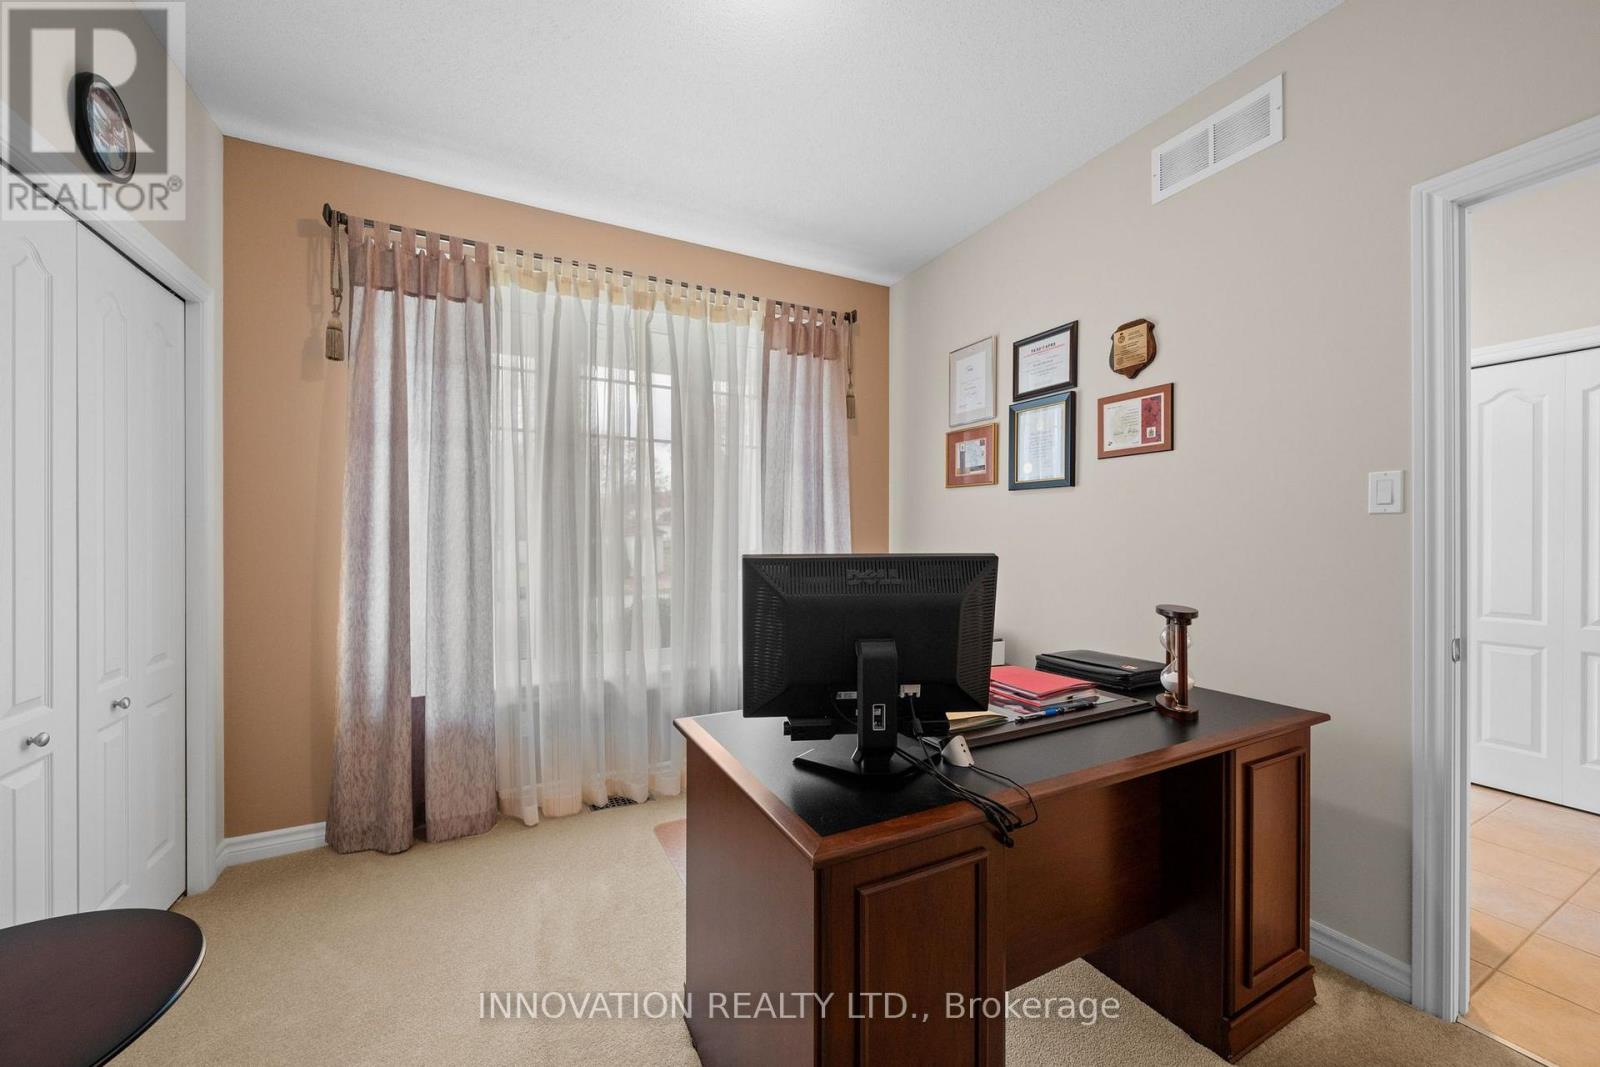
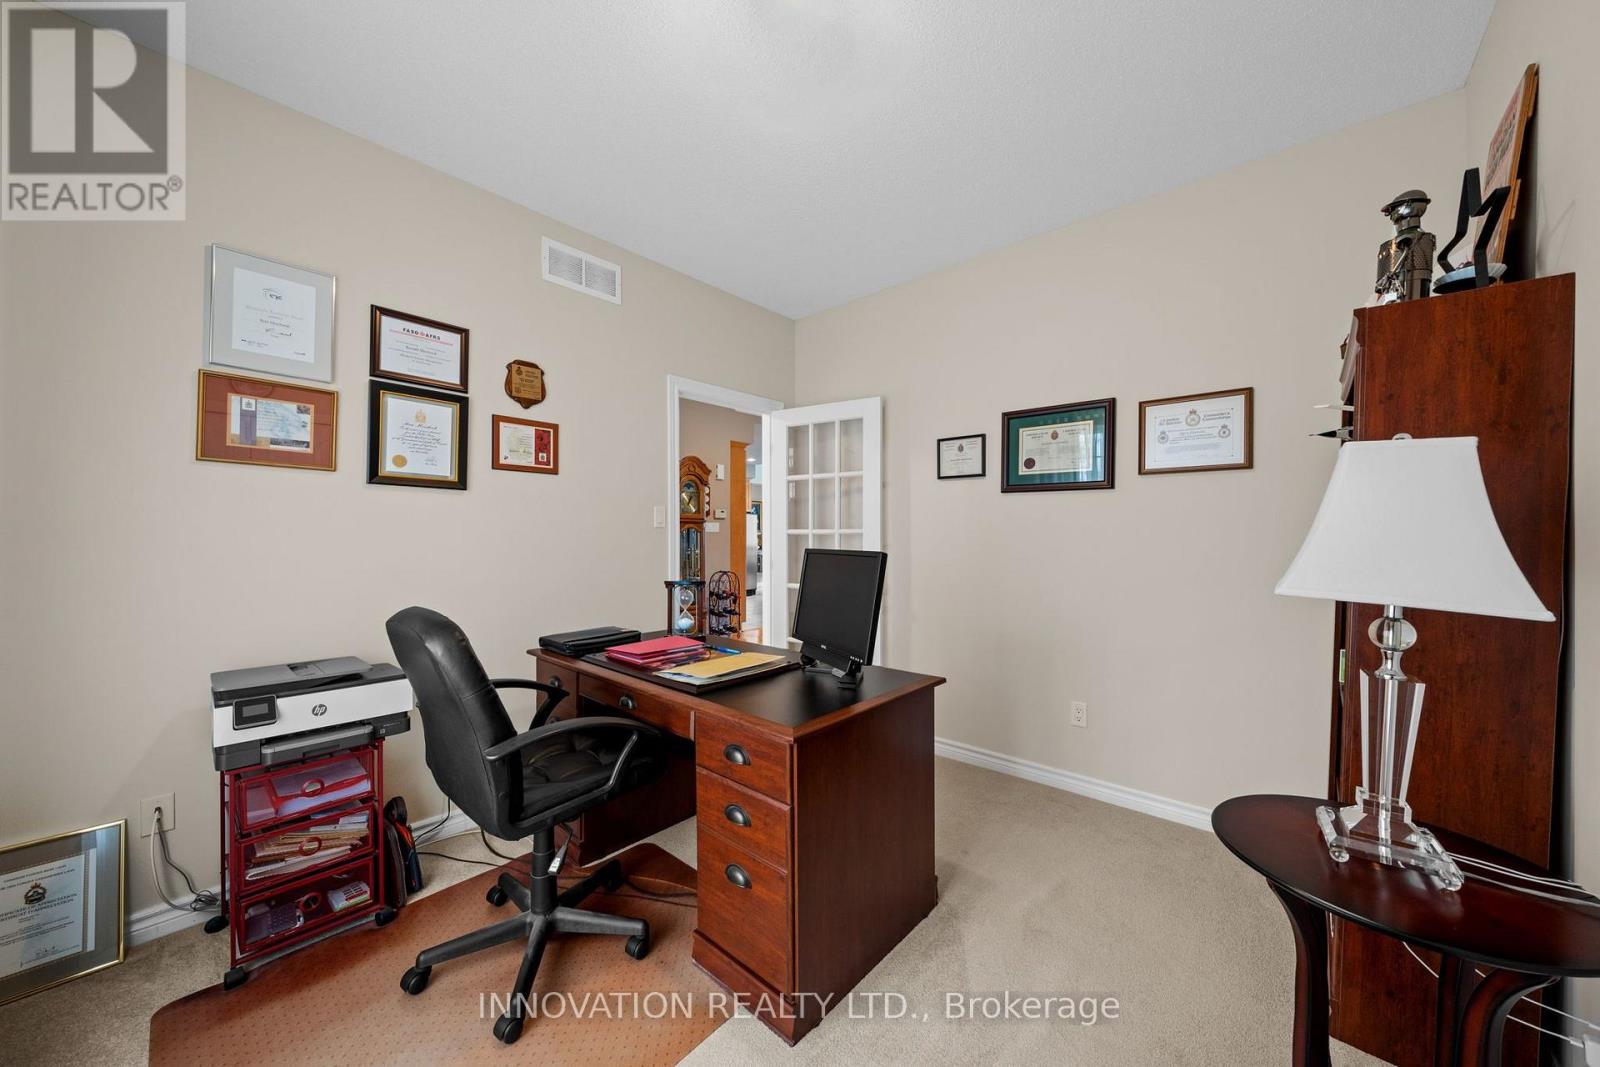
Bedroom 2 |
3.99 m |
2.93 m |
3.99 m x 2.93 m |
|
Main Level |
Bedroom 3 |
3.37 m |
3.06 m |
3.37 m x 3.06 m |
https://www.realtor.ca/real-estate/30511958/205-hidden-lake-crescent-ottawa-9101-carp