2 Bedroom
2 Bathroom
1,200 - 1,399 sqft
Fireplace
Central Air Conditioning
Forced Air
Waterfront On River
$2,700 Monthly
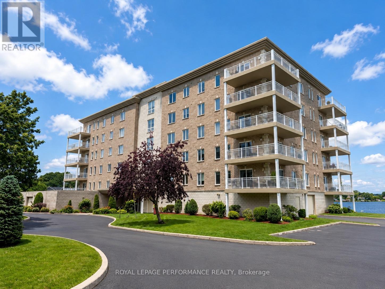
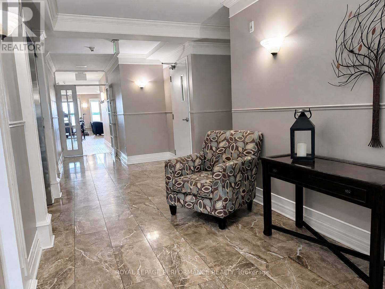
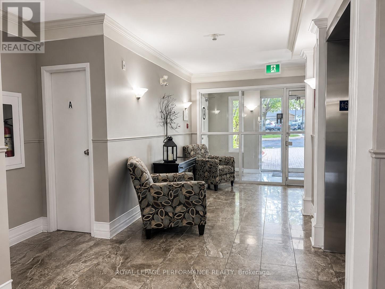
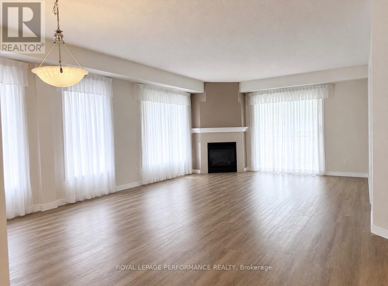
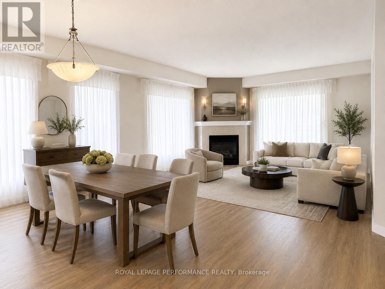
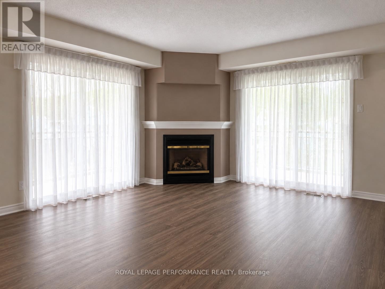
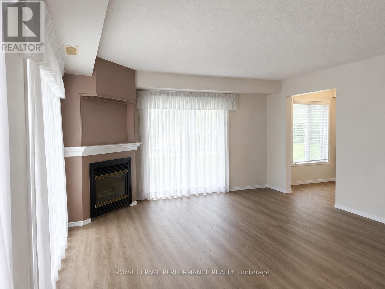
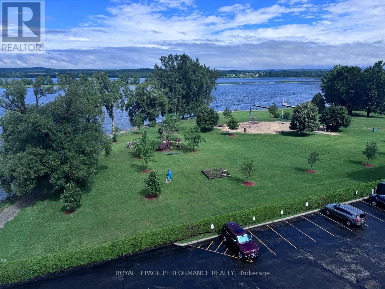
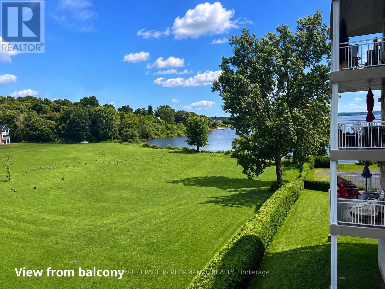
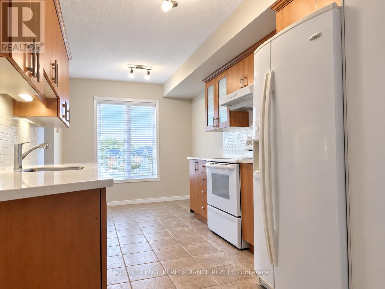
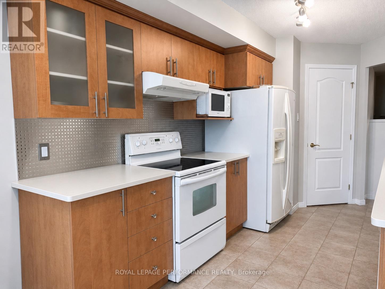
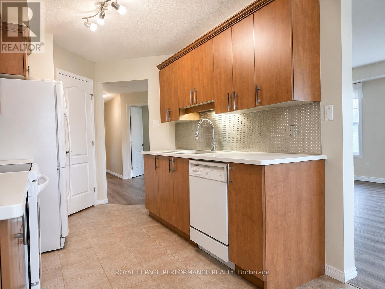
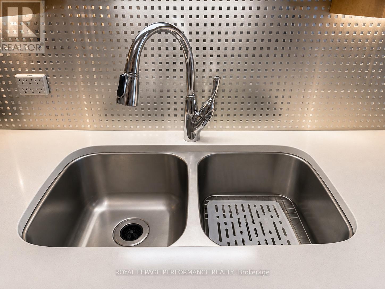
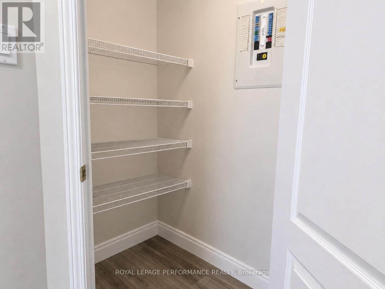
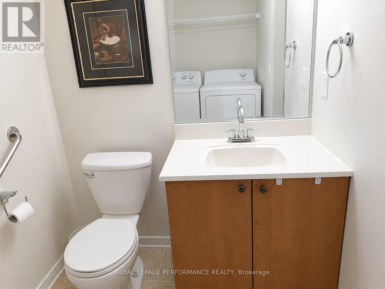
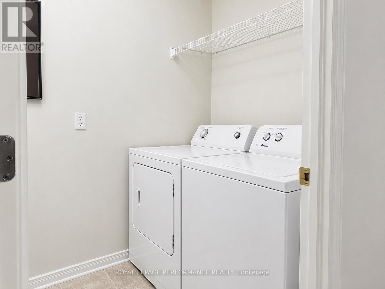
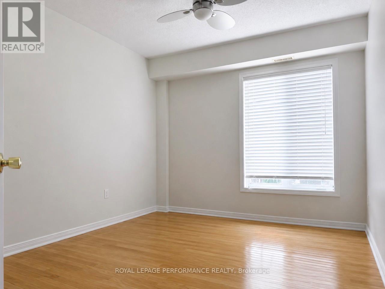
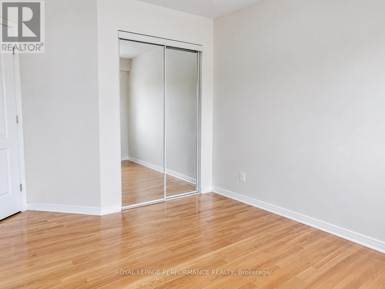
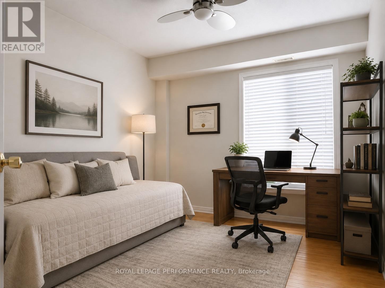
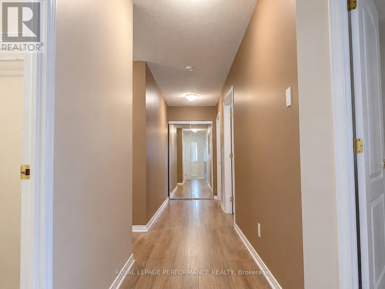
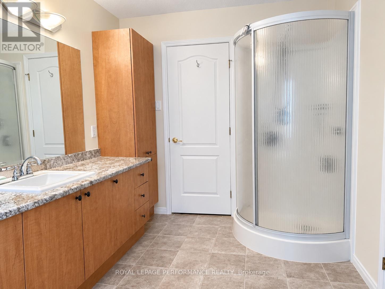
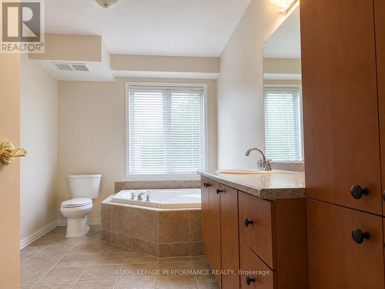
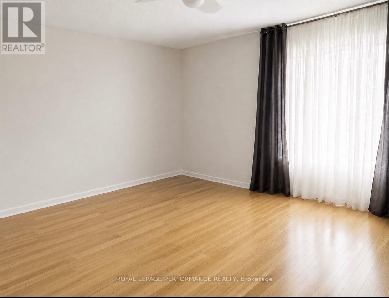
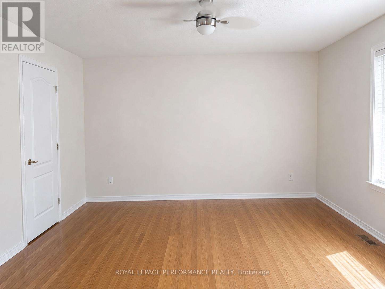
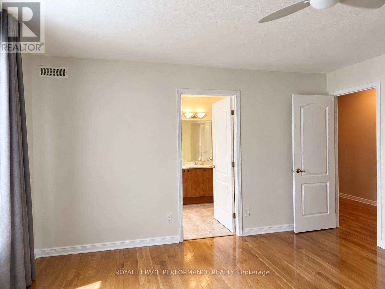
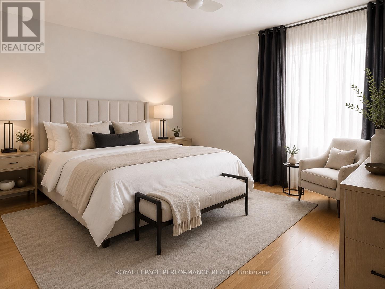
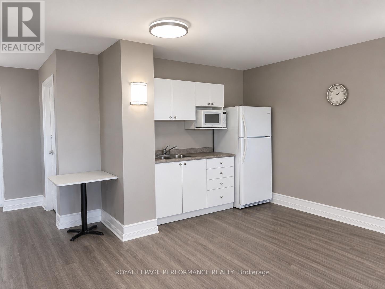
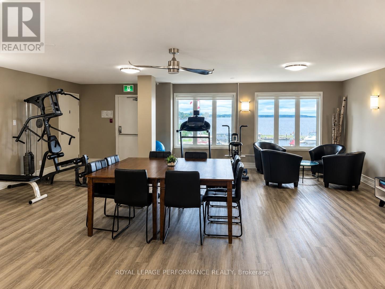
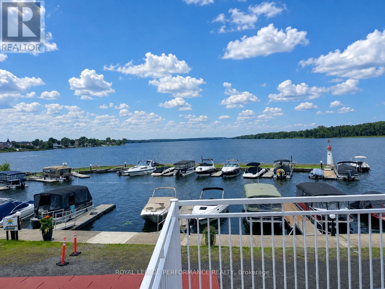
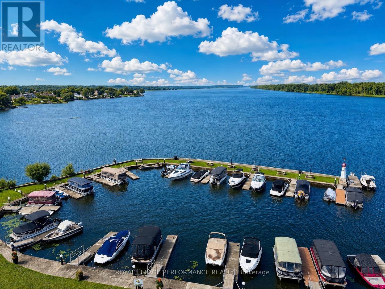
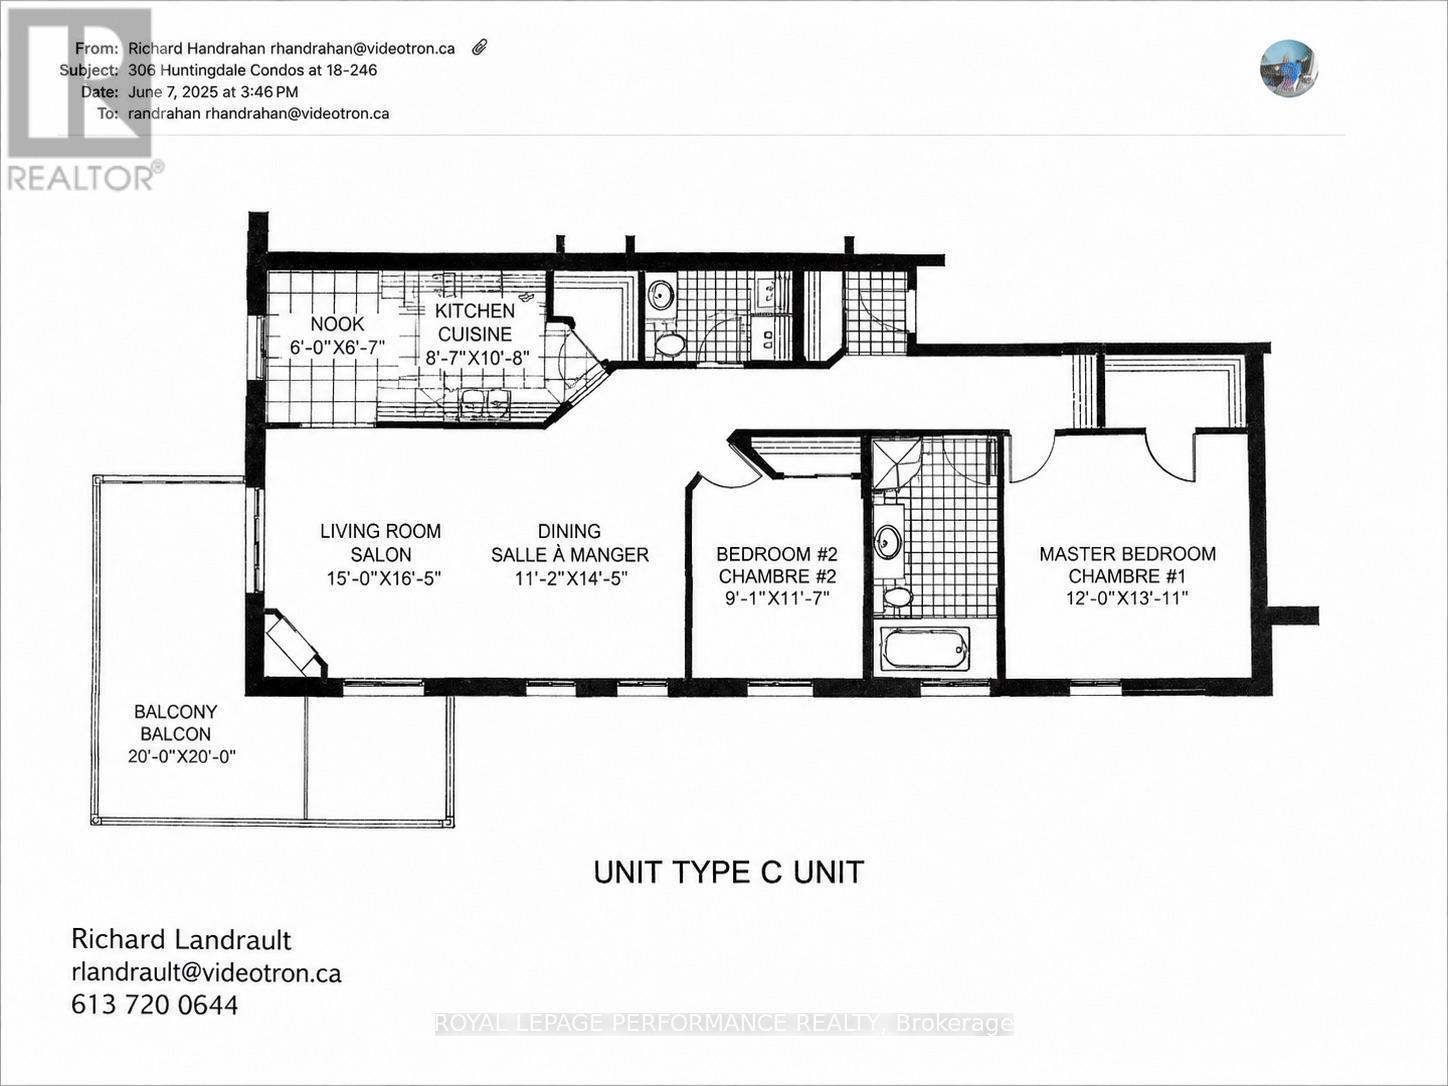
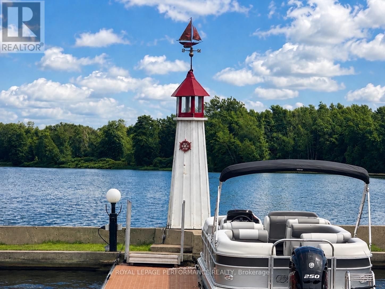
Spacious 1,240 square foot condo located along the Ottawa River in Rockland! This bright unit features hardwood flooring, abundant natural lighting and an L-shaped balcony; providing a partial view of the river. The kitchen offers quartz countertops, a pantry and a charming breakfast nook. The primary bedroom includes a walk-in closet and access to the main bathroom. Enjoy central air conditioning, natural gas heating, a gas fireplace and convenient in-suite laundry. Heated indoor parking and a private storage locker are included. Residents also enjoy access to a fitness room, party room and substantial discounts on eligible marina services. A wonderful opportunity to enjoy comfortable riverside living! Some photos have been staged using AI (id:49712)
Property Details
|
MLS® Number
|
X13646812 |
|
Property Type
|
Single Family |
|
Community Name
|
606 - Town of Rockland |
|
Amenities Near By
|
Park, Marina |
|
Community Features
|
Pets Allowed With Restrictions |
|
Easement
|
Unknown |
|
Features
|
Cul-de-sac, Waterway, Flat Site, Balcony, Carpet Free, In Suite Laundry |
|
Parking Space Total
|
1 |
|
Water Front Name
|
Ottawa River |
|
Water Front Type
|
Waterfront On River |
Building
|
Bathroom Total
|
2 |
|
Bedrooms Above Ground
|
2 |
|
Bedrooms Total
|
2 |
|
Age
|
16 To 30 Years |
|
Amenities
|
Exercise Centre, Party Room, Visitor Parking, Fireplace(s), Storage - Locker |
|
Appliances
|
Garage Door Opener Remote(s), Intercom, Dishwasher, Dryer, Stove, Washer, Refrigerator |
|
Basement Type
|
None |
|
Cooling Type
|
Central Air Conditioning |
|
Exterior Finish
|
Brick Facing, Concrete Block |
|
Fireplace Present
|
Yes |
|
Fireplace Total
|
1 |
|
Foundation Type
|
Poured Concrete |
|
Half Bath Total
|
1 |
|
Heating Fuel
|
Natural Gas |
|
Heating Type
|
Forced Air |
|
Size Interior
|
1,200 - 1,399 Sqft |
|
Type
|
Apartment |
Parking
Land
|
Access Type
|
Public Docking |
|
Acreage
|
No |
|
Land Amenities
|
Park, Marina |
|
Surface Water
|
River/stream |
Rooms
| Level |
Type |
Length |
Width |
Dimensions |
|
Main Level |
Primary Bedroom |
4.49 m |
4.19 m |
4.49 m x 4.19 m |
|
Main Level |
Bedroom 2 |
3.42 m |
3.04 m |
3.42 m x 3.04 m |
|
Main Level |
Dining Room |
4.26 m |
2.99 m |
4.26 m x 2.99 m |
|
Main Level |
Kitchen |
5.48 m |
2.59 m |
5.48 m x 2.59 m |
|
Main Level |
Living Room |
4.72 m |
4.26 m |
4.72 m x 4.26 m |
https://www.realtor.ca/real-estate/30124475/206-136-edwards-street-clarence-rockland-606-town-of-rockland