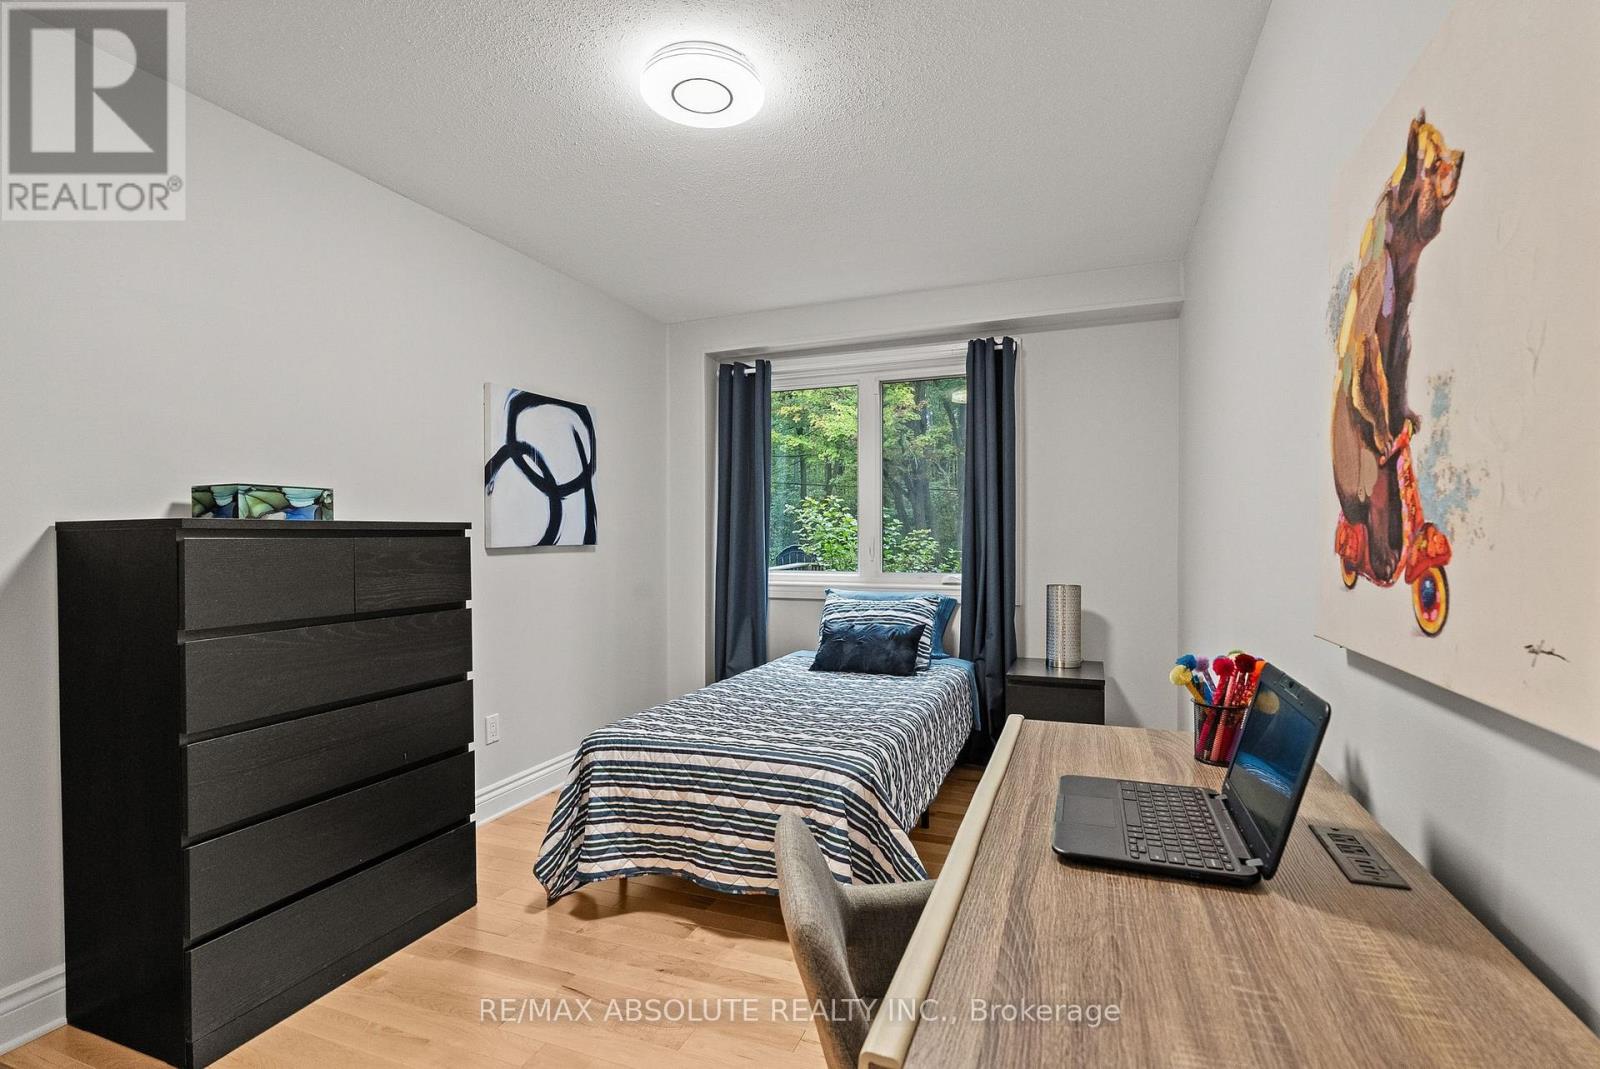
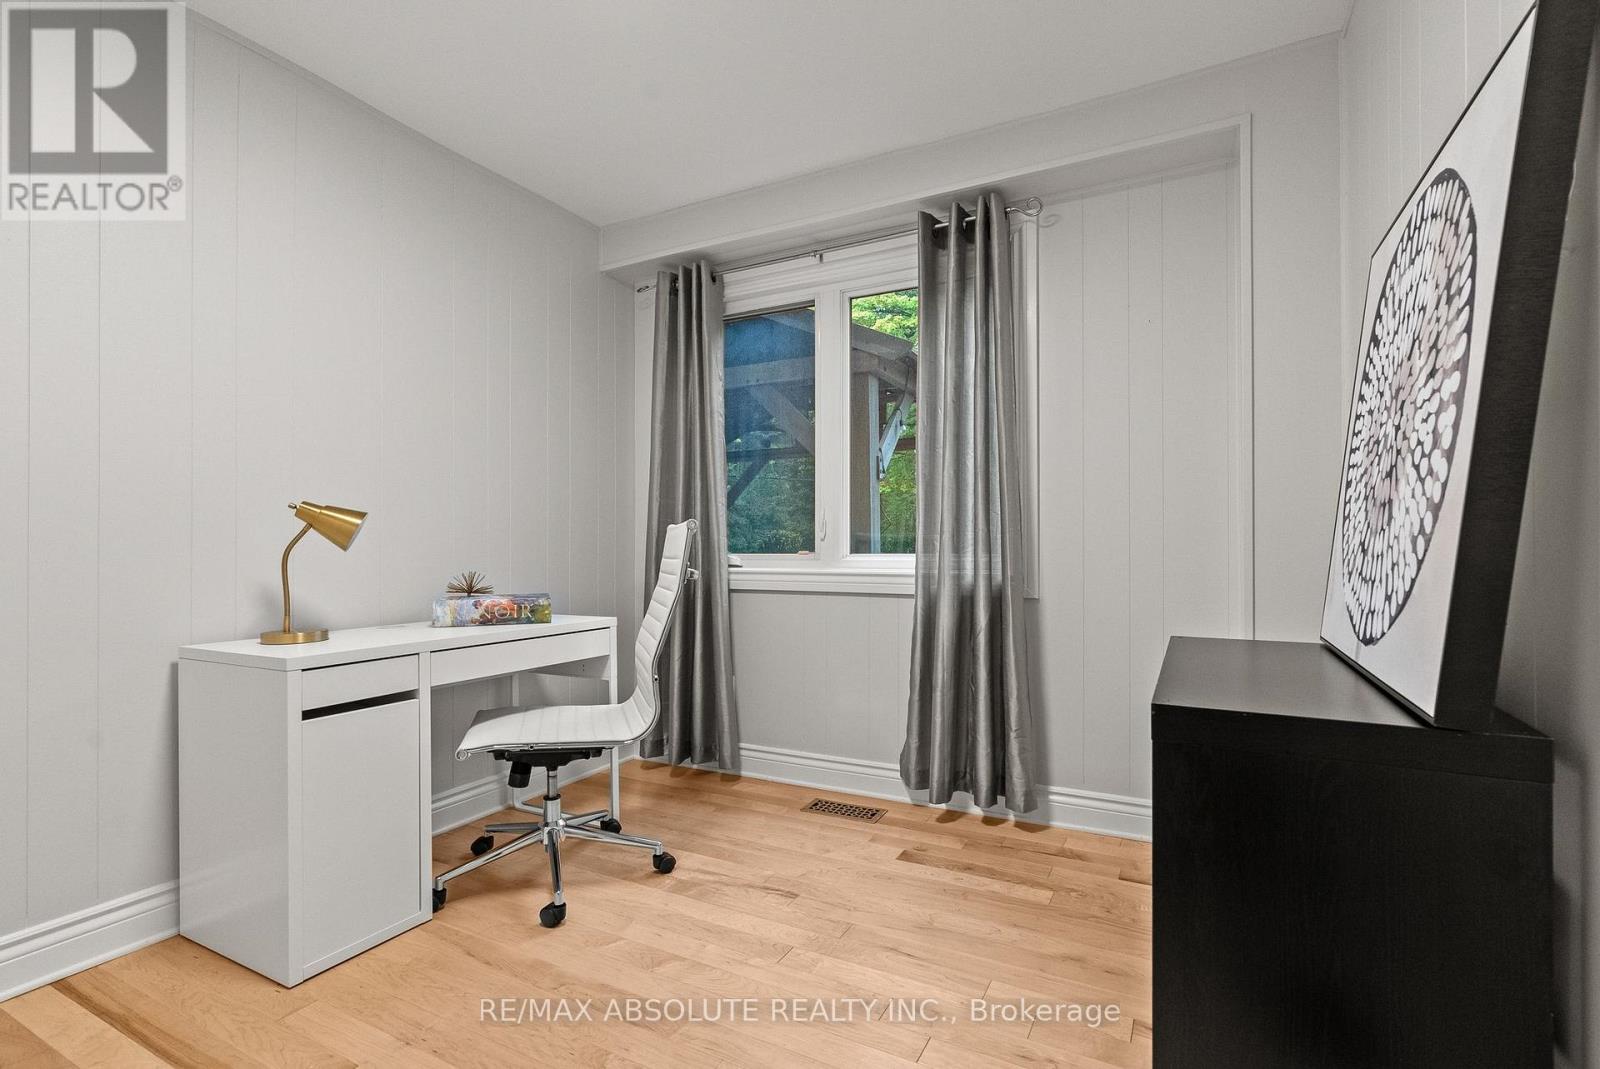
6 Bedroom
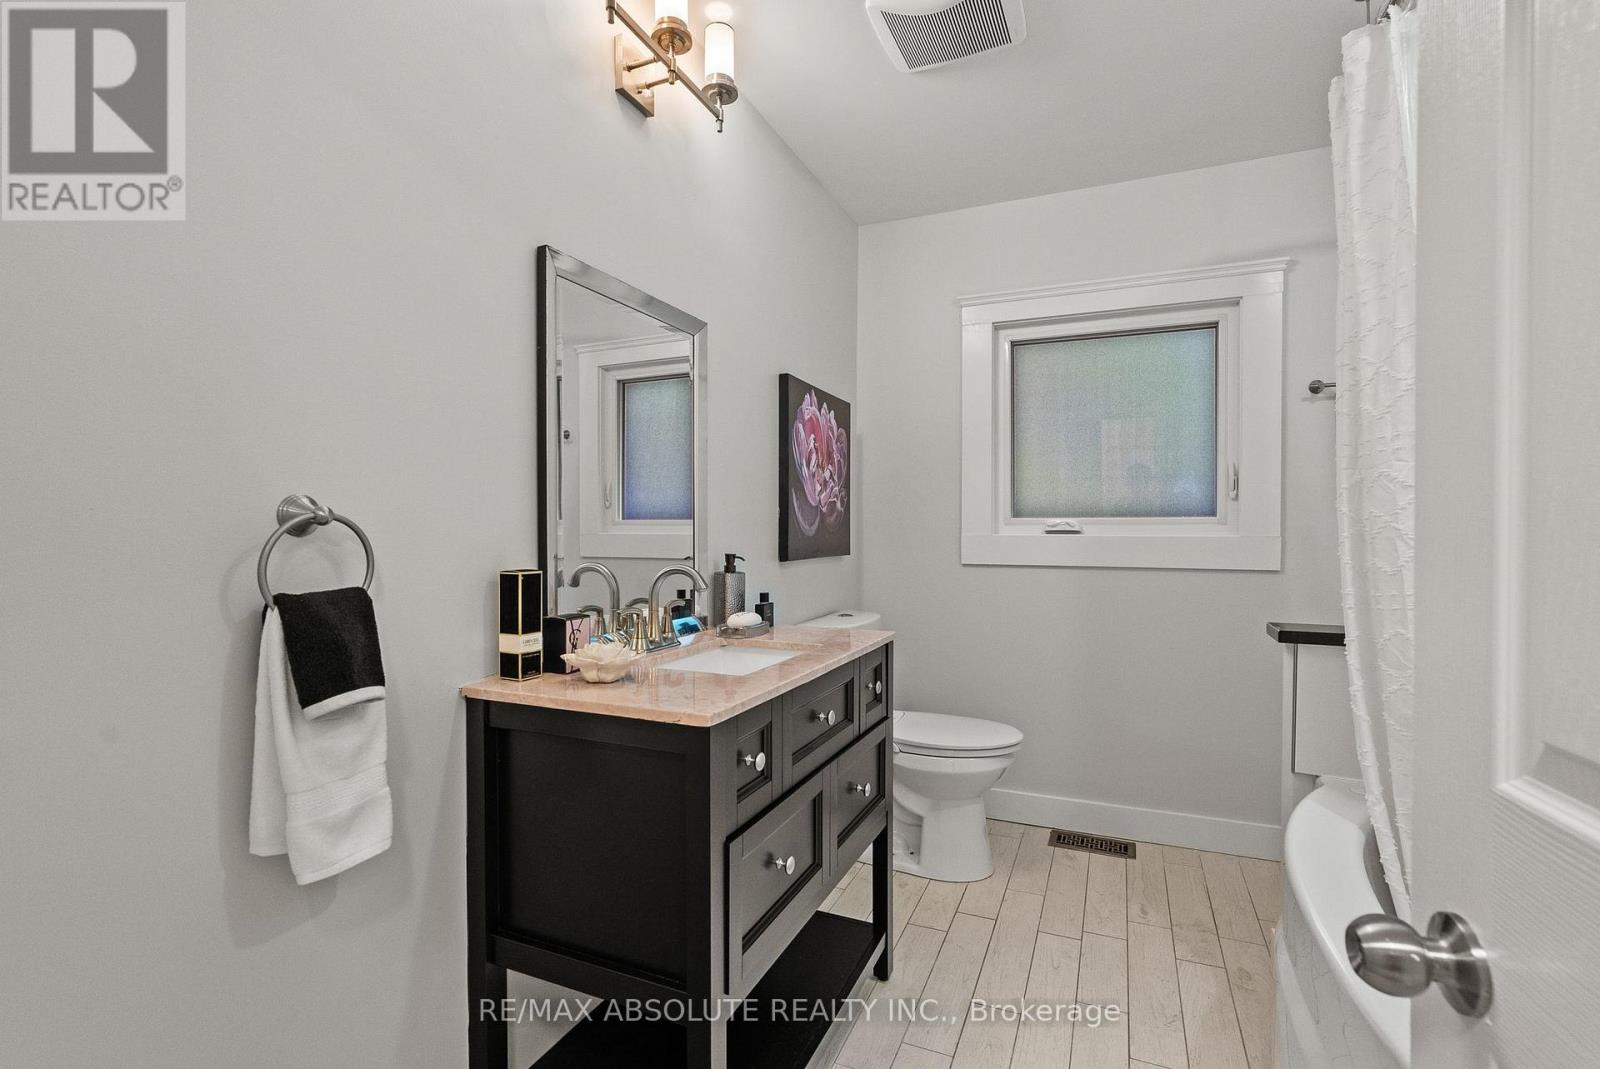
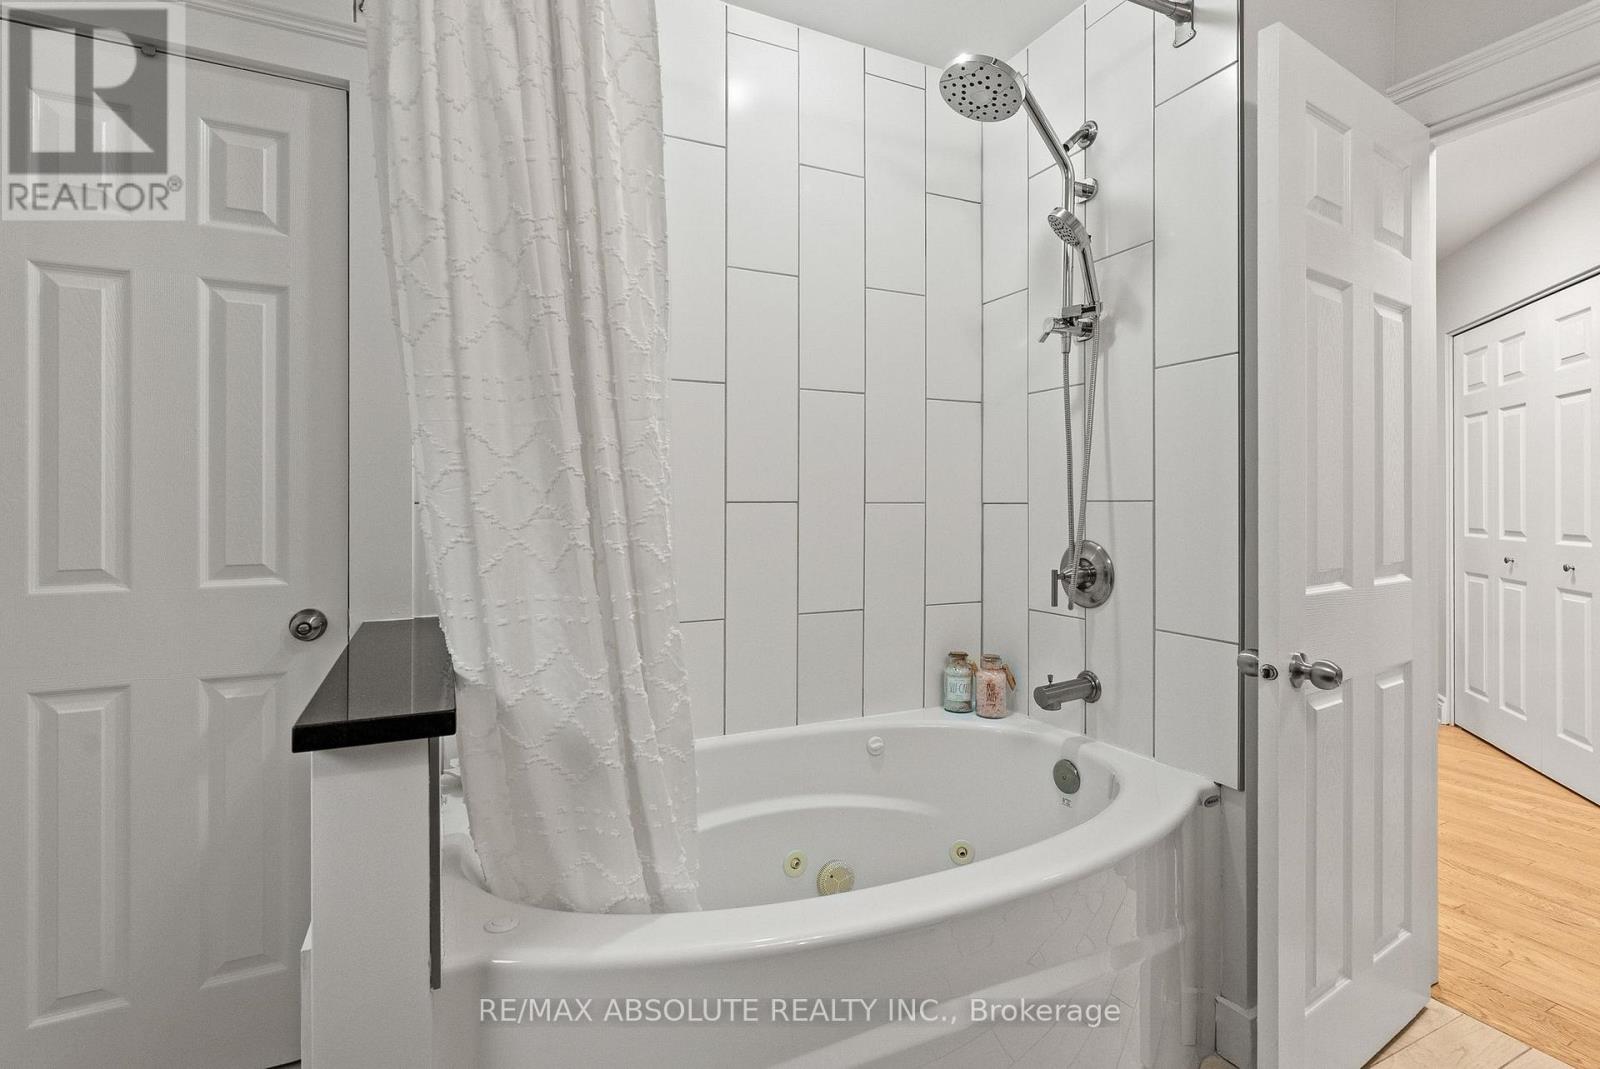
4 Bathroom
3,000 - 3,500 sqft
Fireplace
Above Ground Pool
Central Air Conditioning
Forced Air
Landscaped
$1,599,900
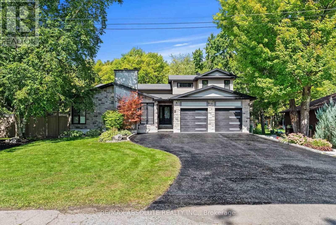
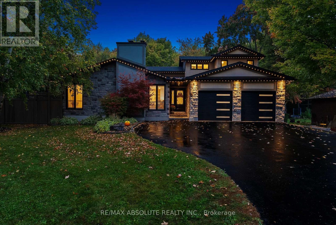
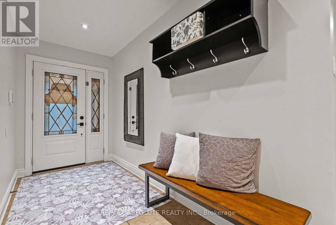
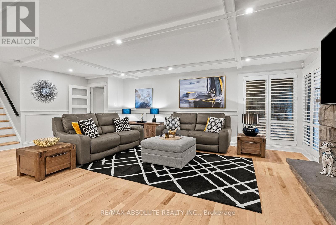
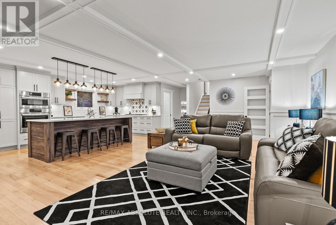
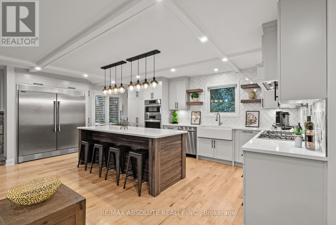
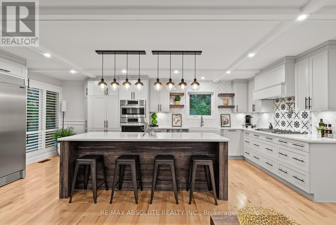
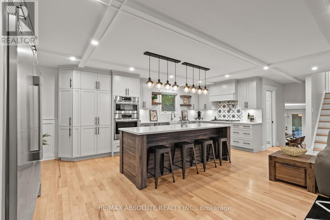
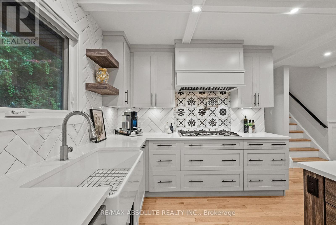
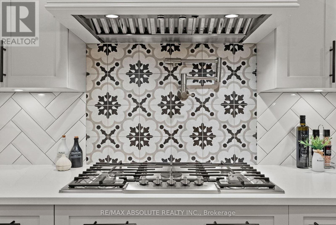
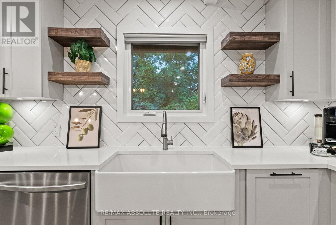
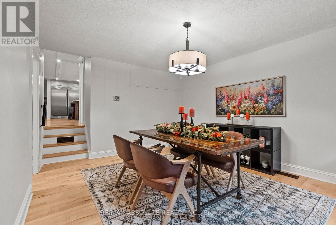
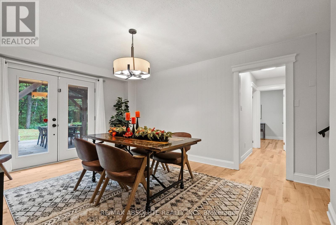
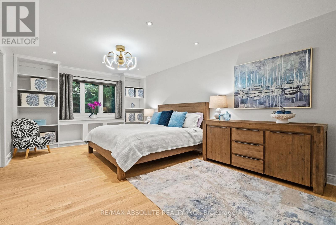
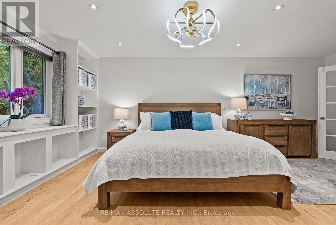
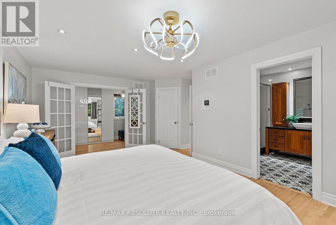
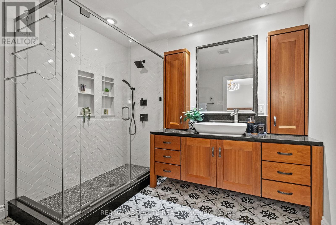
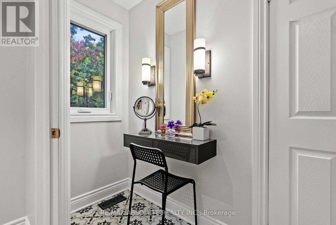
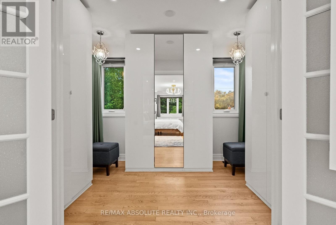
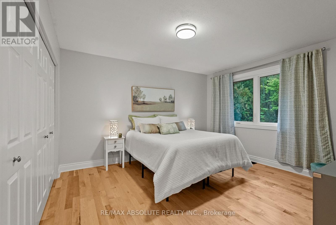
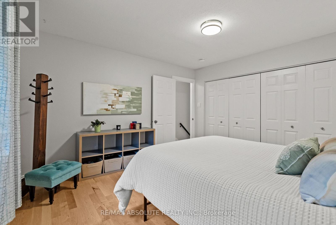
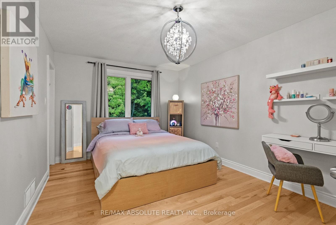
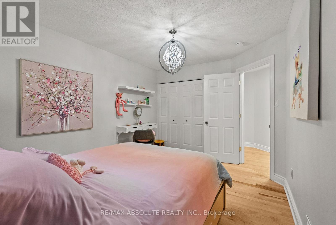
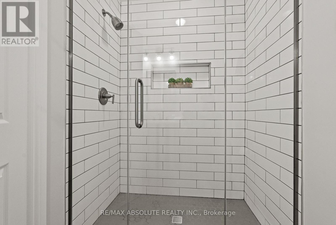
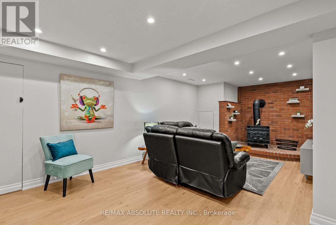
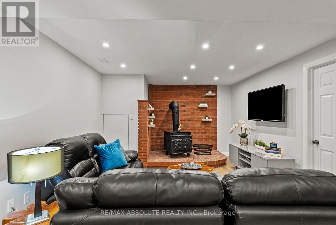
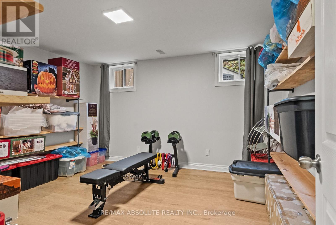
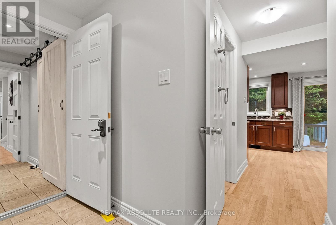
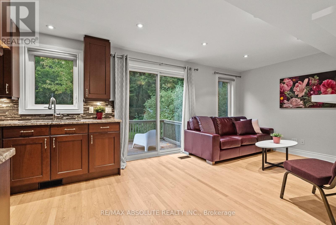
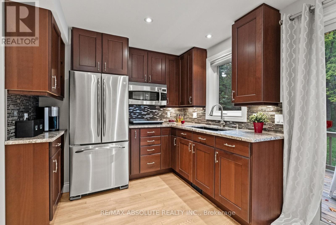
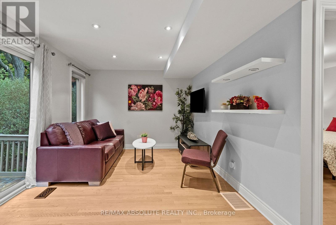
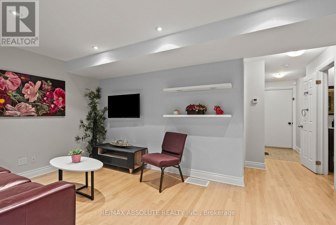
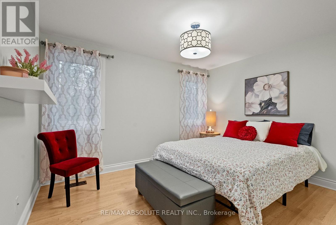
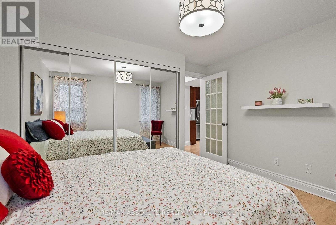
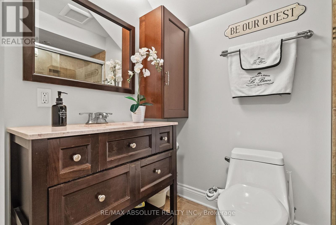
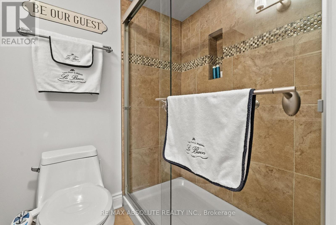
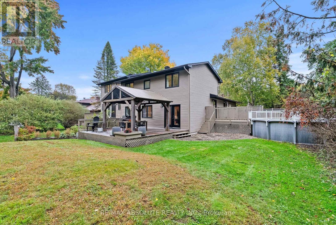
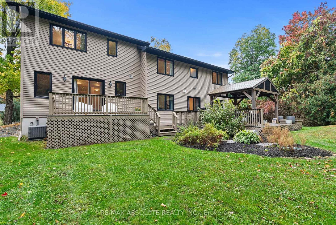
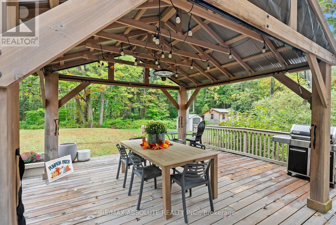
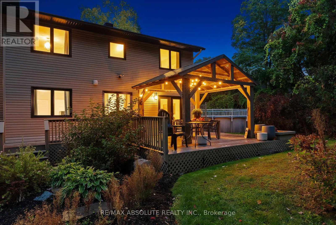
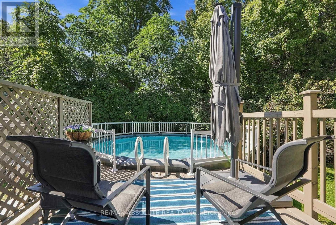
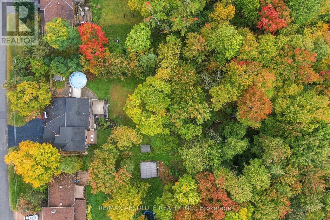
Discover an exceptional blend of space, privacy and versatility at 21 Revol Road, an estate-like property backing directly onto NCC greenspace and an extensive network of nature, fitness and cross-country ski trails. Thoughtfully expanded with an addition in 2013, this impressive home offers outstanding flexibility for family and multi-generational living, w 2 bedrooms boasting ensuite bathrooms. Inside, coffered ceilings, gleaming hardwood floors, California shutters and expansive windows create an elegant backdrop. At the heart of the home, the chef-inspired Laurysen custom kitchen features quartz countertops, custom cabinetry, 5-burner gas cooktop with pot filler, convection and wall ovens and a full-sized side-by-side refrigerator/freezer. The adjoining sunken dining area opens to a beautiful patio and covered pergola. The spacious primary suite enjoys peaceful garden views, his-and-hers walk-in closets and a beautifully appointed ensuite with glass shower. Five additional bedrooms offer exceptional space and flexibility. A private, main floor above grade in-law suite with separate locked entrance, dedicated heating system, bedroom, 3 piece bathroom, and a full kitchen with granite counters, convection oven and induction cooktop providing an ideal arrangement for extended family or guests. The lower level offers a welcoming family room with wood-burning fireplace plus flexible space for a gym, office or storage. Outdoors, the property unfolds into a private retreat designed for relaxation and entertaining, with an above-ground pool, covered pergola, multiple lounge and dining areas, mature gardens and Celebright awning lights. The home walks out to the NCC greenspace and trails just beyond the backyard, enjoying a rare connection to nature and year-round recreation while remaining conveniently connected to the city and serviced by municipal water. (id:49712)
Property Details
|
MLS® Number
|
X13865560 |
|
Property Type
|
Single Family |
|
Community Name
|
7503 - Merivale Gardens |
|
Equipment Type
|
Water Heater, Water Heater - Tankless |
|
Features
|
Wooded Area, In-law Suite |
|
Parking Space Total
|
6 |
|
Pool Features
|
Salt Water Pool |
|
Pool Type
|
Above Ground Pool |
|
Rental Equipment Type
|
Water Heater, Water Heater - Tankless |
|
Structure
|
Deck, Shed |
Building
|
Bathroom Total
|
4 |
|
Bedrooms Above Ground
|
6 |
|
Bedrooms Total
|
6 |
|
Amenities
|
Fireplace(s) |
|
Appliances
|
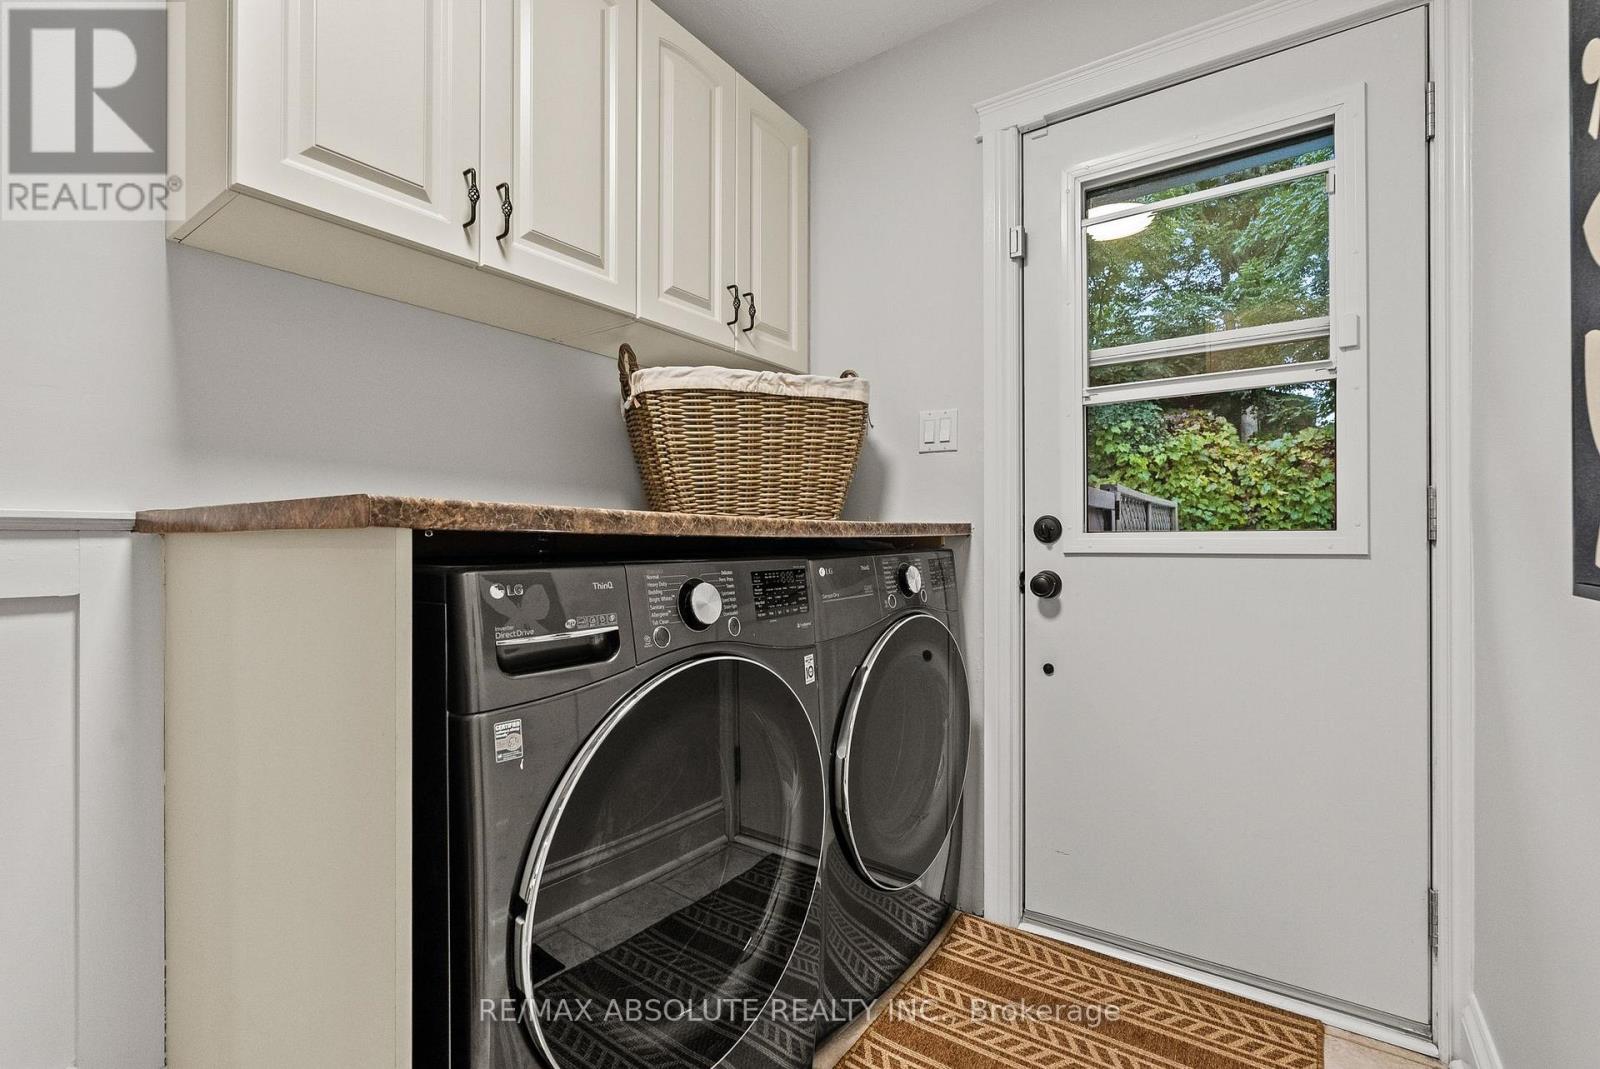
Garage Door Opener Remote(s), Dishwasher, Dryer, Freezer, Stove, Washer, Refrigerator |
|
Basement Development
|
Finished |
|
Basement Type
|
N/a (finished) |
|
Construction Style Attachment
|
Detached |
|
Construction Style Split Level
|
Backsplit |
|
Cooling Type
|
Central Air Conditioning |
|
Exterior Finish
|
Stone, Vinyl Siding |
|
Fireplace Present
|
Yes |
|
Fireplace Total
|
2 |
|
Foundation Type
|
Poured Concrete |
|
Heating Fuel
|
Wood |
|
Heating Type
|
Forced Air |
|
Size Interior
|
3,000 - 3,500 Sqft |
|
Type
|
House |
|
Utility Water
|
Municipal Water |
Parking
|
Attached Garage
|
|
|
Garage
|
|
|
Inside Entry
|
|
Land
|
Acreage
|
No |
|
Landscape Features
|
Landscaped |
|
Sewer
|
Septic System |
|
Size Depth
|
150 Ft |
|
Size Frontage
|
100 Ft |
|
Size Irregular
|
100 X 150 Ft |
|
Size Total Text
|
100 X 150 Ft |
Rooms
| Level |
Type |
Length |
Width |
Dimensions |
|
Second Level |
Bedroom |
3.98 m |
3.7 m |
3.98 m x 3.7 m |
|
Second Level |
Bedroom |
4.27 m |
3.15 m |
4.27 m x 3.15 m |
|
Second Level |
Bathroom |
2.92 m |
2.21 m |
2.92 m x 2.21 m |
|
Basement |
Recreational, Games Room |
6.83 m |
3.72 m |
6.83 m x 3.72 m |
|
Basement |
Playroom |
3.96 m |
3.7 m |
3.96 m x 3.7 m |
|
Lower Level |
Bedroom |
4.3 m |
2.61 m |
4.3 m x 2.61 m |
|
Lower Level |
Bathroom |
2.65 m |
1.55 m |
2.65 m x 1.55 m |
|
Lower Level |
Dining Room |
4.73 m |
3.7 m |
4.73 m x 3.7 m |
|
Lower Level |
Bedroom |
3.37 m |
2.75 m |
3.37 m x 2.75 m |
|
Main Level |
Living Room |
7.58 m |
4.71 m |
7.58 m x 4.71 m |
|
Main Level |
Kitchen |
6.19 m |
3.51 m |
6.19 m x 3.51 m |
|
Main Level |
Laundry Room |
2.66 m |
1.91 m |
2.66 m x 1.91 m |
|
Main Level |
Foyer |
4.51 m |
2.34 m |
4.51 m x 2.34 m |
|
Main Level |
Family Room |
3.4 m |
3.01 m |
3.4 m x 3.01 m |
|
Main Level |
Kitchen |
3.01 m |
2.78 m |
3.01 m x 2.78 m |
|
Main Level |
Bedroom |
3.66 m |
3.3 m |
3.66 m x 3.3 m |
|
Main Level |
Bathroom |
2.39 m |
1.32 m |
2.39 m x 1.32 m |
|
Upper Level |
Primary Bedroom |
6.12 m |
4.38 m |
6.12 m x 4.38 m |
https://www.realtor.ca/real-estate/30368722/21-revol-road-ottawa-7503-merivale-gardens