4 Bedroom
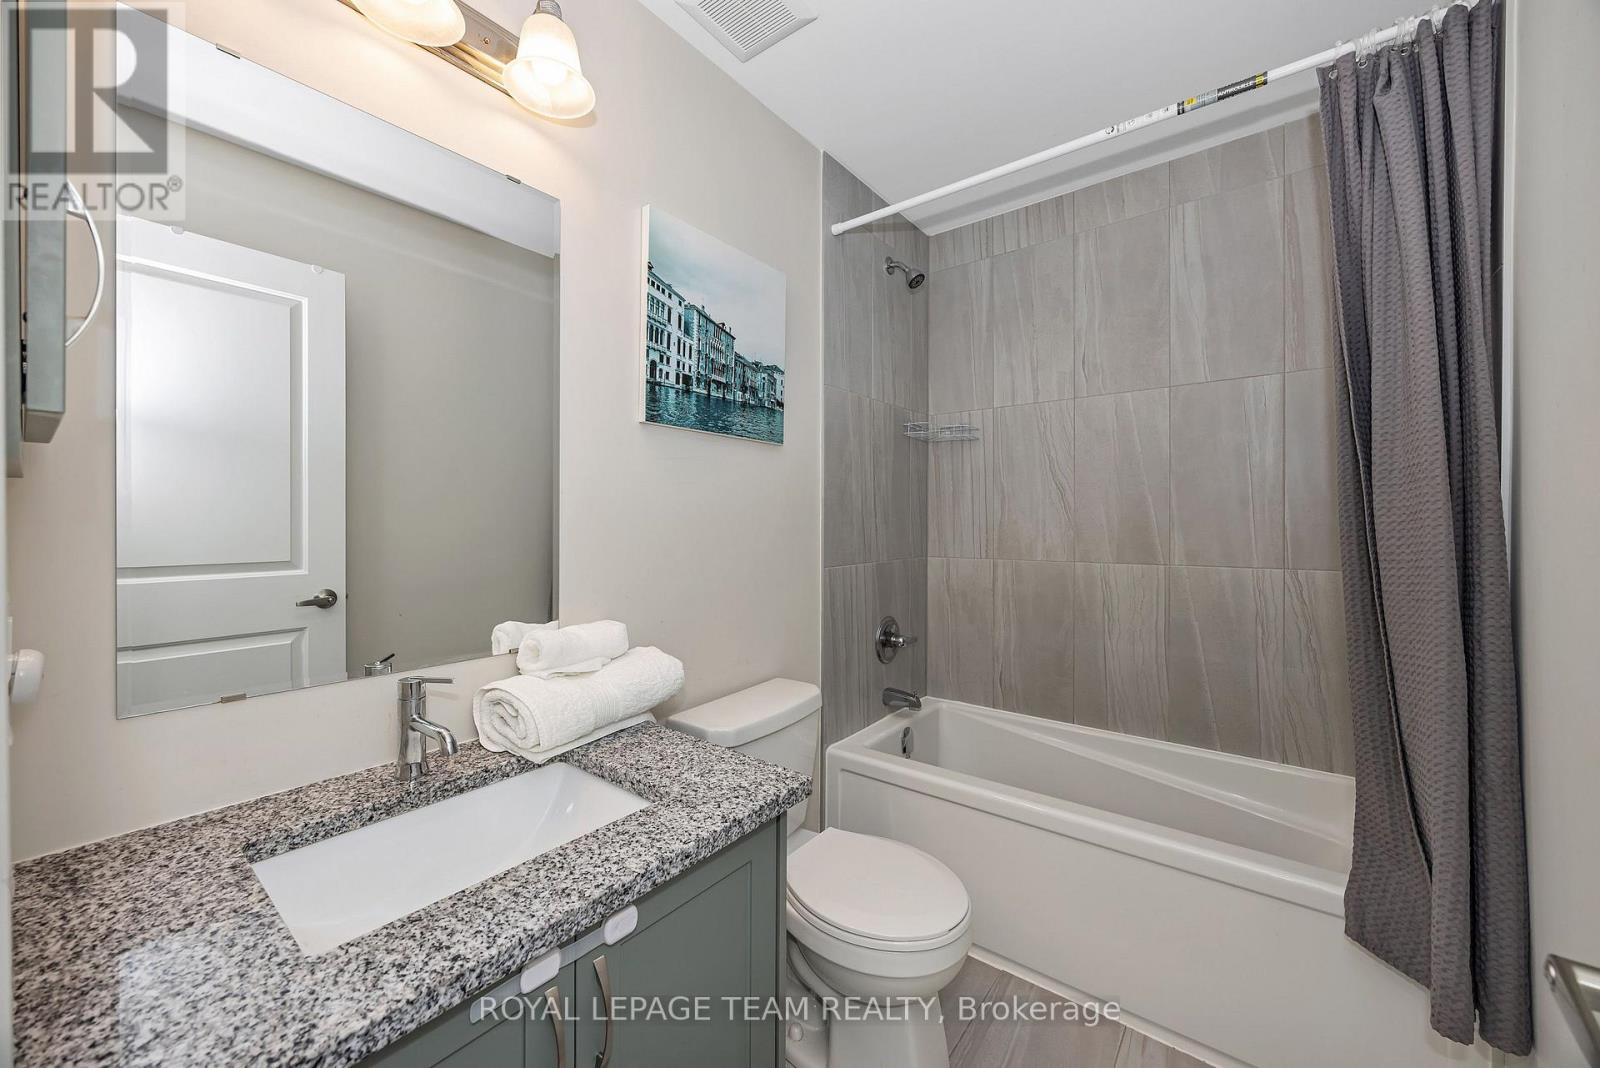
3 Bathroom
1,500 - 2,000 sqft
Central Air Conditioning
Forced Air
$599,900
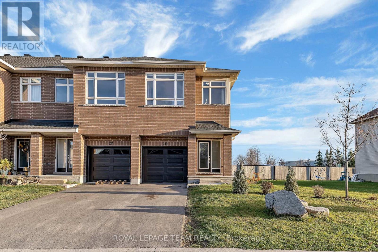
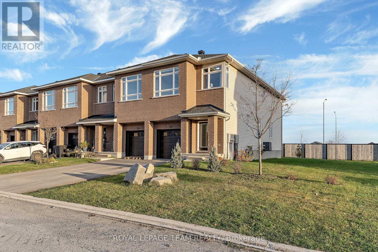
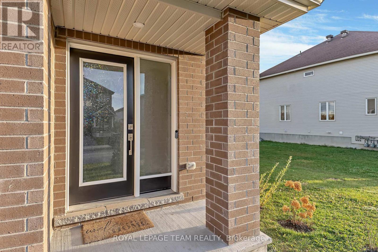
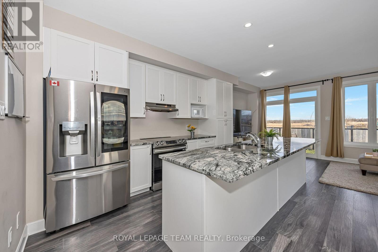
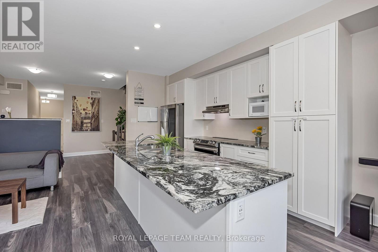
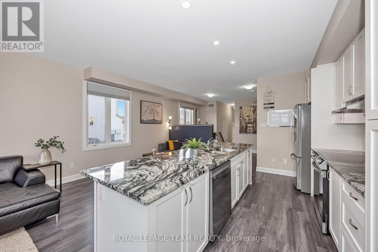
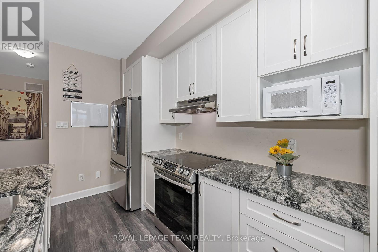
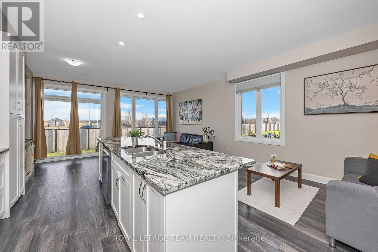
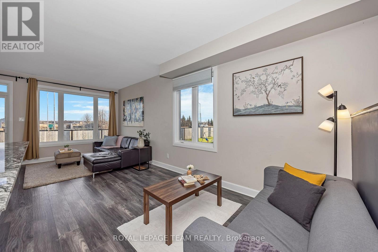
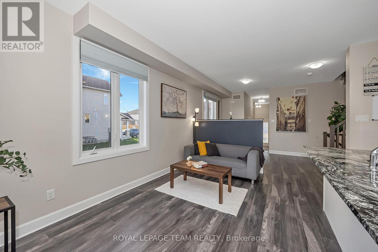
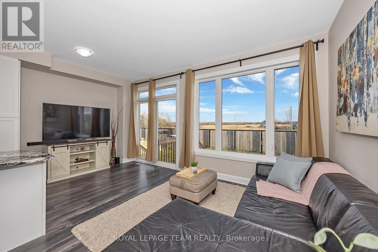
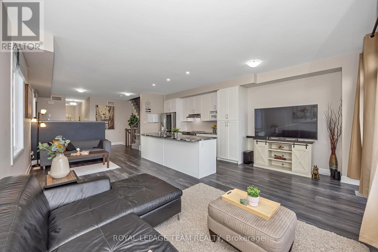
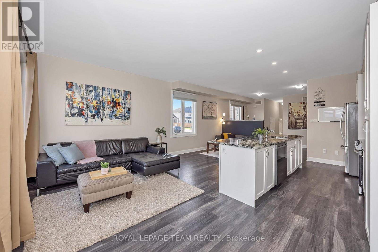
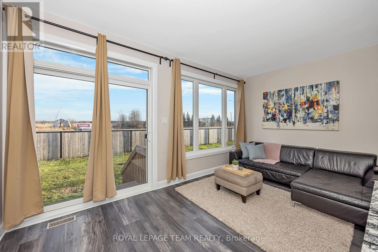
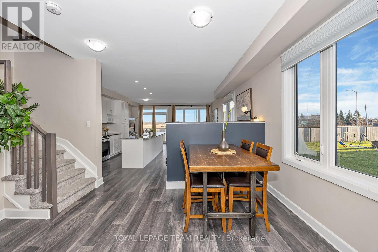
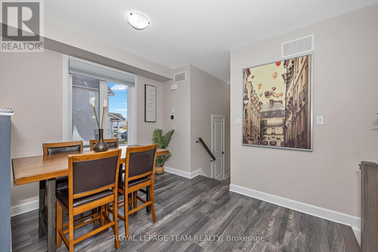
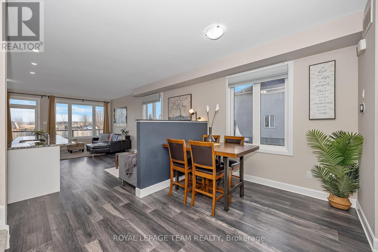
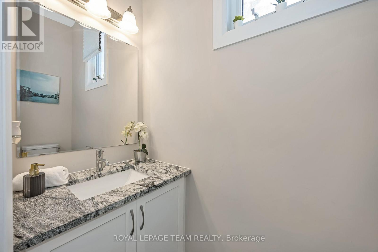
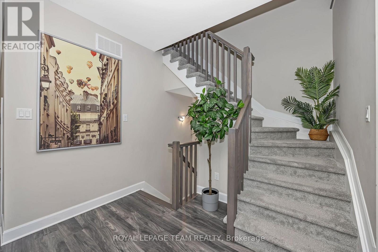
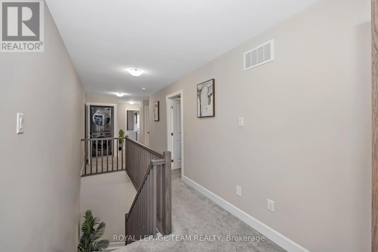
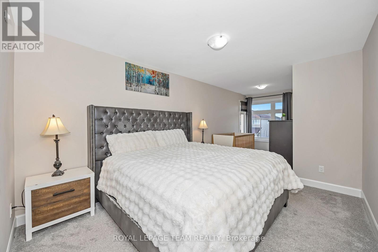
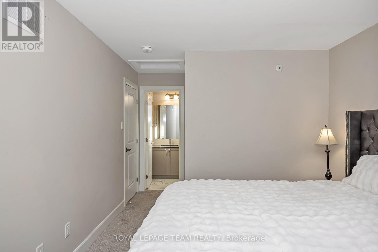
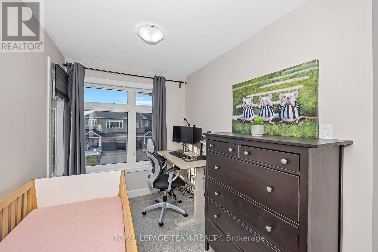
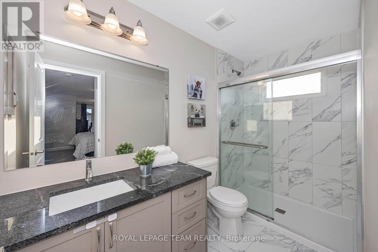
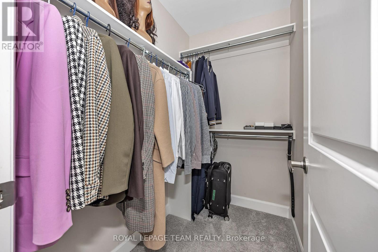
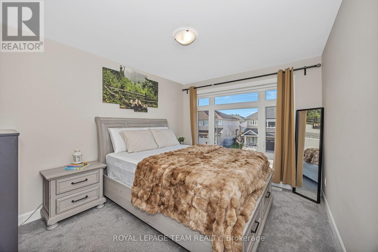
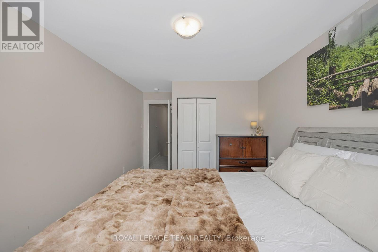
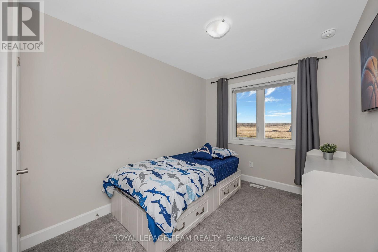
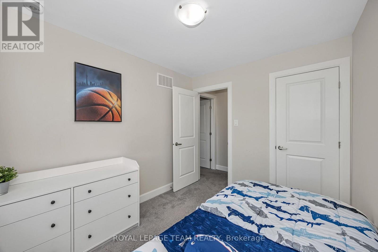
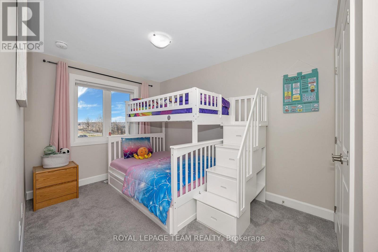
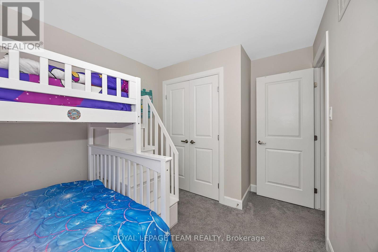
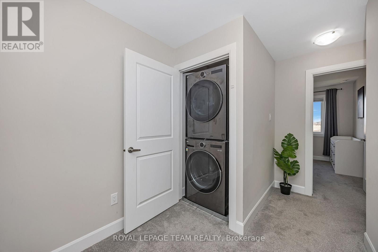
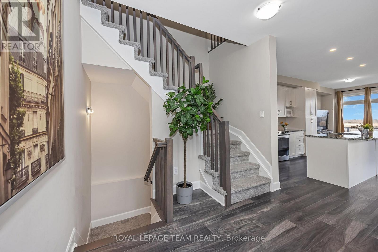
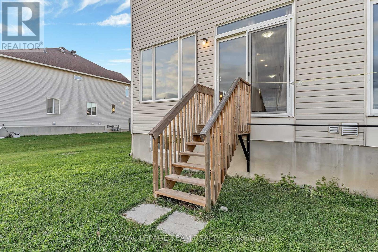
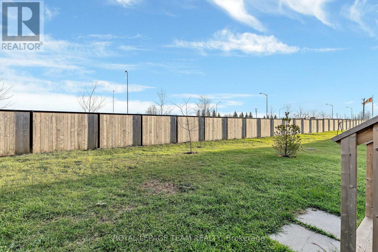
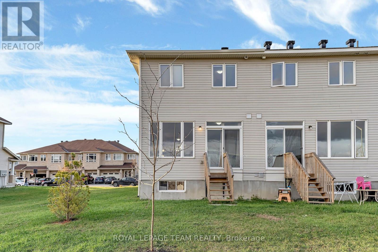
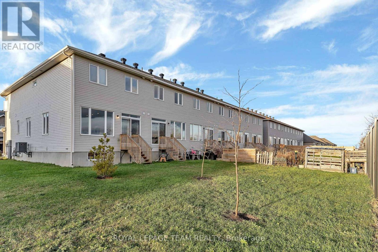
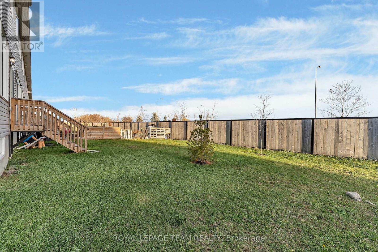
Enjoy the space, privacy and comfort of this beautifully maintained end-unit townhome in Carleton Place! Offering 4 bedrooms and 2.5 bathrooms, this inviting home features a bright, open-concept layout with 9-foot ceilings, a spacious great room and a well-appointed kitchen with island and breakfast bar. The second level offers four good-sized bedrooms and the convenience of upper-level laundry. As an end unit, the home benefits from extra windows, additional space between neighbouring homes and no rear neighbours. The unfinished basement offers excellent potential to create additional living space. Owner-occupied, pet-free and smoke-free, this home has been lovingly cared for. Flexible closing date! (id:49712)
Property Details
|
MLS® Number
|
X14181466 |
|
Property Type
|
Single Family |
|
Community Name
|
909 - Carleton Place |
|
Equipment Type
|
Water Heater |
|
Parking Space Total
|
3 |
|
Rental Equipment Type
|
Water Heater |
Building
|
Bathroom Total
|
3 |
|
Bedrooms Above Ground
|
4 |
|
Bedrooms Total
|
4 |
|
Age
|
0 To 5 Years |
|
Appliances
|
Garage Door Opener Remote(s), Dishwasher, Dryer, Hood Fan, Stove, Washer, Refrigerator |
|
Basement Development
|
Unfinished |
|
Basement Type
|
N/a (unfinished) |
|
Construction Style Attachment
|
Attached |
|
Cooling Type
|
Central Air Conditioning |
|
Exterior Finish
|
Brick Facing |
|
Foundation Type
|
Poured Concrete |
|
Heating Fuel
|
Natural Gas |
|
Heating Type
|
Forced Air |
|
Stories Total
|
2 |
|
Size Interior
|
1,500 - 2,000 Sqft |
|
Type
|
Row / Townhouse |
|
Utility Water
|
Municipal Water |
Parking
|
Attached Garage
|
|
|
Garage
|
|
|
Inside Entry
|
|
Land
|
Acreage
|
No |
|
Sewer
|
Sanitary Sewer |
|
Size Depth
|
127 Ft |
|
Size Frontage
|
23 Ft ,9 In |
|
Size Irregular
|
23.8 X 127 Ft |
|
Size Total Text
|
23.8 X 127 Ft |
Rooms
| Level |
Type |
Length |
Width |
Dimensions |
|
Second Level |
Bedroom |
3.1 m |
3.81 m |
3.1 m x 3.81 m |
|
Second Level |
Bedroom |
2.13 m |
2.69 m |
2.13 m x 2.69 m |
|
Second Level |
Bedroom |
2.62 m |
3.63 m |
2.62 m x 3.63 m |
|
Second Level |
Bedroom |
2.59 m |
3.25 m |
2.59 m x 3.25 m |
|
Second Level |
Loft |
2.13 m |
1.98 m |
2.13 m x 1.98 m |
|
Main Level |
Great Room |
3.18 m |
9.96 m |
3.18 m x 9.96 m |
|
Main Level |
Eating Area |
2.24 m |
3.96 m |
2.24 m x 3.96 m |
|
Main Level |
Pantry |
7.32 m |
10.97 m |
7.32 m x 10.97 m |
Utilities
|
Electricity
|
Installed |
|
Sewer
|
Installed |
https://www.realtor.ca/real-estate/30514111/212-hooper-street-carleton-place-909-carleton-place