2 Bedroom
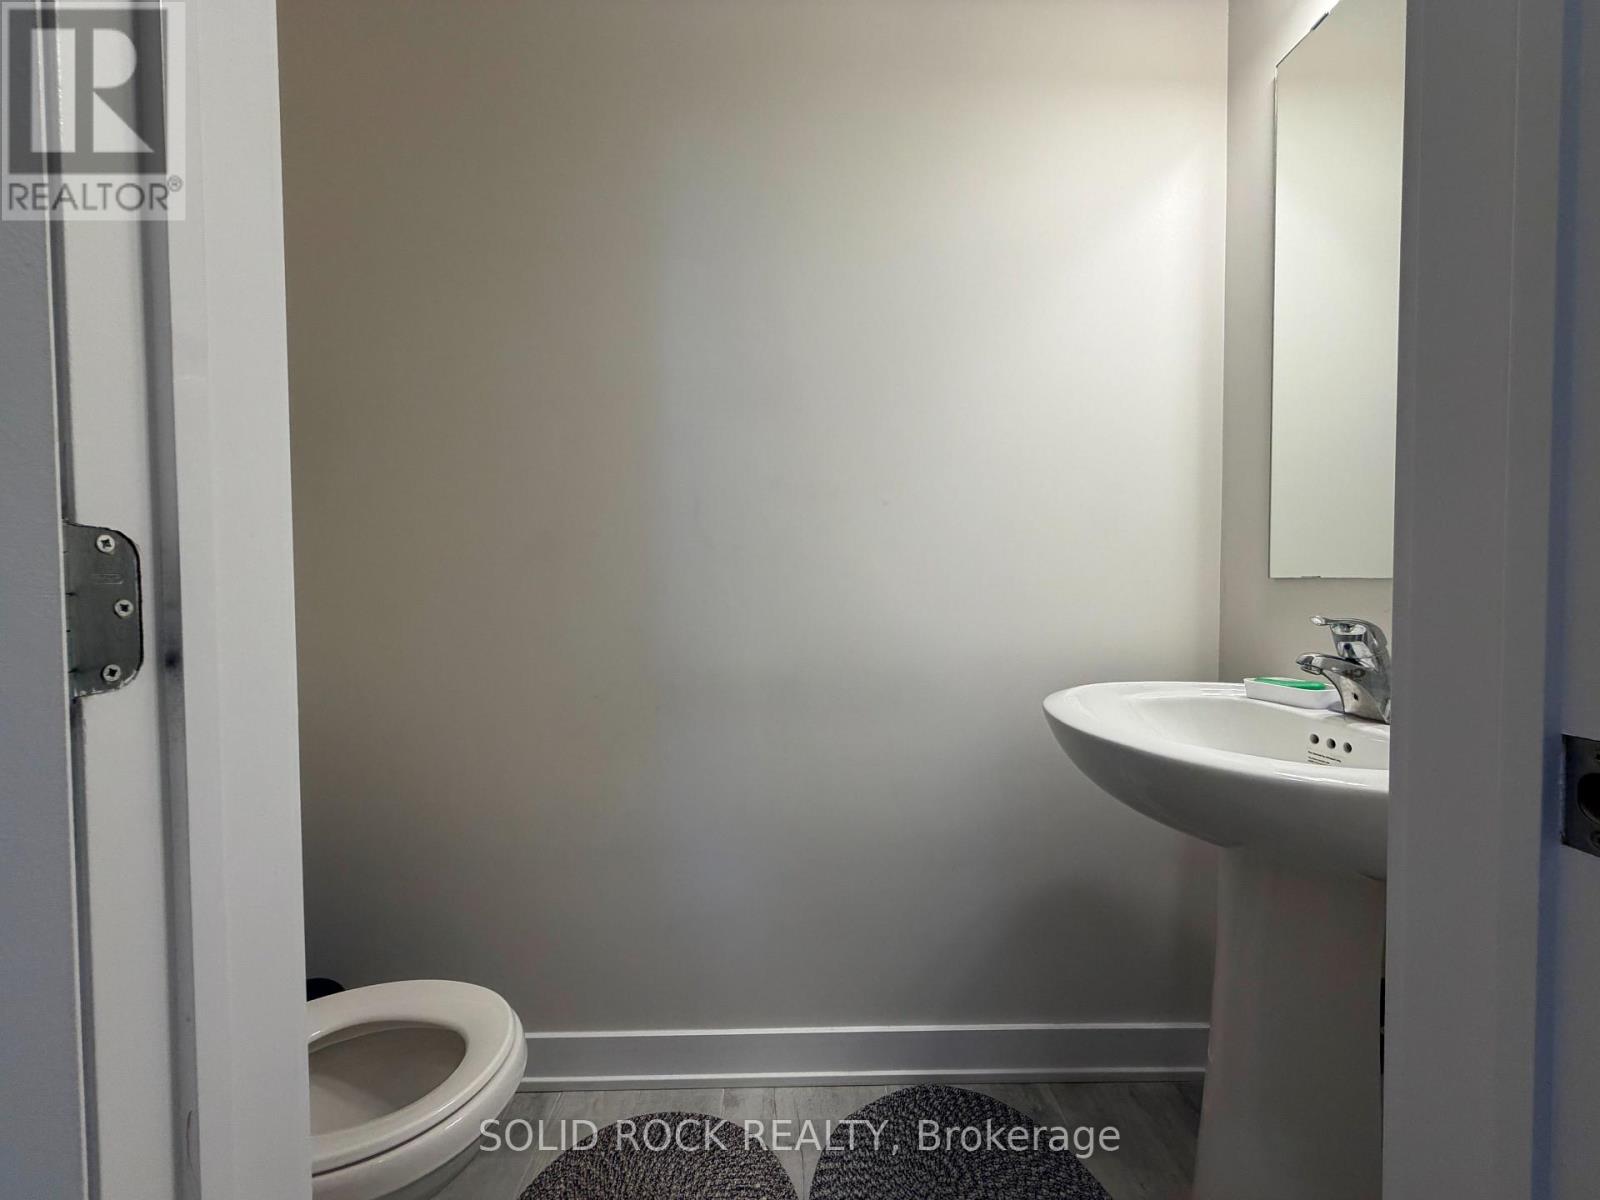
2 Bathroom
1,100 - 1,500 sqft
Central Air Conditioning, Air Exchanger
Forced Air
$2,380 Monthly
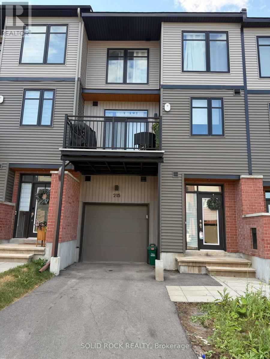
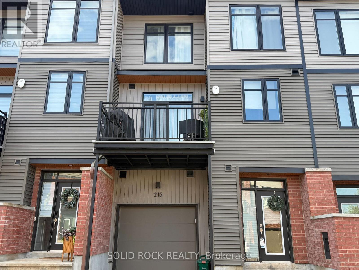
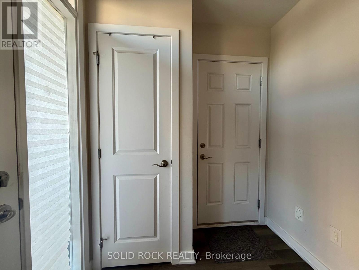
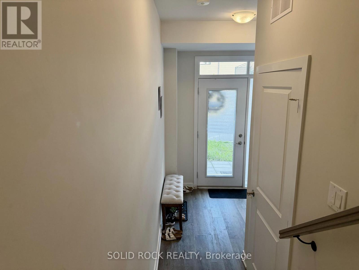
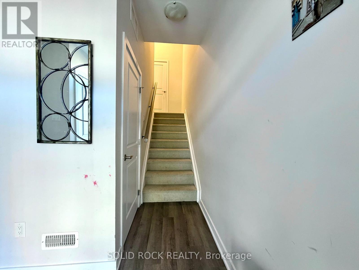
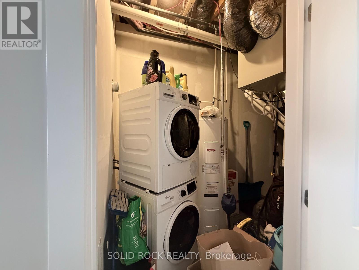
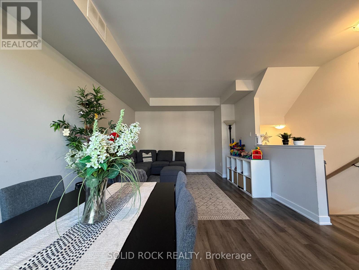
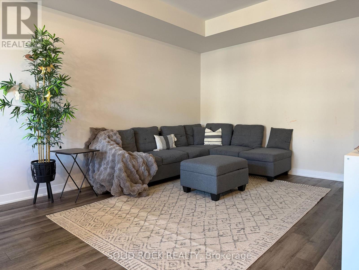
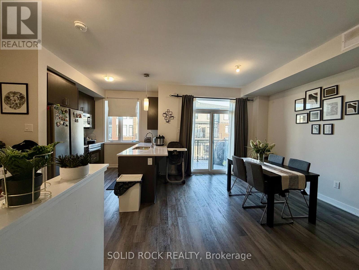
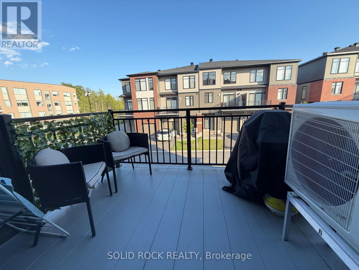
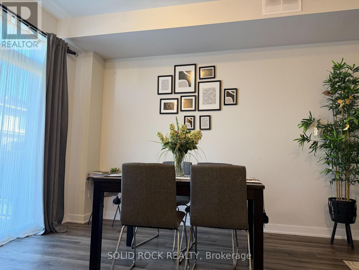
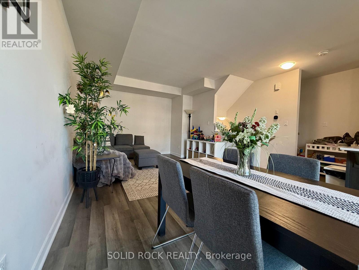
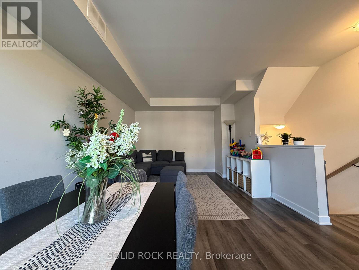
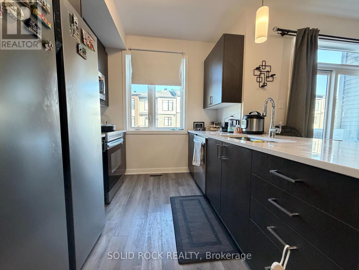
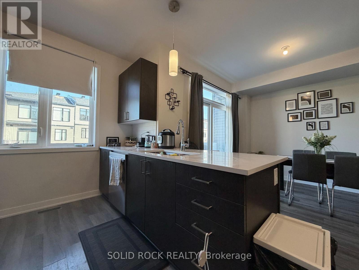
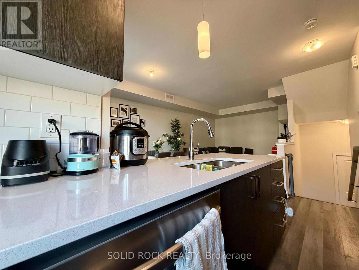
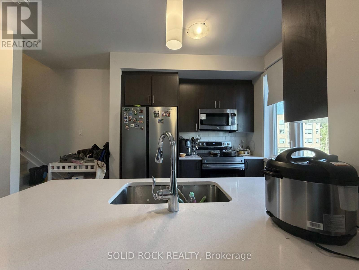
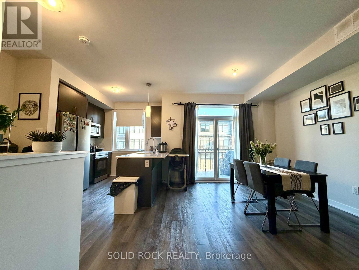
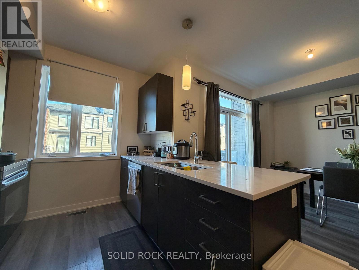
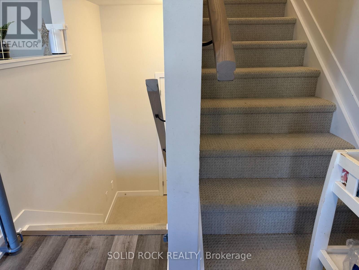
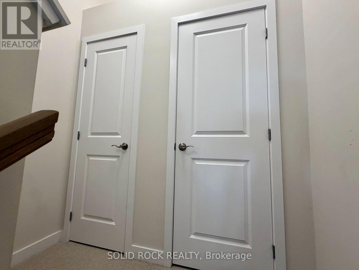
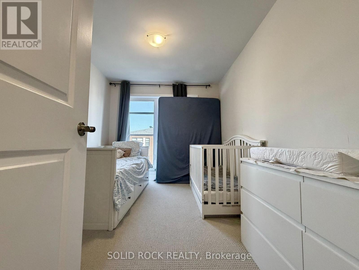
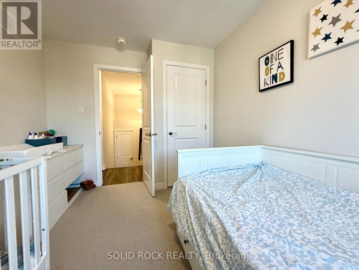
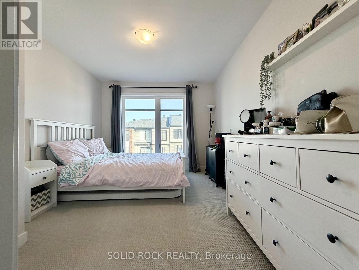
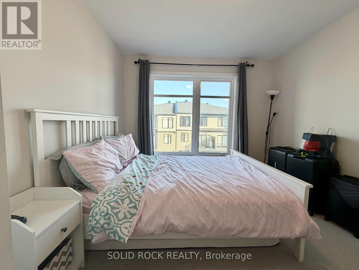
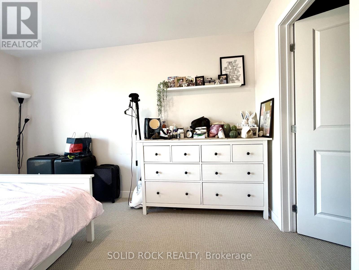
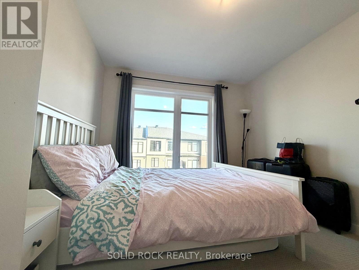
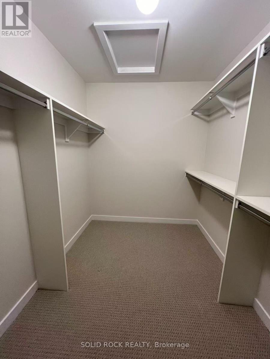
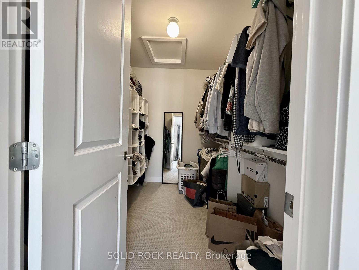
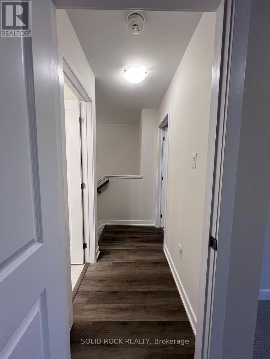
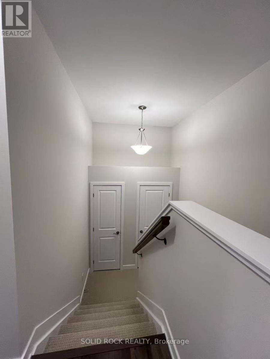
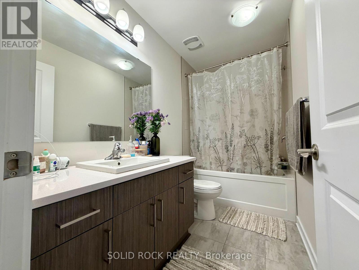
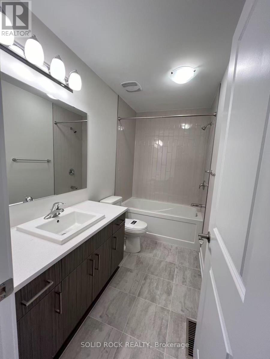
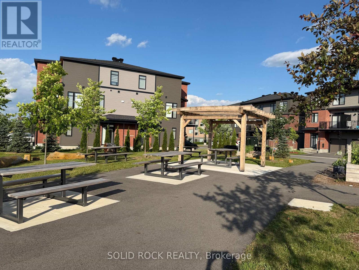
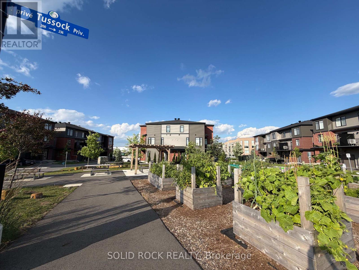
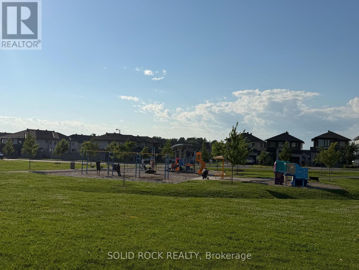
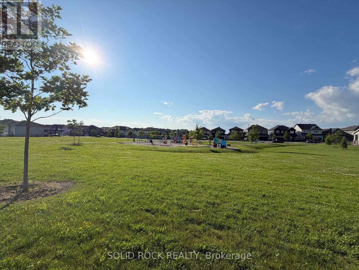
Welcome to this stunning, newly built (2023) eQ Homes back-to-back townhome, perfectly situated in the highly sought-after Pathways South community of Findlay Creek. Thoughtfully designed for those who value both style and easy maintain comfort, this property offers a bright, contemporary living space. Step into a welcoming and incredibly spacious foyer that provides direct inside access to the garage, plus a versatile bonus storage space and laundry tucked neatly under the stairs. Open-Concept Main Living (2nd Floor). The heart of the home features soaring 9' ceilings and oversized windows that flood the space with natural light. The modern kitchen comes fully equipped with sleek stainless steel appliances and flows seamlessly into the living and dining areas. Step outside onto South facing balcony-the perfect spot for entertaining guests or enjoying a relaxed time. 2 extra storage/pantry closets in between level, you will find two generously sized bedrooms and 1 full bathroom. A true personal oasis featuring large walk-in closet. Community picnic tables & vege garden at your door steps, and a huge lush park near by. Enjoy living just minutes away from Home hard ware, and newly opened Farmer boy, short distance to popular restaurants, recreation centers, wonderful LRT/BUS transit, and famous wetland conservation. Don't miss out on this incredible opportunity for modern living. (id:49712)
Property Details
|
MLS® Number
|
X13570278 |
|
Property Type
|
Single Family |
|
Community Name
|
2605 - Blossom Park/Kemp Park/Findlay Creek |
|
Amenities Near By
|
Park, Public Transit |
|
Equipment Type
|
Water Heater |
|
Parking Space Total
|
3 |
|
Rental Equipment Type
|
Water Heater |
Building
|
Bathroom Total
|
2 |
|
Bedrooms Above Ground
|
2 |
|
Bedrooms Total
|
2 |
|
Appliances
|
Garage Door Opener Remote(s), Water Heater - Tankless, Dishwasher, Dryer, Stove, Washer, Refrigerator |
|
Basement Type
|
None |
|
Construction Style Attachment
|
Attached |
|
Cooling Type
|
Central Air Conditioning, Air Exchanger |
|
Exterior Finish
|
Brick |
|
Foundation Type
|
Poured Concrete |
|
Half Bath Total
|
1 |
|
Heating Fuel
|
Natural Gas |
|
Heating Type
|
Forced Air |
|
Stories Total
|
3 |
|
Size Interior
|
1,100 - 1,500 Sqft |
|
Type
|
Row / Townhouse |
|
Utility Water
|
Municipal Water |
Parking
Land
|
Acreage
|
No |
|
Land Amenities
|
Park, Public Transit |
|
Sewer
|
Sanitary Sewer |
|
Size Depth
|
50 Ft ,6 In |
|
Size Frontage
|
20 Ft ,6 In |
|
Size Irregular
|
20.5 X 50.5 Ft |
|
Size Total Text
|
20.5 X 50.5 Ft |
Rooms
| Level |
Type |
Length |
Width |
Dimensions |
|
Second Level |
Living Room |
3.28 m |
4.01 m |
3.28 m x 4.01 m |
|
Second Level |
Dining Room |
3.2 m |
2.97 m |
3.2 m x 2.97 m |
|
Second Level |
Kitchen |
2.72 m |
2.74 m |
2.72 m x 2.74 m |
|
Third Level |
Primary Bedroom |
3.1 m |
3.96 m |
3.1 m x 3.96 m |
|
Third Level |
Bedroom |
2.77 m |
3.35 m |
2.77 m x 3.35 m |
|
Third Level |
Other |
2.03 m |
2.9 m |
2.03 m x 2.9 m |
https://www.realtor.ca/real-estate/30040644/215-tussock-private-ottawa-2605-blossom-parkkemp-parkfindlay-creek