4 Bedroom
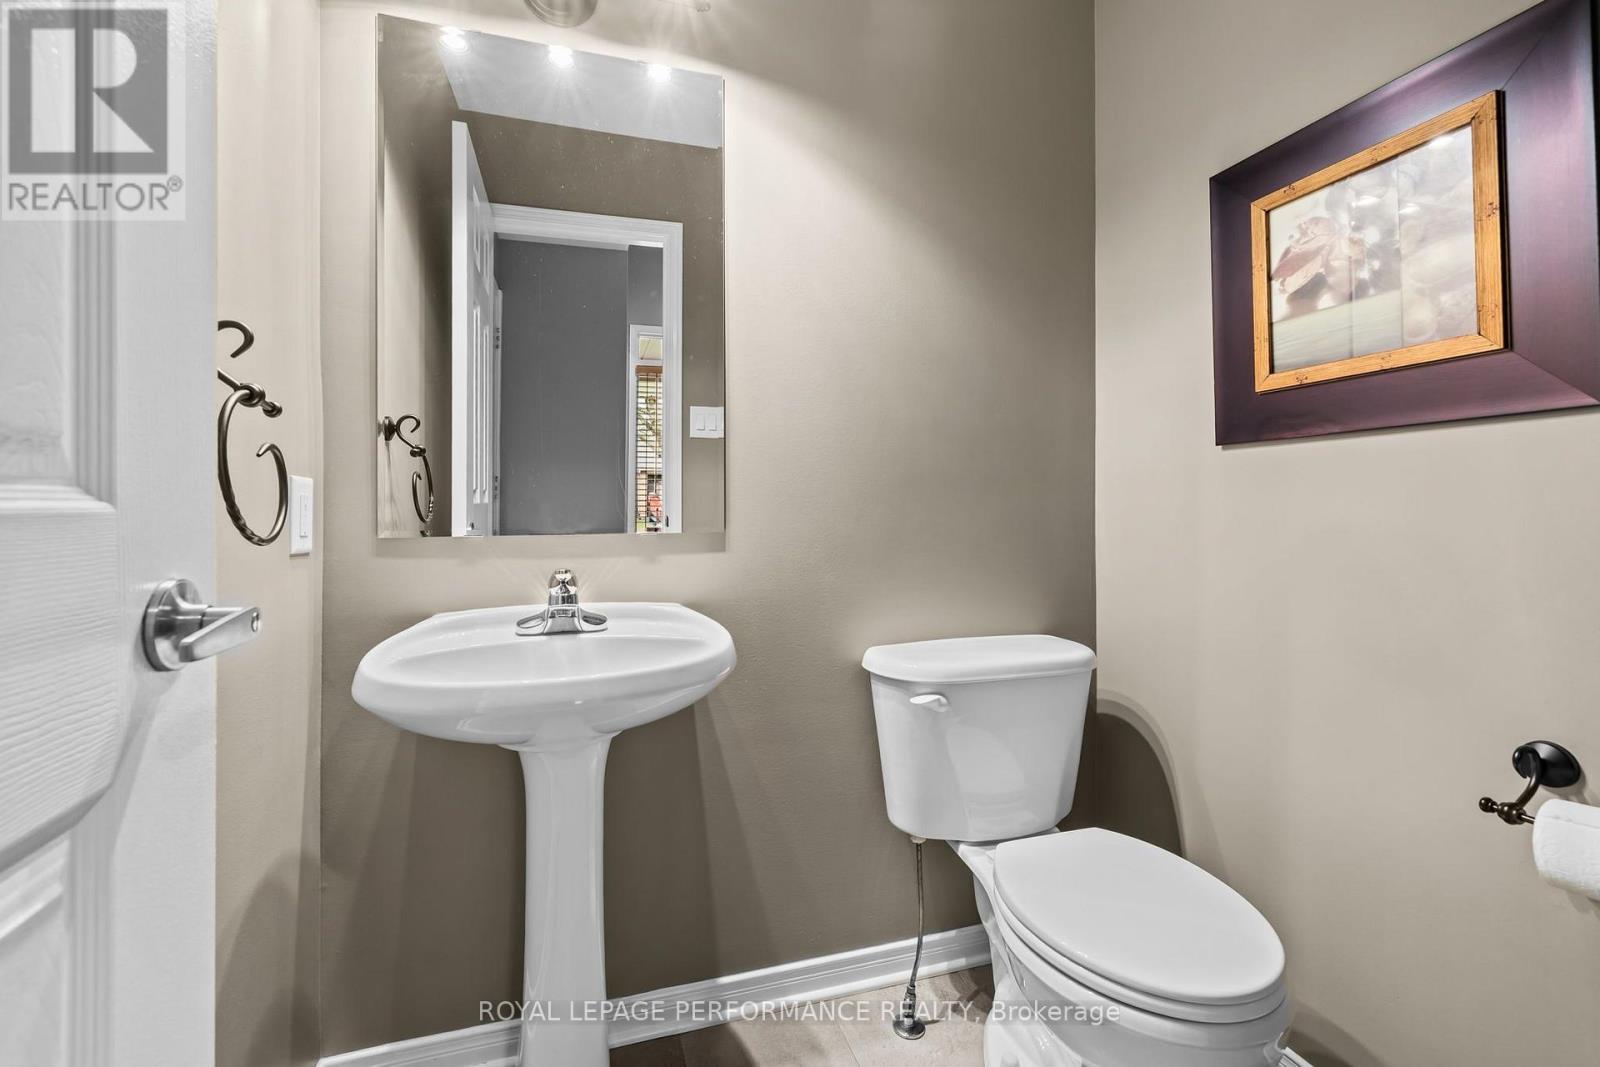
3 Bathroom
2,500 - 3,000 sqft
Fireplace
Above Ground Pool
Central Air Conditioning
Forced Air
$1,049,500
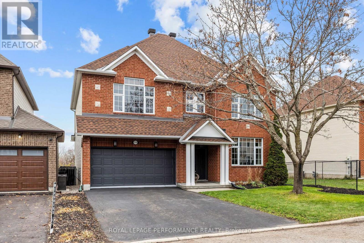
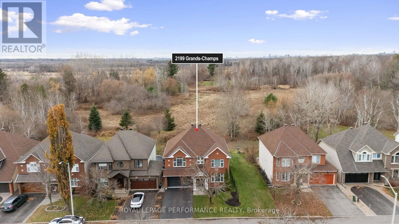
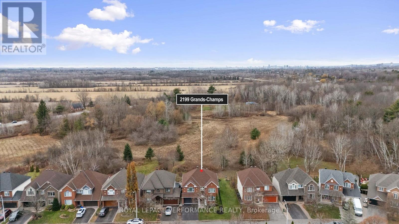
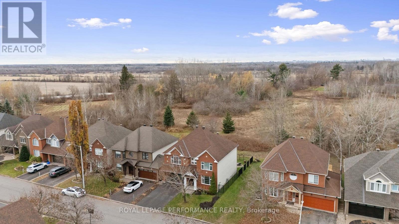
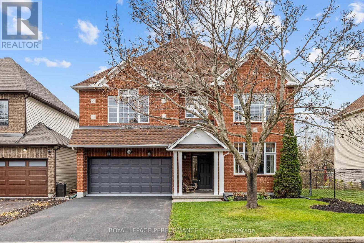
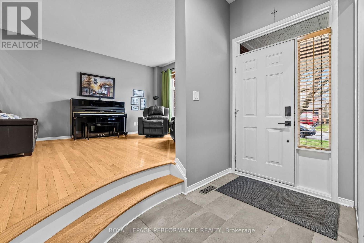
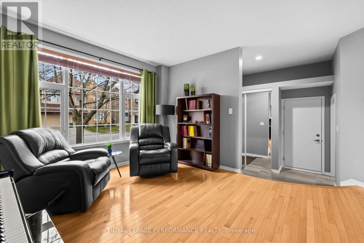
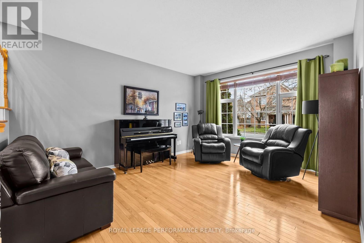
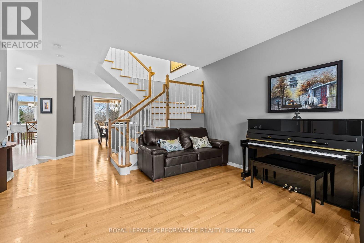
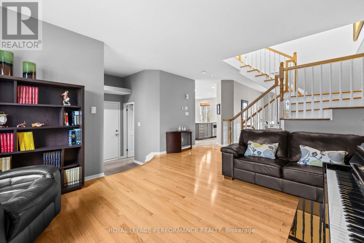
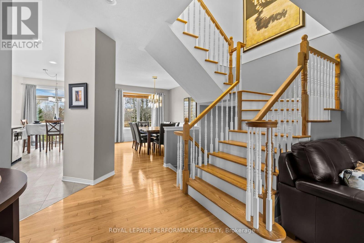
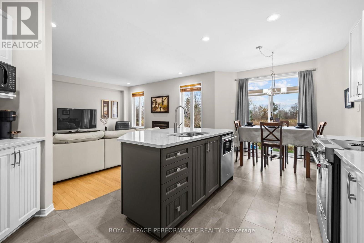
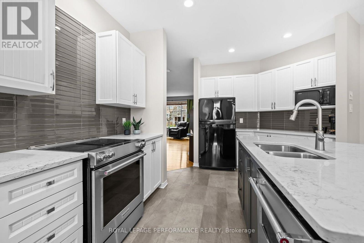
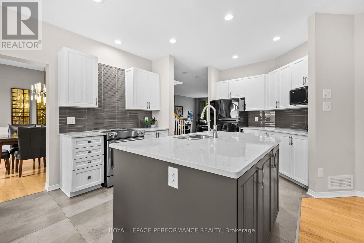
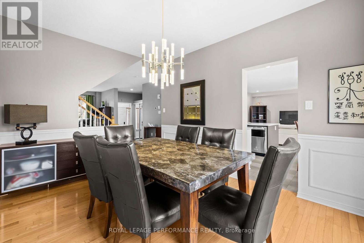
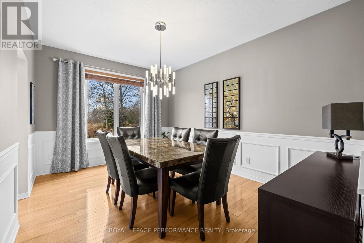
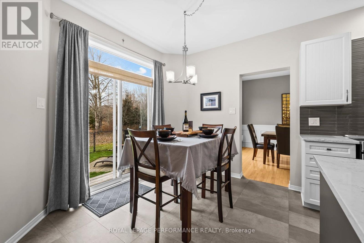
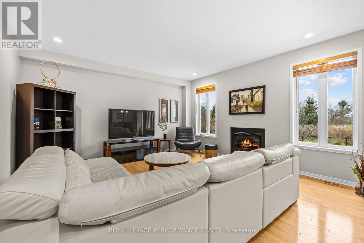
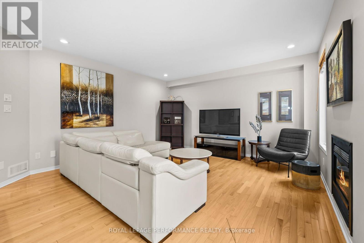
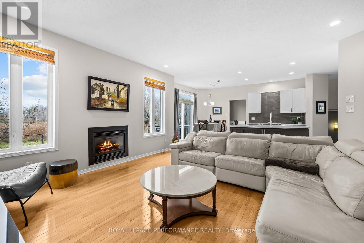
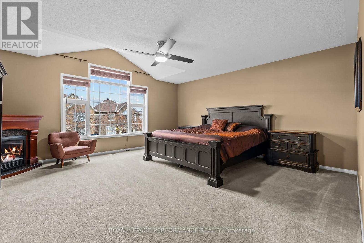
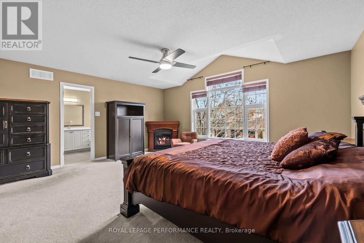
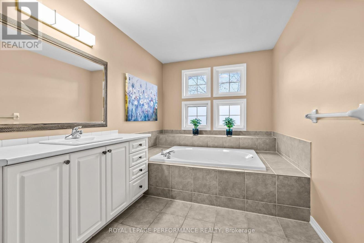
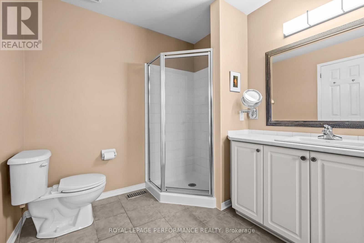
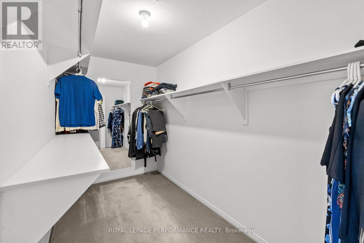
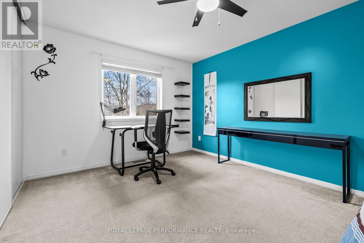
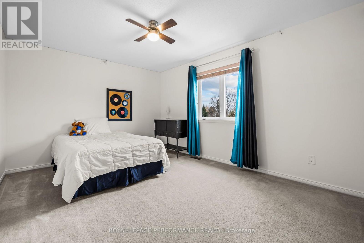
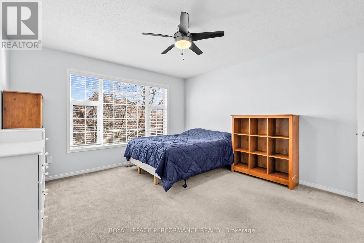
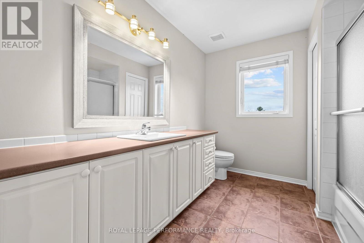
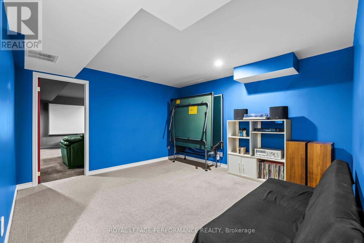
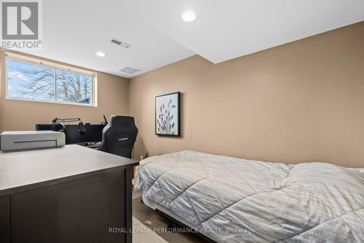
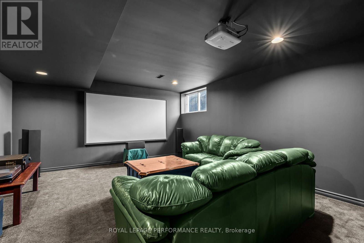
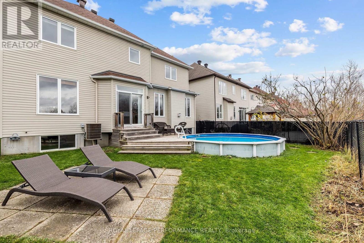
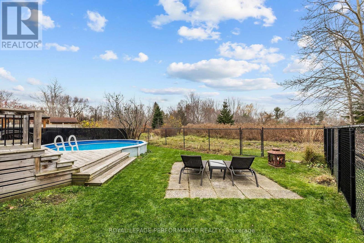
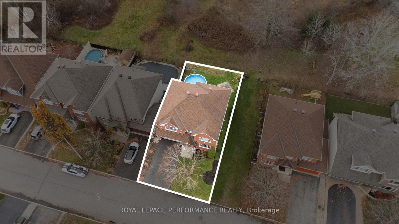
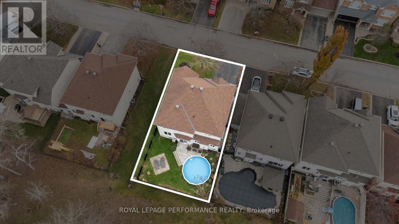
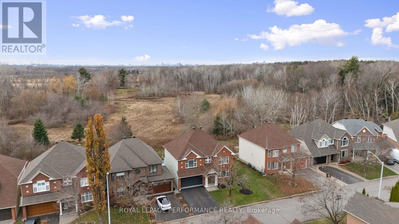
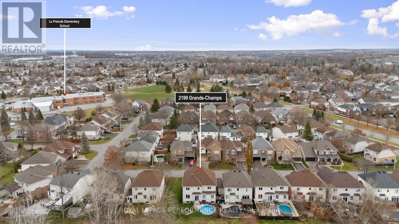
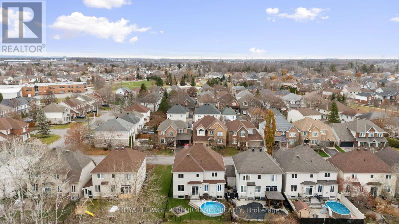
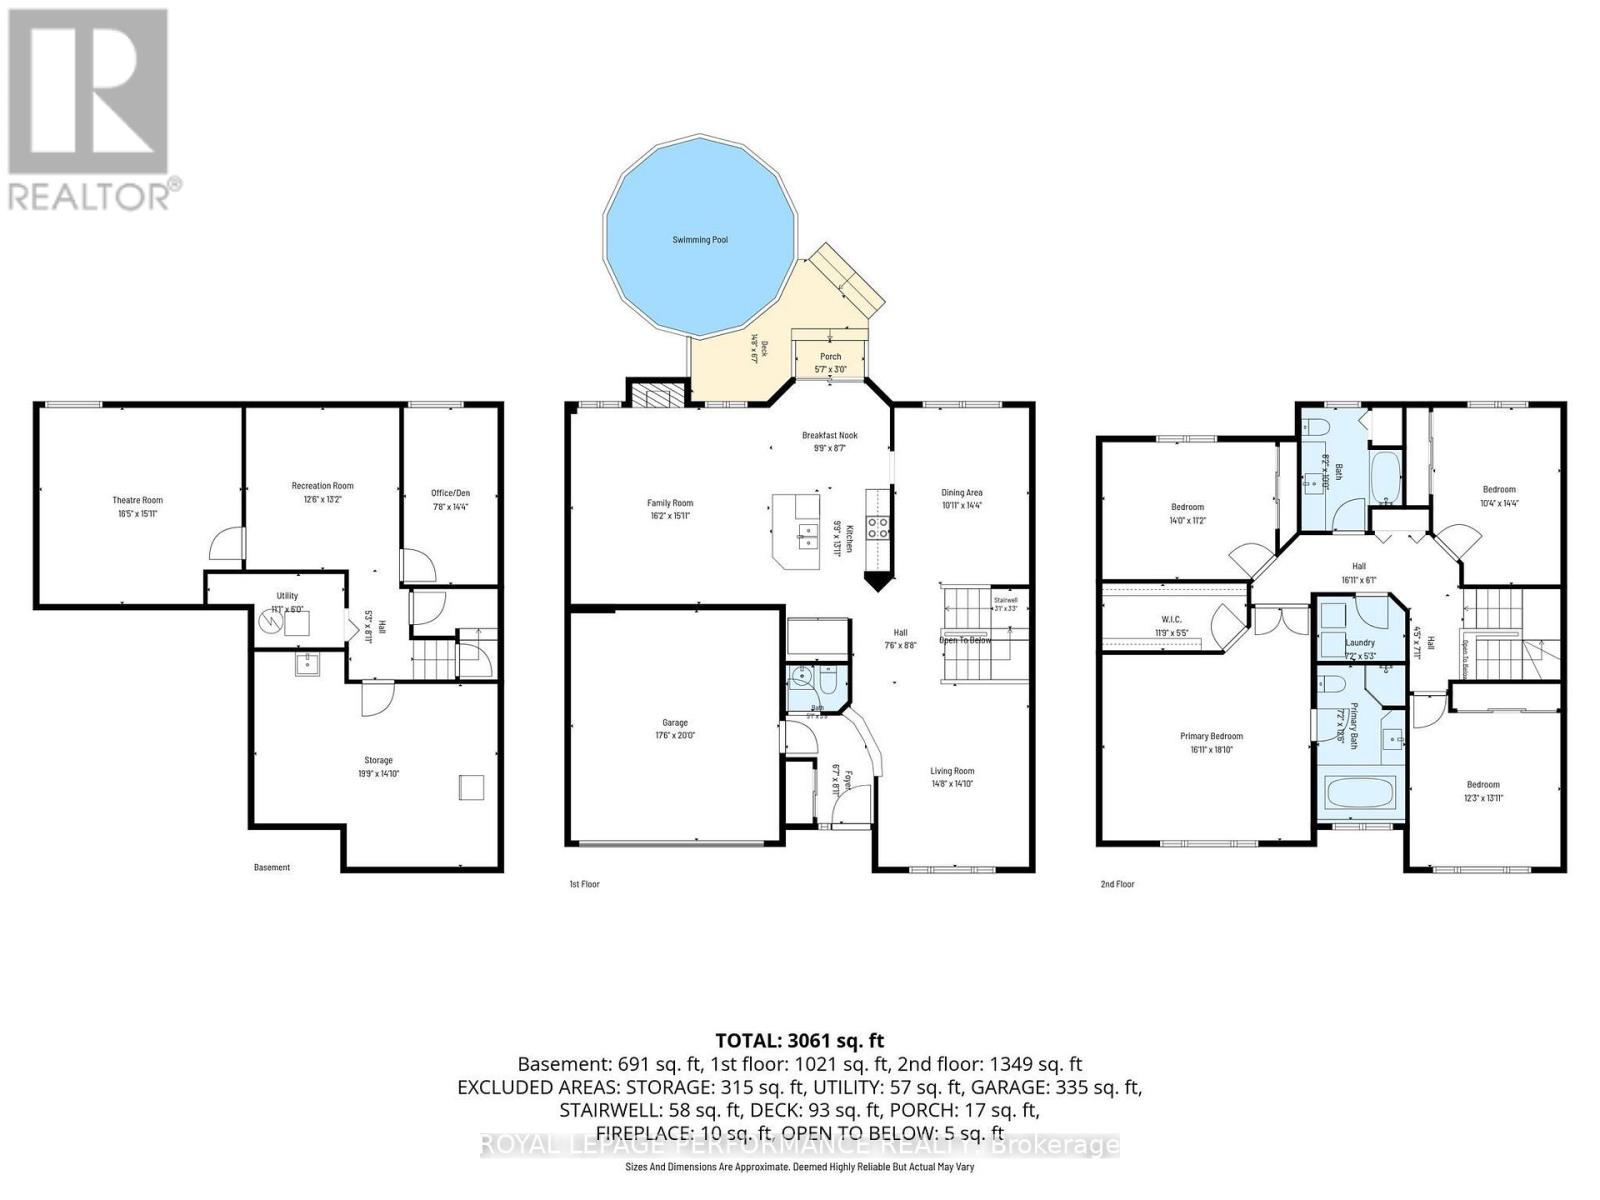
A rare opportunity in one of Orléans' most sought-after neighborhoods! Welcome to 2199 Des Grands Champs, set on a premium lot backing onto NCC land with no rear neighbors. This impressive 2-story detached home offers 2,619 sq ft above grade plus a fully finished basement. A wide, welcoming foyer opens to a bright sitting area on the right, framed by large windows. The main floor flows into an open-concept kitchen, eating area and living room, complemented by a separate formal dining room, all filled with natural light. The beautifully upgraded kitchen features quartz countertops, a large island and ample cabinetry, while the living room is warmed by a natural gas fireplace. Upstairs, you'll find 4 large bedrooms, 2 spacious bathrooms, a dedicated laundry room and generous linen storage. The immense primary suite includes a walk-in closet and private ensuite. The fully finished basement extends your living space with a large family room, a home theatre, an office/den, and plenty of storage. Step out from the eating area to your private backyard oasis, complete with a large deck and a semi-inground pool. Fully fenced and backing onto NCC greenspace, it offers privacy and a true country feel, just minutes from shopping, amenities, reputable schools, parks, transit, and so much more. Homes like this rarely come to market. Book your showing today! (id:49712)
Property Details
|
MLS® Number
|
X14174798 |
|
Property Type
|
Single Family |
|
Community Name
|
2012 - Chapel Hill South - Orleans Village |
|
Equipment Type
|
Water Heater |
|
Parking Space Total
|
6 |
|
Pool Type
|
Above Ground Pool |
|
Rental Equipment Type
|
Water Heater |
Building
|
Bathroom Total
|
3 |
|
Bedrooms Above Ground
|
4 |
|
Bedrooms Total
|
4 |
|
Amenities
|
Fireplace(s) |
|
Appliances
|
Dishwasher, Dryer, Stove, Washer, Window Coverings, Refrigerator |
|
Basement Type
|
Full |
|
Construction Style Attachment
|
Detached |
|
Cooling Type
|
Central Air Conditioning |
|
Exterior Finish
|
Brick, Vinyl Siding |
|
Fireplace Present
|
Yes |
|
Foundation Type
|
Concrete |
|
Half Bath Total
|
1 |
|
Heating Fuel
|
Natural Gas |
|
Heating Type
|
Forced Air |
|
Stories Total
|
2 |
|
Size Interior
|
2,500 - 3,000 Sqft |
|
Type
|
House |
|
Utility Water
|
Municipal Water |
Parking
Land
|
Acreage
|
No |
|
Sewer
|
Sanitary Sewer |
|
Size Depth
|
87 Ft ,8 In |
|
Size Frontage
|
45 Ft ,6 In |
|
Size Irregular
|
45.5 X 87.7 Ft |
|
Size Total Text
|
45.5 X 87.7 Ft |
Rooms
| Level |
Type |
Length |
Width |
Dimensions |
|
Second Level |
Laundry Room |
2.18 m |
1.6 m |
2.18 m x 1.6 m |
|
Second Level |
Bedroom 2 |
4.27 m |
3.4 m |
4.27 m x 3.4 m |
|
Second Level |
Bedroom 3 |
3.15 m |
4.37 m |
3.15 m x 4.37 m |
|
Second Level |
Bedroom 4 |
3.73 m |
4.24 m |
3.73 m x 4.24 m |
|
Second Level |
Bathroom |
2.49 m |
3.05 m |
2.49 m x 3.05 m |
|
Second Level |
Primary Bedroom |
5.16 m |
5.74 m |
5.16 m x 5.74 m |
|
Second Level |
Bathroom |
2.18 m |
3.81 m |
2.18 m x 3.81 m |
|
Basement |
Media |
5 m |
4.85 m |
5 m x 4.85 m |
|
Basement |
Recreational, Games Room |
3.81 m |
4.01 m |
3.81 m x 4.01 m |
|
Basement |
Office |
2.34 m |
4.37 m |
2.34 m x 4.37 m |
|
Basement |
Other |
6.02 m |
4.52 m |
6.02 m x 4.52 m |
|
Main Level |
Foyer |
2.01 m |
811 m |
2.01 m x 811 m |
|
Main Level |
Living Room |
4.47 m |
4.52 m |
4.47 m x 4.52 m |
|
Main Level |
Bathroom |
1.55 m |
1.04 m |
1.55 m x 1.04 m |
|
Main Level |
Dining Room |
3.33 m |
4.37 m |
3.33 m x 4.37 m |
|
Main Level |
Kitchen |
2.97 m |
4.24 m |
2.97 m x 4.24 m |
|
Main Level |
Eating Area |
2.97 m |
2.62 m |
2.97 m x 2.62 m |
|
Main Level |
Family Room |
4.93 m |
4.85 m |
4.93 m x 4.85 m |
https://www.realtor.ca/real-estate/30506741/2199-des-grands-champs-way-ottawa-2012-chapel-hill-south-orleans-village