3 Bedroom
3 Bathroom
1,500 - 2,000 sqft
Central Air Conditioning, Air Exchanger
Forced Air
$689,900
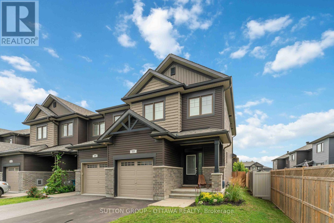
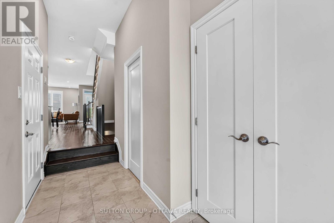
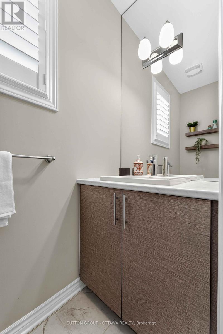
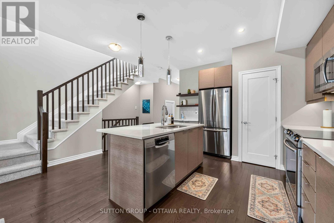
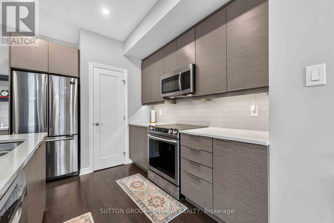
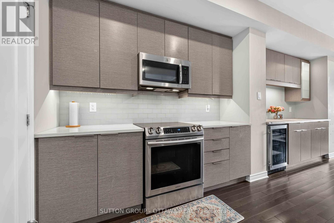
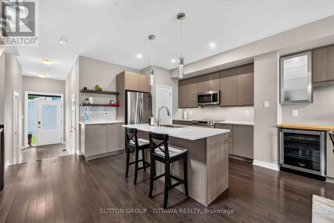
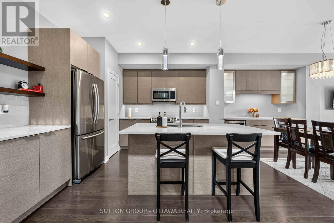
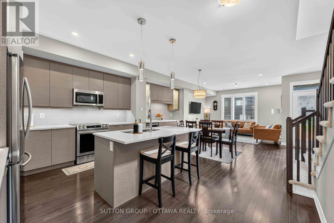
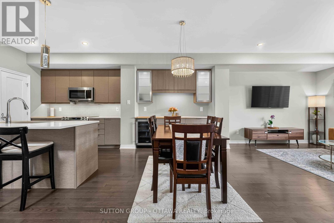
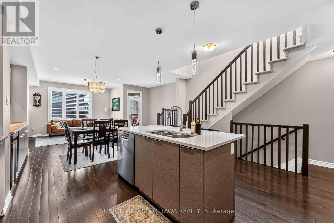
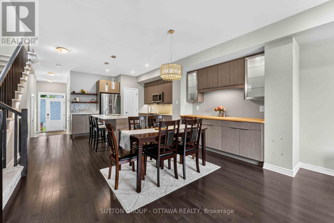
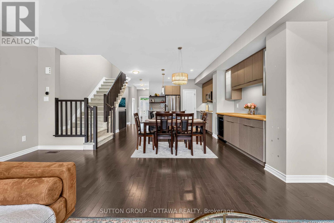
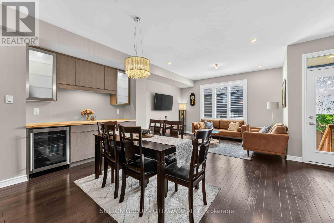
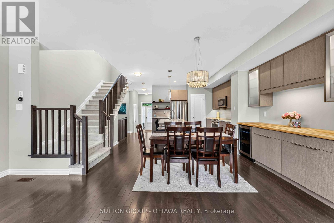
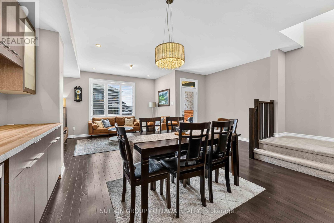
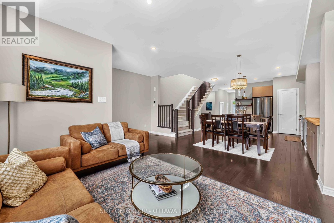
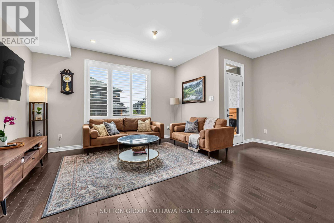
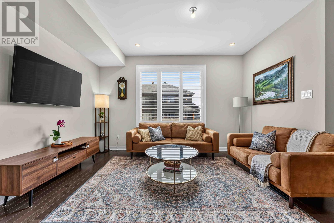
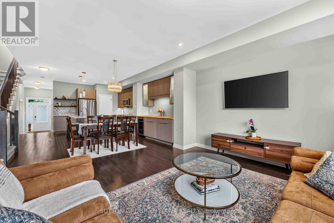
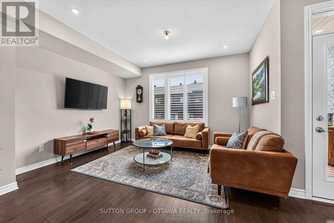
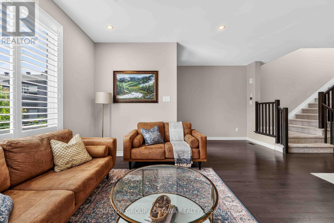
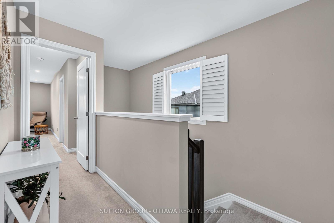
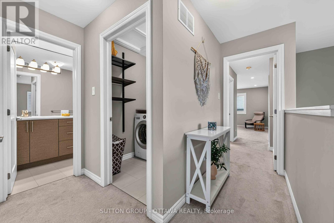
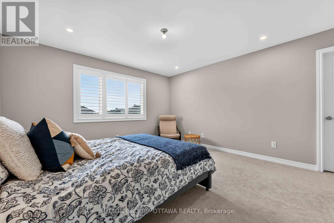
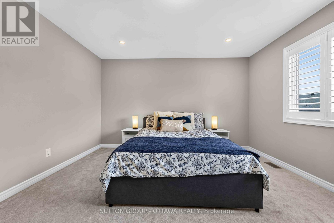
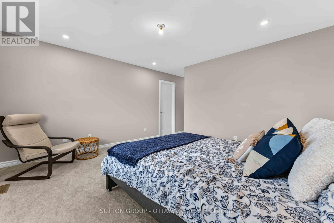
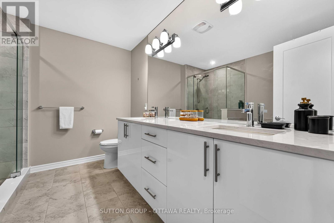
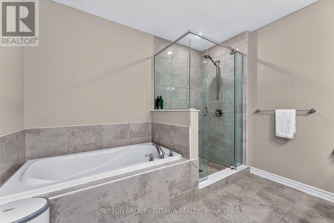
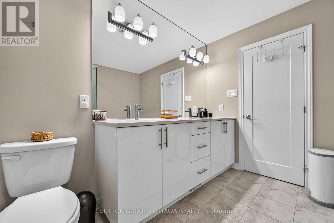
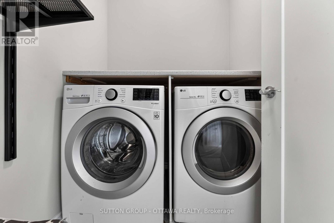
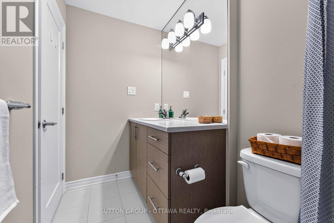
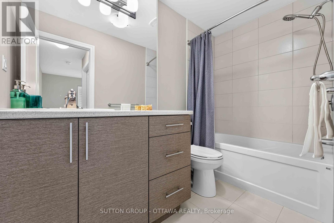
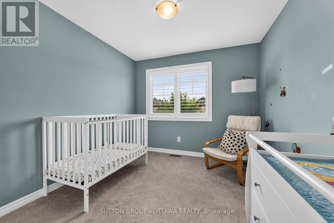
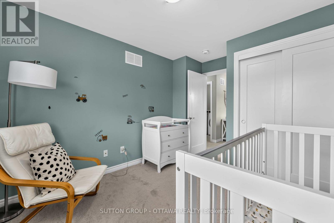
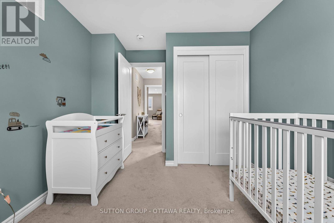
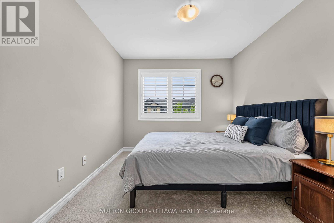
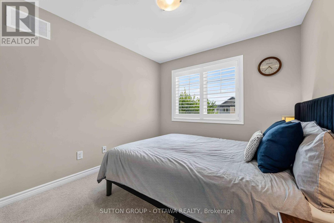
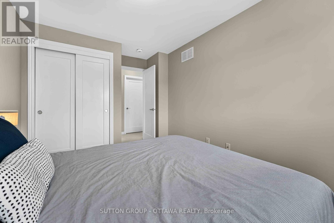
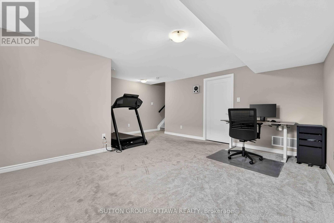
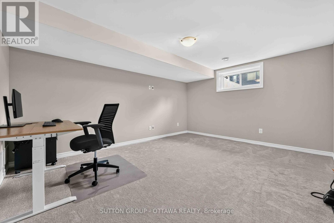
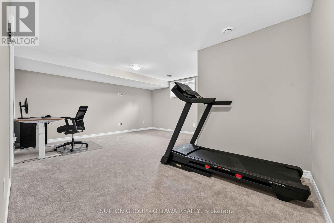
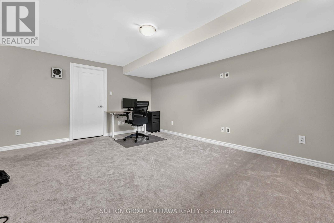
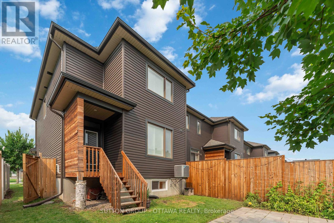
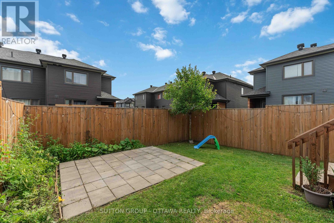
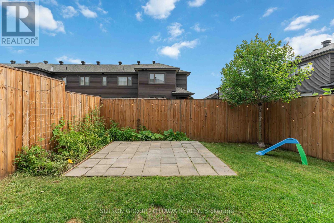
*** open house SEPTEMBER 6, 2026 2:00pm to 4:00pm ***Welcome to this quality-built END UNIT - EQ Homes Scarlet model, ideally situated in the sought-after family community of Fernbank Crossing. Offering approximately 1,954 sq. ft. of total finished space, including 314 sq. ft. in the basement, this wonderful end-unit home combines thoughtful design, functionality, and exceptional privacy.The bright, open-concept main floor features a spacious kitchen with ample cabinetry and a useful pantry, a generous dining area complemented by additional built-in cabinetry for convenient storage, and a comfortable living room perfect for everyday family living and entertaining. A versatile nook provides the ideal space for a home office, study area, play space, or reading corner.Upstairs, you'll find generously sized secondary bedrooms and a spacious primary retreat featuring a sumptuous 4-piece ensuite and walk-in closet. The conveniently located second-floor laundry adds another layer of practicality to this well-designed home.The fully fenced yard is a standout feature, offering a wonderfully private outdoor space with plenty of room for children and pets to enjoy. Set a few feet in, the fenced backyard is 100% yours, with no through traffic from the neighbours. As an end unit, the home benefits from added privacy and a desirable sense of separation. Located in vibrant Fernbank Crossing, this dynamic family neighbourhood offers parks, schools, and green spaces close by, while shopping and everyday amenities are just 5-10 minutes away. With its combination of quality construction, functional living space, private fenced yard, and excellent family-friendly location, this is a home that is sure to impress. (id:49712)
Open House
This property has open houses!
Starts at:
2:00 pm
Ends at:
4:00 pm
Property Details
|
MLS® Number
|
X13664680 |
|
Property Type
|
Single Family |
|
Community Name
|
9010 - Kanata - Emerald Meadows/Trailwest |
|
Equipment Type
|
Water Heater |
|
Parking Space Total
|
3 |
|
Rental Equipment Type
|
Water Heater |
Building
|
Bathroom Total
|
3 |
|
Bedrooms Above Ground
|
3 |
|
Bedrooms Total
|
3 |
|
Age
|
6 To 15 Years |
|
Appliances
|
Garage Door Opener Remote(s), Water Heater - Tankless, Water Meter, Blinds, Dishwasher, Dryer, Garage Door Opener, Hood Fan, Microwave, Stove, Washer, Refrigerator |
|
Basement Development
|
Finished |
|
Basement Type
|
Full (finished) |
|
Construction Style Attachment
|
Attached |
|
Cooling Type
|
Central Air Conditioning, Air Exchanger |
|
Exterior Finish
|
Brick Veneer, Vinyl Siding |
|
Fire Protection
|
Smoke Detectors |
|
Foundation Type
|
Poured Concrete |
|
Half Bath Total
|
1 |
|
Heating Fuel
|
Natural Gas |
|
Heating Type
|
Forced Air |
|
Stories Total
|
2 |
|
Size Interior
|
1,500 - 2,000 Sqft |
|
Type
|
Row / Townhouse |
|
Utility Water
|
Municipal Water |
Parking
|
Attached Garage
|
|
|
Garage
|
|
|
Inside Entry
|
|
Land
|
Acreage
|
No |
|
Fence Type
|
Fenced Yard |
|
Sewer
|
Sanitary Sewer |
|
Size Depth
|
101 Ft ,10 In |
|
Size Frontage
|
25 Ft ,7 In |
|
Size Irregular
|
25.6 X 101.9 Ft |
|
Size Total Text
|
25.6 X 101.9 Ft |
|
Zoning Description
|
N3 |
Rooms
| Level |
Type |
Length |
Width |
Dimensions |
|
Second Level |
Bedroom 2 |
3.047 m |
2.876 m |
3.047 m x 2.876 m |
|
Second Level |
Bedroom 3 |
3.37 m |
2.846 m |
3.37 m x 2.846 m |
|
Second Level |
Bathroom |
2.895 m |
1.502 m |
2.895 m x 1.502 m |
|
Second Level |
Laundry Room |
1.745 m |
1.554 m |
1.745 m x 1.554 m |
|
Second Level |
Primary Bedroom |
3.96 m |
4.128 m |
3.96 m x 4.128 m |
|
Second Level |
Bathroom |
2.655 m |
3.031 m |
2.655 m x 3.031 m |
|
Second Level |
Other |
3.177 m |
1.607 m |
3.177 m x 1.607 m |
|
Basement |
Recreational, Games Room |
4.775 m |
5.416 m |
4.775 m x 5.416 m |
|
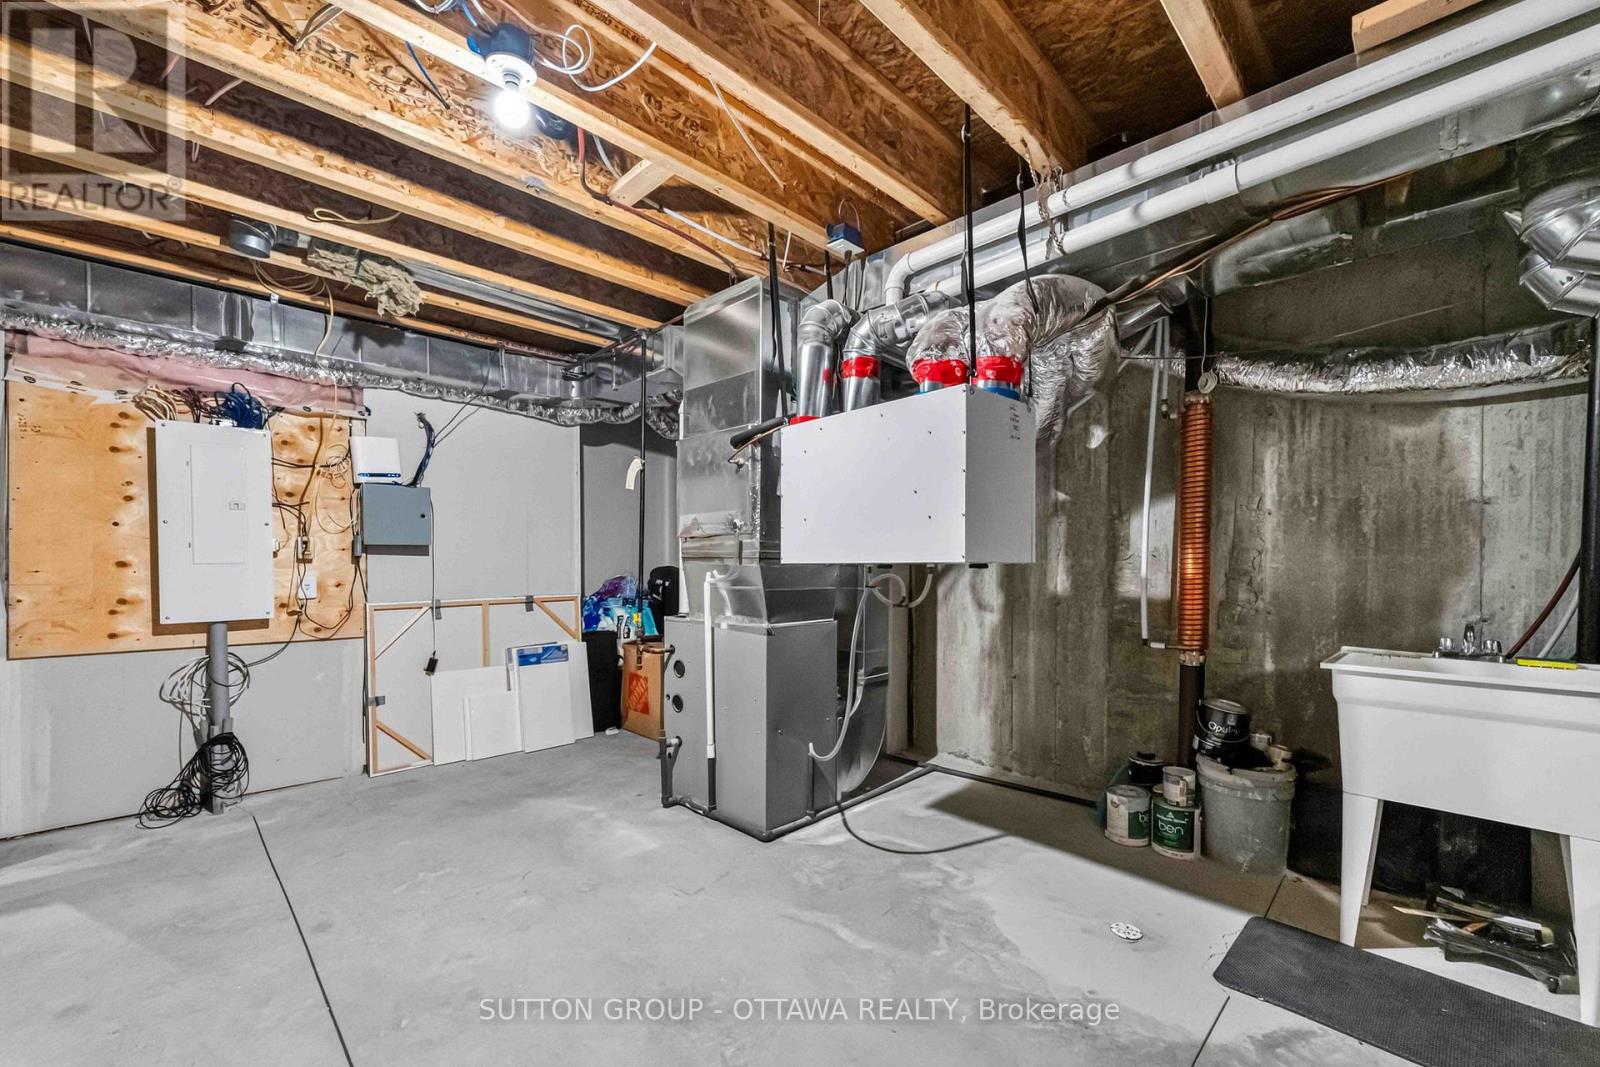
Basement |
Utility Room |
4.4 m |
5.195 m |
4.4 m x 5.195 m |
|
Main Level |
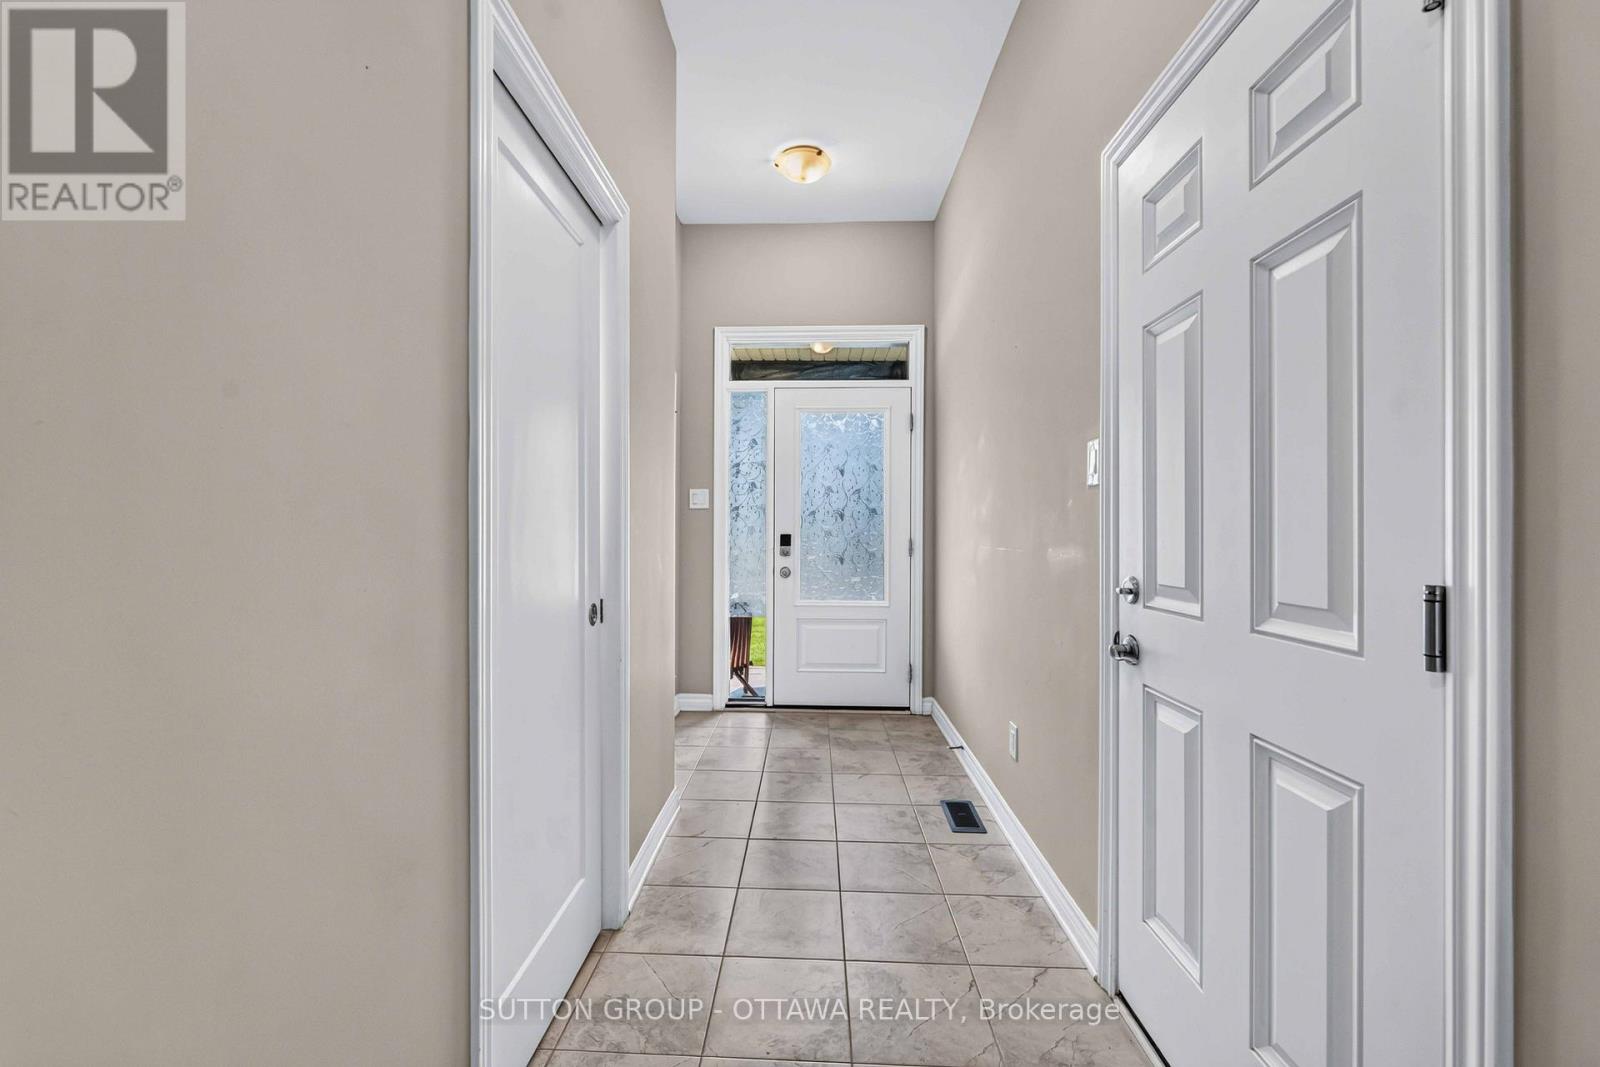
Foyer |
3.44 m |
1.6244 m |
3.44 m x 1.6244 m |
|
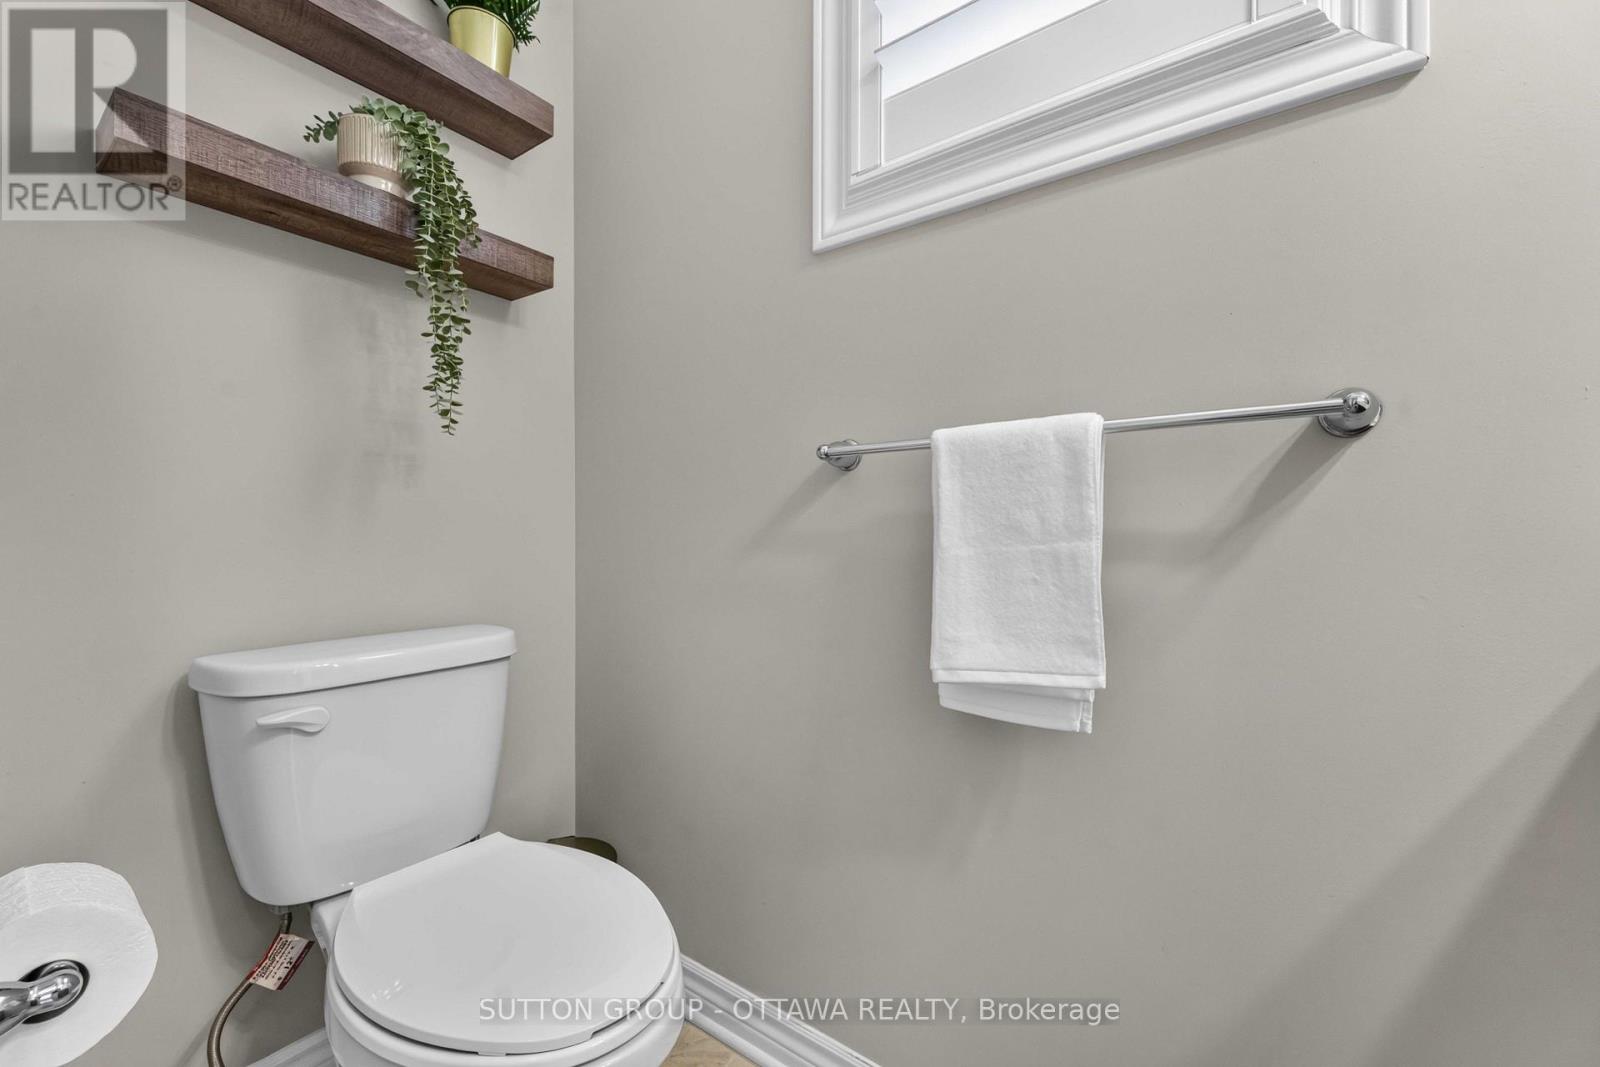
Main Level |
Partial Bathroom |
2.13 m |
0.908 m |
2.13 m x 0.908 m |
|
Main Level |
Other |
5.585 m |
3.286 m |
5.585 m x 3.286 m |
|
Main Level |
Kitchen |
3.358 m |
4.658 m |
3.358 m x 4.658 m |
|
Main Level |
Pantry |
1.057 m |
1.442 m |
1.057 m x 1.442 m |
|
Main Level |
Dining Room |
2.875 m |
4.29 m |
2.875 m x 4.29 m |
|
Main Level |
Living Room |
3.663 m |
4.136 m |
3.663 m x 4.136 m |
|
Main Level |
Playroom |
2.773 m |
1.661 m |
2.773 m x 1.661 m |
Utilities
|
Cable
|
Installed |
|
Electricity
|
Installed |
|
Sewer
|
Installed |
https://www.realtor.ca/real-estate/30143812/221-tim-sheehan-place-ottawa-9010-kanata-emerald-meadowstrailwest