Maintenance, Common Area Maintenance, Parking
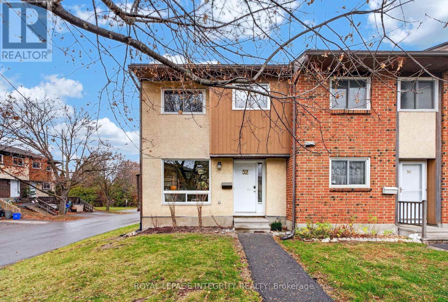
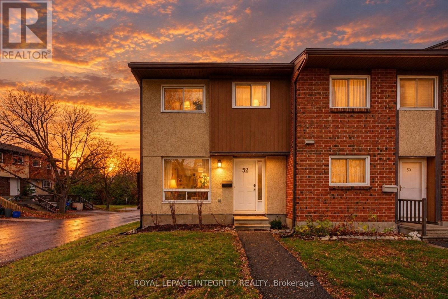
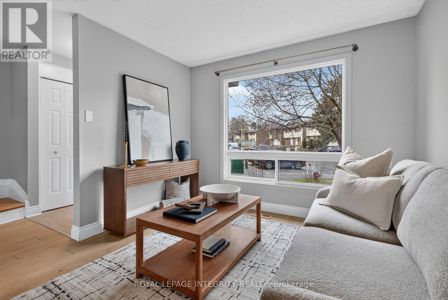
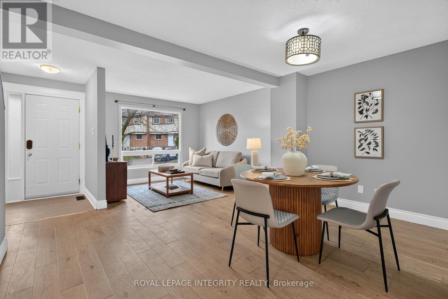
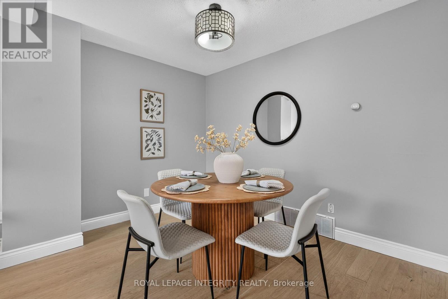
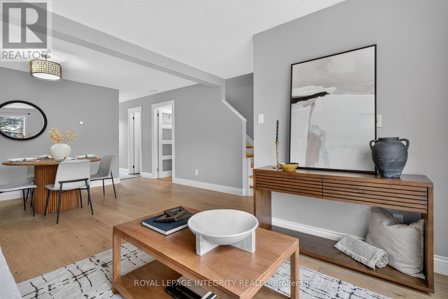
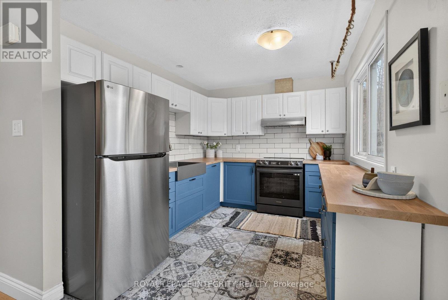
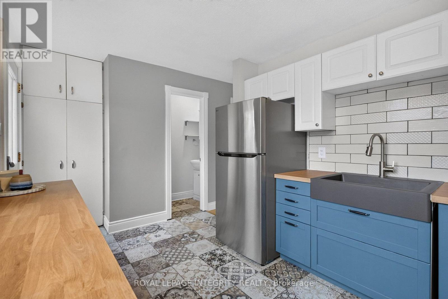
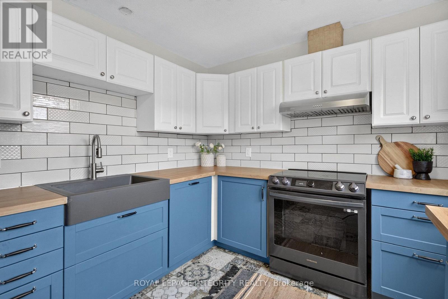
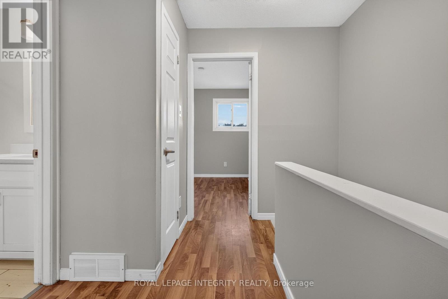
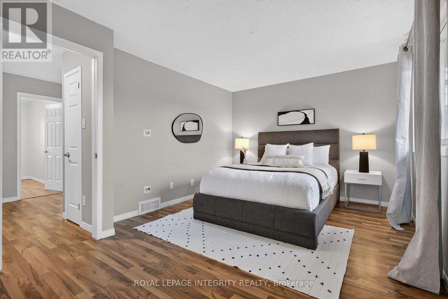
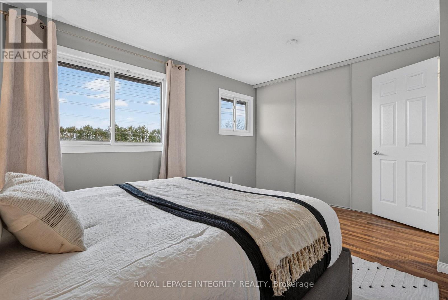
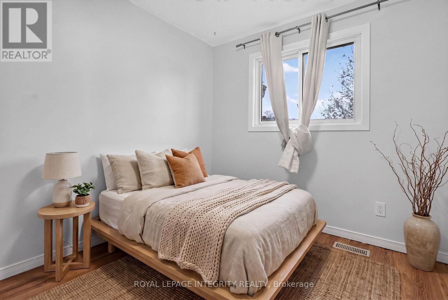
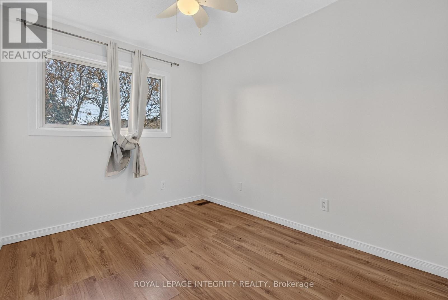
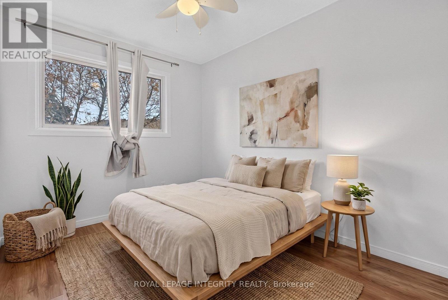
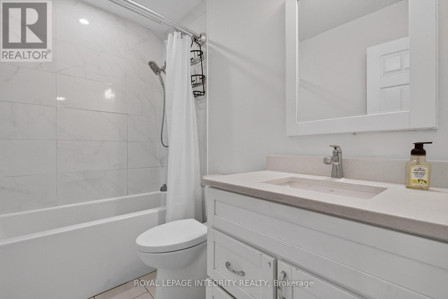
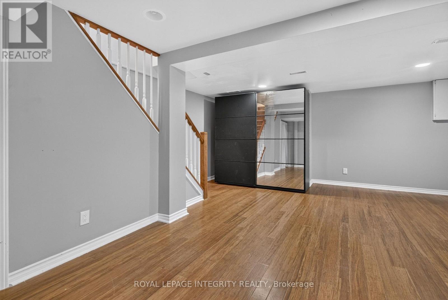
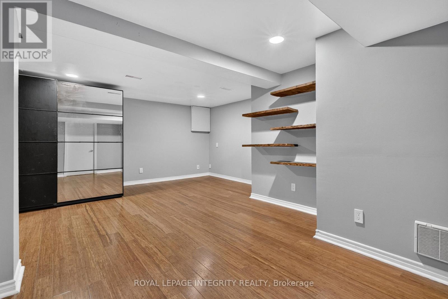
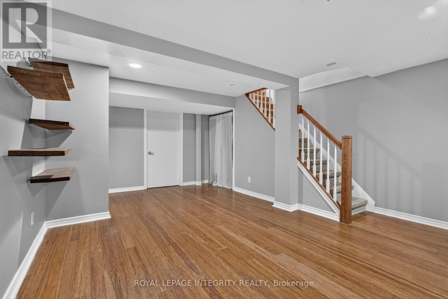
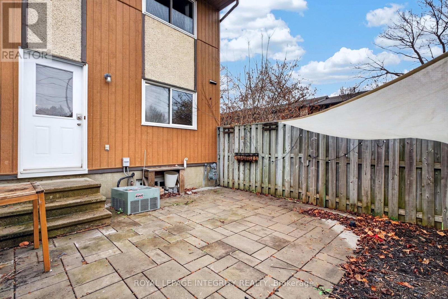
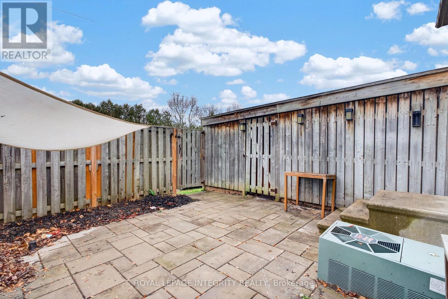
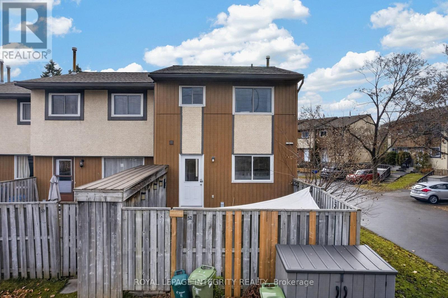
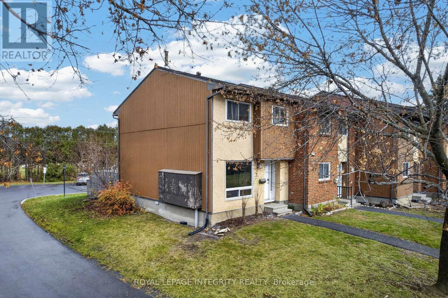
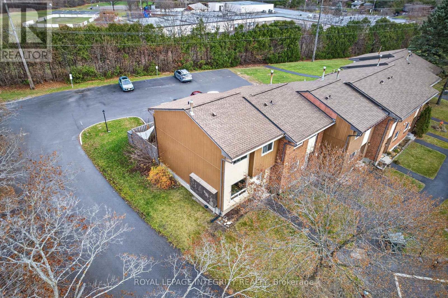
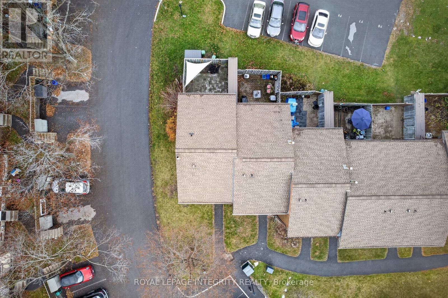
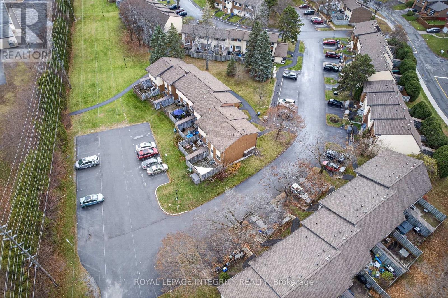
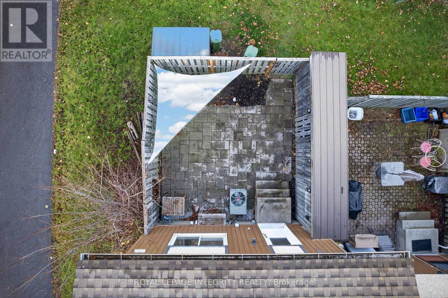
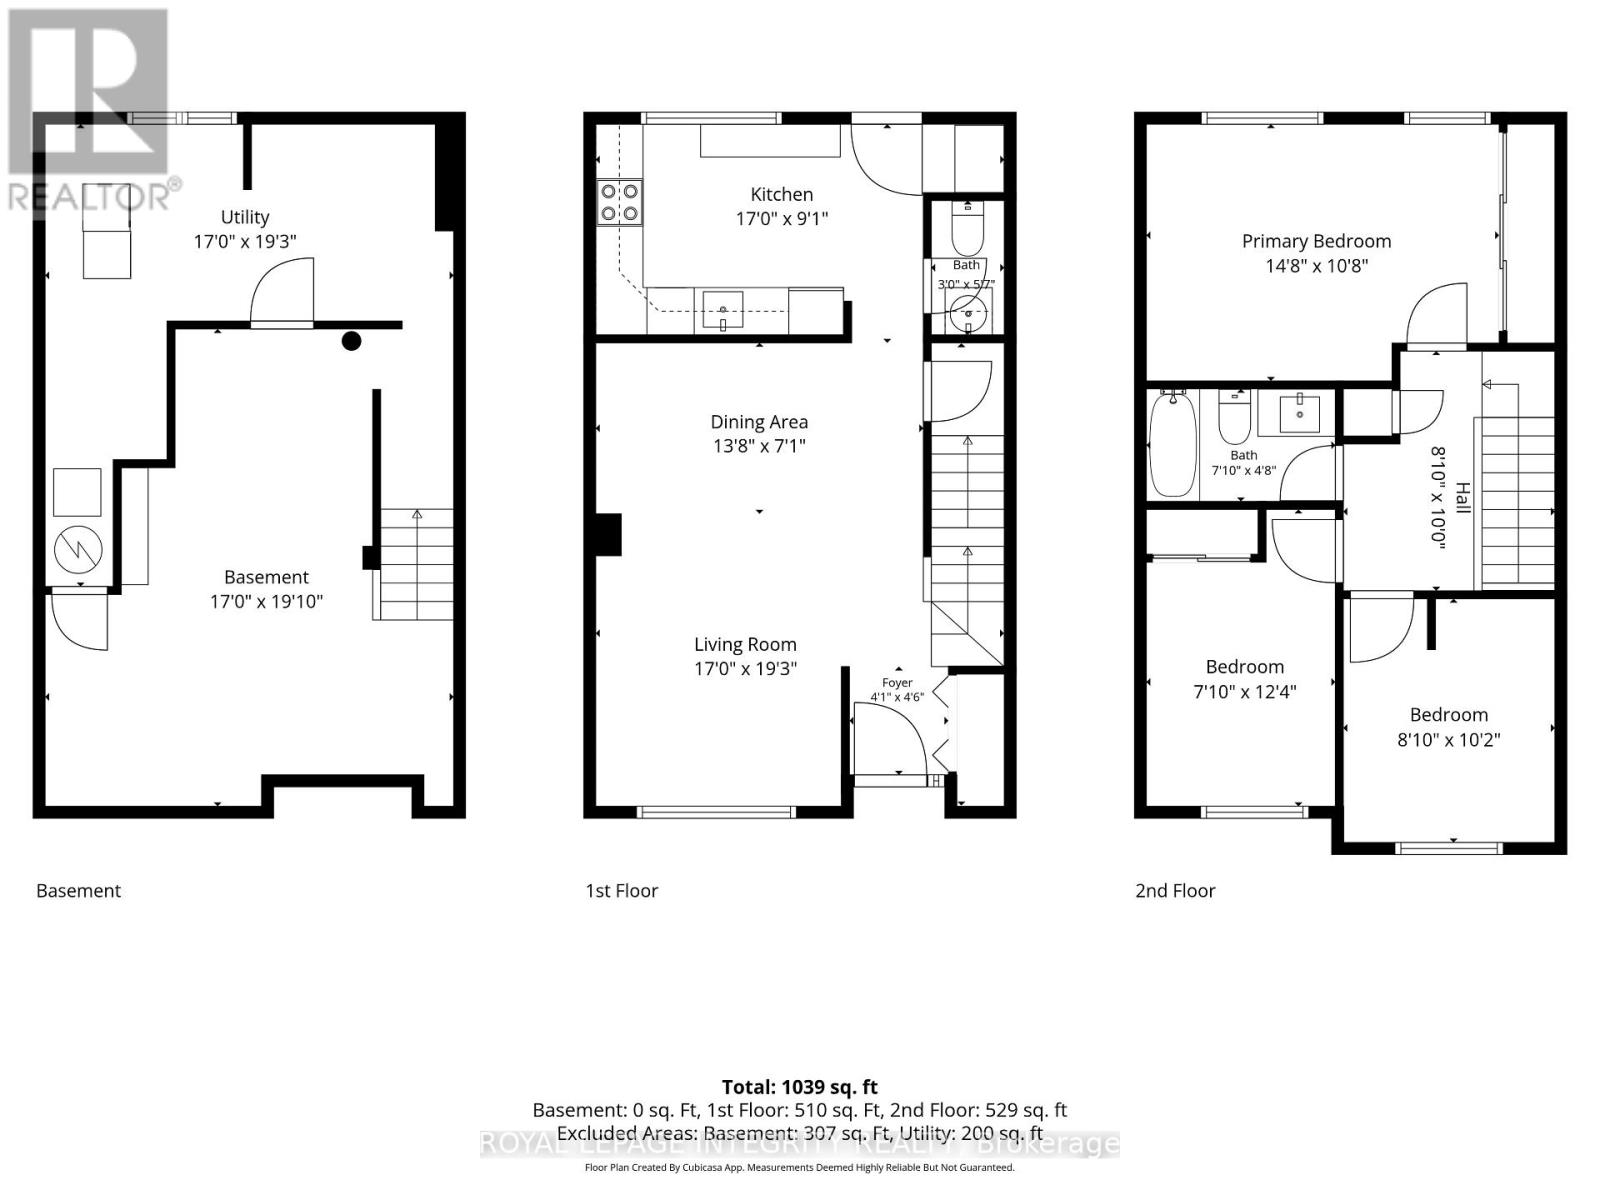
$573.51 MonthlyEasy, low-maintenance living in a bright, freshly updated end unit! This condo townhome on a quiet Kanata court has been refreshed so you can spend less time on upkeep and more time enjoying life. Freshly painted throughout, with a newly renovated kitchen that makes everyday cooking and entertaining a pleasure. Step outside to an interlock backyard, designed to be maintenance free, with no rear neighbours for added privacy and quiet. As an end unit, you'll enjoy only one shared wall. The finished lower level adds flexible space for a guest room, hobby area, home office or room for visiting family. Located in a well-established, owner-occupied neighbourhood steps to parks and green space, and minutes to shopping, dining, recreation and everyday amenities. The comfort and space of a home without the work, ideal for anyone looking to simplify. Move in and enjoy! (id:49712)
2:00 pm
Ends at:4:00 pm
| MLS® Number | X14192060 |
| Property Type | Single Family |
| Community Name | 9002 - Kanata - Katimavik |
| Community Features | Pets Allowed With Restrictions |
| Features | Carpet Free |
| Parking Space Total | 1 |
| Bathroom Total | 2 |
| Bedrooms Above Ground | 3 |
| Bedrooms Total | 3 |
| Basement Development | Finished |
| Basement Type | Full (finished) |
| Cooling Type | Central Air Conditioning |
| Exterior Finish | Brick |
| Half Bath Total | 1 |
| Heating Fuel | Natural Gas |
| Heating Type | Forced Air |
| Stories Total | 2 |
| Size Interior | 1,000 - 1,199 Sqft |
| Type | Row / Townhouse |
| No Garage |
| Acreage | No |
| Level | Type | Length | Width | Dimensions |
|---|---|---|---|---|
| Second Level | Primary Bedroom | 4.47 m | 3.25 m | 4.47 m x 3.25 m |
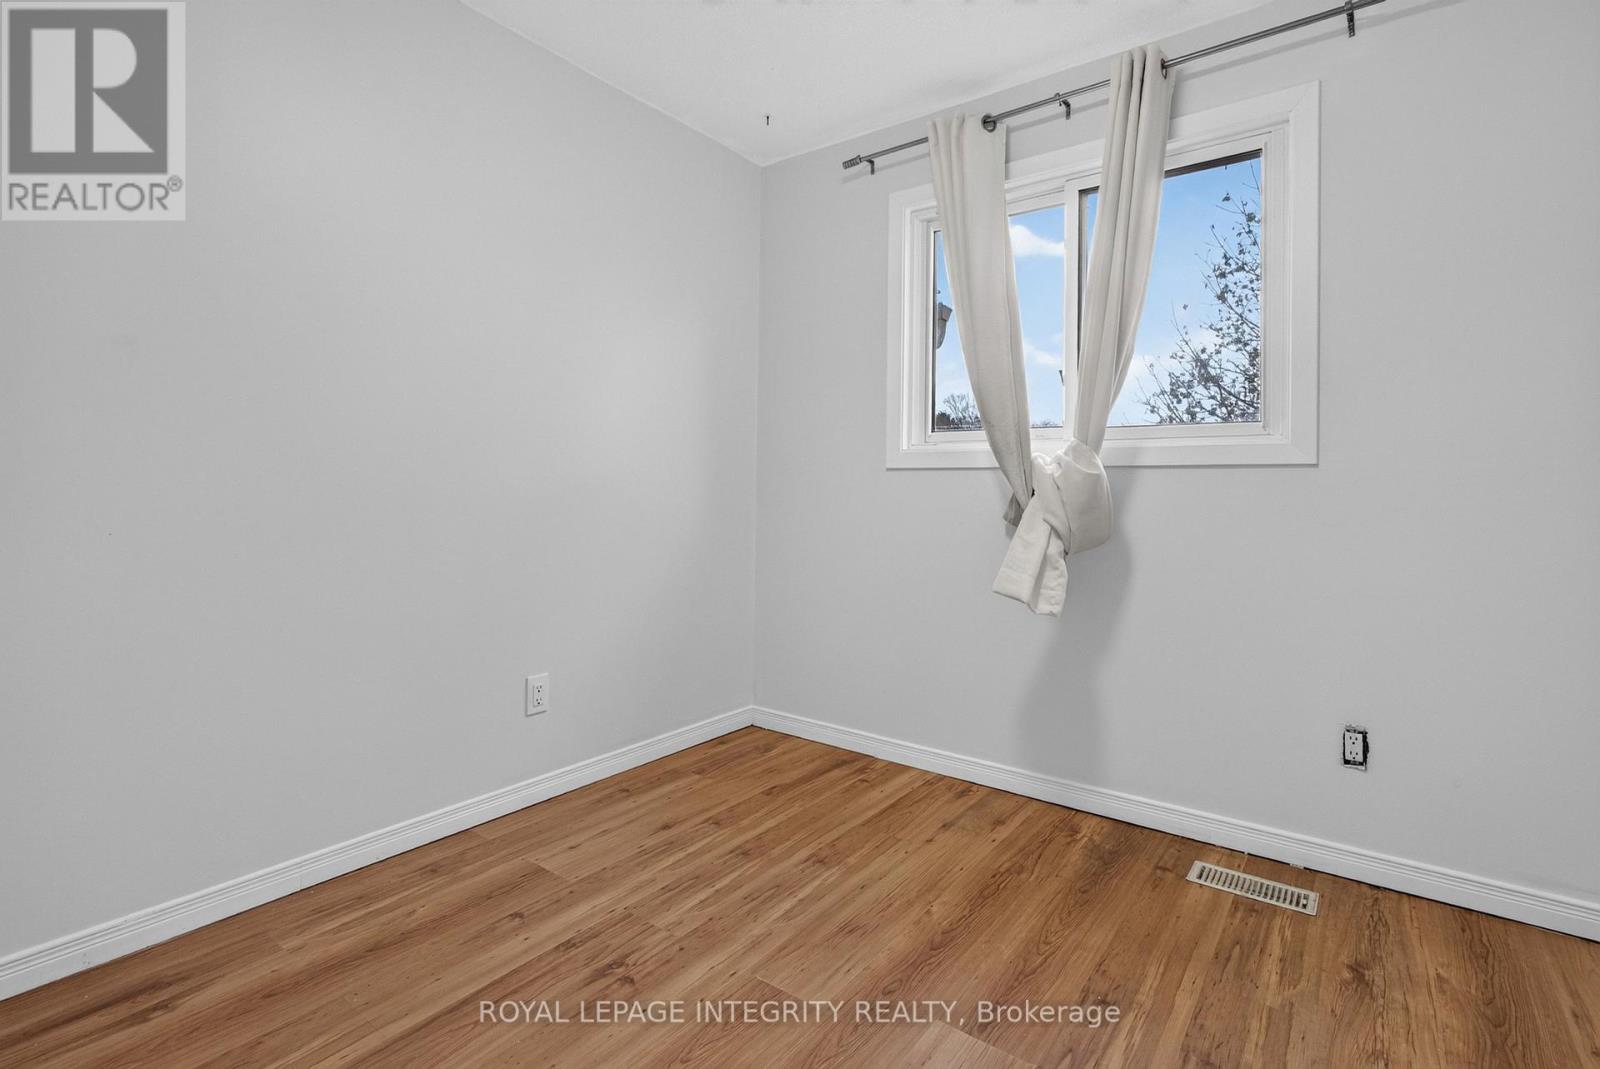
| Second Level | Bedroom 2 | 2.39 m | 3.76 m | 2.39 m x 3.76 m |
| Second Level | Bedroom 3 | 2.69 m | 3.1 m | 2.69 m x 3.1 m |
| Second Level | Bathroom | 2.39 m | 1.42 m | 2.39 m x 1.42 m |
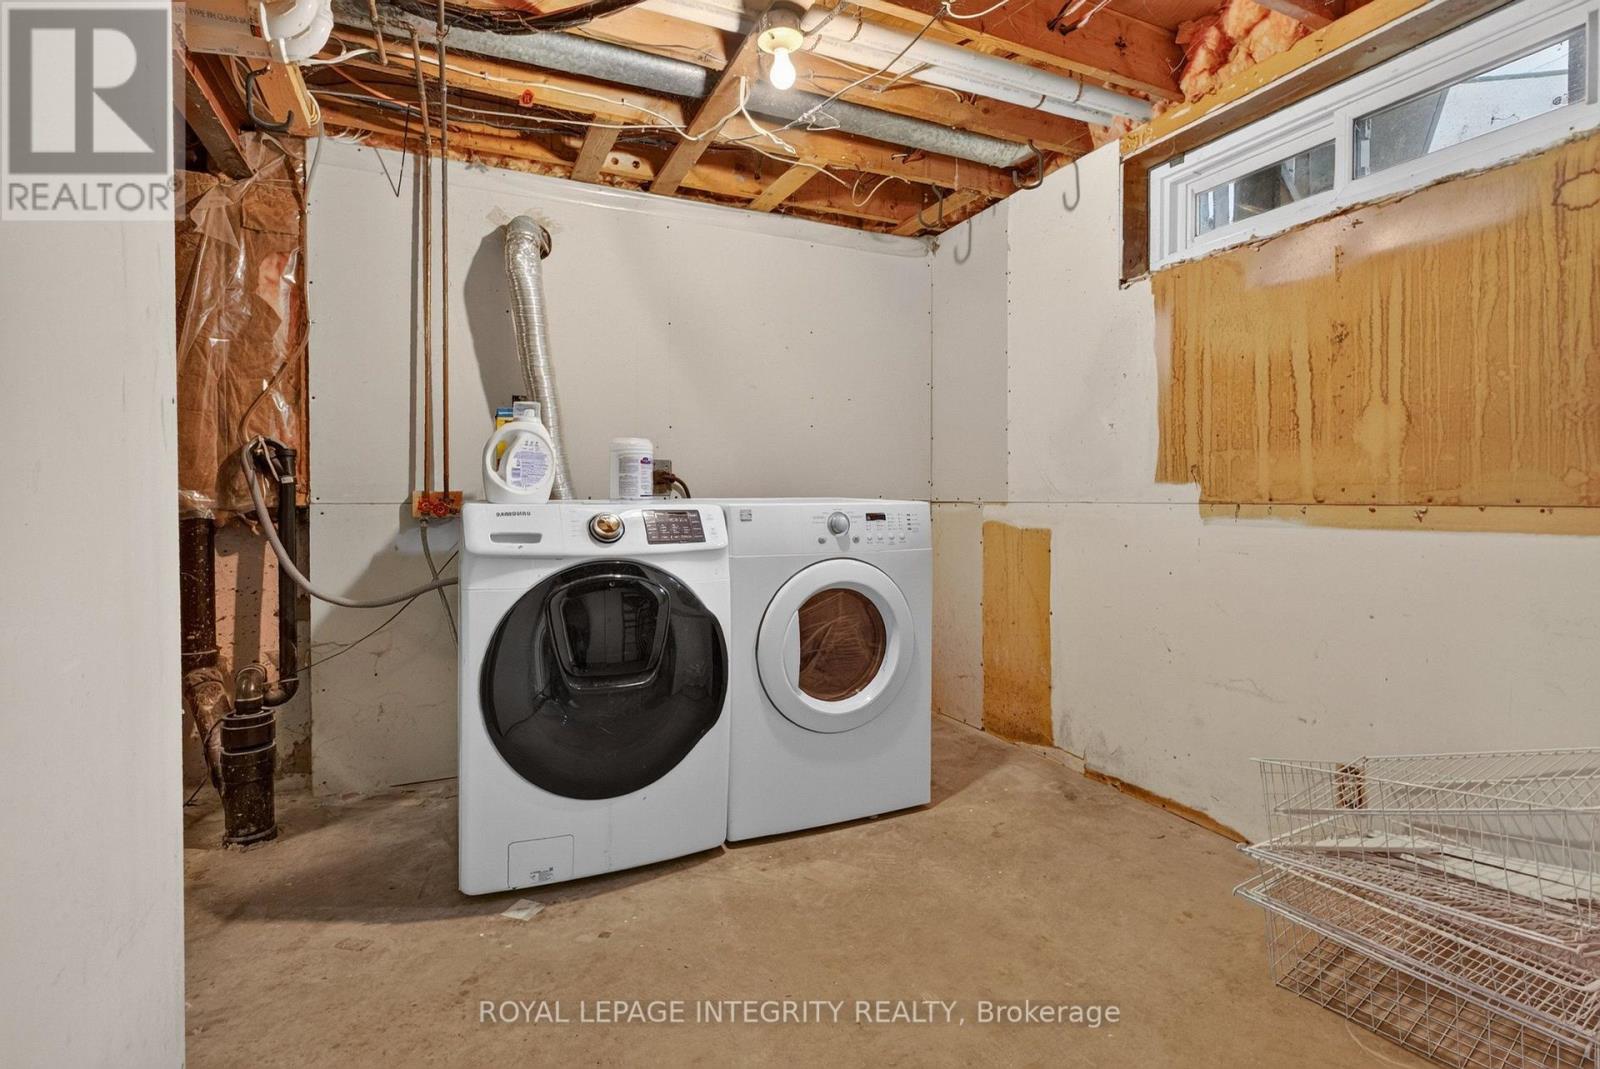
| Basement | Utility Room | 5.18 m | 5.87 m | 5.18 m x 5.87 m |
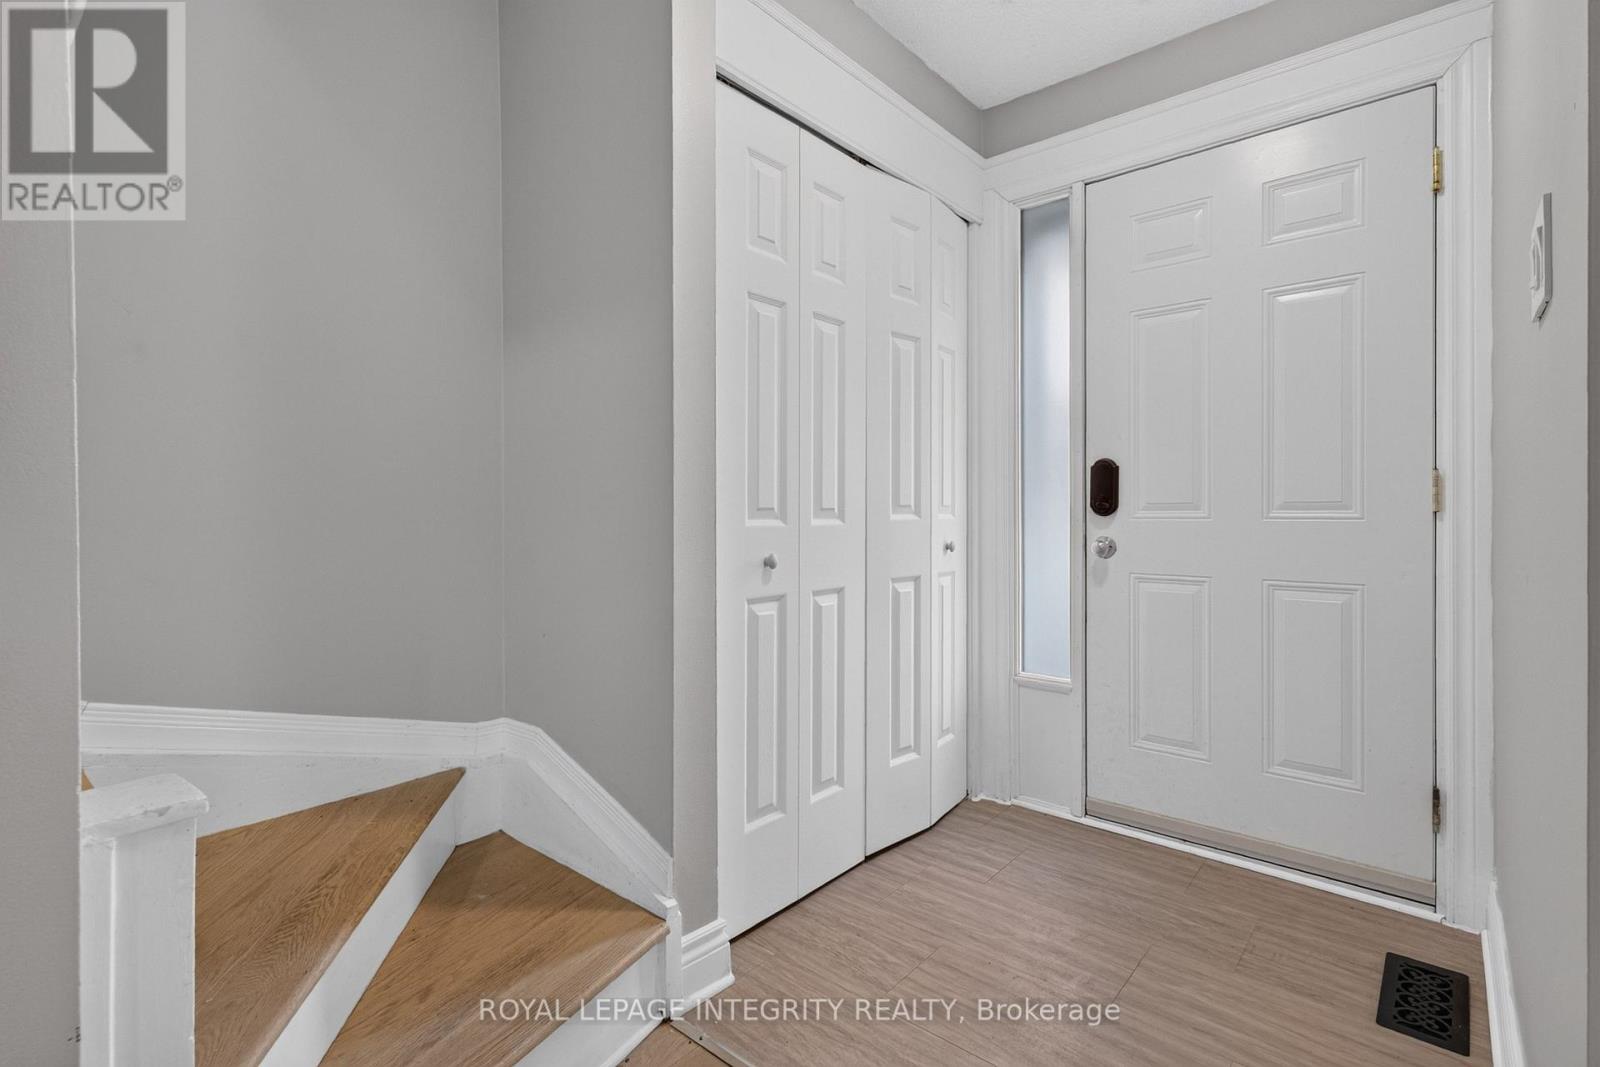
| Main Level | Foyer | 1.25 m | 1.37 m | 1.25 m x 1.37 m |
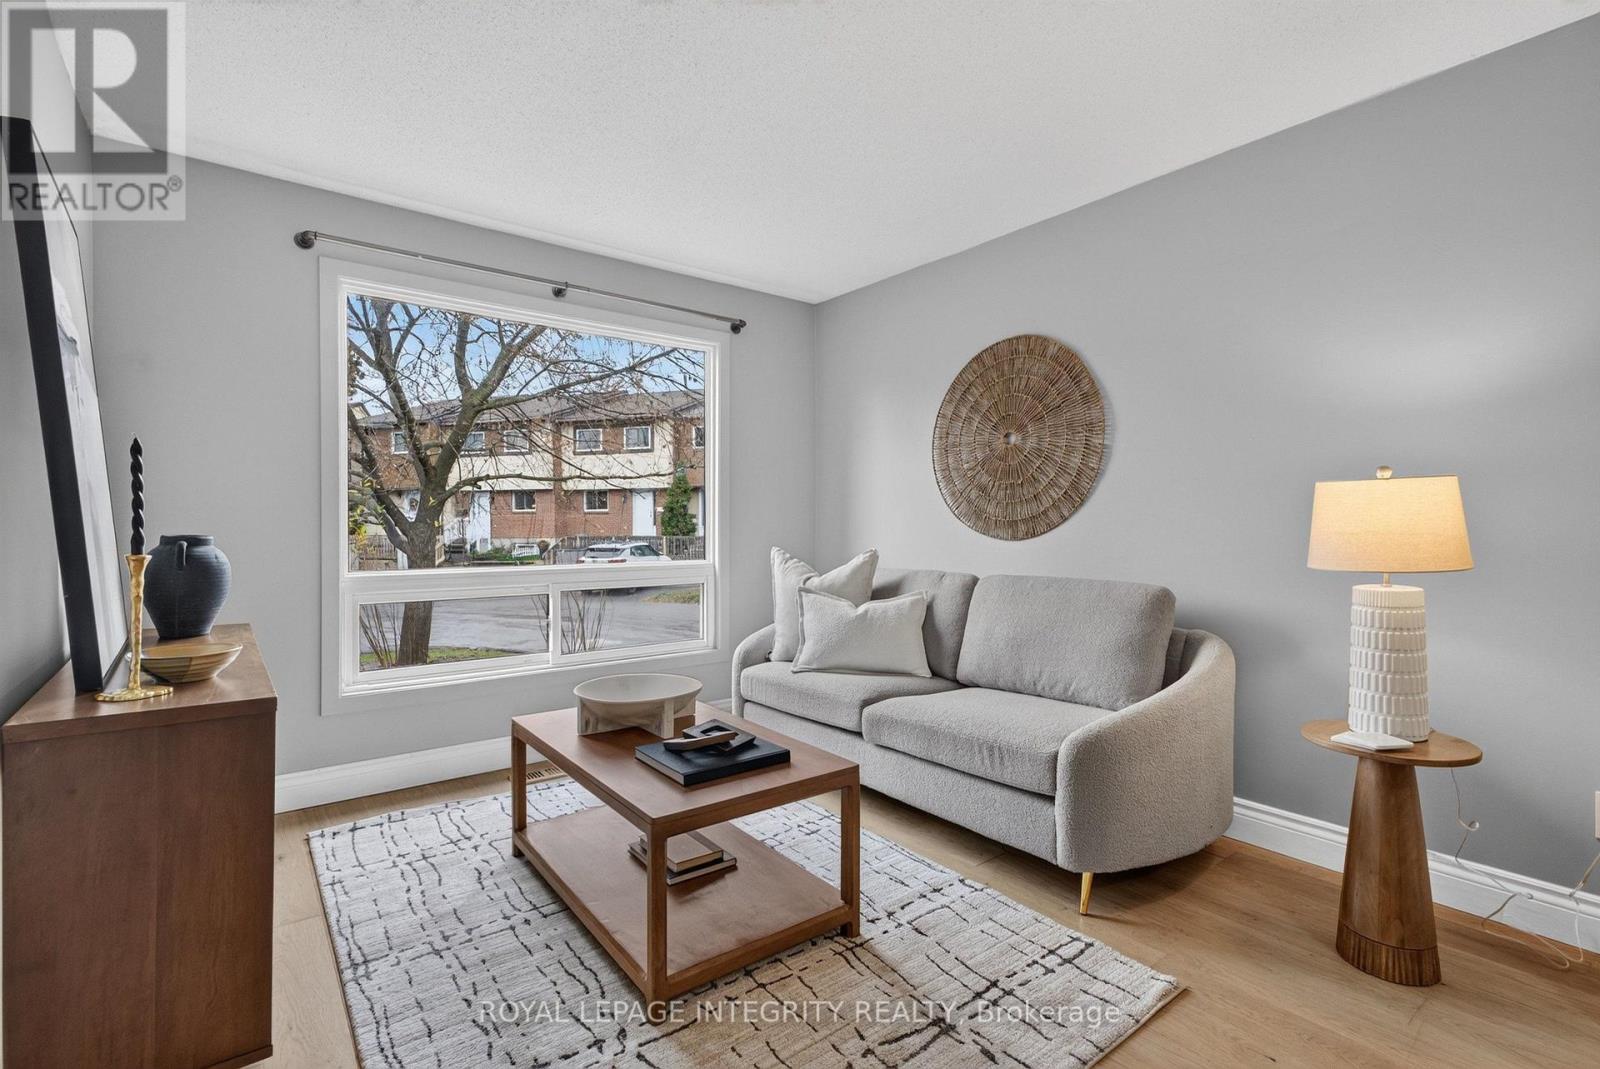
| Main Level | Living Room | 5.18 m | 5.87 m | 5.18 m x 5.87 m |
| Main Level | Dining Room | 4.17 m | 2.16 m | 4.17 m x 2.16 m |
| Main Level | Kitchen | 5.18 m | 2.77 m | 5.18 m x 2.77 m |
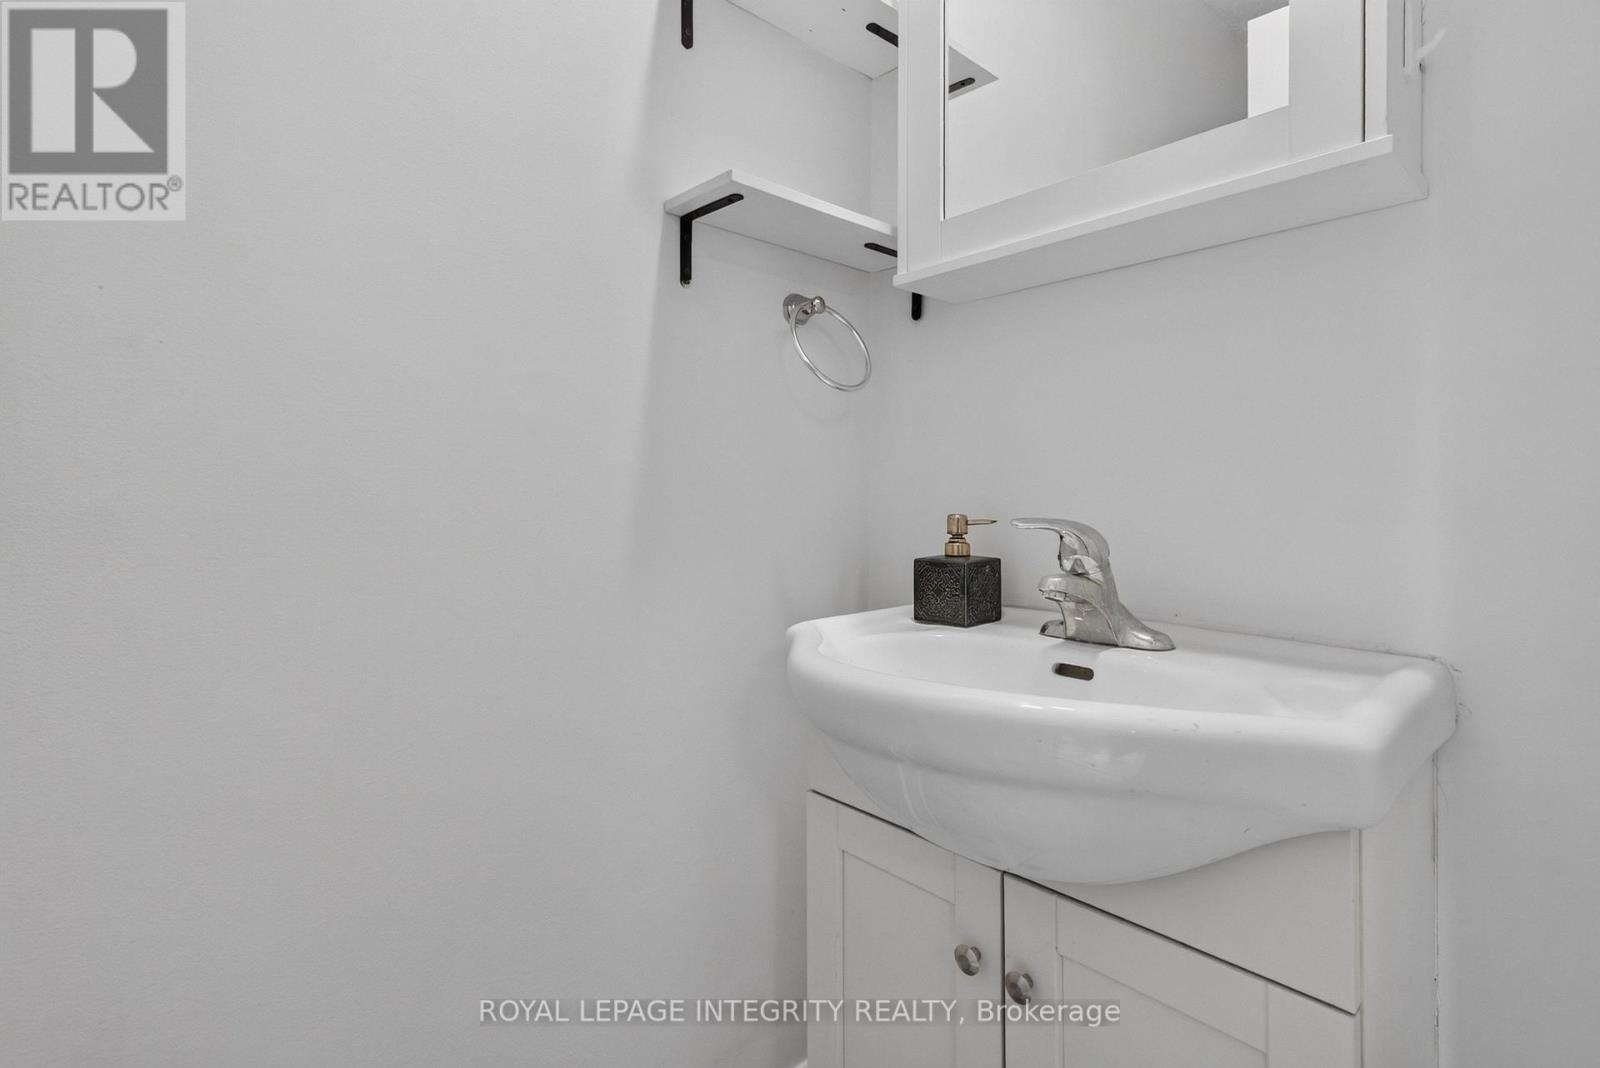
| Main Level | Bathroom | 0.91 m | 1.7 m | 0.91 m x 1.7 m |
https://www.realtor.ca/real-estate/30525365/25-52-bering-court-ottawa-9002-kanata-katimavik


The trademarks REALTOR®, REALTORS®, and the REALTOR® logo are controlled by The Canadian Real Estate Association (CREA) and identify real estate professionals who are members of CREA. The trademarks MLS®, Multiple Listing Service® and the associated logos are owned by The Canadian Real Estate Association (CREA) and identify the quality of services provided by real estate professionals who are members of CREA. The trademark DDF® is owned by The Canadian Real Estate Association (CREA) and identifies CREA's Data Distribution Facility (DDF®)