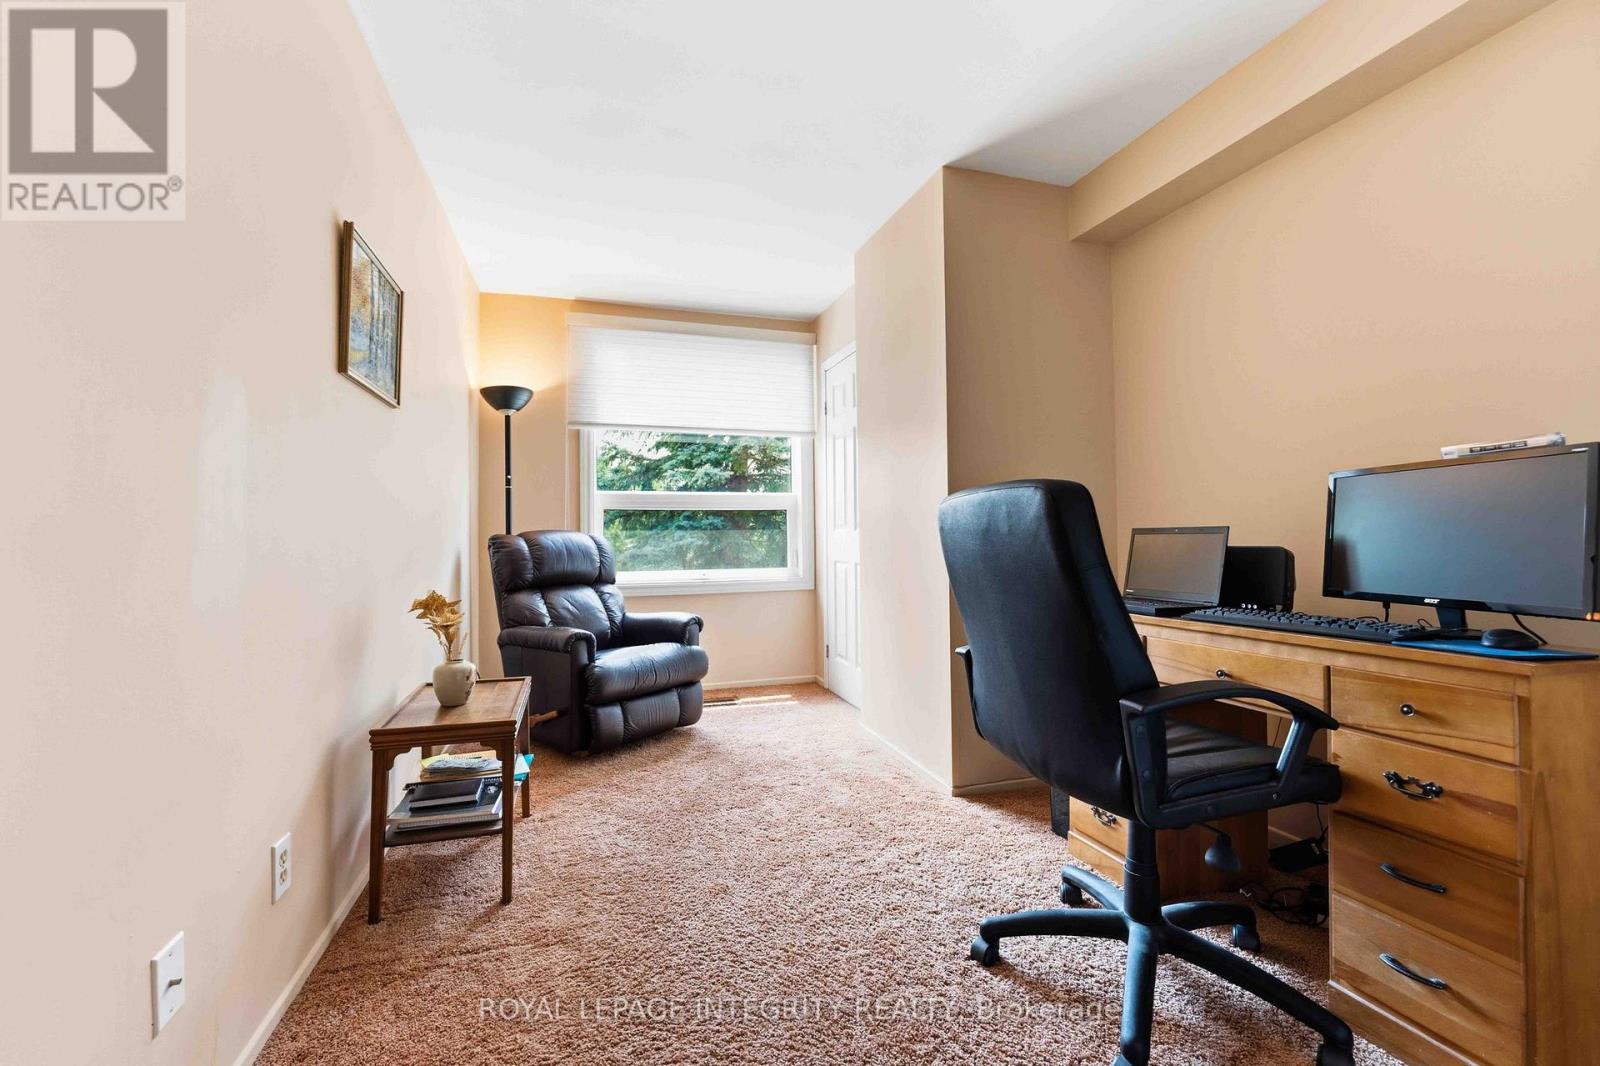
4 Bedroom
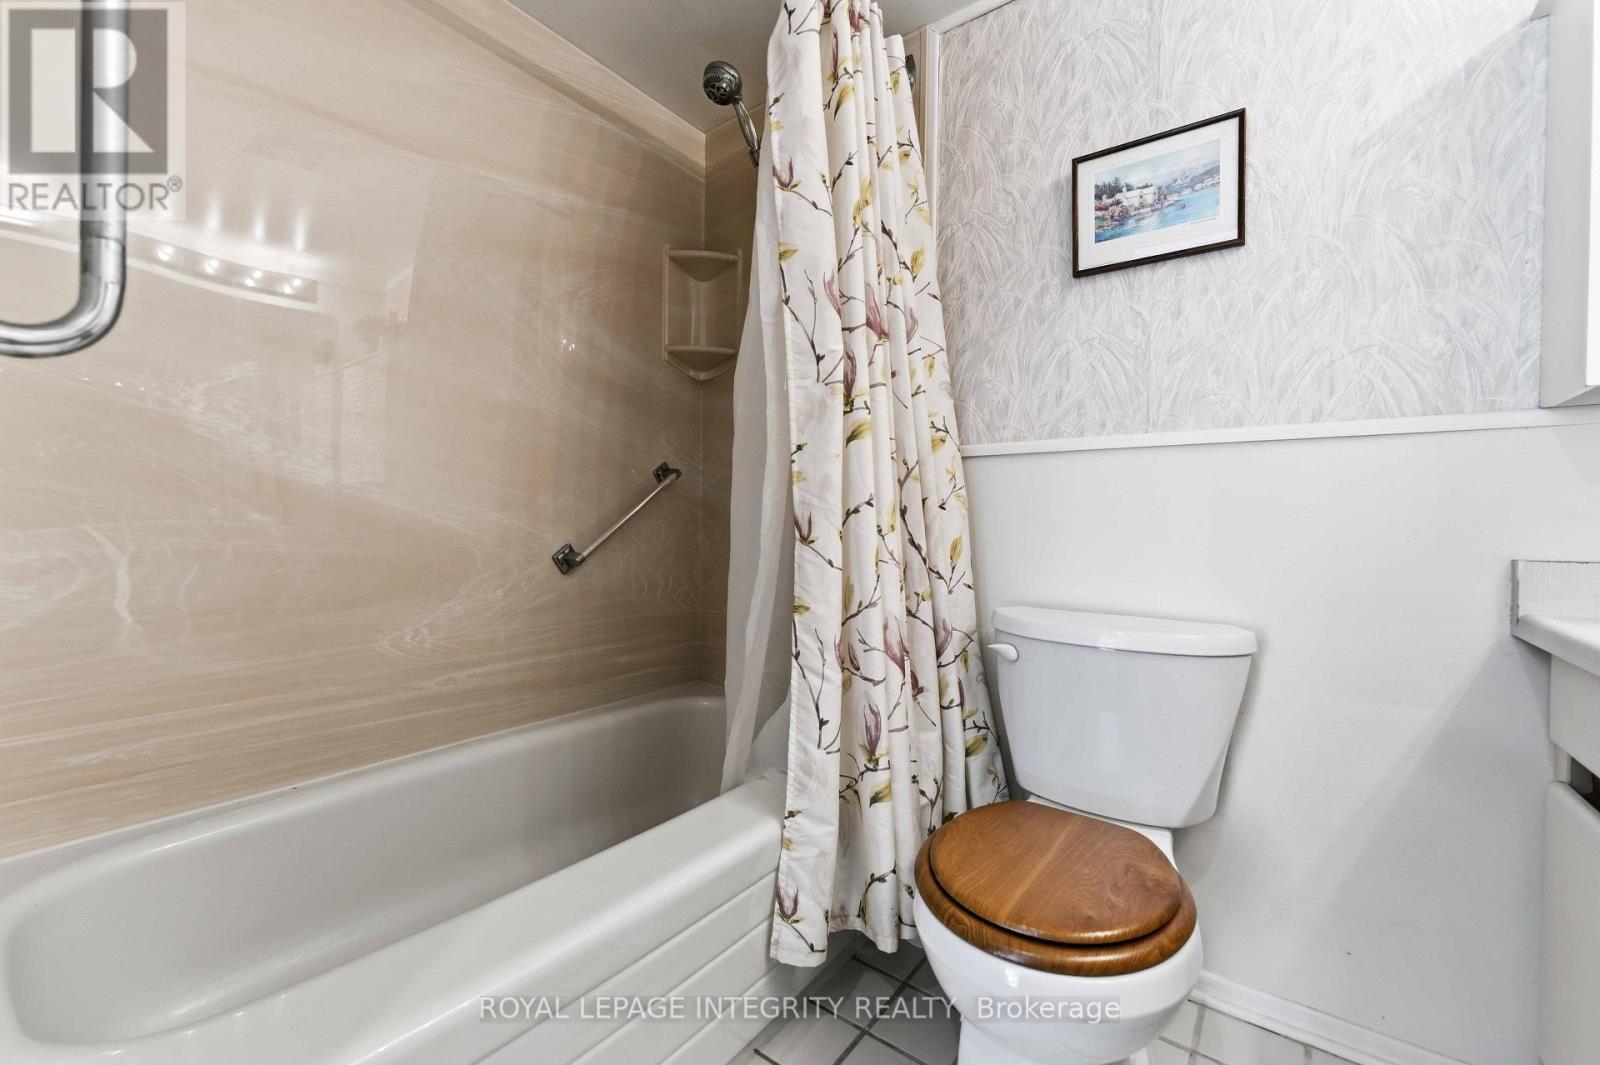
3 Bathroom
1,600 - 1,799 sqft
Fireplace
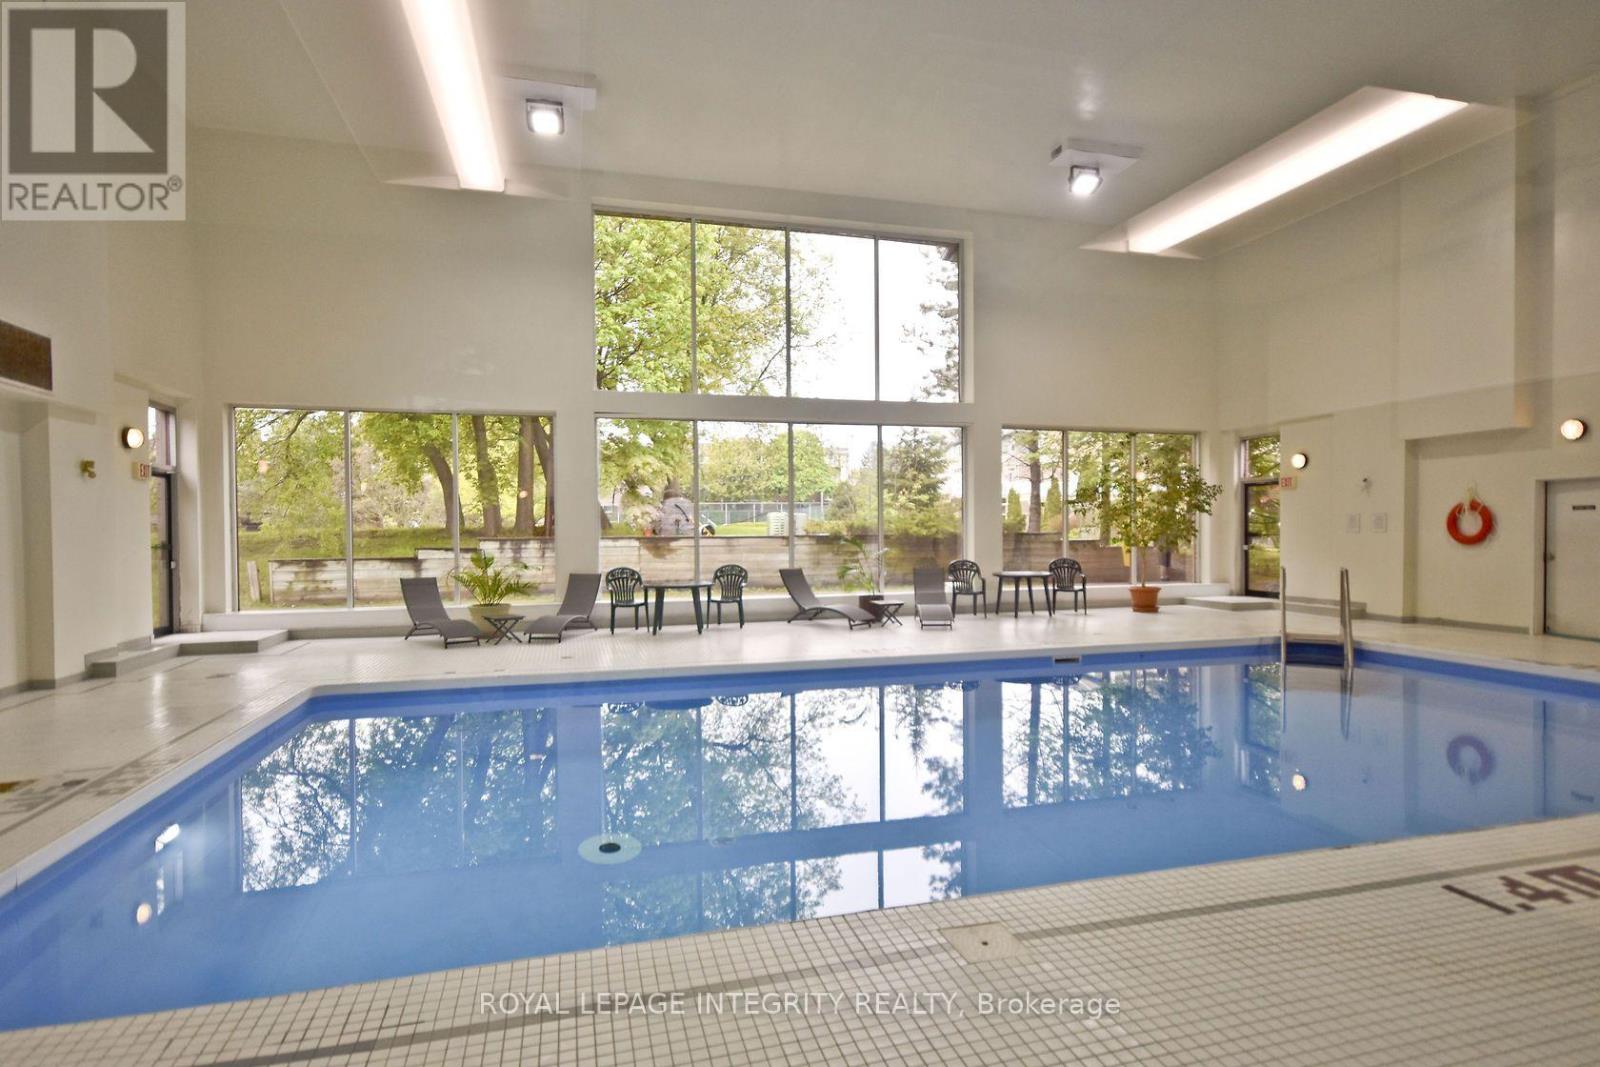
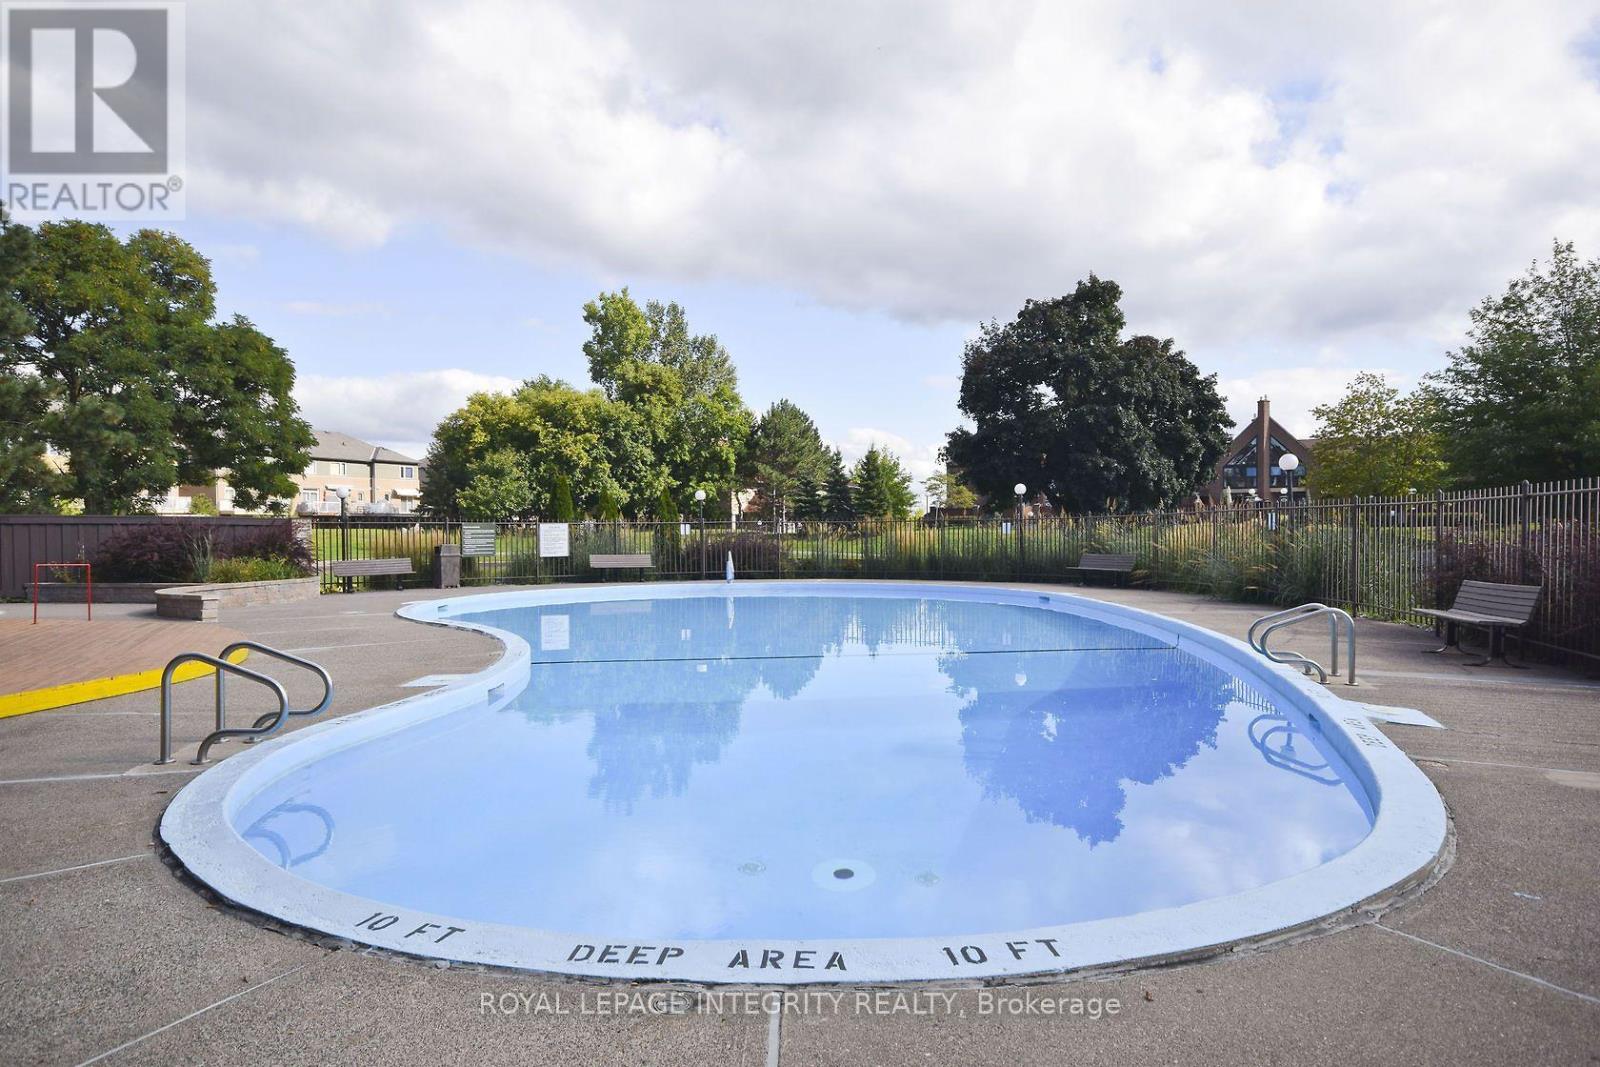
Indoor Pool
Central Air Conditioning
Forced Air
$580,000Maintenance, Water, Parking, Insurance
$1,086 Monthly
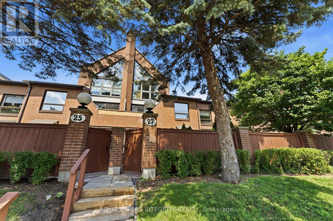
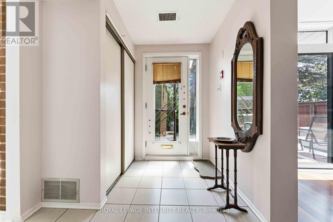
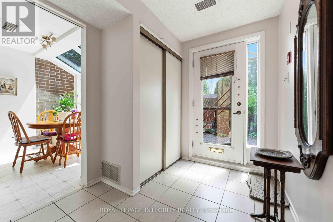
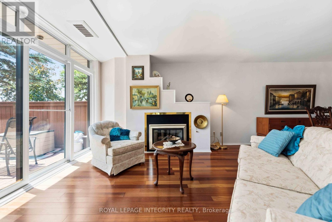
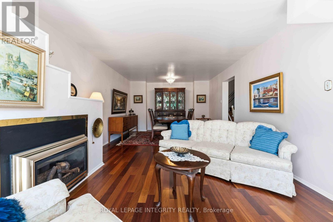
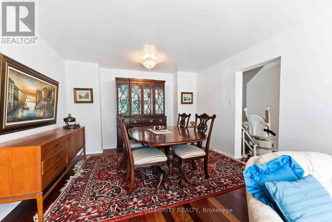
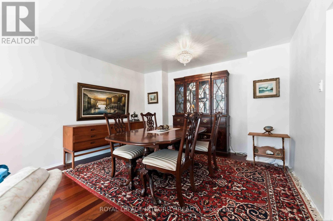
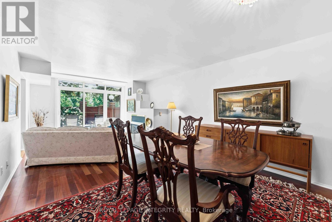
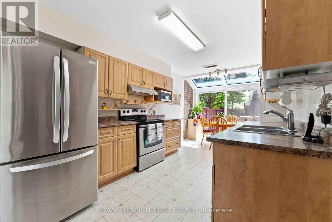
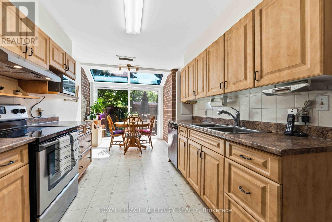
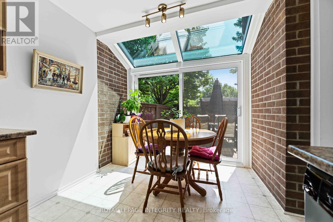
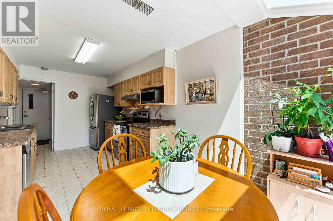
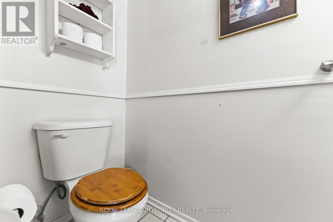
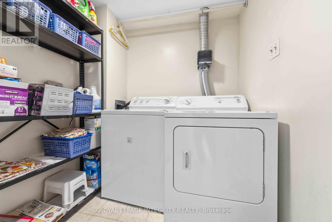
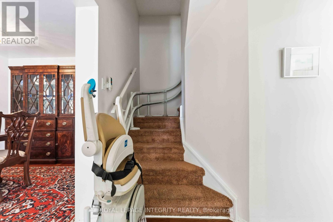
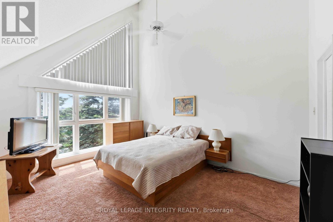
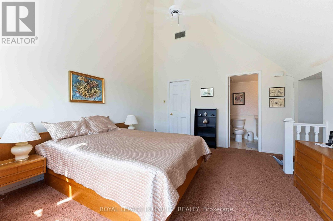
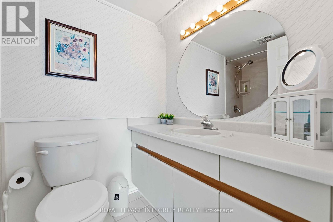
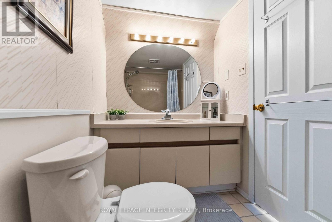
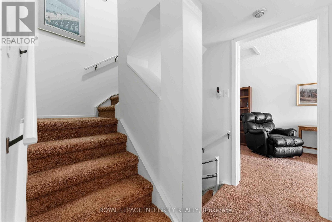
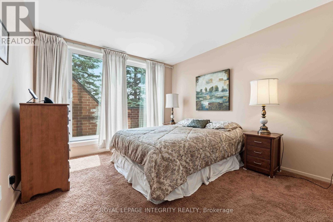
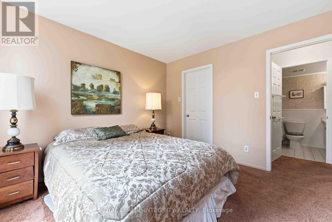
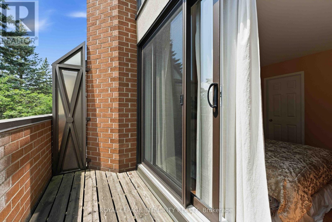
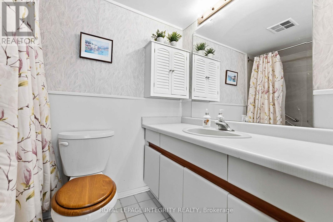
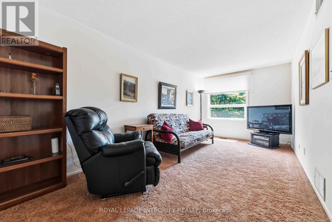
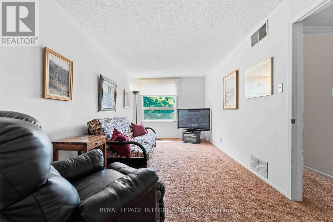
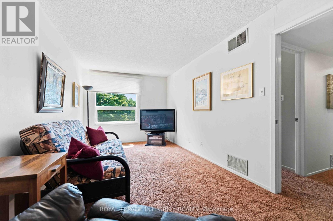
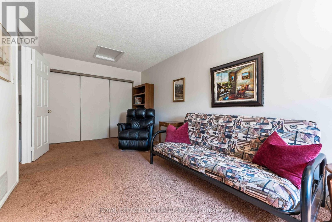
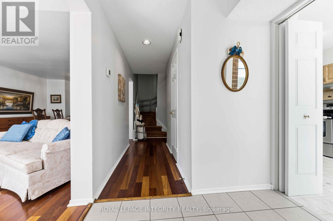
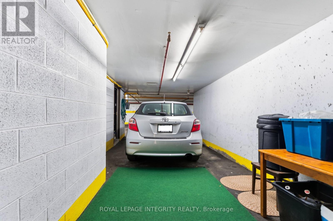
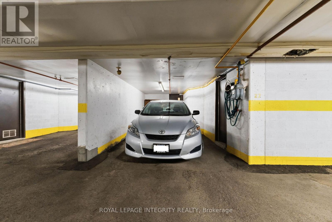
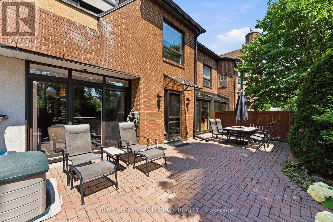
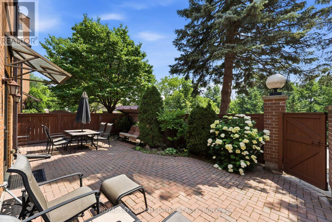
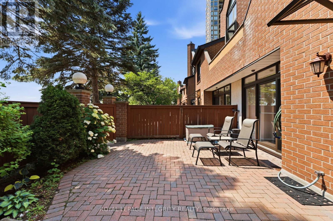
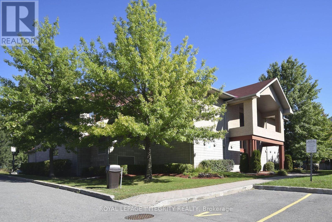
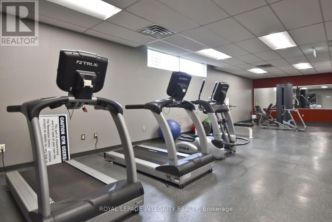
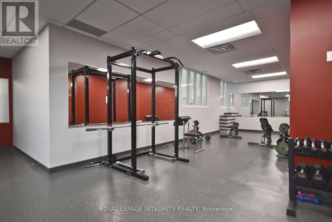
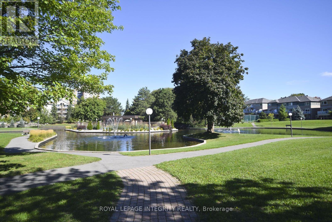
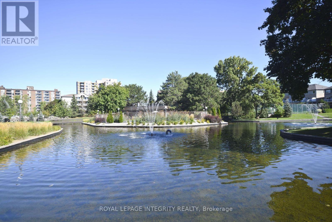
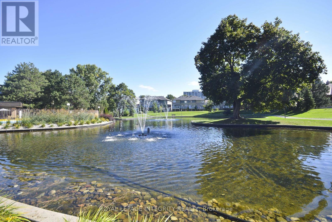
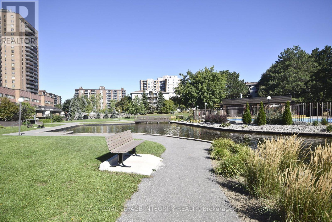
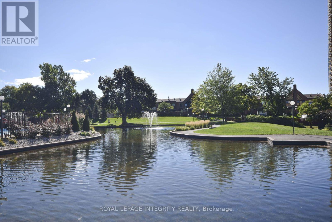
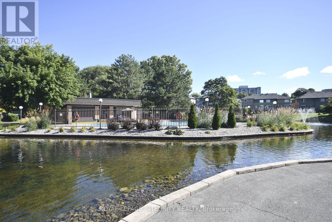
Welcome to "The Oasis," a hidden urban secret offering a truly unique, executive living experience at 27-100 Hillside. This rare, south-facing condominium townhouse spans three expansive levels, offering FOUR (4) bedrooms, 2.5 bathrooms, and an abundance of natural sunlight throughout the day. The main floor is an entertainer's dream, featuring a seamless living and dining area, a convenient powder room, and a bright kitchen complete with a sun-filled solarium that serves as the perfect spot for your morning coffee. Two sets of patio doors lead from the main level directly out to a spectacular, private 400 sf courtyard designed for effortless outdoor entertaining. Ascending to the 2nd floor, you will find 3 spacious bedrooms and a full family bathroom, with one of the bedrooms boasting exclusive access to its own private sundeck and walk-in closet. The crowning jewel of the home is the third-floor primary suite, a sprawling retreat defined by breathtaking 19-foot vaulted ceilings and stunning architectural windows. Exceptional convenience is built right in with rare door-to-door underground parking and two extra dedicated storage spaces. Lovingly long term cared for by only its owner, this maintained property is a brilliant architectural canvas simply waiting for your personal touches to bring it into its next chapter. Situated within an extremely well-run and managed condominium corporation with pristine, year-round landscaping, this townhome offers an unparalleled opportunity to own a worry-free sanctuary in the city. Amenities include private parkland, recreation center, indoor/outdoor swimming pools, tennis courts, squash & racquetball courts, full gym and sauna. Short walk from your doorsteps to Farm Boy, Grocery, Shoppers, and restaurants. Book your private tour today. OH Sunday Sept 13, 2-4 pm. (id:49712)
Property Details
|
MLS® Number
|
X13576478 |
|
Property Type
|
Single Family |
|
Community Name
|
3103 - Viscount Alexander Park |
|
Community Features
|
Pets Allowed With Restrictions |
|
Equipment Type
|
Water Heater - Electric, Water Heater |
|
Features
|
Balcony, In Suite Laundry |
|
Parking Space Total
|
1 |
|
Pool Type
|
Indoor Pool |
|
Rental Equipment Type
|
Water Heater - Electric, Water Heater |
|
Structure
|
Squash & Raquet Court, Tennis Court |
Building
|
Bathroom Total
|
3 |
|
Bedrooms Above Ground
|
4 |
|
Bedrooms Total
|
4 |
|
Amenities
|
Exercise Centre, Party Room, Storage - Locker |
|
Appliances
|
Garage Door Opener Remote(s), Dishwasher, Dryer, Stove, Washer, Refrigerator |
|
Basement Type
|
None |
|
Cooling Type
|
Central Air Conditioning |
|
Exterior Finish
|
Brick |
|
Fireplace Present
|
Yes |
|
Half Bath Total
|
1 |
|
Heating Fuel
|
Natural Gas |
|
Heating Type
|
Forced Air |
|
Stories Total
|
3 |
|
Size Interior
|
1,600 - 1,799 Sqft |
|
Type
|
Row / Townhouse |
Parking
Land
|
Acreage
|
No |
|
Zoning Description
|
Residential Condominium |
Rooms
| Level |
Type |
Length |
Width |
Dimensions |
|
Second Level |
Other |
3.18 m |
1.32 m |
3.18 m x 1.32 m |
|
Second Level |
Bedroom 2 |
5.76 m |
2.74 m |
5.76 m x 2.74 m |
|
Second Level |
Bedroom 3 |
4.15 m |
2.74 m |
4.15 m x 2.74 m |
|
Second Level |
Bedroom 4 |
3.66 m |
3.35 m |
3.66 m x 3.35 m |
|
Second Level |
Bathroom |
2.34 m |
1.52 m |
2.34 m x 1.52 m |
|
Third Level |
Bathroom |
2.34 m |
1.52 m |
2.34 m x 1.52 m |
|
Third Level |
Other |
1.78 m |
1.52 m |
1.78 m x 1.52 m |
|
Third Level |
Primary Bedroom |
4.66 m |
3.96 m |
4.66 m x 3.96 m |
|
Main Level |
Living Room |
4.66 m |
3.96 m |
4.66 m x 3.96 m |
|
Main Level |
Laundry Room |
1.65 m |
1.96 m |
1.65 m x 1.96 m |
|
Main Level |
Dining Room |
2.92 m |
3.96 m |
2.92 m x 3.96 m |
|
Main Level |
Kitchen |
3.35 m |
2.74 m |
3.35 m x 2.74 m |
|
Main Level |
Solarium |
2.22 m |
2.74 m |
2.22 m x 2.74 m |
|
Main Level |
Partial Bathroom |
2.13 m |
1 m |
2.13 m x 1 m |
https://www.realtor.ca/real-estate/30047601/27-100-hillside-drive-ottawa-3103-viscount-alexander-park