3 Bedroom
4 Bathroom
1,500 - 2,000 sqft
Central Air Conditioning
Forced Air
$2,900 Monthly
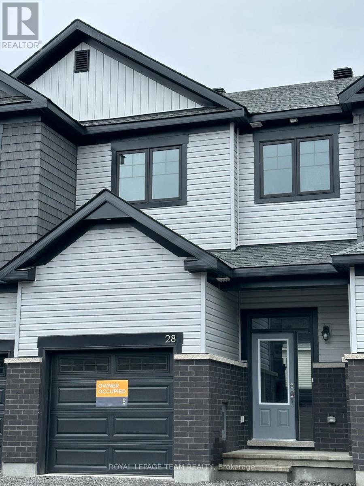
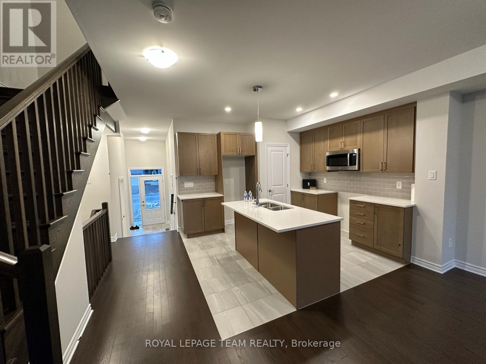
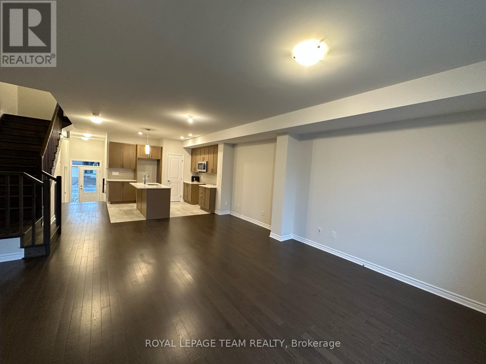
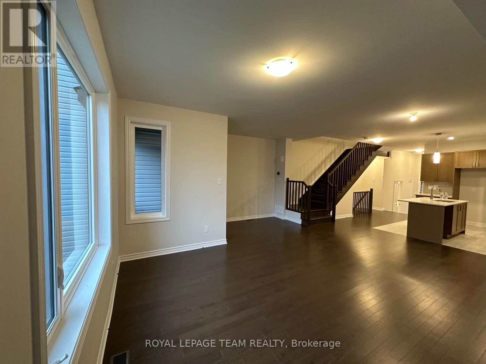
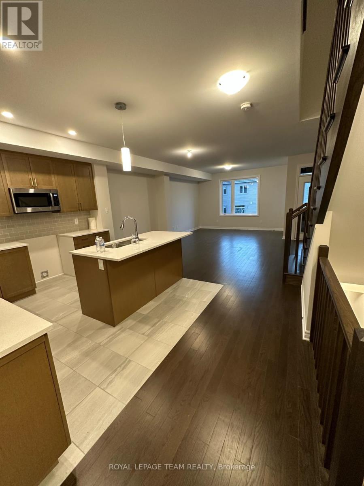
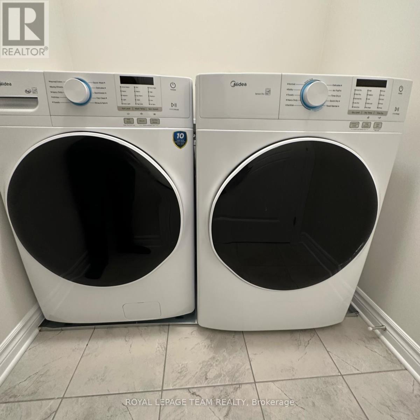
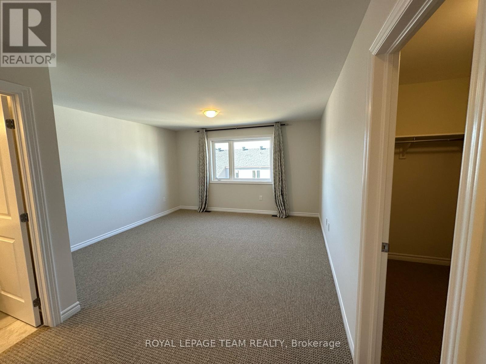
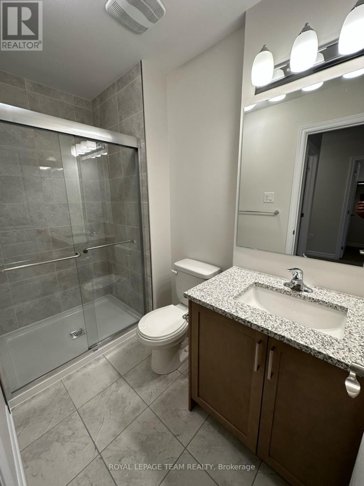
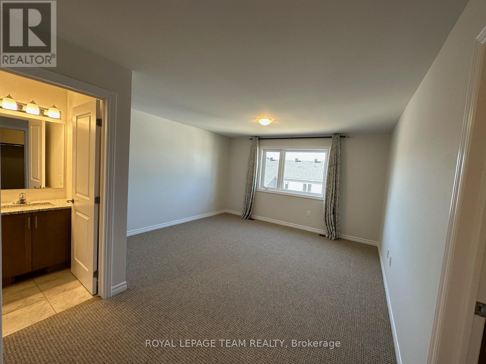
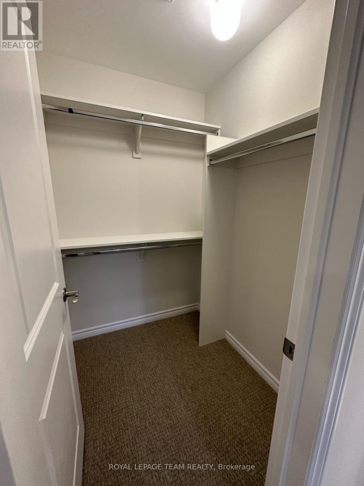
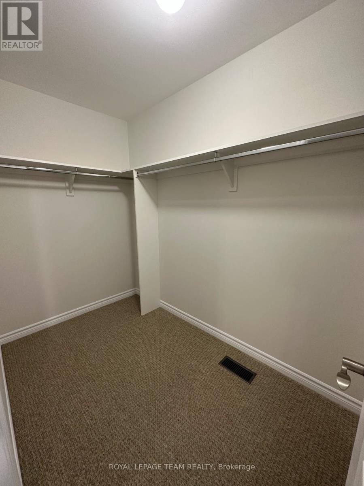
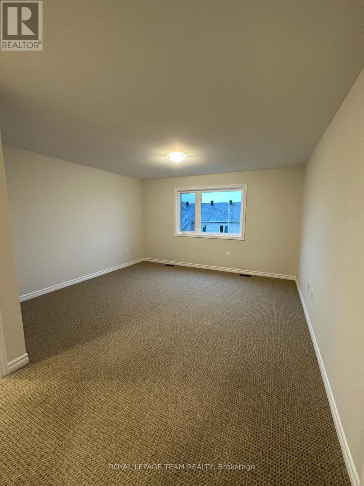
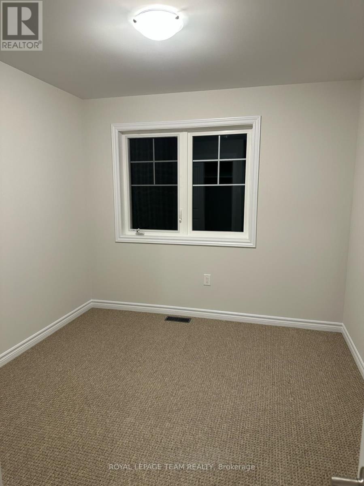
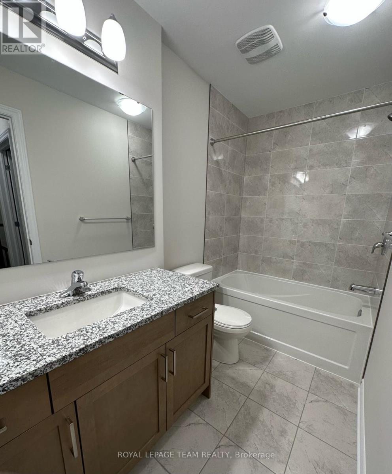
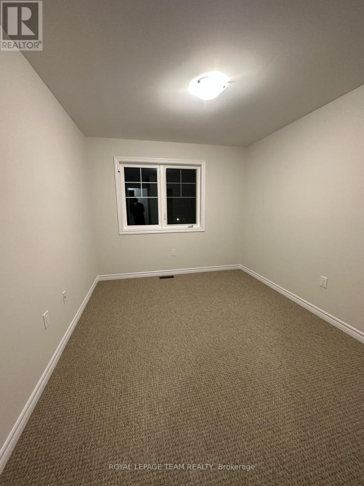
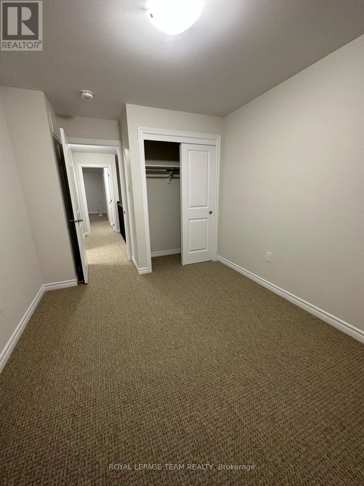
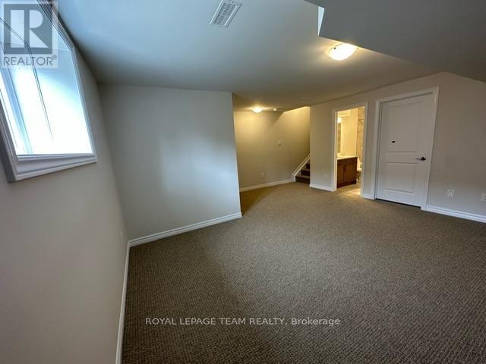
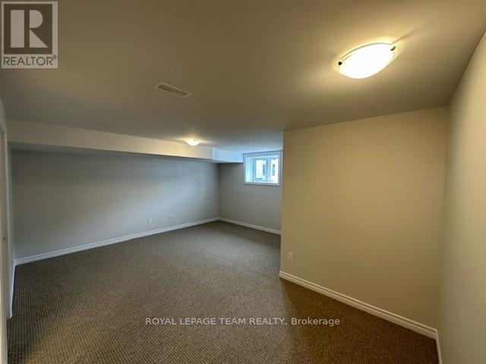
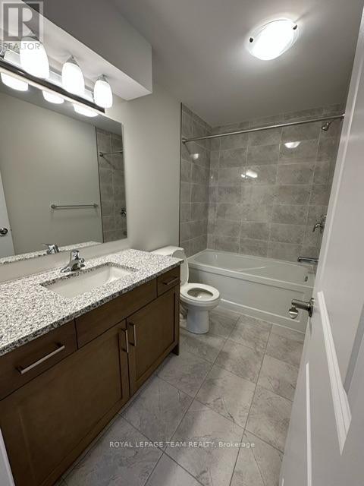
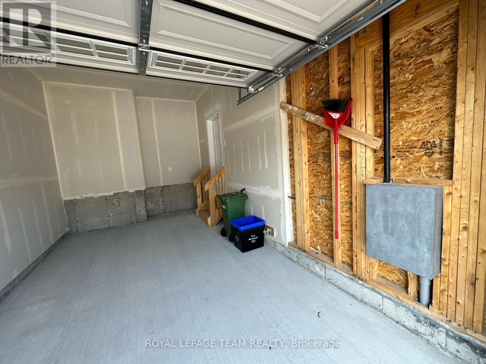
Welcome to the stunning Scarlet Model townhome, offering 1,642 sq. ft. (MPAC), ideally situated at 28 Atop Lane, Gloucester, ON. This beautifully upgraded home features 3 spacious bedrooms, 3 full bathrooms, and a convenient powder room. The bright, open-concept main floor boasts 9-foot ceilings, an inviting living and dining area, and an upgraded chef-inspired kitchen complete with quartz countertops, a stylish backsplash, a walk-in pantry, and stainless steel appliances. Elegant finishes throughout include granite countertops, a beautiful oak staircase, and a blend of ceramic tile, hardwood, and wall-to-wall carpeting. The second level offers three generously sized bedrooms, a full 3-piece bathroom, and the added convenience of an upper-level laundry room. The spacious primary bedroom features two walk-in closets and a private 3-piece ensuite with a modern glass-enclosed shower. The fully finished basement provides additional living space, complete with a full bathroom and a spacious recreation room-perfect for family gatherings, entertaining, or relaxing. Located in a desirable, family-friendly neighbourhood, this exceptional home is just minutes from parks, schools, restaurants, shopping, and public transit. Available January 1, 2027. (id:49712)
Property Details
|
MLS® Number
|
X14177740 |
|
Property Type
|
Single Family |
|
Community Name
|
2605 - Blossom Park/Kemp Park/Findlay Creek |
|
Equipment Type
|
Water Heater |
|
Parking Space Total
|
3 |
|
Rental Equipment Type
|
Water Heater |
Building
|
Bathroom Total
|
4 |
|
Bedrooms Above Ground
|
3 |
|
Bedrooms Total
|
3 |
|
Appliances
|
Water Heater - Tankless, Dishwasher, Dryer, Hood Fan, Microwave, Stove, Washer, Refrigerator |
|
Basement Development
|
Finished |
|
Basement Type
|
Full (finished) |
|
Construction Style Attachment
|
Attached |
|
Cooling Type
|
Central Air Conditioning |
|
Exterior Finish
|
Brick, Vinyl Siding |
|
Foundation Type
|
Poured Concrete |
|
Half Bath Total
|
1 |
|
Heating Fuel
|
Natural Gas |
|
Heating Type
|
Forced Air |
|
Stories Total
|
2 |
|
Size Interior
|
1,500 - 2,000 Sqft |
|
Type
|
Row / Townhouse |
|
Utility Water
|
Municipal Water |
Parking
Land
|
Acreage
|
No |
|
Sewer
|
Sanitary Sewer |
|
Size Depth
|
105 Ft |
|
Size Frontage
|
20 Ft |
|
Size Irregular
|
20 X 105 Ft |
|
Size Total Text
|
20 X 105 Ft |
Rooms
| Level |
Type |
Length |
Width |
Dimensions |
|
Second Level |
Bedroom |
3.78 m |
2.84 m |
3.78 m x 2.84 m |
|
Second Level |
Bedroom 2 |
4.24 m |
2.84 m |
4.24 m x 2.84 m |
|
Second Level |
Primary Bedroom |
6.73 m |
22.08 m |
6.73 m x 22.08 m |
|
Basement |
Recreational, Games Room |
5.48 m |
2.36 m |
5.48 m x 2.36 m |
|
Ground Level |
Living Room |
5.81 m |
3.3 m |
5.81 m x 3.3 m |
|
Ground Level |
Dining Room |
3.35 m |
2.41 m |
3.35 m x 2.41 m |
|
Ground Level |
Kitchen |
3.35 m |
3.17 m |
3.35 m x 3.17 m |
https://www.realtor.ca/real-estate/30510070/28-atop-lane-ottawa-2605-blossom-parkkemp-parkfindlay-creek