3 Bedroom
2 Bathroom
1,500 - 2,000 sqft
Bungalow
Fireplace
Central Air Conditioning
Forced Air
$902,900
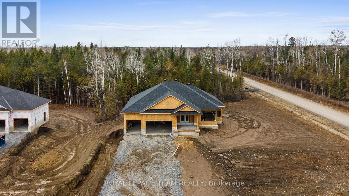
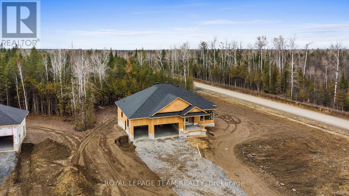
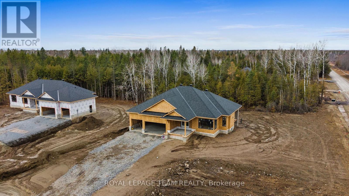
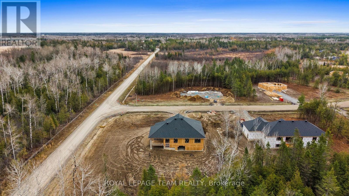
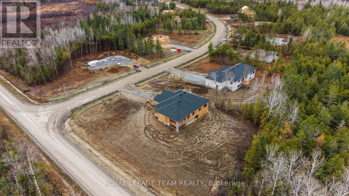
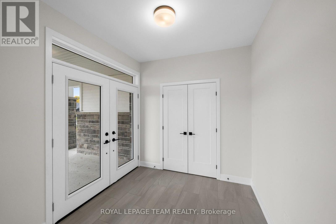
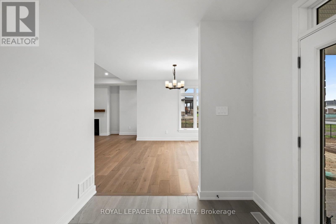
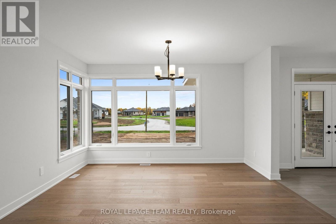
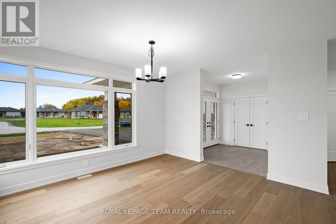
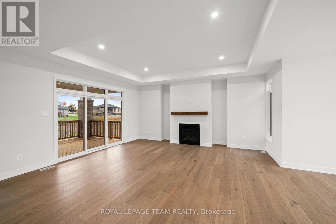
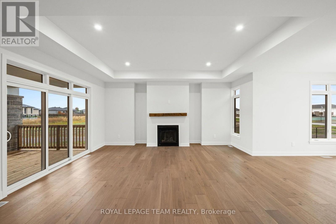
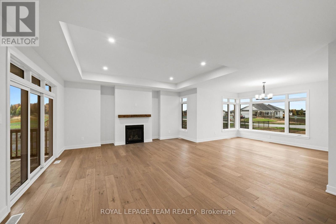
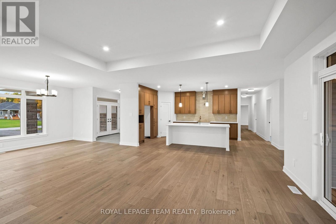
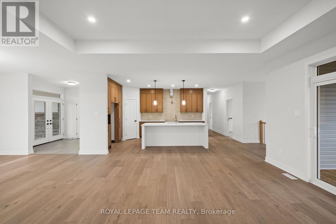
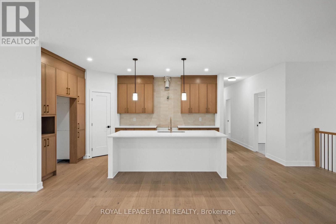
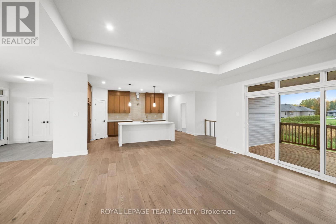
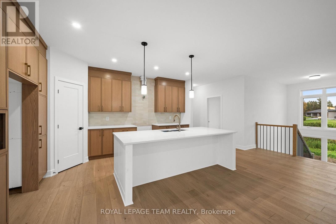
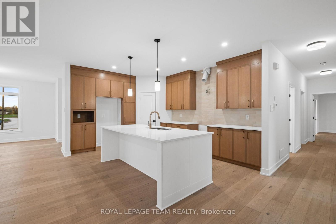
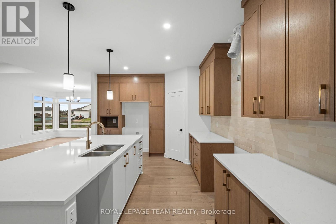
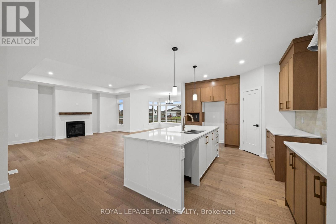
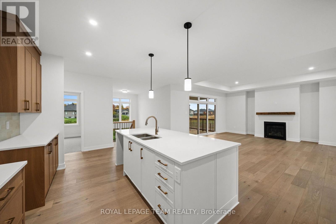
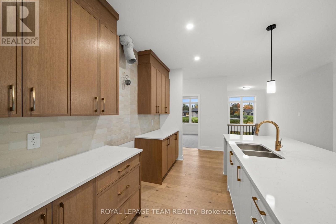
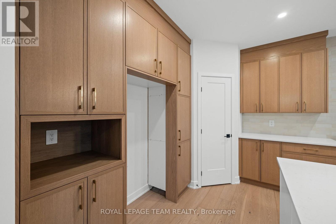
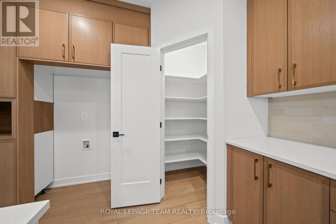
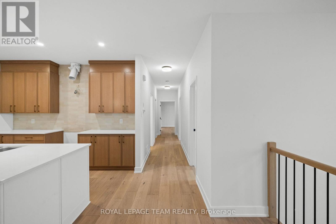
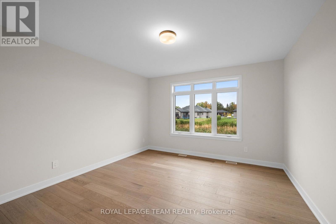
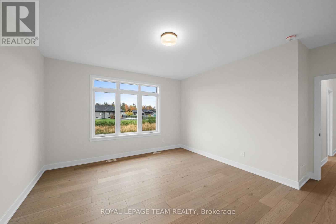
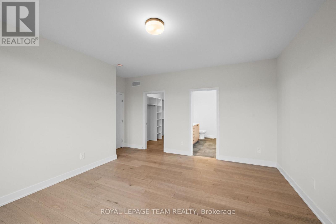
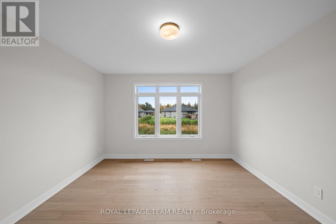
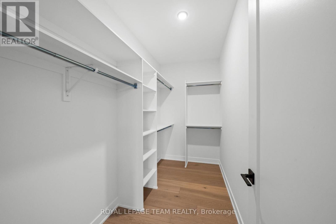
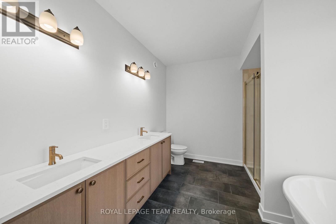
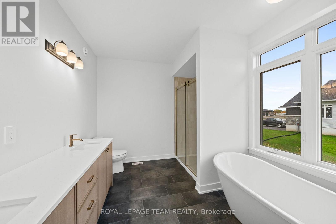
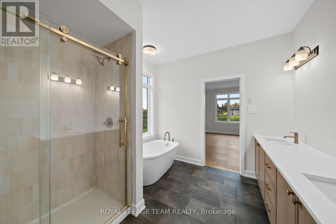
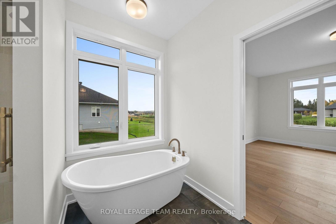
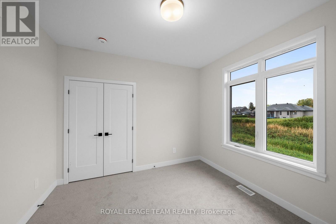
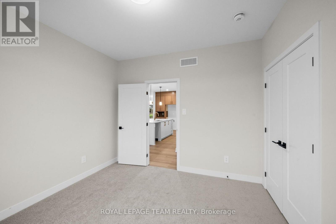
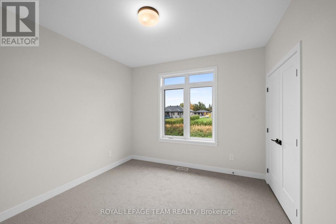
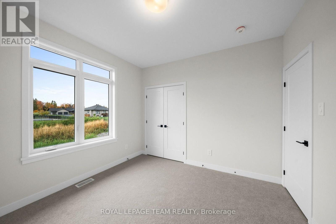
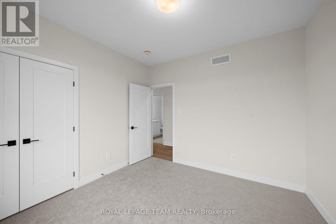
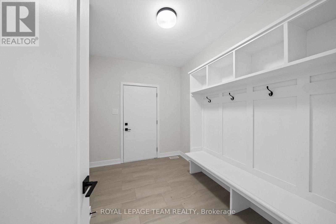
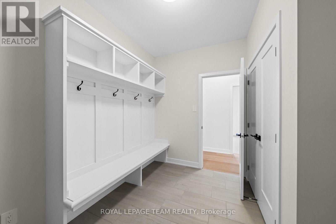
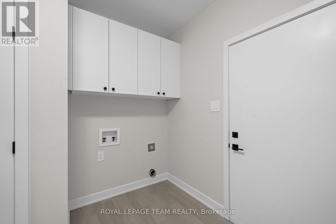
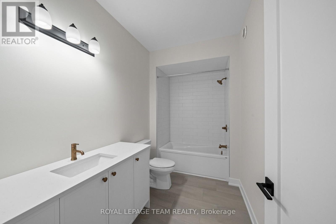
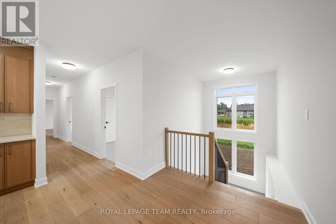
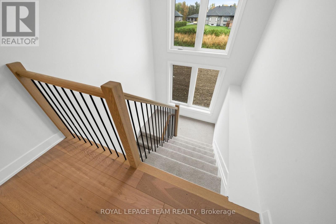
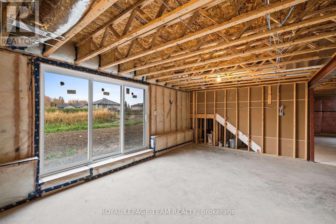
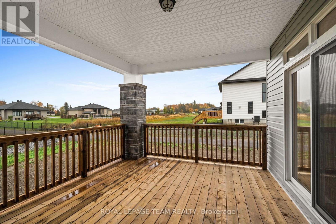
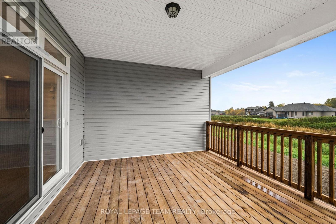
Located in the Township of Beckwith, Beckwith Estates offers a serene country setting approximately 15 minutes from both Carleton Place and Richmond, with everyday amenities not far out of reach. The Benton Walkout Model by Mackie Homes offers approximately 1,978 sq ft of thoughtfully planned above-ground living space, featuring three bedrooms, two bathrooms, and an inviting open-concept design. The walkout elevation adds versatility, with an unfinished lower level offering excellent potential for future development. Inside, abundant natural light enhances the spacious principal living areas. The well-appointed kitchen features stone countertops, generous cabinetry, ample workspace, and a large centre island, along with a walk-in pantry for additional storage. A formal dining room provides a dedicated space for meals and gatherings. The great room features an elegant tray ceiling and a fireplace, while sliding glass doors provide access to the covered rear porch and backyard. Continuing through the home, the primary bedroom features a walk-in closet and a beautifully appointed five-piece ensuite with a double vanity, freestanding soaker tub, and separate shower. Two additional bedrooms and a full bathroom complete the main living area. A practical family entrance and laundry area offers interior access to the attached three-car garage. This property is currently under construction. HST is not included in the Listed Price. (id:49712)
Property Details
|
MLS® Number
|
X14179562 |
|
Property Type
|
Single Family |
|
Community Name
|
910 - Beckwith Twp |
|
Easement
|
Easement |
|
Equipment Type
|
Water Heater |
|
Features
|
Irregular Lot Size |
|
Parking Space Total
|
6 |
|
Rental Equipment Type
|
Water Heater |
|
Structure
|
Porch |
Building
|
Bathroom Total
|
2 |
|
Bedrooms Above Ground
|
3 |
|
Bedrooms Total
|
3 |
|
Architectural Style
|
Bungalow |
|
Basement Development
|
Unfinished |
|
Basement Features
|
Walk Out |
|
Basement Type
|
N/a (unfinished), Full, N/a |
|
Construction Style Attachment
|
Detached |
|
Cooling Type
|
Central Air Conditioning |
|
Exterior Finish
|
Vinyl Siding, Stone |
|
Fireplace Present
|
Yes |
|
Foundation Type
|
Poured Concrete |
|
Heating Fuel
|
Propane |
|
Heating Type
|
Forced Air |
|
Stories Total
|
1 |
|
Size Interior
|
1,500 - 2,000 Sqft |
|
Type
|
House |
|
Utility Water
|
Drilled Well |
Parking
|
Attached Garage
|
|
|
Garage
|
|
|
Inside Entry
|
|
Land
|
Acreage
|
No |
|
Sewer
|
Septic System |
|
Size Depth
|
272 Ft ,3 In |
|
Size Frontage
|
156 Ft ,6 In |
|
Size Irregular
|
156.5 X 272.3 Ft ; Lot Size Irregular |
|
Size Total Text
|
156.5 X 272.3 Ft ; Lot Size Irregular|1/2 - 1.99 Acres |
Rooms
| Level |
Type |
Length |
Width |
Dimensions |
|
Main Level |
Foyer |
2.7 m |
2.1 m |
2.7 m x 2.1 m |
|
Main Level |
Dining Room |
4.2 m |
3.3 m |
4.2 m x 3.3 m |
|
Main Level |
Great Room |
4.9 m |
5.5 m |
4.9 m x 5.5 m |
|
Main Level |
Kitchen |
4.5 m |
5 m |
4.5 m x 5 m |
|
Main Level |
Primary Bedroom |
4.2 m |
4.7 m |
4.2 m x 4.7 m |
|
Main Level |
Bathroom |
2.97 m |
3.27 m |
2.97 m x 3.27 m |
|
Main Level |
Bedroom |
3.3 m |
3.3 m |
3.3 m x 3.3 m |
|
Main Level |
Bedroom |
3.3 m |
3.3 m |
3.3 m x 3.3 m |
|
Main Level |
Bathroom |
1.85 m |
3.27 m |
1.85 m x 3.27 m |
|
Main Level |
Laundry Room |
2.6 m |
3.3 m |
2.6 m x 3.3 m |
https://www.realtor.ca/real-estate/30512088/299-alcock-drive-beckwith-910-beckwith-twp