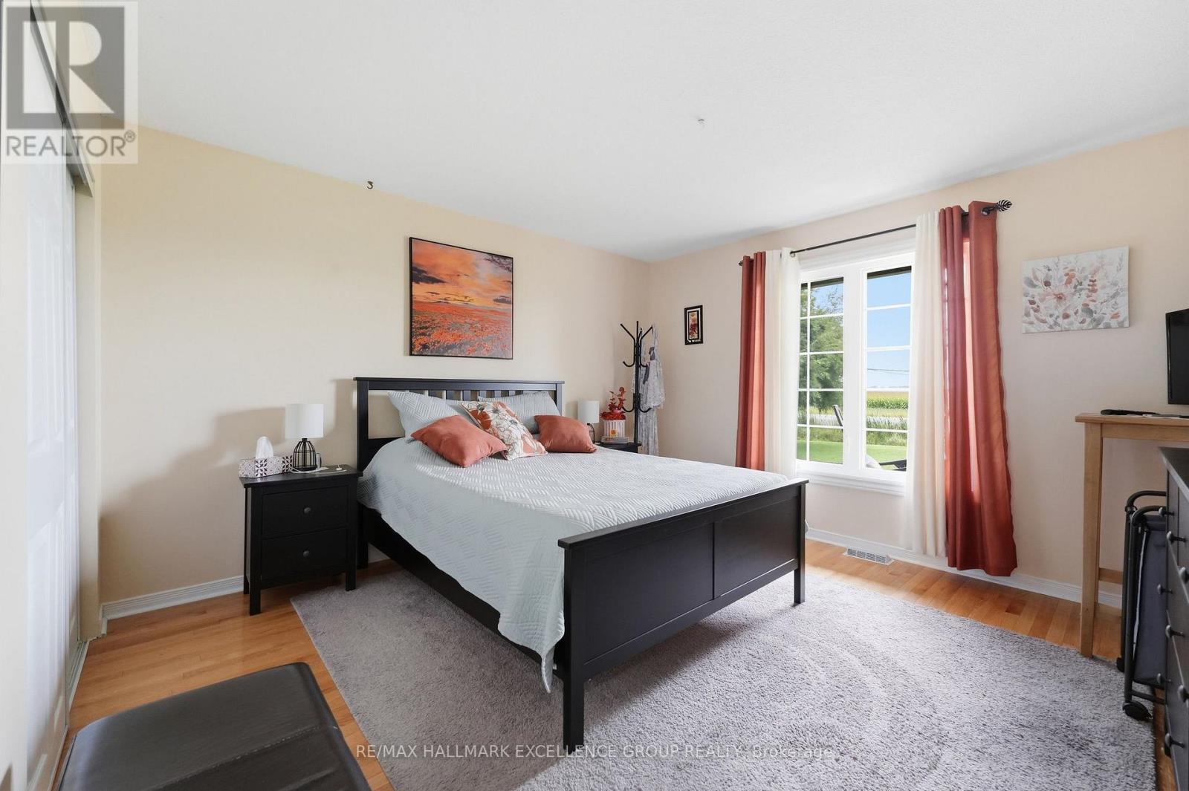
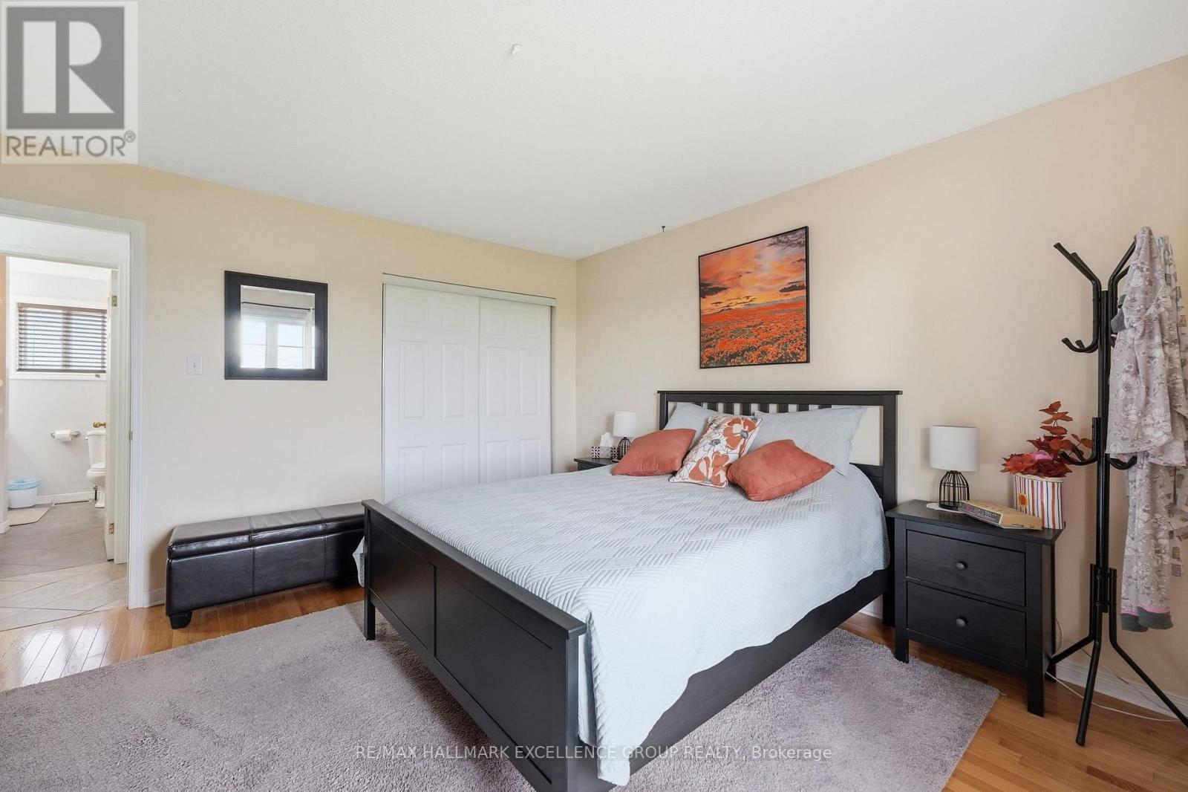
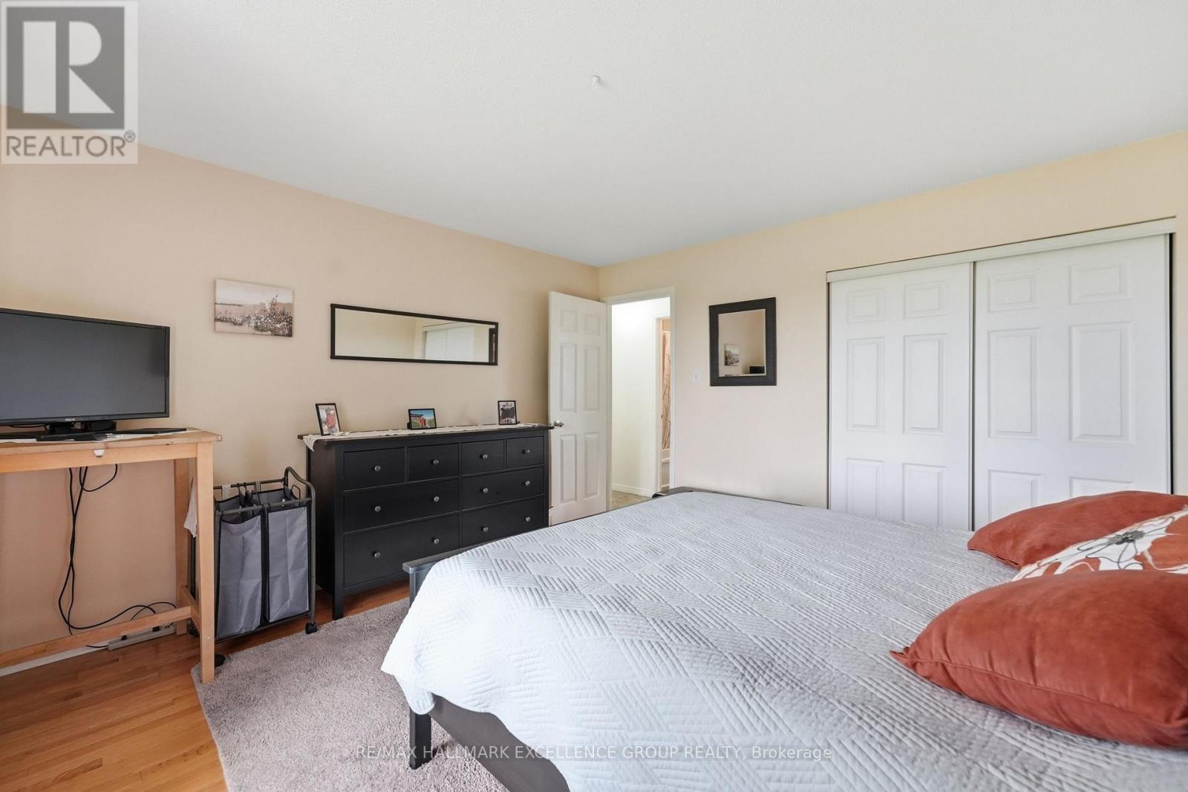
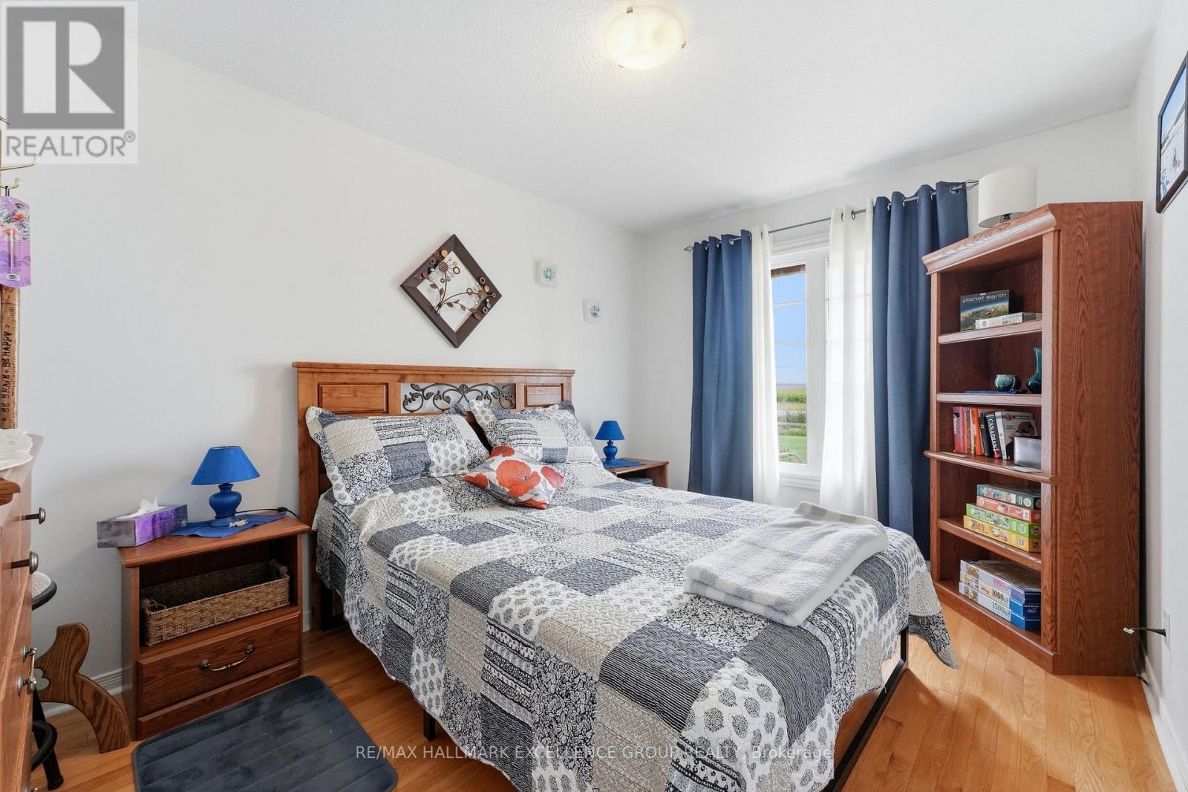
3 Bedroom
1 Bathroom
1,100 - 1,500 sqft
Bungalow
Fireplace
Central Air Conditioning
Forced Air
Landscaped
$727,900
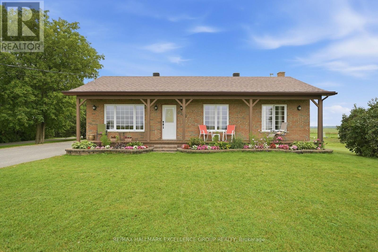
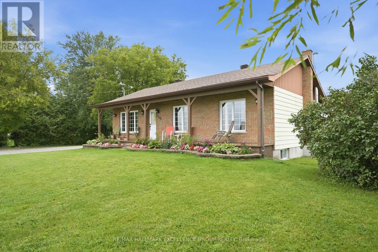
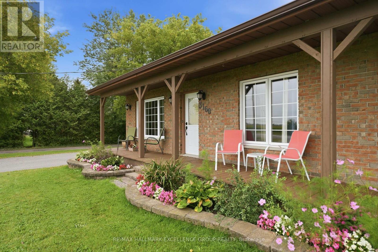
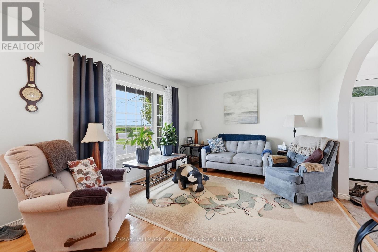
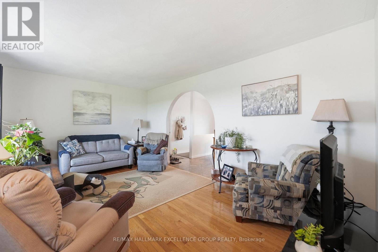
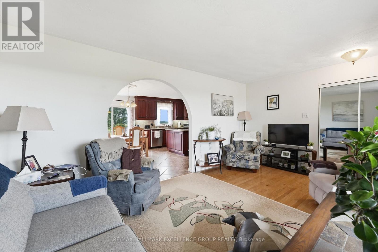
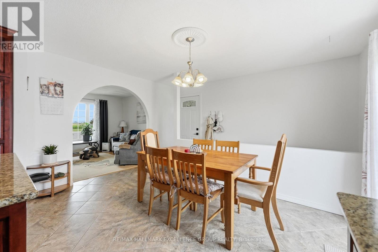
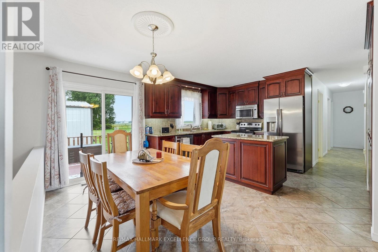
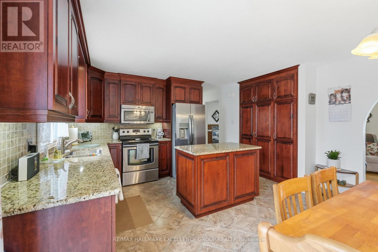
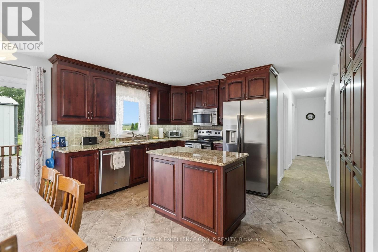
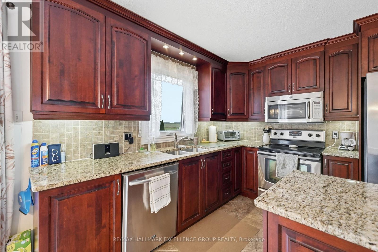
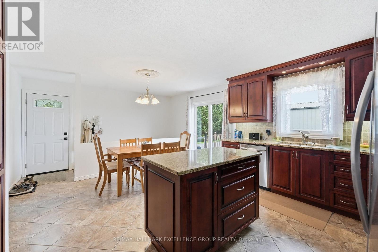
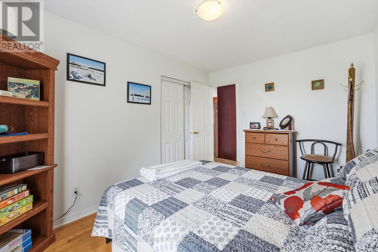
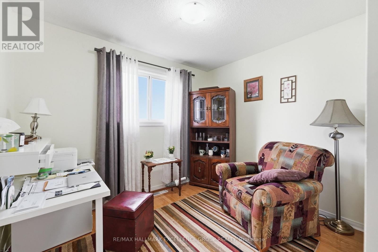
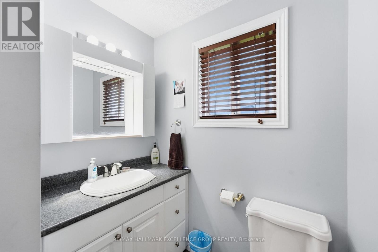
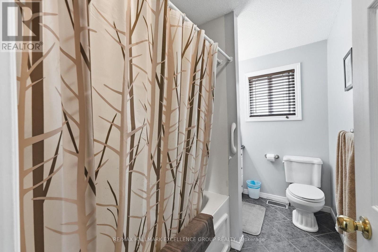
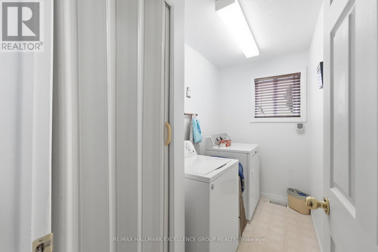
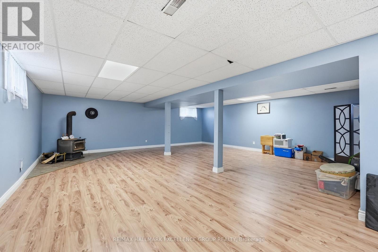
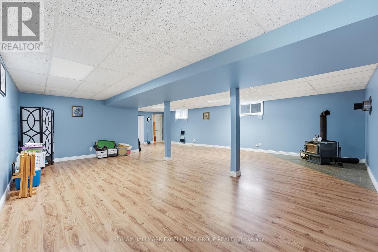
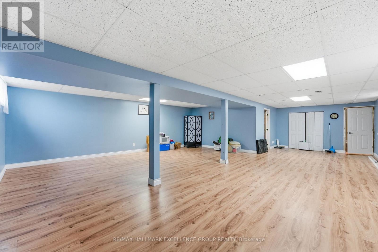
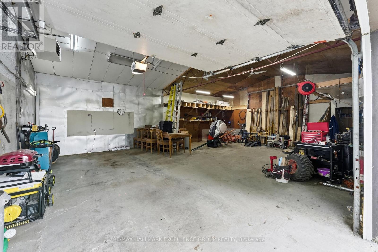
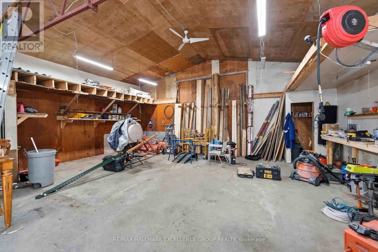
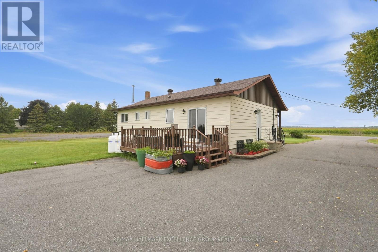
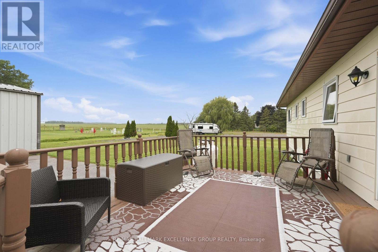
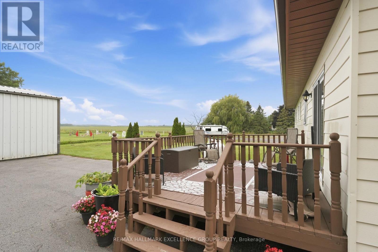
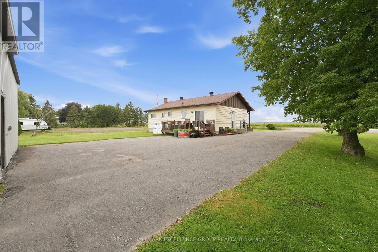
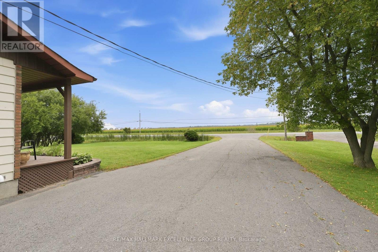
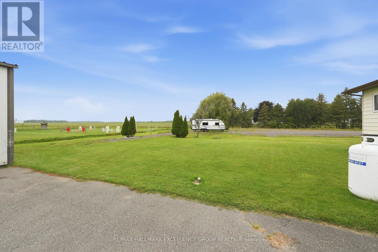
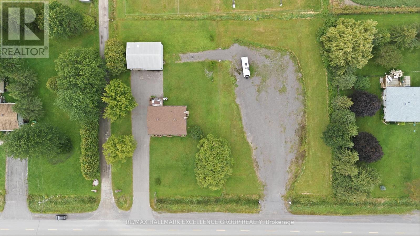
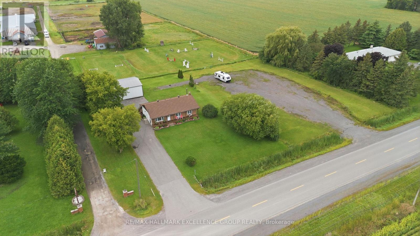
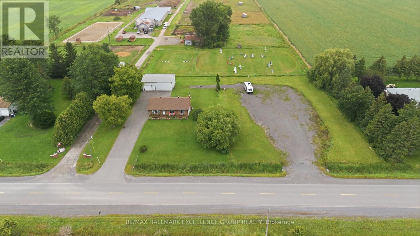
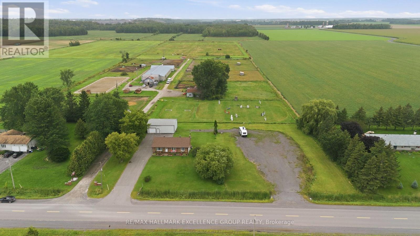
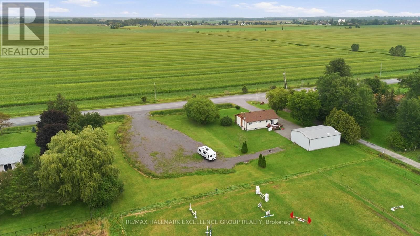
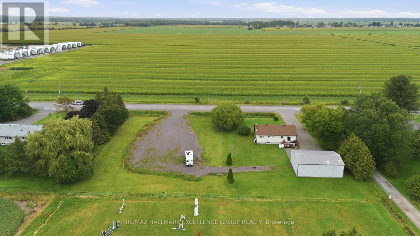
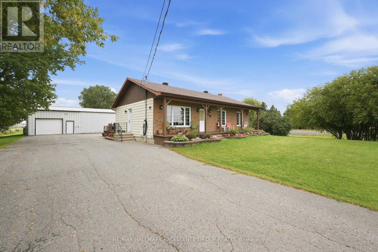
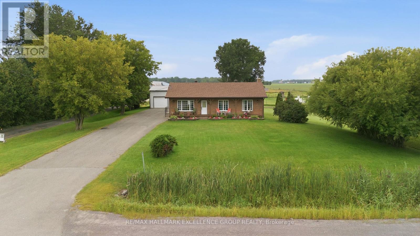
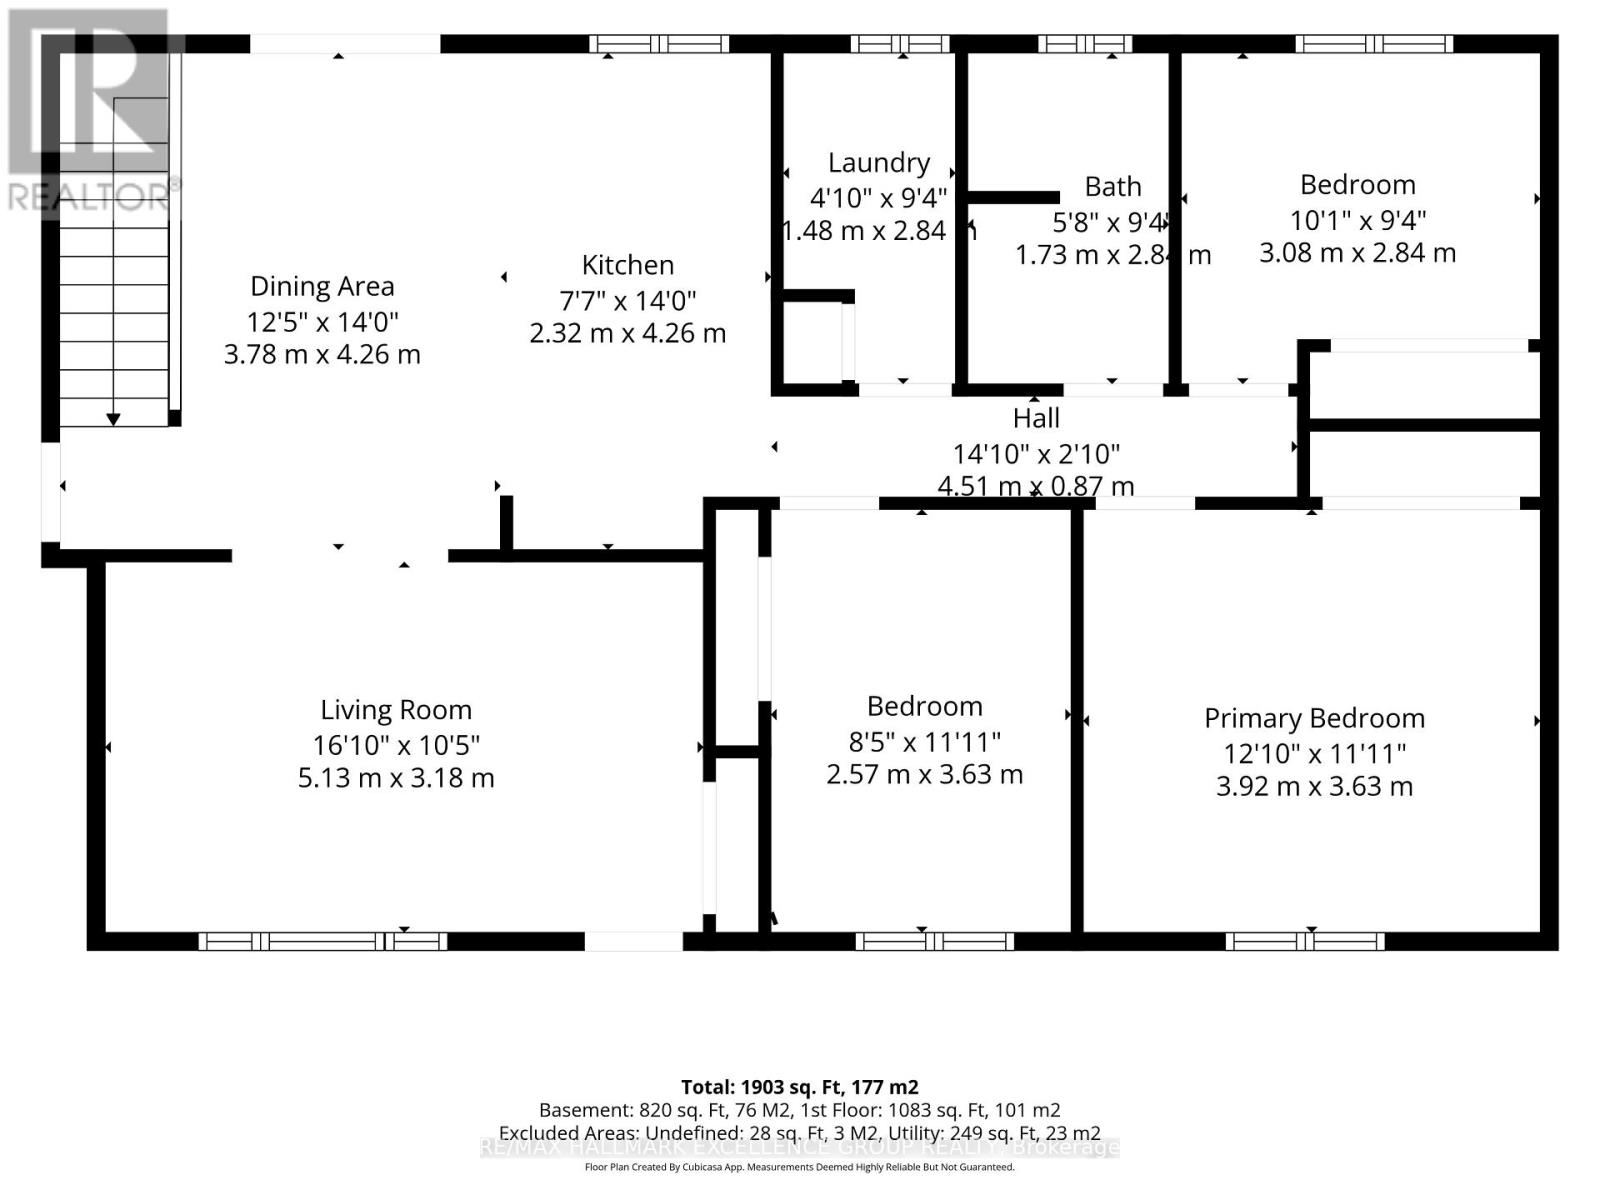
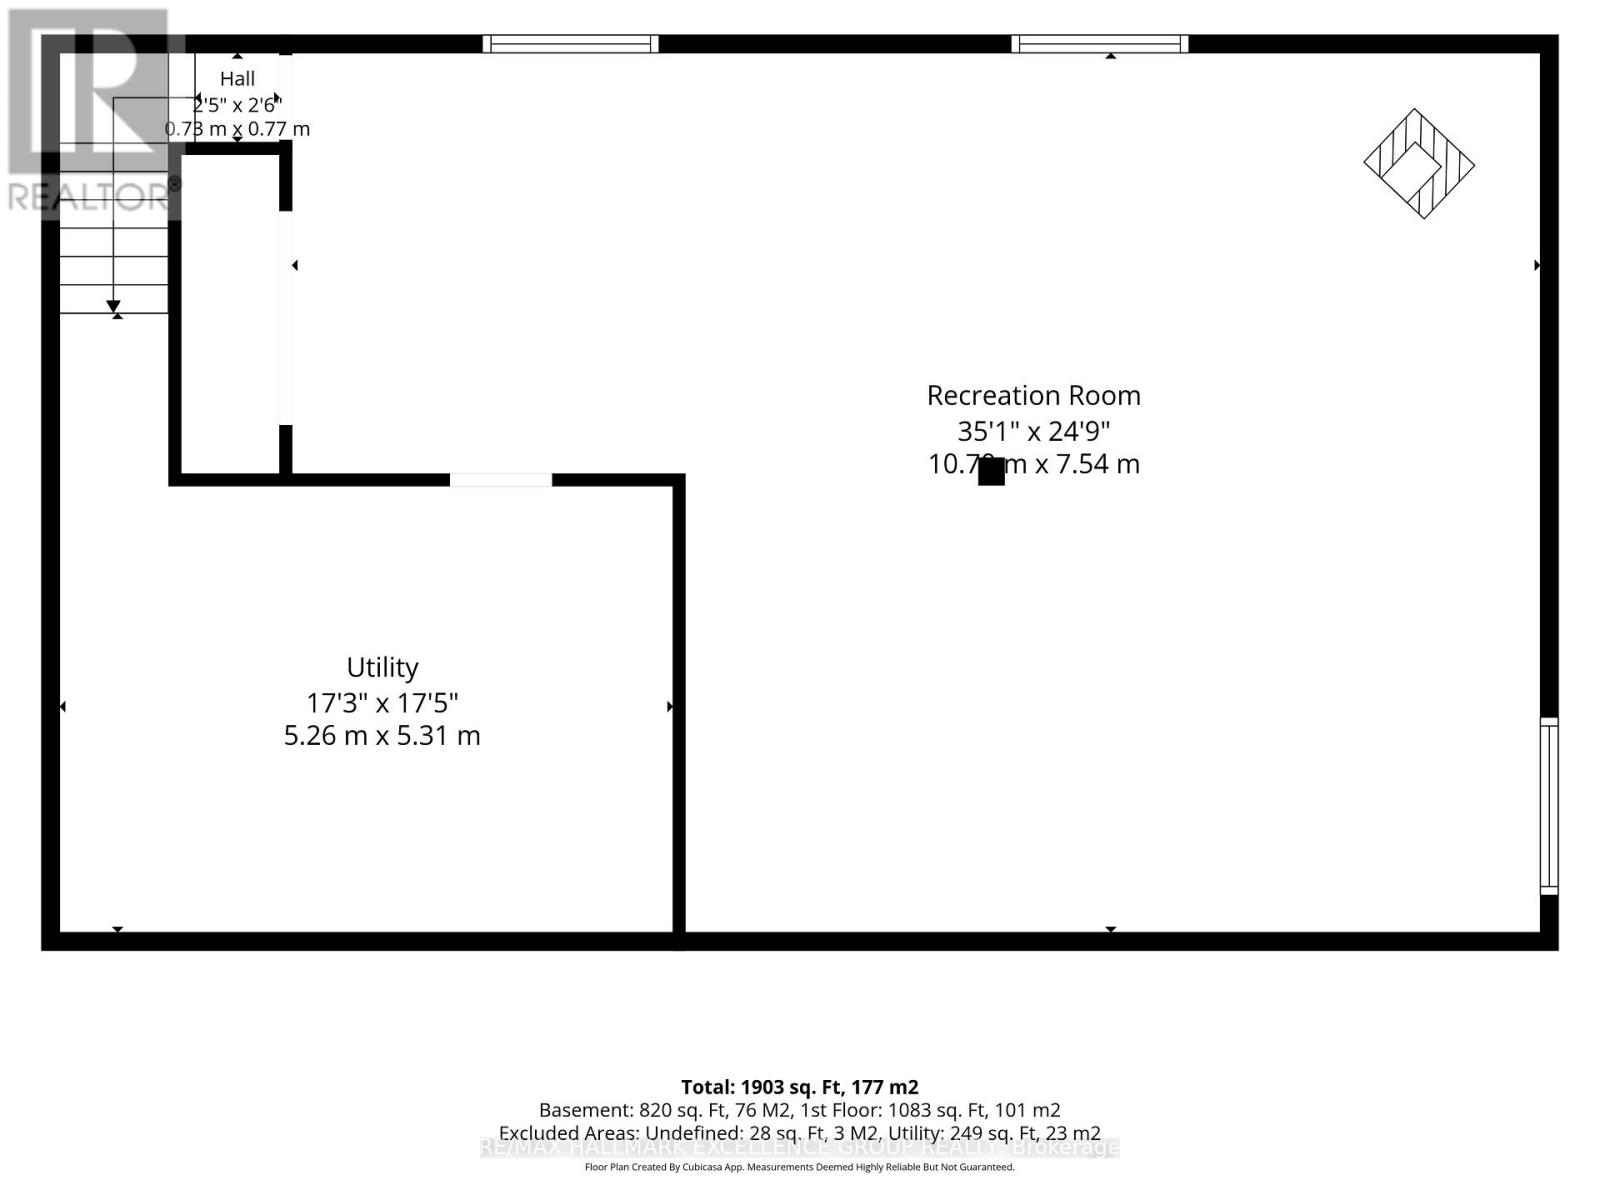
Welcome to this inviting 3-bedroom bungalow, beautifully situated on 1.19 acres in the peaceful countryside of Sarsfield, neighboring an equestrian centre and featuring an impressive 40' x 30' detached garage. Surrounded by a tranquil rural setting, this property offers the perfect blend of comfort, space and country charm with a polished, well-appointed interior. The detached garage is a standout feature-fully insulated, heated and powered, offering exceptional versatility for a workshop, hobby space, vehicle storage or recreational toys. A decommissioned bathroom and water connection are also located within the garage. Inside, the main level features hardwood and ceramic flooring, convenient main-floor laundry and a bright eat-in kitchen designed for both everyday living and entertaining. The kitchen is complete with stainless steel appliances, granite countertops, a centre island and patio doors opening onto the back deck, where you can relax and enjoy the peaceful surroundings. The finished basement provides additional living space and includes a designated area for a wood stove; the former stove can be reconnected. New windows at front of the house & kitchen. A wonderful opportunity to enjoy privacy, space and a relaxed country lifestyle just outside the city. (id:49712)
Property Details
|
MLS® Number
|
X13734666 |
|
Property Type
|
Single Family |
|
Community Name
|
1116 - Cumberland West |
|
Amenities Near By
|
Golf Nearby |
|
Community Features
|
Community Centre |
|
Equipment Type
|
None |
|
Features
|
Wooded Area, Paved Yard, Sump Pump |
|
Parking Space Total
|
16 |
|
Rental Equipment Type
|
None |
|
Structure
|
Deck, Porch |
Building
|
Bathroom Total
|
1 |
|
Bedrooms Above Ground
|
3 |
|
Bedrooms Total
|
3 |
|
Age
|
31 To 50 Years |
|
Amenities
|
Fireplace(s) |
|
Appliances
|
Garage Door Opener Remote(s), Water Heater - Tankless, Dishwasher, Dryer, Garage Door Opener, Hood Fan, Water Heater, Microwave, Stove, Washer, Window Coverings, Refrigerator |
|
Architectural Style
|
Bungalow |
|
Basement Development
|
Finished |
|
Basement Type
|
Full (finished) |
|
Construction Style Attachment
|
Detached |
|
Cooling Type
|
Central Air Conditioning |
|
Exterior Finish
|
Brick, Vinyl Siding |
|
Fireplace Present
|
Yes |
|
Fireplace Total
|
1 |
|
Fireplace Type
|
Woodstove |
|
Flooring Type
|
Hardwood, Ceramic, Tile, Laminate |
|
Foundation Type
|
Poured Concrete |
|
Heating Fuel
|
Propane |
|
Heating Type
|
Forced Air |
|
Stories Total
|
1 |
|
Size Interior
|
1,100 - 1,500 Sqft |
|
Type
|
House |
|
Utility Water
|
Drilled Well |
Parking
Land
|
Acreage
|
No |
|
Land Amenities
|
Golf Nearby |
|
Landscape Features
|
Landscaped |
|
Sewer
|
Septic System |
|
Size Depth
|
199 Ft ,9 In |
|
Size Frontage
|
261 Ft ,4 In |
|
Size Irregular
|
261.4 X 199.8 Ft |
|
Size Total Text
|
261.4 X 199.8 Ft|1/2 - 1.99 Acres |
Rooms
| Level |
Type |
Length |
Width |
Dimensions |
|
Lower Level |
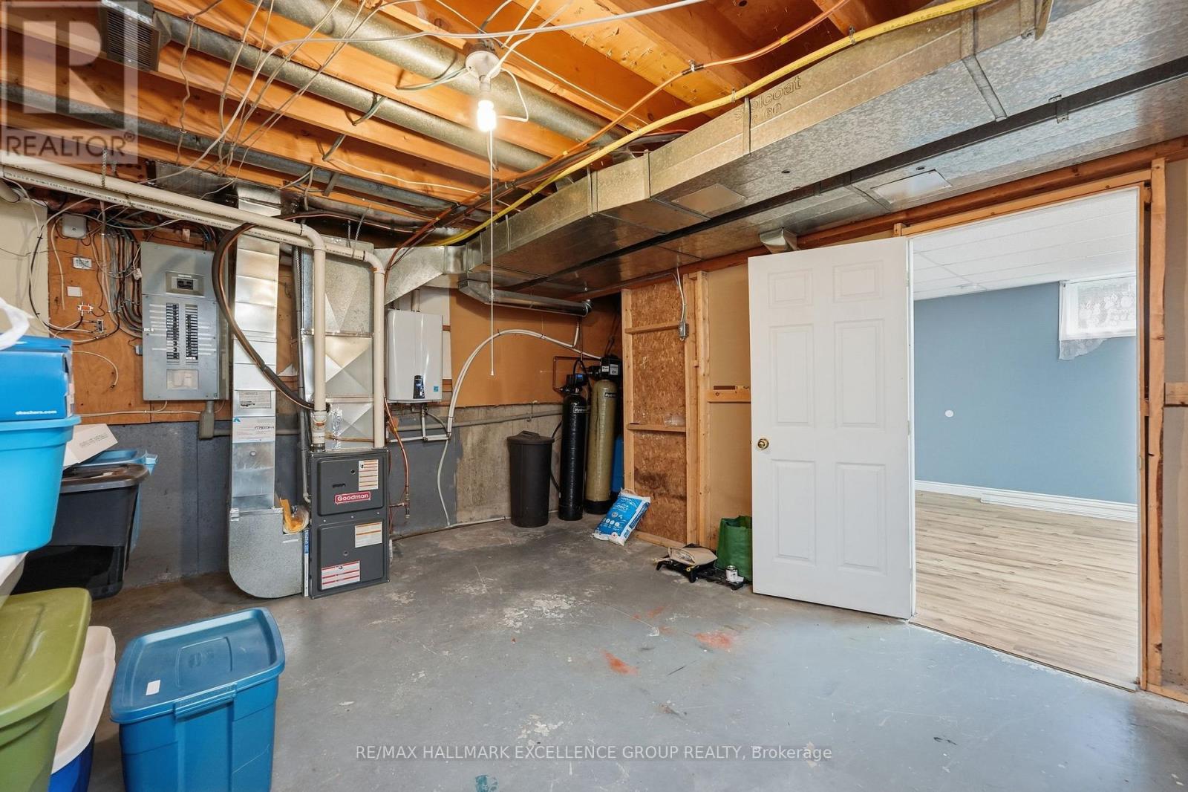
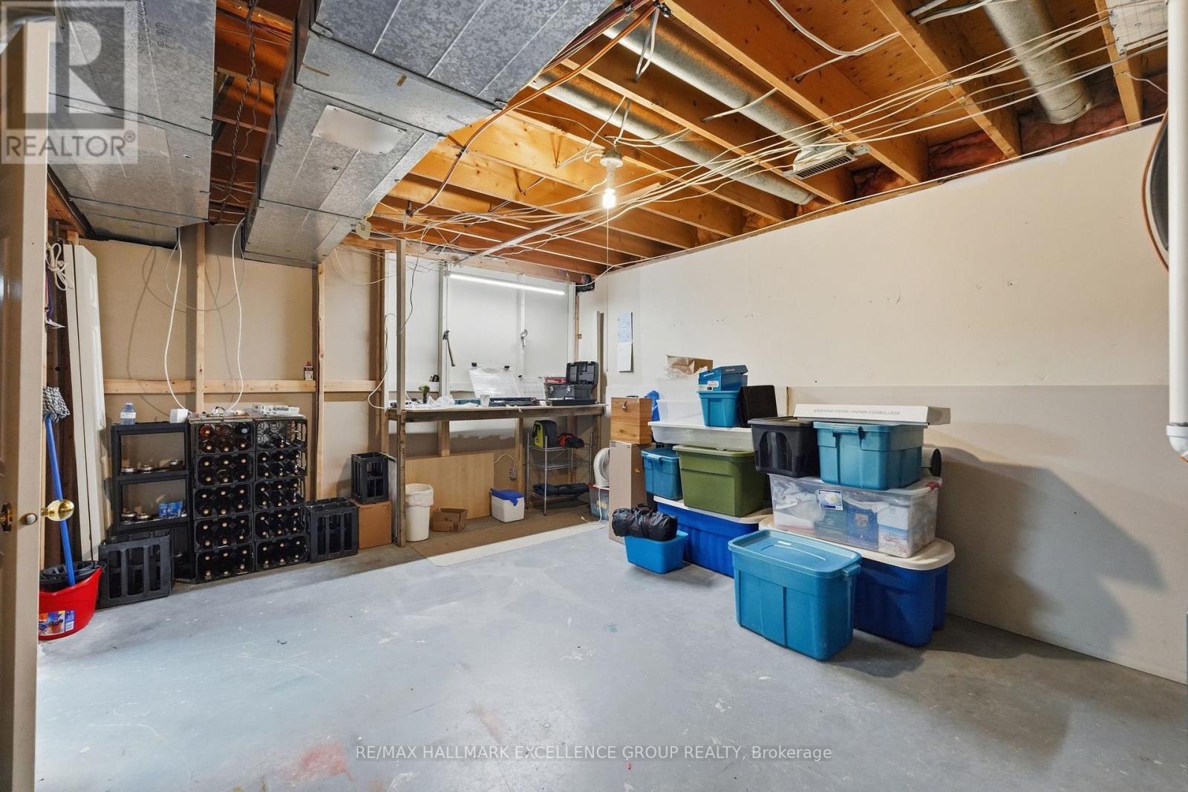
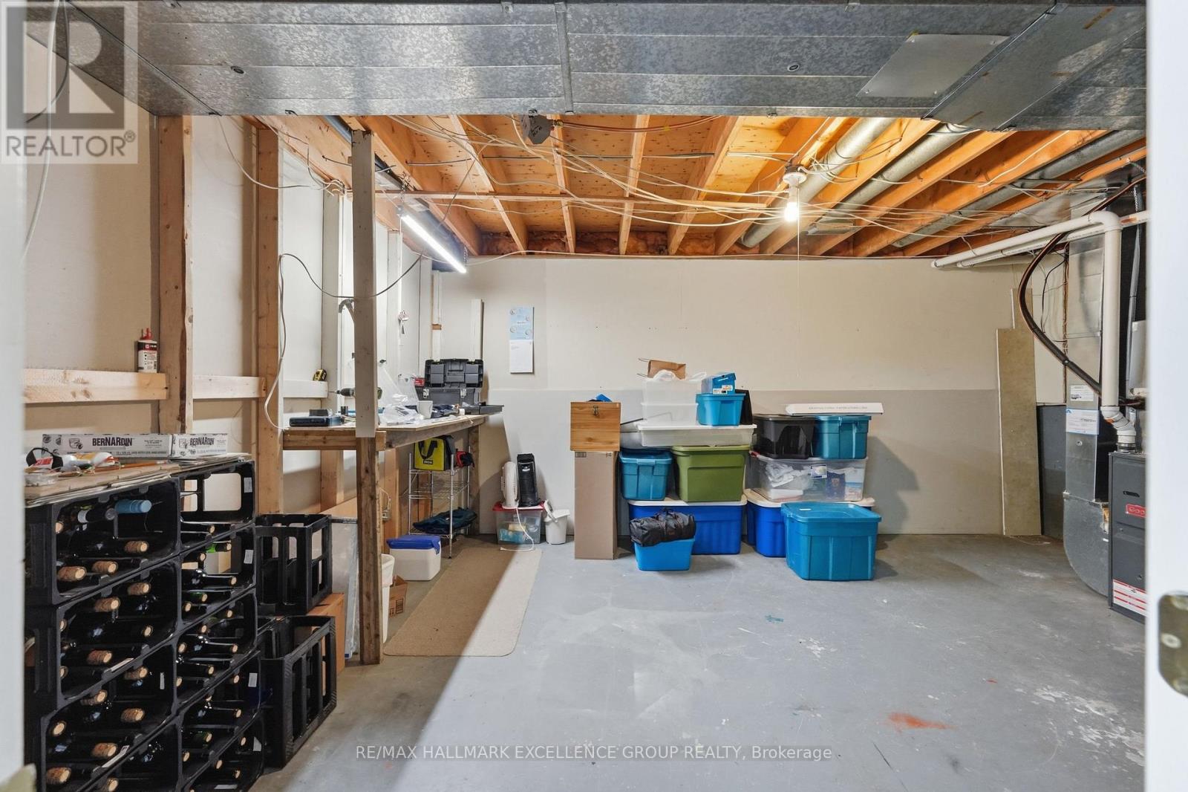
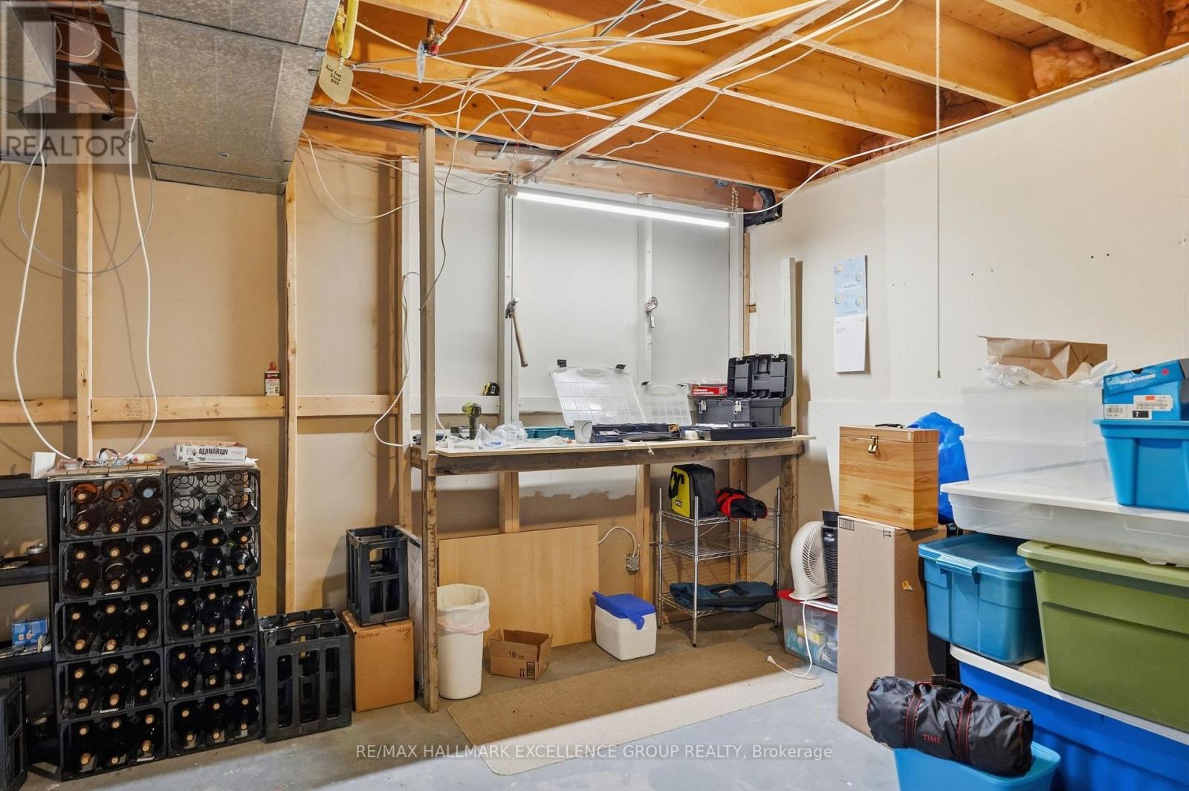
Utility Room |
5.26 m |
5.31 m |
5.26 m x 5.31 m |
|
Lower Level |
Recreational, Games Room |
10.7 m |
7.54 m |
10.7 m x 7.54 m |
|
Main Level |
Foyer |
|
|
Measurements not available |
|
Main Level |
Living Room |
5.13 m |
3.18 m |
5.13 m x 3.18 m |
|
Main Level |
Dining Room |
4.26 m |
3.78 m |
4.26 m x 3.78 m |
|
Main Level |
Kitchen |
4.26 m |
2.32 m |
4.26 m x 2.32 m |
|
Main Level |
Primary Bedroom |
3.92 m |
3.63 m |
3.92 m x 3.63 m |
|
Main Level |
Bedroom 2 |
3.63 m |
2.57 m |
3.63 m x 2.57 m |
|
Main Level |
Bedroom 3 |
3.08 m |
2.84 m |
3.08 m x 2.84 m |
|
Main Level |
Bathroom |
2.84 m |
1.73 m |
2.84 m x 1.73 m |
|
Main Level |
Laundry Room |
2.84 m |
1.48 m |
2.84 m x 1.48 m |
Utilities
|
Cable
|
Installed |
|
Electricity
|
Installed |
https://www.realtor.ca/real-estate/30223143/3160-dunning-road-ottawa-1116-cumberland-west