3 Bedroom
3 Bathroom
1,500 - 2,000 sqft
Fireplace
Central Air Conditioning
Forced Air
$668,700
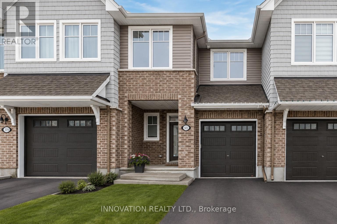
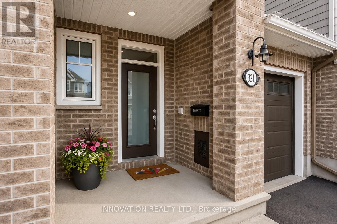
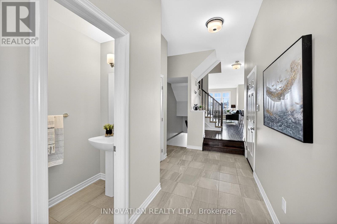
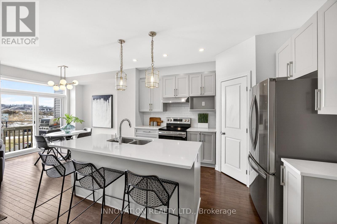
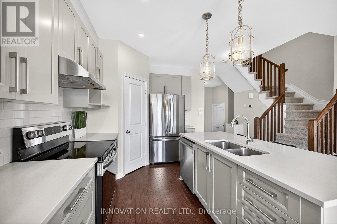
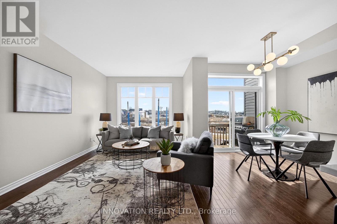
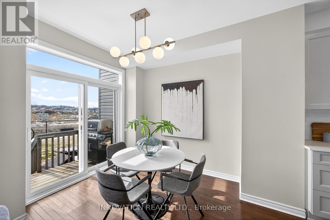
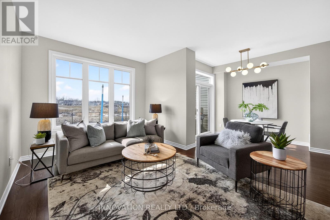
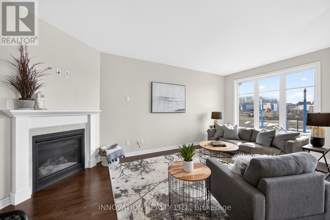
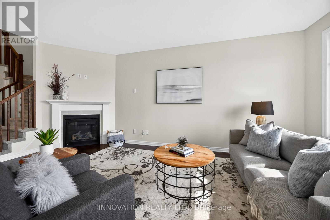
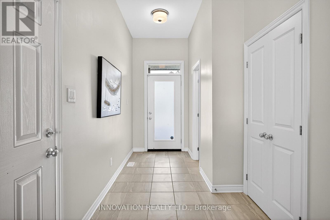
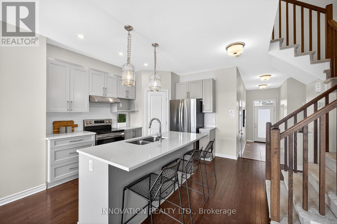
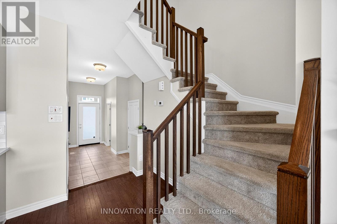
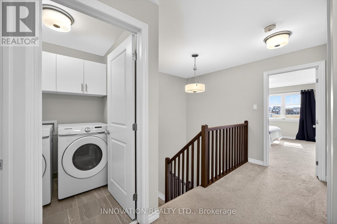
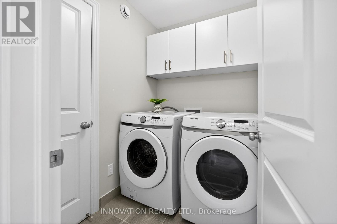
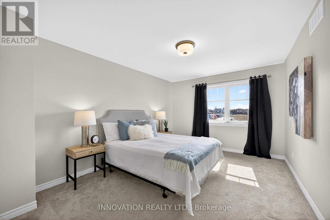
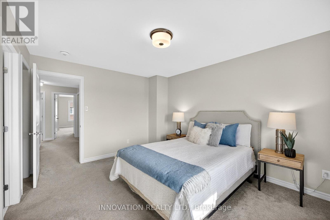
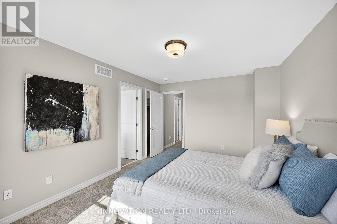
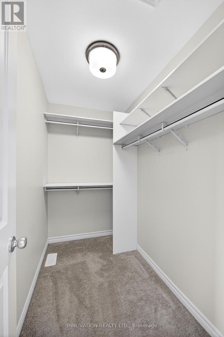
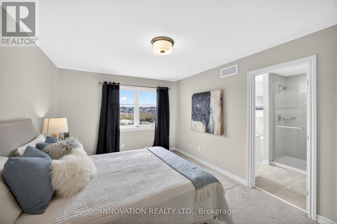
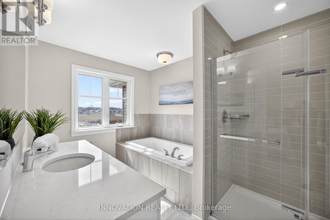
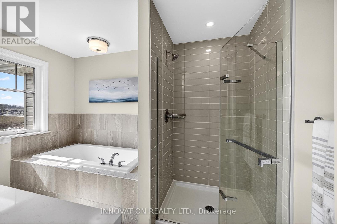
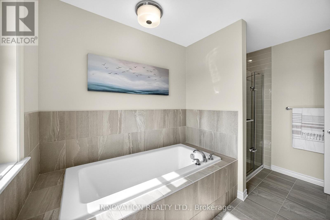
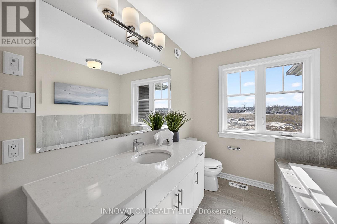
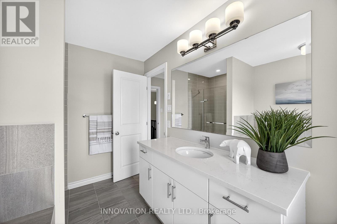
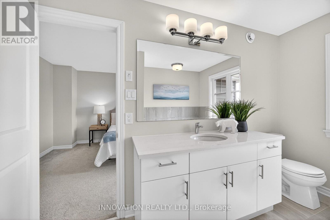
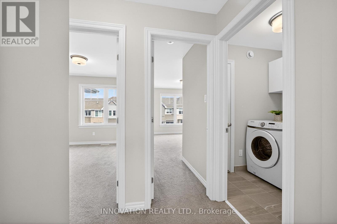
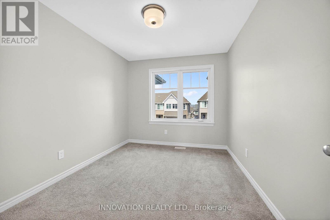
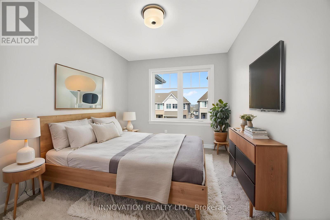
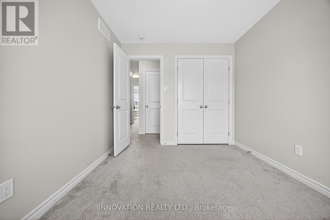
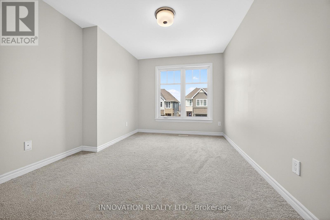
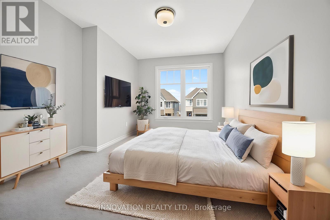
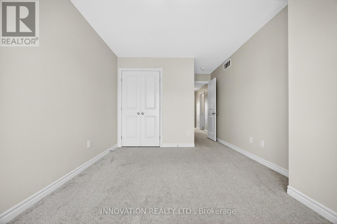
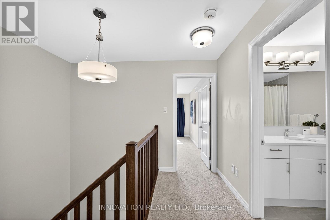
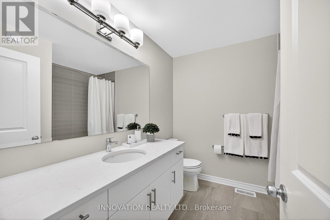
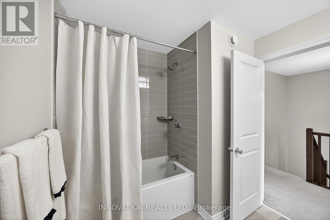
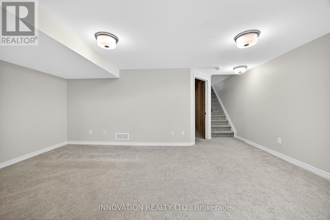
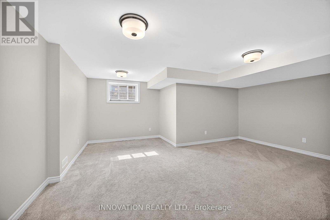
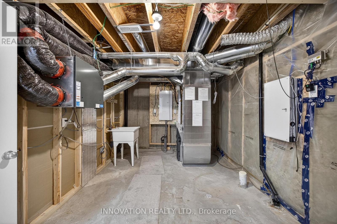
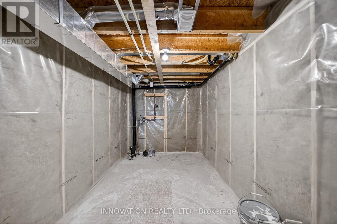
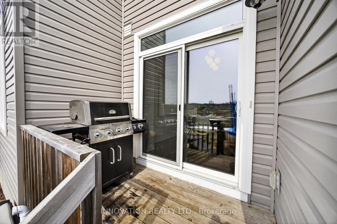
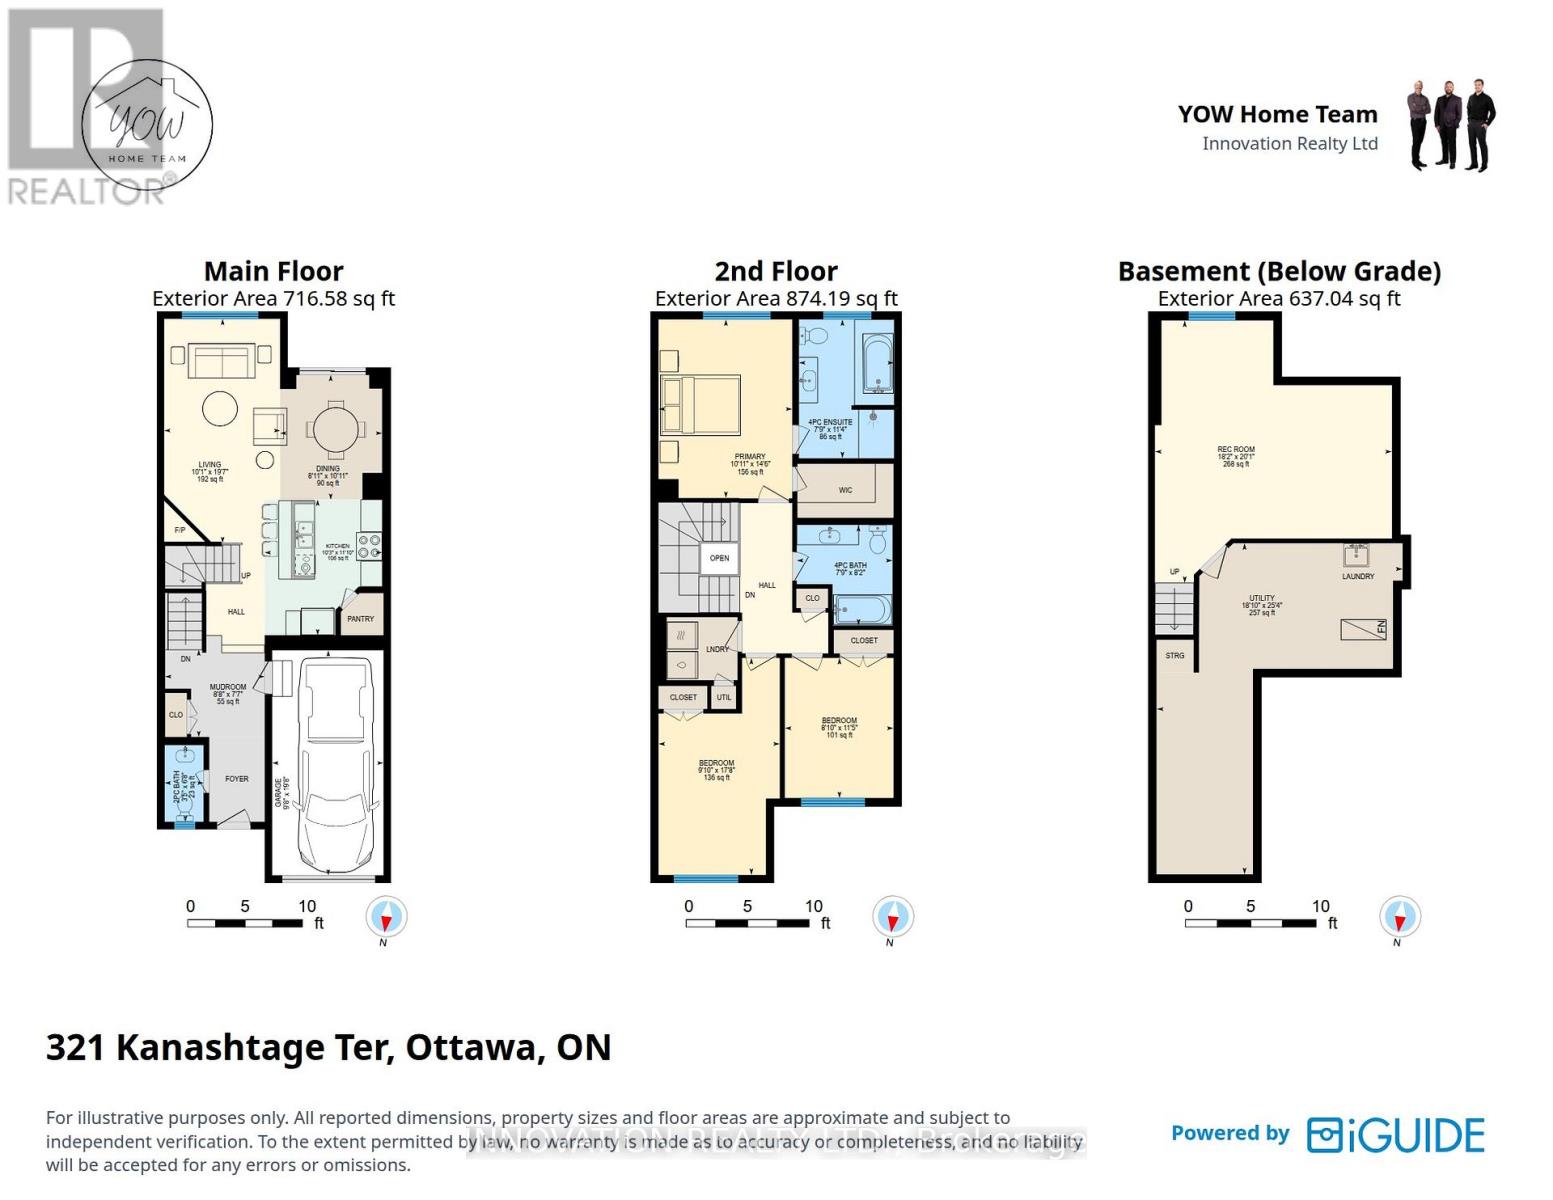
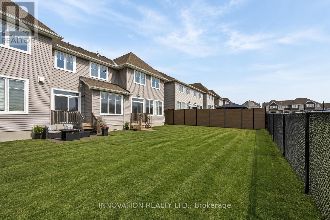
NO REAR NEIGHBOURS! Welcome to 321 Kanashtage Terrace, a beautifully upgraded Tamarack townhome offering over 1,855 sq. ft. of finished living space, including a professionally finished basement, in the highly sought-after community of Cardinal Creek. Backing onto a future school site, this home offers an exceptional sense of openness, privacy, and long-term value rarely found in townhome living. The spacious backyard provides the perfect setting for relaxing, entertaining, or enjoying family time without direct rear neighbours.Inside, the bright and thoughtfully designed main level features soaring 9-foot ceilings, rich hardwood flooring, upgraded lighting, and large south-facing windows that flood the home with natural light throughout the day. The open-concept living and dining areas are anchored by a cozy gas fireplace with a TV-ready feature wall, creating a warm and inviting space for both everyday living and entertaining. The modern kitchen combines style and functionality with quartz countertops, stainless steel appliances, pot and pendant lighting, a large centre island with breakfast bar seating, and a walk-in pantry offering exceptional prep and storage space.Upstairs, the well-designed second level includes convenient laundry with upper cabinetry, two spacious secondary bedrooms, and a beautifully finished main bathroom with quartz counters. The primary suite serves as a private retreat, complete with a large walk-in closet and a luxurious ensuite featuring a soaker tub and walk-in shower. The finished basement extends the living space with a large recreation room along with ample additional storage. Additional highlights single-car garage, stylish finishes throughout, and an unbeatable location close to parks, trails, shopping, schools, and everyday amenities. Just minutes to the future LRT, this home offers the perfect blend of comfort and convenience in one of Orléans fastest-growing neighbourhoods. (id:49712)
Property Details
|
MLS® Number
|
X12945664 |
|
Property Type
|
Single Family |
|
Community Name
|
1110 - Camelot |
|
Amenities Near By
|
Park |
|
Equipment Type
|
Water Heater |
|
Parking Space Total
|
2 |
|
Rental Equipment Type
|
Water Heater |
|
Structure
|
Deck, Patio(s) |
Building
|
Bathroom Total
|
3 |
|
Bedrooms Above Ground
|
3 |
|
Bedrooms Total
|
3 |
|
Age
|
0 To 5 Years |
|
Amenities
|
Fireplace(s) |
|
Appliances
|
Garage Door Opener Remote(s), Water Meter, Dishwasher, Dryer, Hood Fan, Stove, Washer, Refrigerator |
|
Basement Development
|
Partially Finished |
|
Basement Type
|
N/a (partially Finished) |
|
Construction Style Attachment
|
Attached |
|
Cooling Type
|
Central Air Conditioning |
|
Exterior Finish
|
Brick, Vinyl Siding |
|
Fireplace Present
|
Yes |
|
Fireplace Total
|
1 |
|
Flooring Type
|
Hardwood, Tile |
|
Foundation Type
|
Poured Concrete |
|
Half Bath Total
|
1 |
|
Heating Fuel
|
Natural Gas |
|
Heating Type
|
Forced Air |
|
Stories Total
|
2 |
|
Size Interior
|
1,500 - 2,000 Sqft |
|
Type
|
Row / Townhouse |
|
Utility Water
|
Municipal Water |
Parking
Land
|
Acreage
|
No |
|
Land Amenities
|
Park |
|
Sewer
|
Sanitary Sewer |
|
Size Depth
|
108 Ft ,3 In |
|
Size Frontage
|
20 Ft |
|
Size Irregular
|
20 X 108.3 Ft |
|
Size Total Text
|
20 X 108.3 Ft |
Rooms
| Level |
Type |
Length |
Width |
Dimensions |
|
Second Level |
Bedroom |
4.43 m |
3.32 m |
4.43 m x 3.32 m |
|
Second Level |
Bedroom 2 |
5.38 m |
3 m |
5.38 m x 3 m |
|
Second Level |
Bedroom 3 |
3.47 m |
2.69 m |
3.47 m x 2.69 m |
|
Second Level |
Bathroom |
2.49 m |
2.37 m |
2.49 m x 2.37 m |
|
Basement |
Utility Room |
5.73 m |
7.73 m |
5.73 m x 7.73 m |
|
Basement |
Recreational, Games Room |
5.53 m |
6.13 m |
5.53 m x 6.13 m |
|
Main Level |
Living Room |
5.96 m |
3.09 m |
5.96 m x 3.09 m |
|
Main Level |
Dining Room |
3.32 m |
2.71 m |
3.32 m x 2.71 m |
|
Main Level |
Kitchen |
3.61 m |
3.12 m |
3.61 m x 3.12 m |
|
Main Level |
Mud Room |
2.65 m |
2.32 m |
2.65 m x 2.32 m |
|
Main Level |
Bathroom |
2.04 m |
1.04 m |
2.04 m x 1.04 m |
Utilities
|
Cable
|
Installed |
|
Electricity
|
Installed |
|
Sewer
|
Installed |
https://www.realtor.ca/real-estate/29544294/321-kanashtage-terrace-ottawa-1110-camelot