3 Bedroom
3 Bathroom
1,500 - 2,000 sqft
Fireplace
Central Air Conditioning
Forced Air
$2,750 Monthly
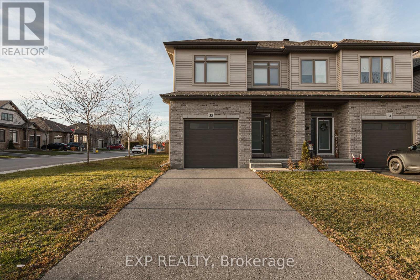
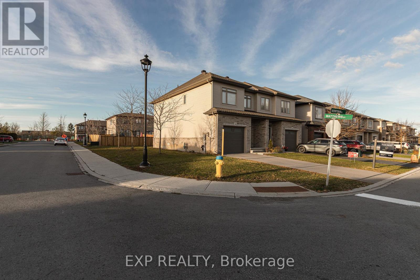
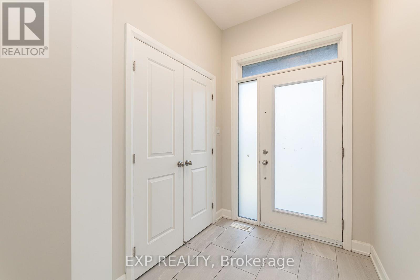
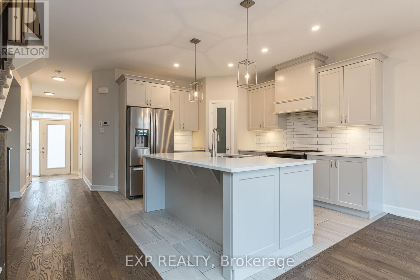
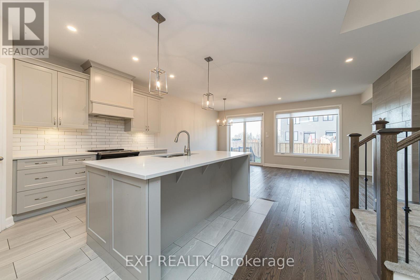
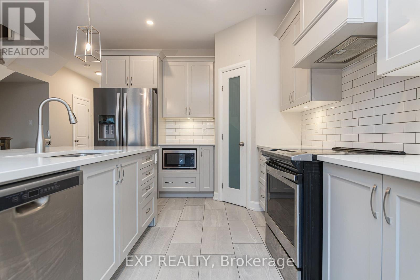
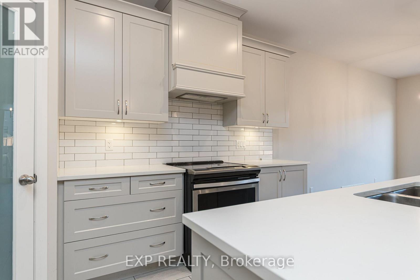
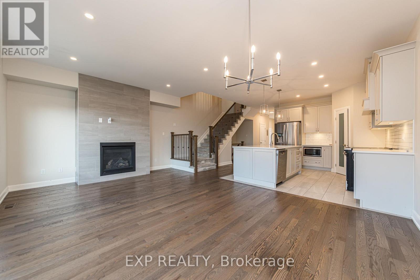
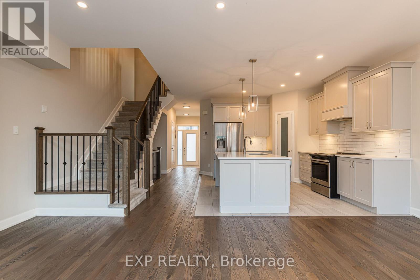
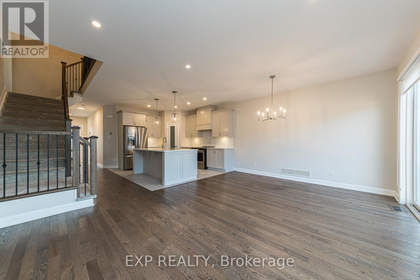
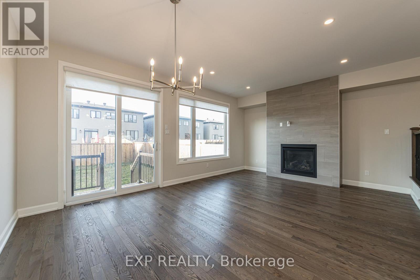
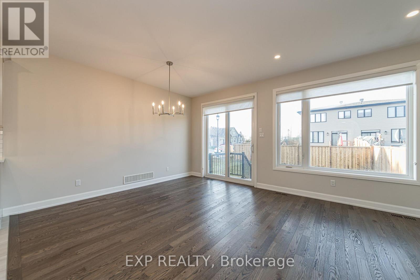
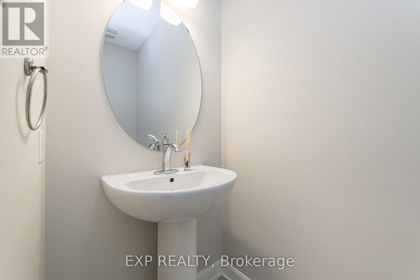
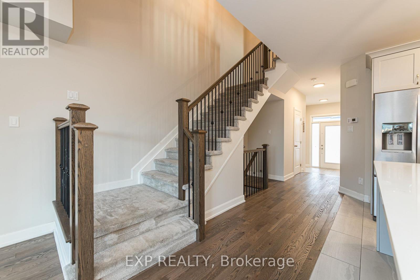
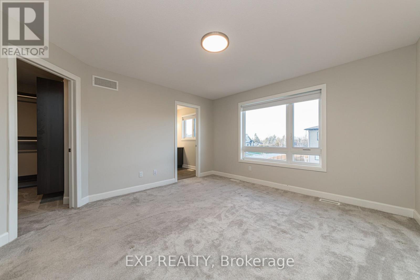
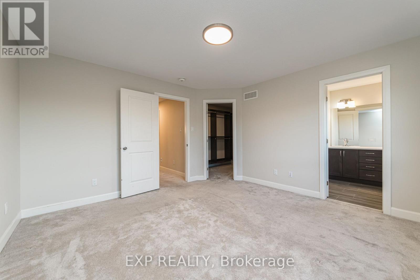
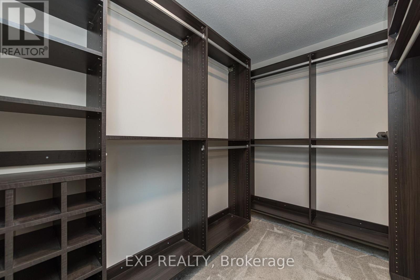
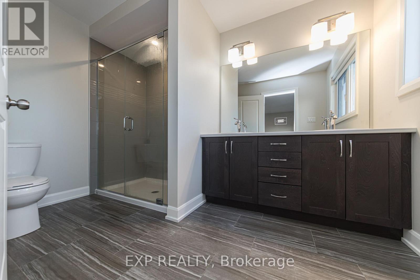
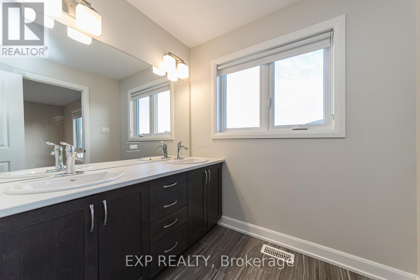
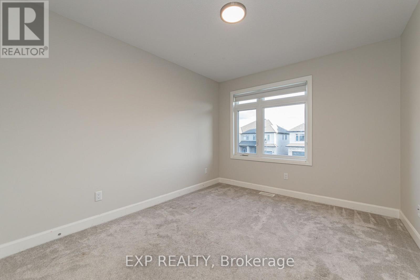
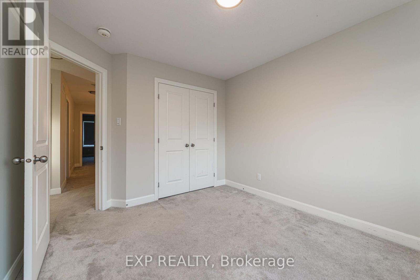
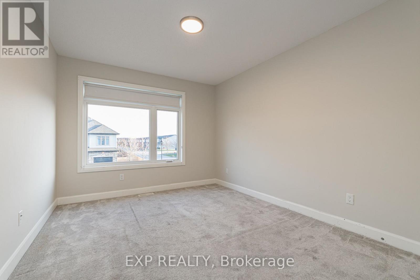
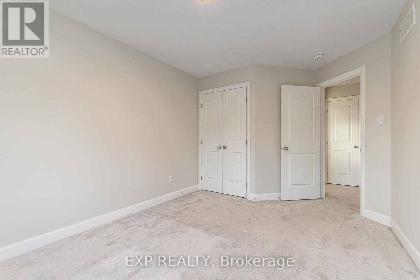
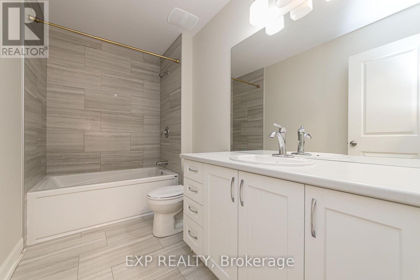
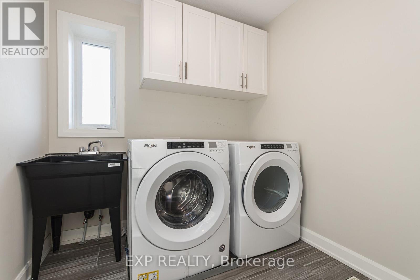
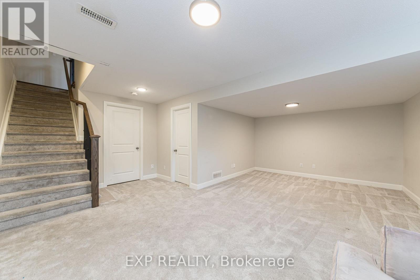
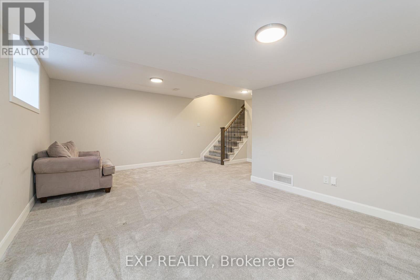
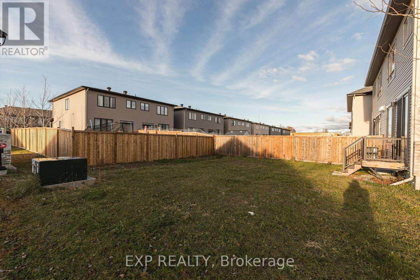
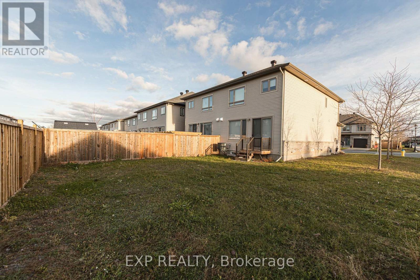
Welcome to 33 Berryman St, a 3 bed, 2.5 bath, 2-storey semi-detached home on a corner lot on a quiet, family-friendly street in Carleton Place. The open-concept main floor features hardwood flooring, upgraded lighting and a great room with a natural gas fireplace. The bright kitchen offers quartz countertops, plenty of storage and a full appliance package including fridge, stove, dishwasher, microwave and hood fan. Upstairs you'll find three bedrooms, including a large primary with a walk-in closet and private ensuite, plus a second full bath and convenient second-floor laundry with washer and dryer. The finished lower level adds a spacious recreation room, ideal as a family room, games room or home office. Other features include gas forced-air heating, central air, custom blinds and a backyard to enjoy the sunsets. Attached single-car garage with automatic door and inside entry, plus driveway parking. Minutes to Hwy 7 and everything Carleton Place has to offer. Full rental application, employment verification, deposit and Credit Check are mandatory. No smoking. (id:49712)
Property Details
|
MLS® Number
|
X14178396 |
|
Property Type
|
Single Family |
|
Community Name
|
909 - Carleton Place |
|
Communication Type
|
High Speed Internet |
|
Equipment Type
|
Water Heater |
|
Parking Space Total
|
3 |
|
Rental Equipment Type
|
Water Heater |
Building
|
Bathroom Total
|
3 |
|
Bedrooms Above Ground
|
3 |
|
Bedrooms Total
|
3 |
|
Amenities
|
Fireplace(s) |
|
Appliances
|
Dishwasher, Dryer, Hood Fan, Microwave, Stove, Washer, Refrigerator |
|
Basement Development
|
Finished |
|
Basement Type
|
Full (finished) |
|
Construction Style Attachment
|
Semi-detached |
|
Cooling Type
|
Central Air Conditioning |
|
Exterior Finish
|
Brick, Vinyl Siding |
|
Fireplace Present
|
Yes |
|
Fireplace Total
|
1 |
|
Foundation Type
|
Concrete |
|
Half Bath Total
|
1 |
|
Heating Fuel
|
Natural Gas |
|
Heating Type
|
Forced Air |
|
Stories Total
|
2 |
|
Size Interior
|
1,500 - 2,000 Sqft |
|
Type
|
House |
|
Utility Water
|
Municipal Water |
Parking
|
Attached Garage
|
|
|
Garage
|
|
|
Inside Entry
|
|
Land
|
Acreage
|
No |
|
Sewer
|
Sanitary Sewer |
|
Size Depth
|
109 Ft ,1 In |
|
Size Frontage
|
34 Ft ,6 In |
|
Size Irregular
|
34.5 X 109.1 Ft |
|
Size Total Text
|
34.5 X 109.1 Ft |
Rooms
| Level |
Type |
Length |
Width |
Dimensions |
|
Second Level |
Bedroom |
3.02 m |
3.63 m |
3.02 m x 3.63 m |
|
Second Level |
Bedroom |
3.56 m |
2.97 m |
3.56 m x 2.97 m |
|
Second Level |
Primary Bedroom |
3.91 m |
3.99 m |
3.91 m x 3.99 m |
|
Lower Level |
Recreational, Games Room |
5.89 m |
3.56 m |
5.89 m x 3.56 m |
|
Main Level |
Great Room |
5.49 m |
4.09 m |
5.49 m x 4.09 m |
|
Main Level |
Kitchen |
3.89 m |
3.53 m |
3.89 m x 3.53 m |
https://www.realtor.ca/real-estate/30510752/33-berryman-street-carleton-place-909-carleton-place