4 Bedroom
3 Bathroom
700 - 1,100 sqft
Raised Bungalow
Central Air Conditioning, Air Exchanger
Forced Air
Acreage
Landscaped
$799,000
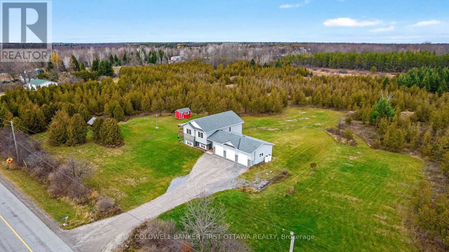
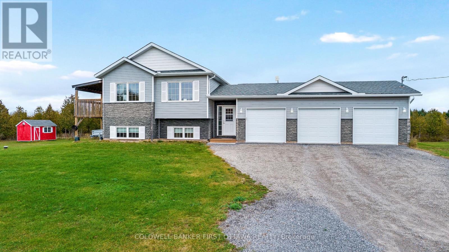
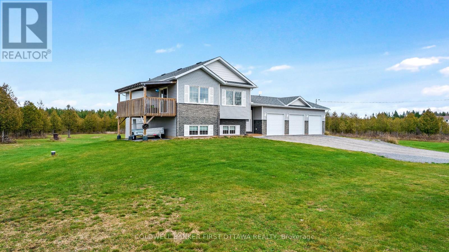
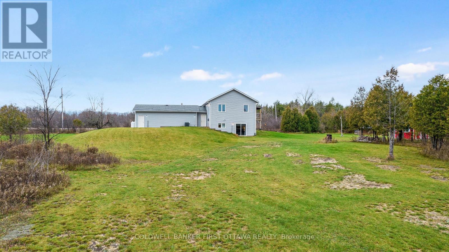
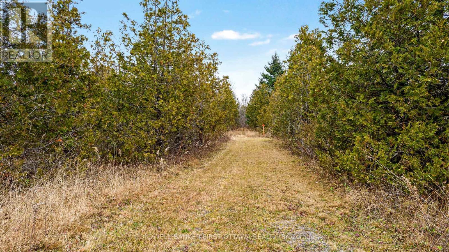
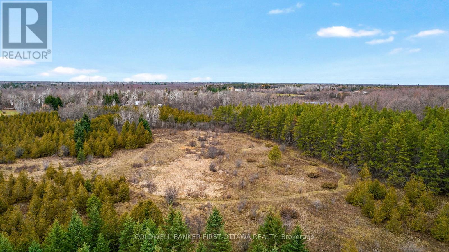
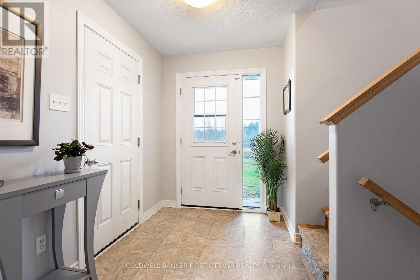
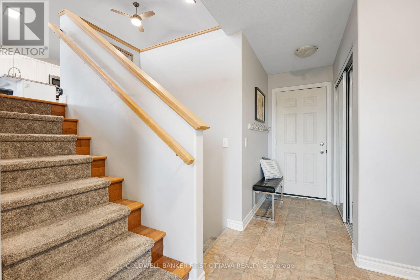
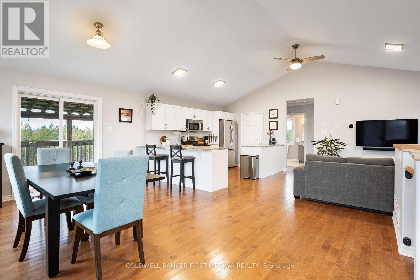
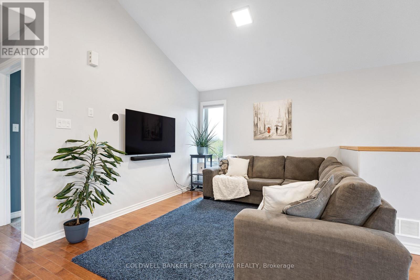
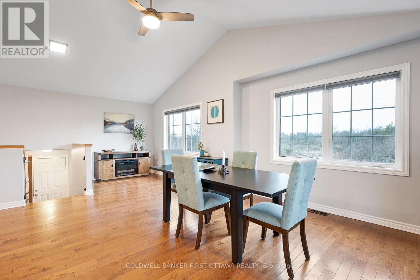
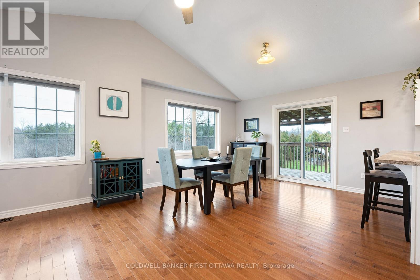
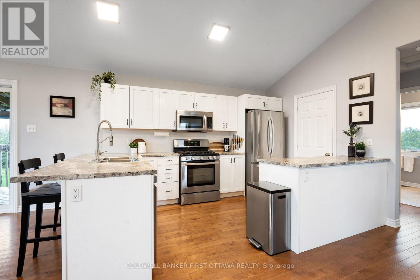
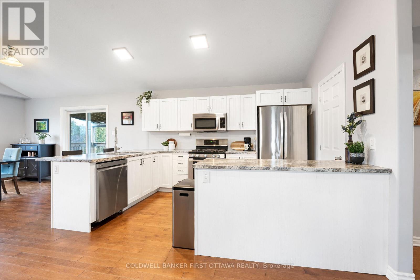
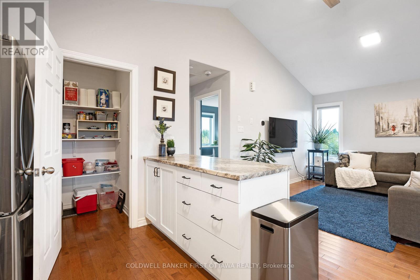
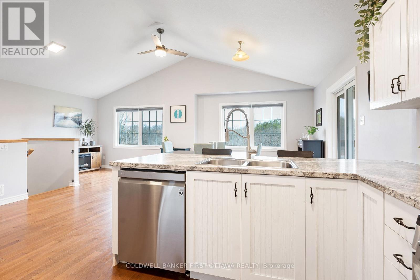
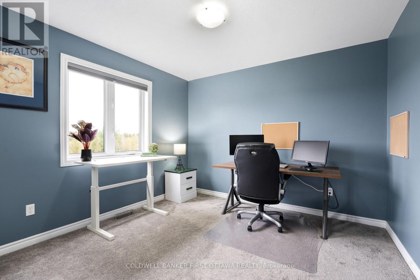
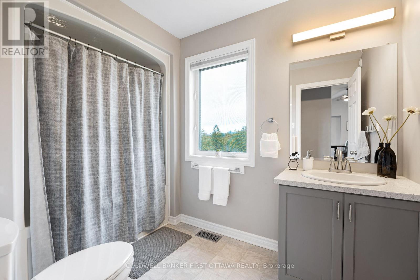
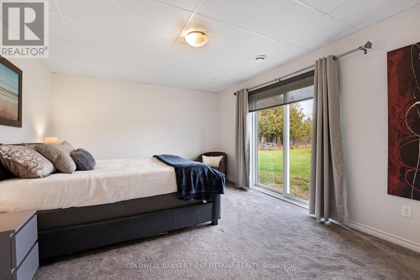
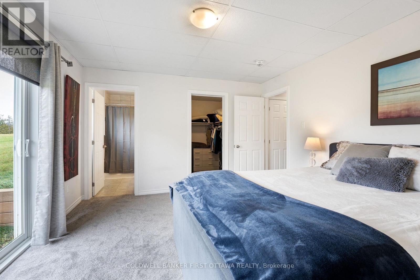
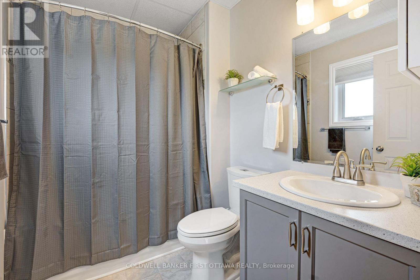
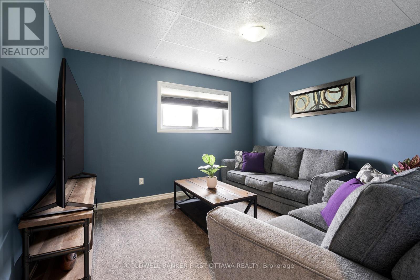
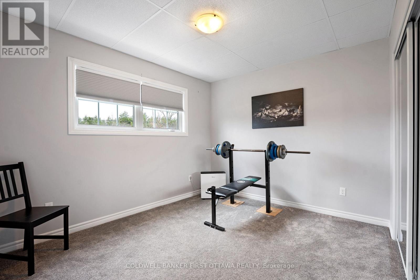
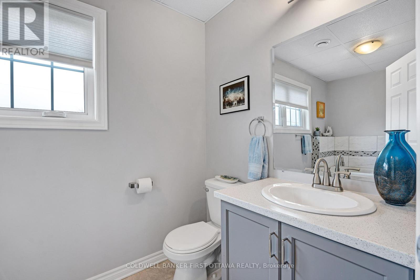
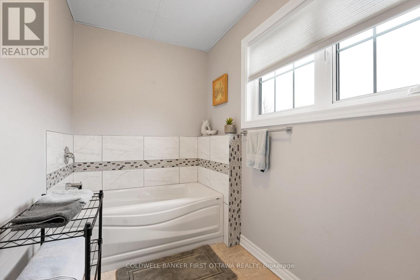
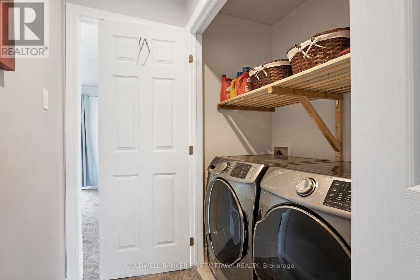
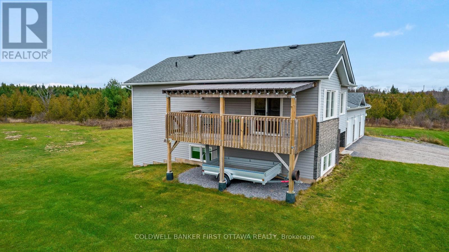
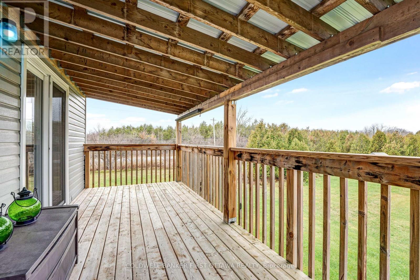
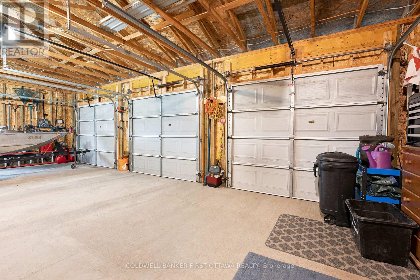
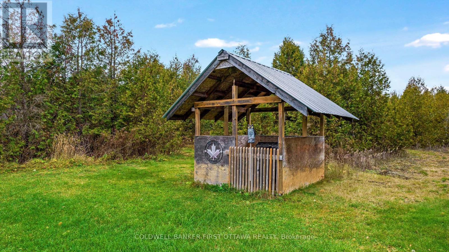
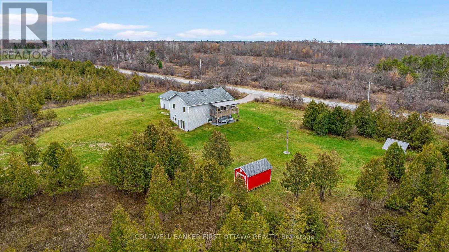
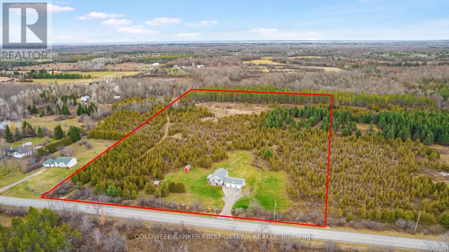
Impressive contemporary home on 12.9 country acres, conveniently located near major urban centres. Built in 2017 as builder's custom model, this walkout raised bungalow offers quality upgrades and design detailing. Exterior curb appeal enhanced by multi-gabled roofline, modern siding and stone veneer accents. Adding to the home's appeal are oversized windows, welcoming front entrance and attached three-car garage. Inside, the four bedroom and three full bathroom home has a flexible layout ideal for the young and growing family, or retirees. Light-filled front foyer with double closet, garage access and pass-through hallway leading to back door and yard. Great Room wide open living, dining and kitchen featuring high vaulted ceiling, architectural-rounded corners and hardwood flooring. Dining area filled with sunlight from large windows overlooking the great outdoors. New patio doors open to deck for BBQ gatherings or quiet times. Sparkling white kitchen has island-breakfast bar plus a peninsula for additional prep area and a walk-in pantry with wrap-about shelving. Handy office nook adds more flexibility. Main level bedroom with double closet and 4-pc bathroom. The lower level is bright and airy with 8' ceilings and lots of windows. Here you have above-ground primary suite with patio door walkout to the backyard. The primary suite also has walk-in closet and 4-pc ensuite with porcelain-surround soaker tub plus rain head shower. Two more comfortable bedrooms, one could be converted to a family room. Lower level also has three-piece bathroom & laundry station. New 2021-2022 windows on main level. Roof has 50 yr fiberglass shingles. Explore nature on the maintained trails meandering over fields and through woods. Rural zoning permits chicken coop, small animals and at-home business. High speed & cell service. On paved township road with curbside garbage pickup and school bus. Great location, only 15 mins to Perth or Carleton Place; 10 mins Smiths Falls & 30 mins Ottawa (id:49712)
Property Details
|
MLS® Number
|
X14177142 |
|
Property Type
|
Single Family |
|
Community Name
|
902 - Montague Twp |
|
Communication Type
|
High Speed Internet |
|
Community Features
|
School Bus |
|
Equipment Type
|
Water Heater - Tankless, Propane Tank |
|
Features
|
Wooded Area, Open Space, Level, Country Residential |
|
Parking Space Total
|
9 |
|
Rental Equipment Type
|
Water Heater - Tankless, Propane Tank |
|
Structure
|
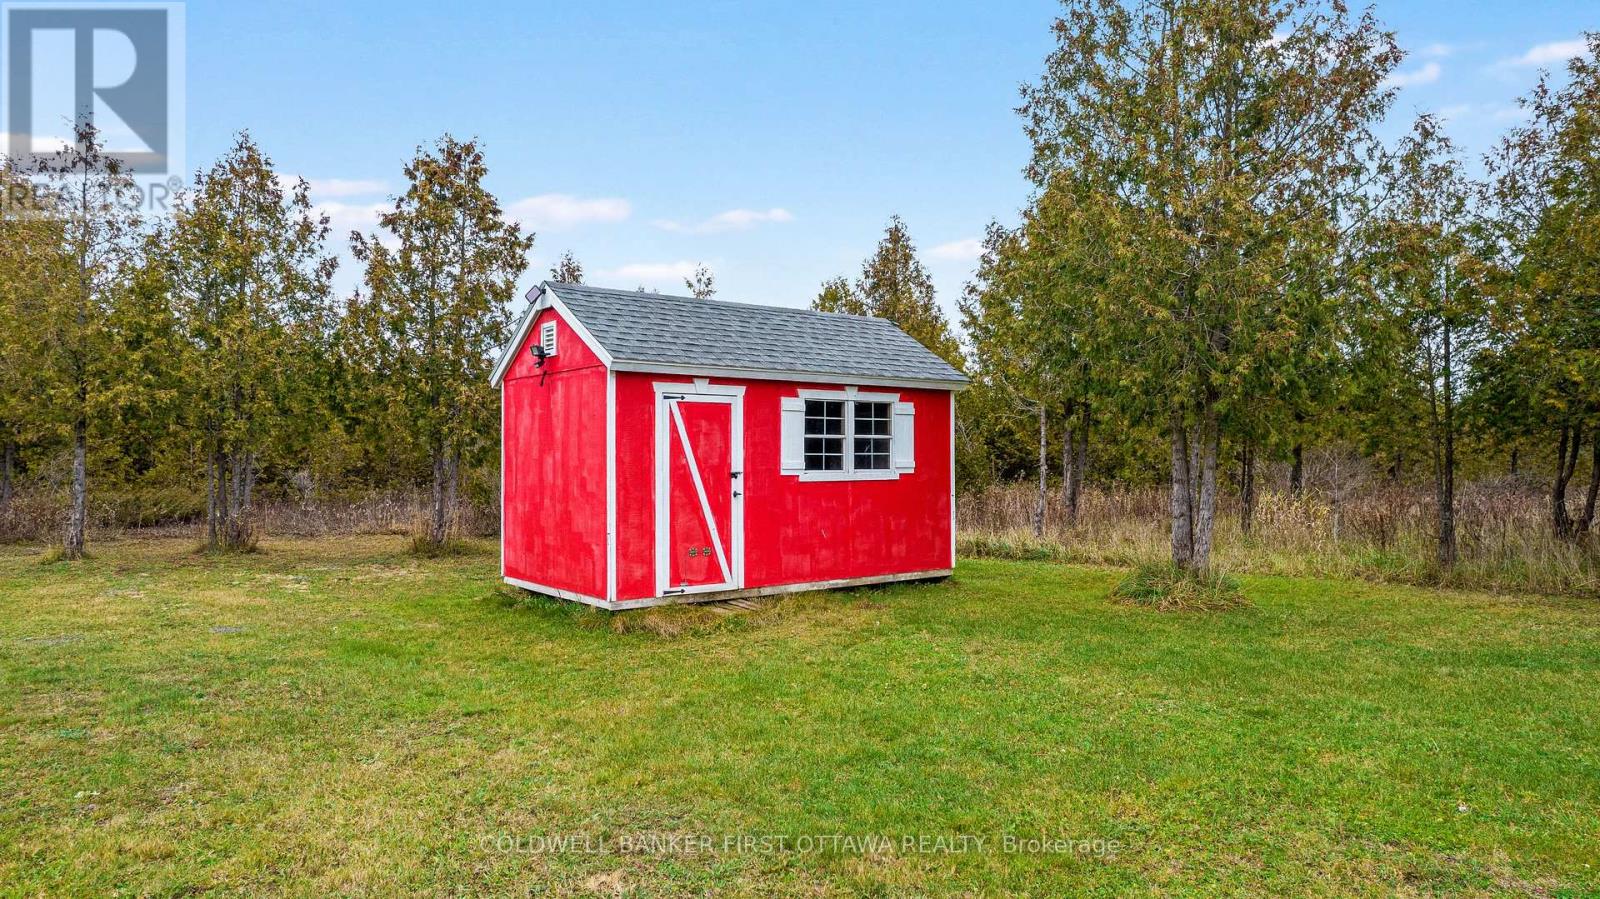
Deck, Shed |
|
View Type
|
View |
Building
|
Bathroom Total
|
3 |
|
Bedrooms Above Ground
|
4 |
|
Bedrooms Total
|
4 |
|
Appliances
|
Blinds, Dishwasher, Dryer, Hood Fan, Microwave, Stove, Washer, Refrigerator |
|
Architectural Style
|
Raised Bungalow |
|
Basement Development
|
Finished |
|
Basement Features
|
Walk Out |
|
Basement Type
|
Full (finished) |
|
Cooling Type
|
Central Air Conditioning, Air Exchanger |
|
Exterior Finish
|
Vinyl Siding |
|
Flooring Type
|
Vinyl, Hardwood |
|
Heating Fuel
|
Propane |
|
Heating Type
|
Forced Air |
|
Stories Total
|
1 |
|
Size Interior
|
700 - 1,100 Sqft |
|
Type
|
House |
|
Utility Water
|
Drilled Well |
Parking
|
Attached Garage
|
|
|
Garage
|
|
|
Inside Entry
|
|
Land
|
Access Type
|
Year-round Access |
|
Acreage
|
Yes |
|
Landscape Features
|
Landscaped |
|
Sewer
|
Septic System |
|
Size Depth
|
1051 Ft ,10 In |
|
Size Frontage
|
544 Ft ,10 In |
|
Size Irregular
|
544.9 X 1051.9 Ft ; 0 |
|
Size Total Text
|
544.9 X 1051.9 Ft ; 0|10 - 24.99 Acres |
|
Zoning Description
|
Rural |
Rooms
| Level |
Type |
Length |
Width |
Dimensions |
|
Lower Level |
Bedroom |
3.68 m |
3.37 m |
3.68 m x 3.37 m |
|
Lower Level |
Bedroom |
3.65 m |
3.35 m |
3.65 m x 3.35 m |
|
Lower Level |
Bathroom |
3.47 m |
1.62 m |
3.47 m x 1.62 m |
|
Lower Level |
Laundry Room |
1.62 m |
0.88 m |
1.62 m x 0.88 m |
|
Lower Level |
Utility Room |
2.71 m |
1.37 m |
2.71 m x 1.37 m |
|
Lower Level |
Primary Bedroom |
4.47 m |
3.73 m |
4.47 m x 3.73 m |
|
Lower Level |
Bathroom |
2.36 m |
1.77 m |
2.36 m x 1.77 m |
|
Main Level |
Foyer |
4.57 m |
1.82 m |
4.57 m x 1.82 m |
|
Main Level |
Living Room |
4.57 m |
4.34 m |
4.57 m x 4.34 m |
|
Main Level |
Dining Room |
4.37 m |
3.96 m |
4.37 m x 3.96 m |
|
Main Level |
Kitchen |
4.88 m |
2.54 m |
4.88 m x 2.54 m |
|
Main Level |
Pantry |
1.87 m |
1.21 m |
1.87 m x 1.21 m |
|
Main Level |
Office |
2.56 m |
2.23 m |
2.56 m x 2.23 m |
|
Main Level |
Bedroom |
3.11 m |
3.26 m |
3.11 m x 3.26 m |
|
Main Level |
Bathroom |
3.04 m |
1.93 m |
3.04 m x 1.93 m |
Utilities
|
Cable
|
Available |
|
Electricity
|
Installed |
|
Wireless
|
Available |
https://www.realtor.ca/real-estate/30509496/3354-rosedale-road-montague-902-montague-twp