3 Bedroom
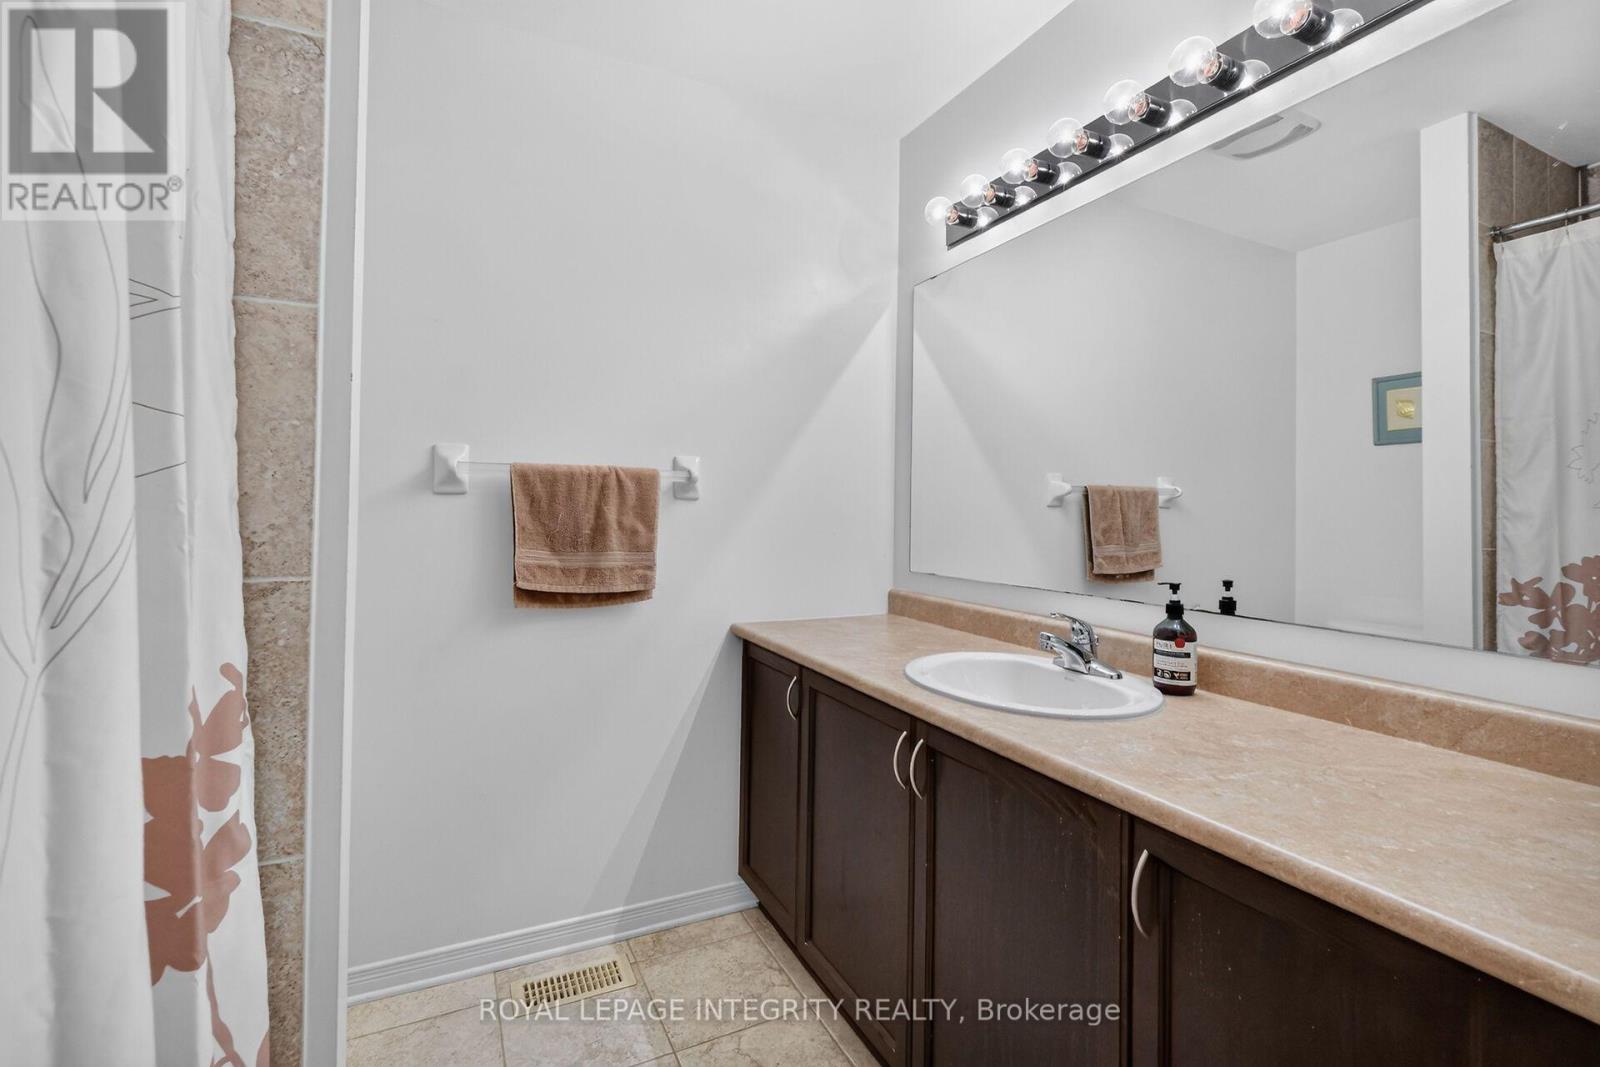
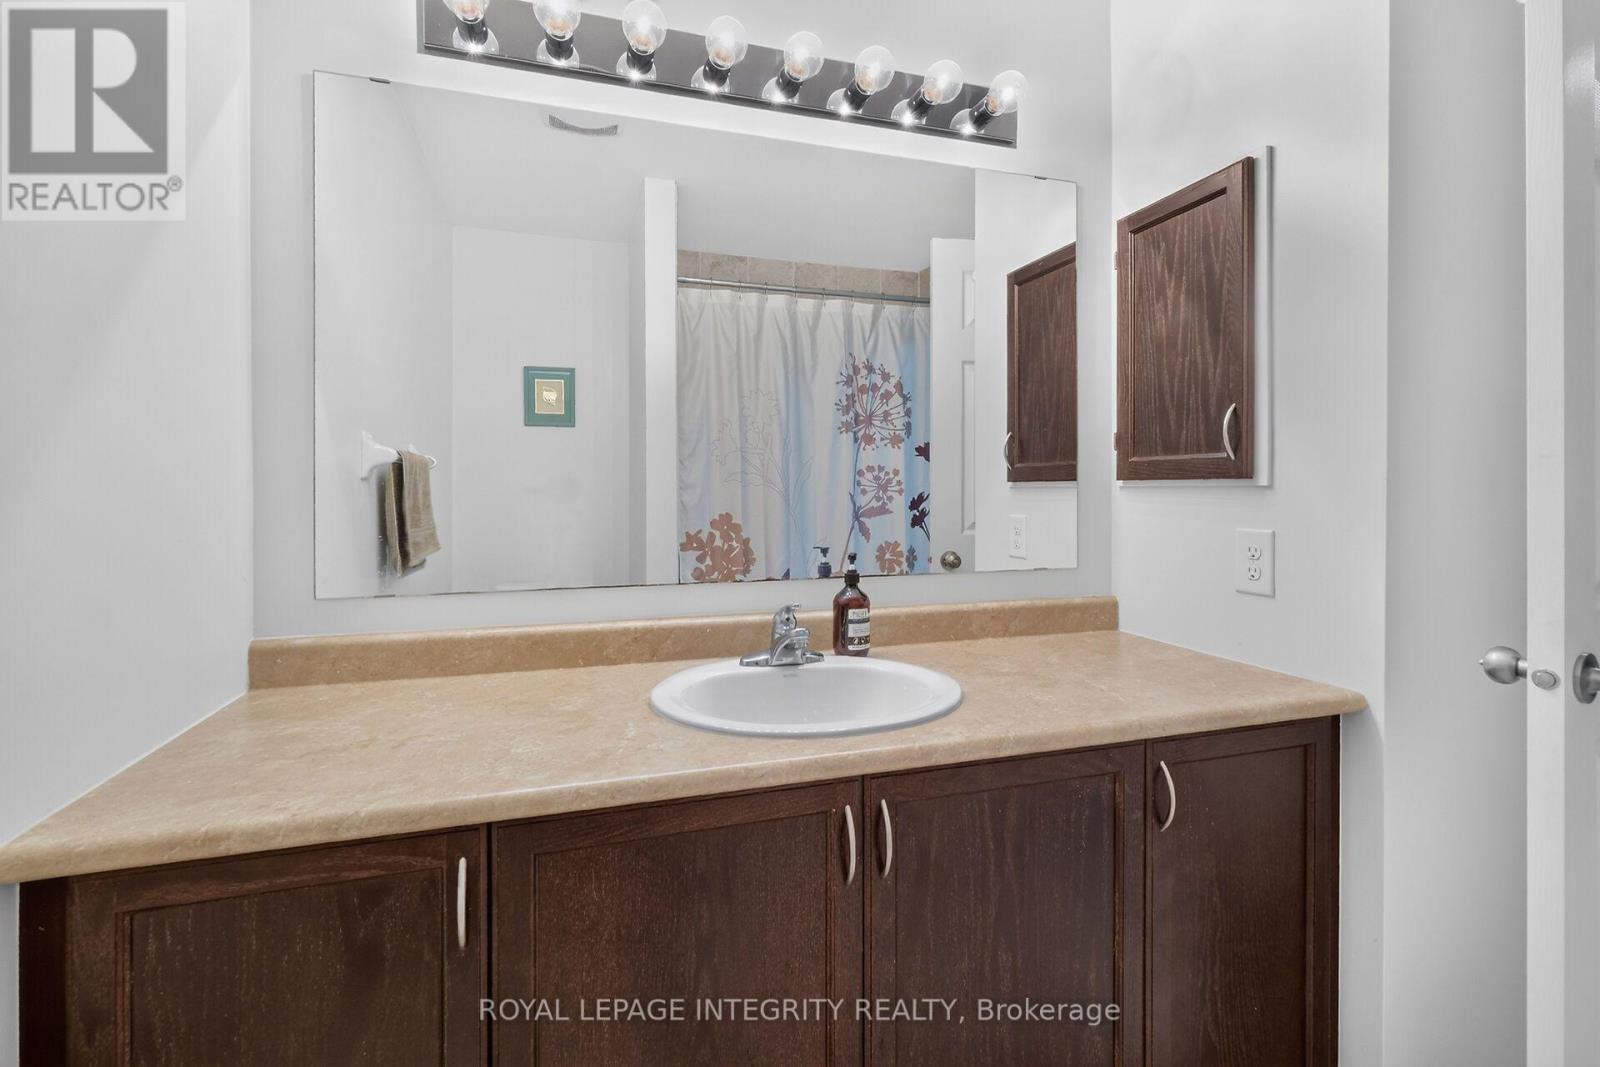
3 Bathroom
1,500 - 2,000 sqft
Fireplace
Central Air Conditioning
Forced Air
$574,900
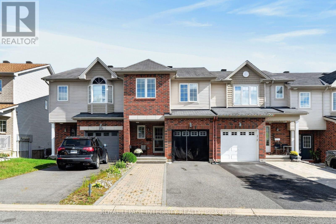
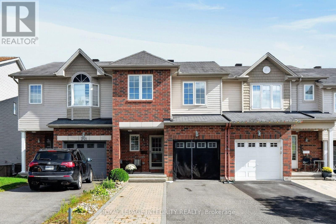
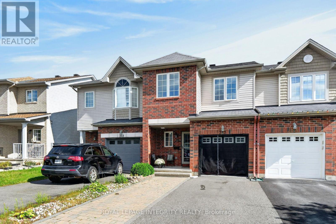
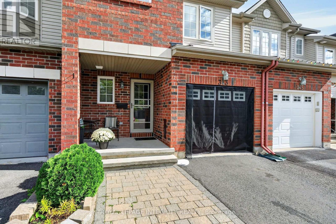
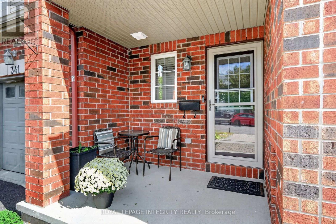
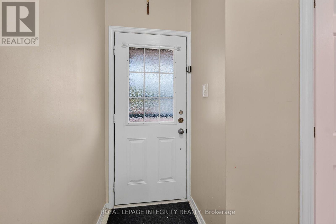
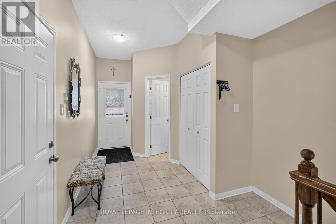
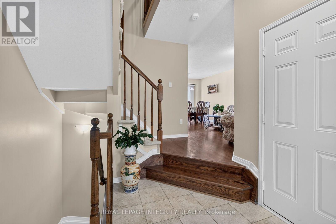
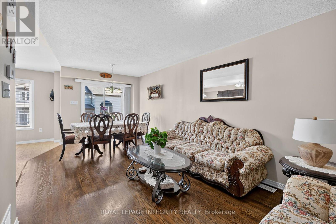
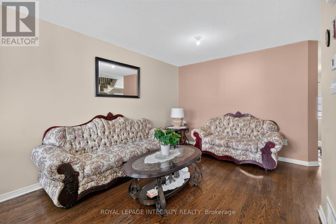
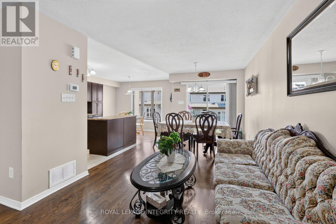
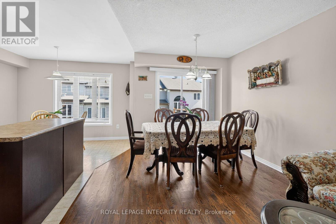
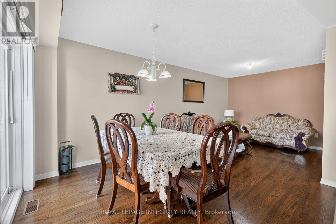
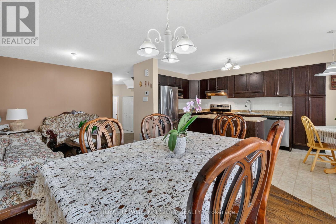
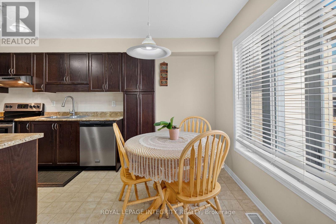
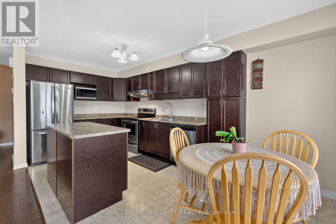
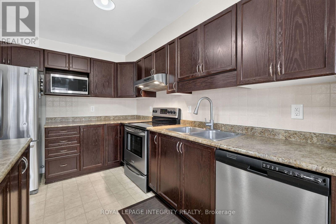
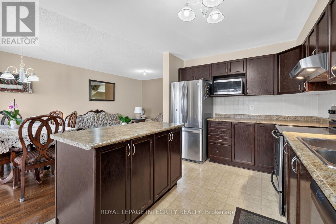
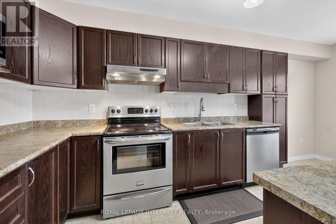
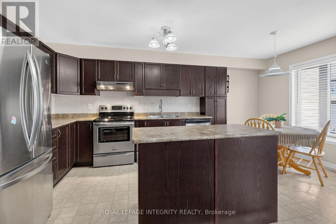
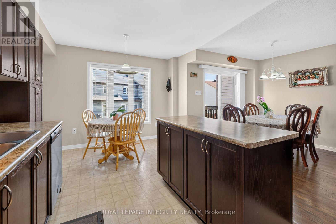
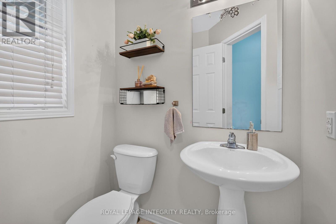
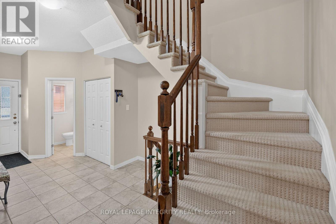
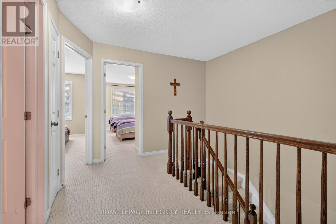
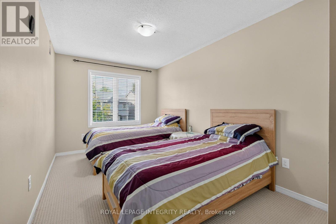
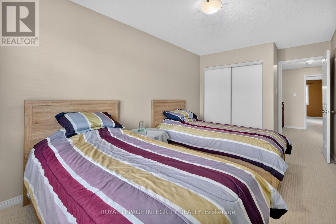
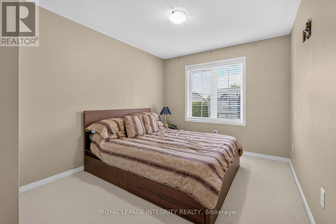
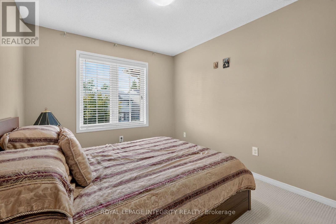
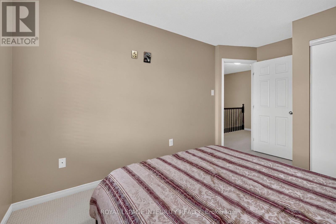
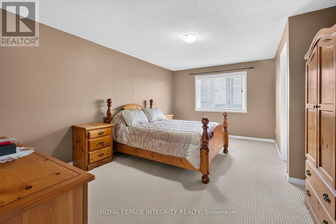
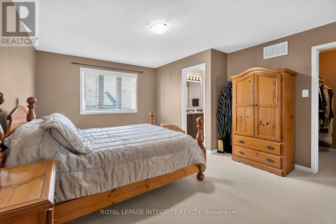
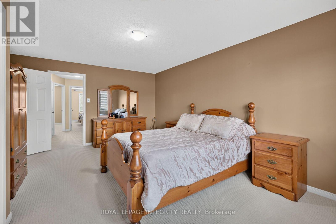
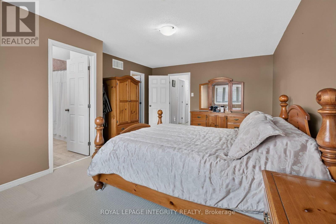
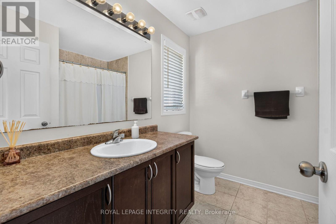
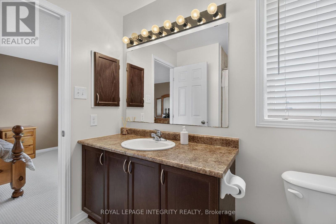
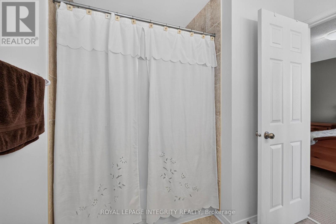
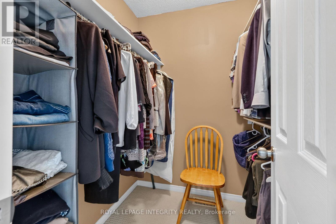
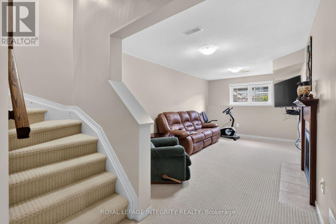
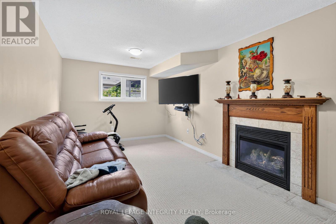
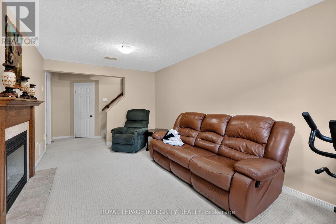
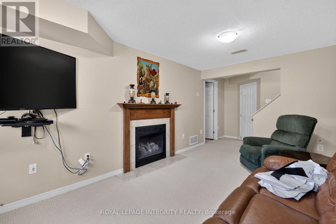
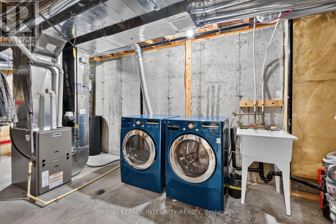
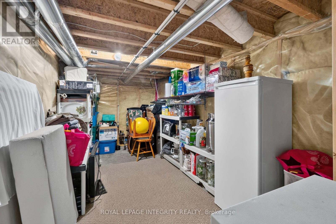
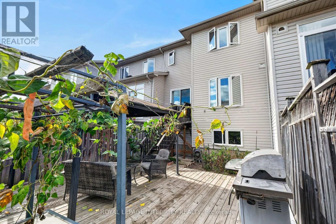
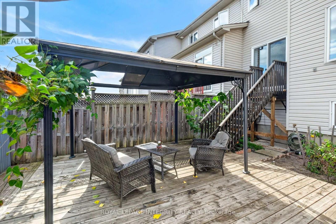
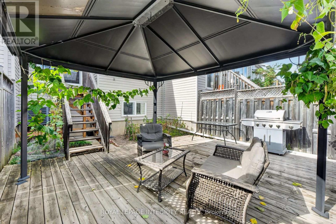
Spacious 3-Bedroom Home with Finished Basement in Orléans! Offering three well-sized bedrooms, 3 bathrooms, and a finished basement, this home at 343 Rolling Meadow Crescent provides plenty of space and flexibility for everyday living. The main floor features comfortable living and dining areas, along with a functional kitchen. Upstairs, you'll find three well-sized bedrooms, including a spacious primary bedroom with a private ensuite and walk-in closet. The finished basement adds valuable living space with a recreation room and an additional room ideal for a home office, hobby room, or playroom. An attached garage adds convenience, while the Orléans location puts you close to schools, parks, shopping, public transit, and everyday amenities. (id:49712)
Open House
This property has open houses!
Starts at:
2:00 pm
Ends at:
4:00 pm
Property Details
|
MLS® Number
|
X14151402 |
|
Property Type
|
Single Family |
|
Community Name
|
2013 - Mer Bleue/Bradley Estates/Anderson Park |
|
Amenities Near By
|
Park, Public Transit, Schools |
|
Parking Space Total
|
5 |
Building
|
Bathroom Total
|
3 |
|
Bedrooms Above Ground
|
3 |
|
Bedrooms Total
|
3 |
|
Amenities
|
Fireplace(s) |
|
Appliances
|
Dishwasher, Dryer, Garage Door Opener, Stove, Washer, Refrigerator |
|
Basement Development
|
Finished |
|
Basement Type
|
Full (finished) |
|
Construction Style Attachment
|
Attached |
|
Cooling Type
|
Central Air Conditioning |
|
Exterior Finish
|
Vinyl Siding, Brick |
|
Fireplace Present
|
Yes |
|
Foundation Type
|
Poured Concrete |
|
Half Bath Total
|
1 |
|
Heating Fuel
|
Natural Gas |
|
Heating Type
|
Forced Air |
|
Stories Total
|
2 |
|
Size Interior
|
1,500 - 2,000 Sqft |
|
Type
|
Row / Townhouse |
|
Utility Water
|
Municipal Water |
Parking
Land
|
Acreage
|
No |
|
Land Amenities
|
Park, Public Transit, Schools |
|
Sewer
|
Sanitary Sewer |
|
Size Depth
|
94 Ft |
|
Size Frontage
|
20 Ft ,1 In |
|
Size Irregular
|
20.1 X 94 Ft |
|
Size Total Text
|
20.1 X 94 Ft |
|
Zoning Description
|
R3vv[1286] |
Rooms
| Level |
Type |
Length |
Width |
Dimensions |
|
Second Level |
Primary Bedroom |
3.38 m |
5.33 m |
3.38 m x 5.33 m |
|
Second Level |
Bedroom |
3.02 m |
3.48 m |
3.02 m x 3.48 m |
|
Second Level |
Bedroom |
2.79 m |
4.34 m |
2.79 m x 4.34 m |
|
Basement |
Recreational, Games Room |
3.1 m |
5.18 m |
3.1 m x 5.18 m |
|
Main Level |
Living Room |
3.24 m |
6.2 m |
3.24 m x 6.2 m |
|
Main Level |
Eating Area |
3.35 m |
1.83 m |
3.35 m x 1.83 m |
|
Main Level |
Kitchen |
2.69 m |
3.43 m |
2.69 m x 3.43 m |
https://www.realtor.ca/real-estate/30481975/343-rolling-meadow-crescent-ottawa-2013-mer-bleuebradley-estatesanderson-park