4 Bedroom
4 Bathroom
2,500 - 3,000 sqft
Fireplace
Central Air Conditioning
Forced Air
$939,900
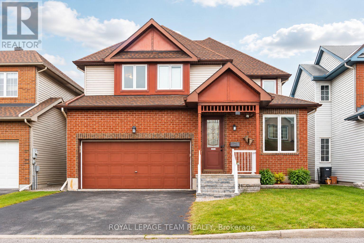
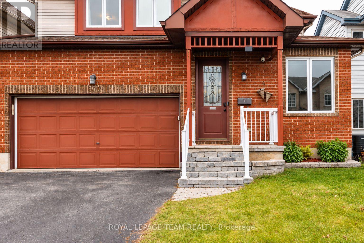
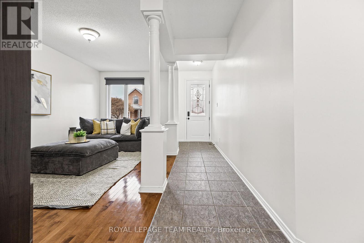
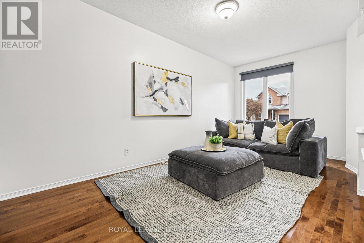
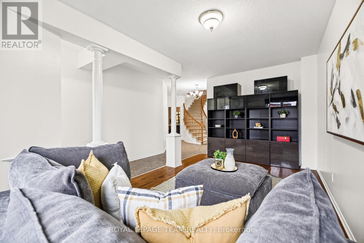
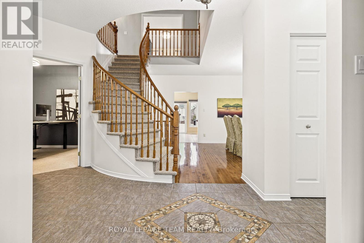
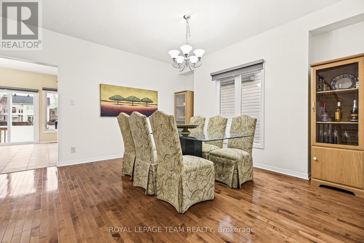
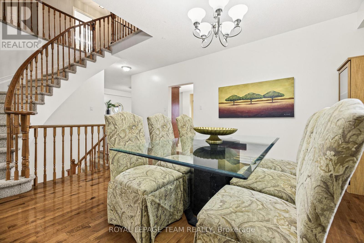
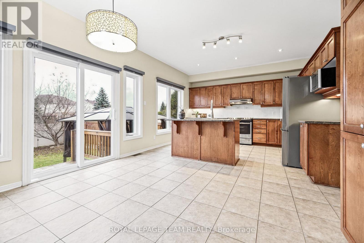
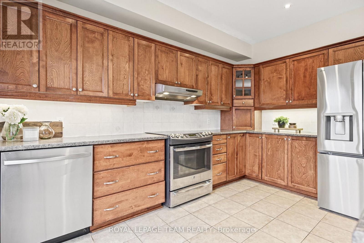
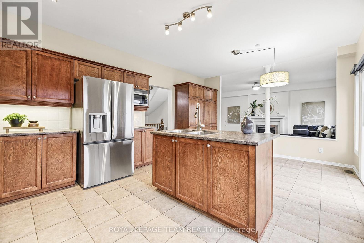
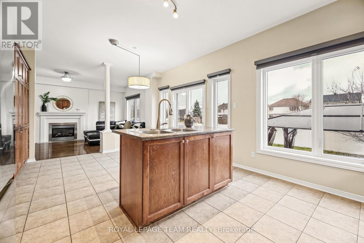
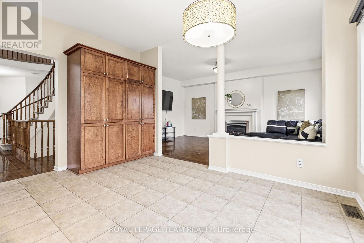
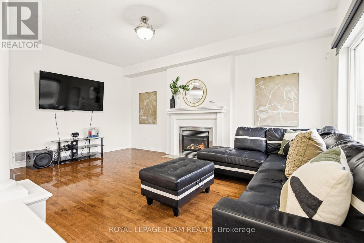
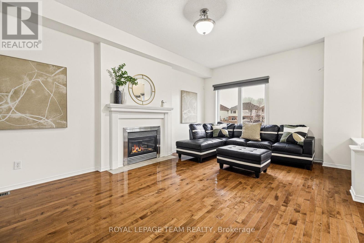
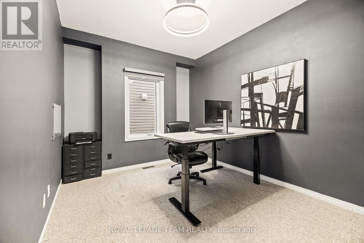
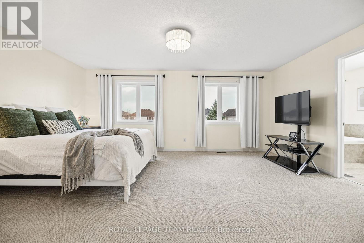
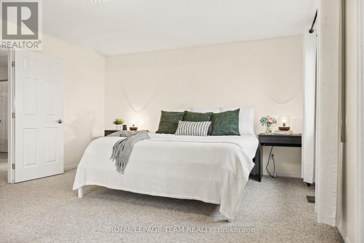
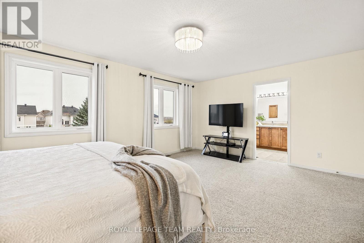
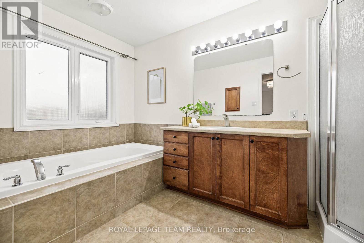
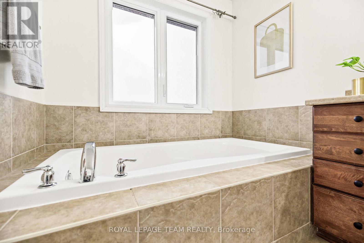
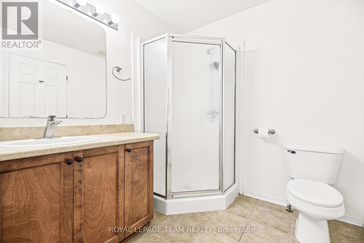
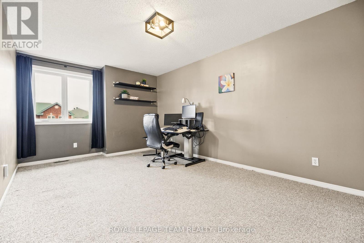
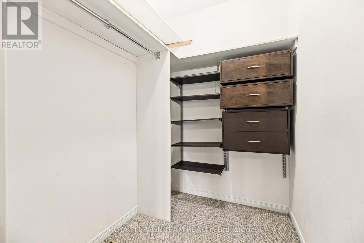
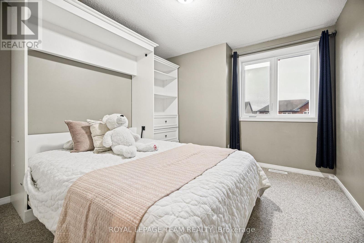
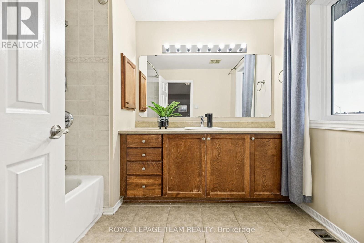
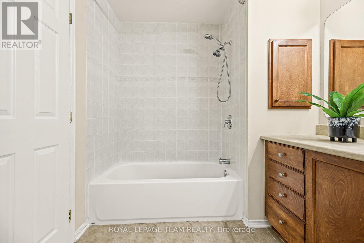
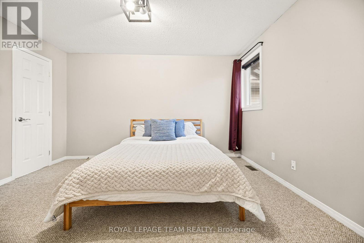
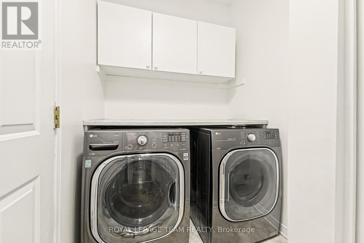
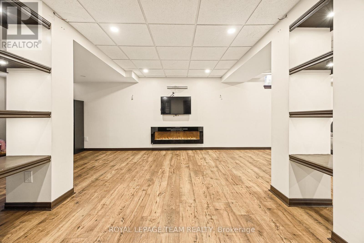
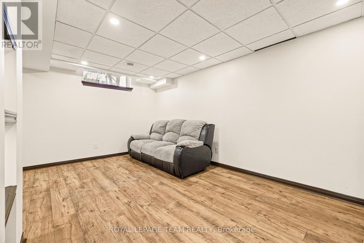
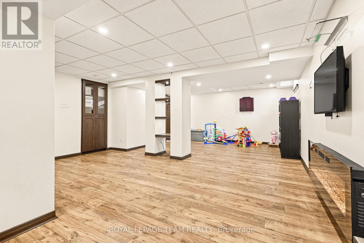
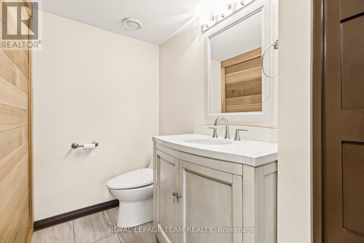
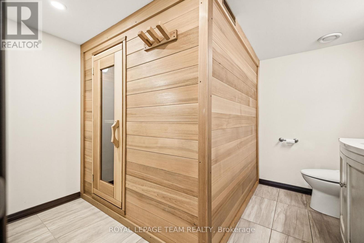
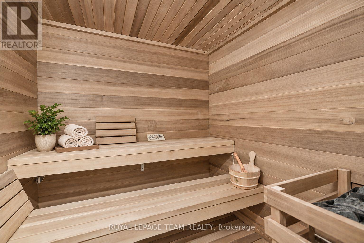
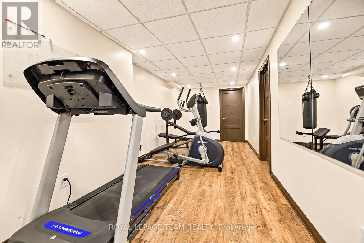
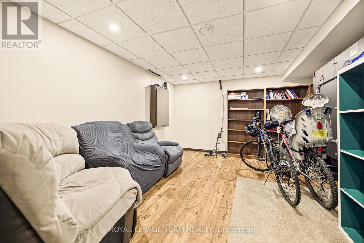
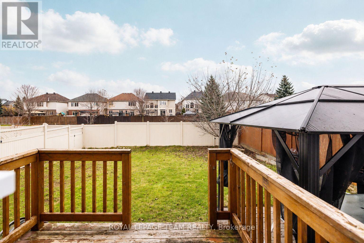
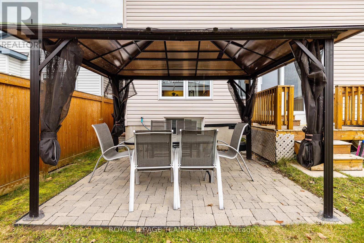
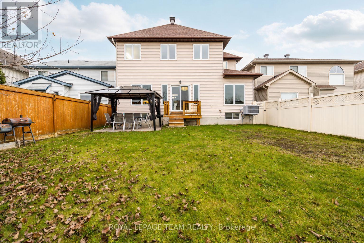
Offering close to 3,000 sq. ft. of above-grade living space, this 4-bedroom home features a comfortable, well-planned layout with generously sized rooms throughout. The main floor offers formal living and dining rooms with hardwood flooring, along with a spacious kitchen featuring abundant wood cabinetry, ample counter space, stainless steel appliances and a centre island with breakfast bar seating. Just off the kitchen, the inviting family room features a gas fireplace with a decorative mantel, creating a comfortable space to gather and relax. A separate main-floor den provides a dedicated space for a home office, while large windows bring plenty of natural light into the home. Upstairs, you'll find 4 generously sized bedrooms, including a spacious primary suite with a large walk-in closet and private ensuite featuring a soaker tub and separate shower. Two of the additional bedrooms also offer walk-in closets, while another features a Murphy bed, making it a versatile space for guests or a second home office. The finished lower level adds even more room to enjoy, with a large recreation room featuring an electric fireplace and built-in shelving. A separate den, exercise room and bathroom with sauna provide additional flexibility to suit a variety of needs. Outside, the fully fenced backyard offers added privacy with no rear neighbours, while the interlock patio and gazebo create a lovely setting for outdoor dining, relaxing or entertaining. Located in an established, family-friendly neighbourhood close to parks, schools, walking trails and everyday amenities, this home offers generous living space both inside and out. (id:49712)
Property Details
|
MLS® Number
|
X14178022 |
|
Property Type
|
Single Family |
|
Community Name
|
1107 - Springridge/East Village |
|
Equipment Type
|
Water Heater, Air Conditioner |
|
Features
|
Gazebo, Sauna |
|
Parking Space Total
|
4 |
|
Rental Equipment Type
|
Water Heater, Air Conditioner |
|
Structure
|
Patio(s) |
Building
|
Bathroom Total
|
4 |
|
Bedrooms Above Ground
|
4 |
|
Bedrooms Total
|
4 |
|
Age
|
16 To 30 Years |
|
Amenities
|
Fireplace(s) |
|
Appliances
|
Blinds, Central Vacuum, Dishwasher, Dryer, Garage Door Opener, Hood Fan, Sauna, Stove, Washer, Refrigerator |
|
Basement Development
|
Finished |
|
Basement Type
|
N/a (finished) |
|
Construction Style Attachment
|
Detached |
|
Cooling Type
|
Central Air Conditioning |
|
Exterior Finish
|
Brick, Vinyl Siding |
|
Fireplace Present
|
Yes |
|
Fireplace Total
|
2 |
|
Foundation Type
|
Concrete |
|
Half Bath Total
|
2 |
|
Heating Fuel
|
Natural Gas |
|
Heating Type
|
Forced Air |
|
Stories Total
|
2 |
|
Size Interior
|
2,500 - 3,000 Sqft |
|
Type
|
House |
|
Utility Water
|
Municipal Water |
Parking
Land
|
Acreage
|
No |
|
Fence Type
|
Fenced Yard |
|
Sewer
|
Sanitary Sewer |
|
Size Depth
|
113 Ft ,10 In |
|
Size Frontage
|
40 Ft |
|
Size Irregular
|
40 X 113.9 Ft |
|
Size Total Text
|
40 X 113.9 Ft |
Rooms
| Level |
Type |
Length |
Width |
Dimensions |
|
Second Level |
Bathroom |
3.76 m |
2.08 m |
3.76 m x 2.08 m |
|
Second Level |
Bedroom 2 |
4.95 m |
3.2 m |
4.95 m x 3.2 m |
|
Second Level |
Bedroom 3 |
3.96 m |
3.35 m |
3.96 m x 3.35 m |
|
Second Level |
Bedroom 4 |
3.33 m |
3.18 m |
3.33 m x 3.18 m |
|
Second Level |
Bathroom |
2.87 m |
2.18 m |
2.87 m x 2.18 m |
|
Second Level |
Primary Bedroom |
5.49 m |
4.24 m |
5.49 m x 4.24 m |
|
Lower Level |
Recreational, Games Room |
9.6 m |
5.26 m |
9.6 m x 5.26 m |
|
Lower Level |
Den |
4.55 m |
3.86 m |
4.55 m x 3.86 m |
|
Lower Level |
Exercise Room |
6.12 m |
2.31 m |
6.12 m x 2.31 m |
|
Lower Level |
Bathroom |
3.28 m |
2.72 m |
3.28 m x 2.72 m |
|
Main Level |
Foyer |
2.13 m |
1.12 m |
2.13 m x 1.12 m |
|
Main Level |
Living Room |
5.74 m |
2.9 m |
5.74 m x 2.9 m |
|
Main Level |
Dining Room |
4.22 m |
3 m |
4.22 m x 3 m |
|
Main Level |
Kitchen |
4.06 m |
3.86 m |
4.06 m x 3.86 m |
|
Main Level |
Eating Area |
4.06 m |
2.29 m |
4.06 m x 2.29 m |
|
Main Level |
Family Room |
5.36 m |
3.66 m |
5.36 m x 3.66 m |
|
Main Level |
Office |
3.68 m |
2.92 m |
3.68 m x 2.92 m |
|
Main Level |
Laundry Room |
3.35 m |
1.65 m |
3.35 m x 1.65 m |
|
Main Level |
Partial Bathroom |
1.68 m |
1.47 m |
1.68 m x 1.47 m |
https://www.realtor.ca/real-estate/30510335/350-rustic-hills-crescent-ottawa-1107-springridgeeast-village